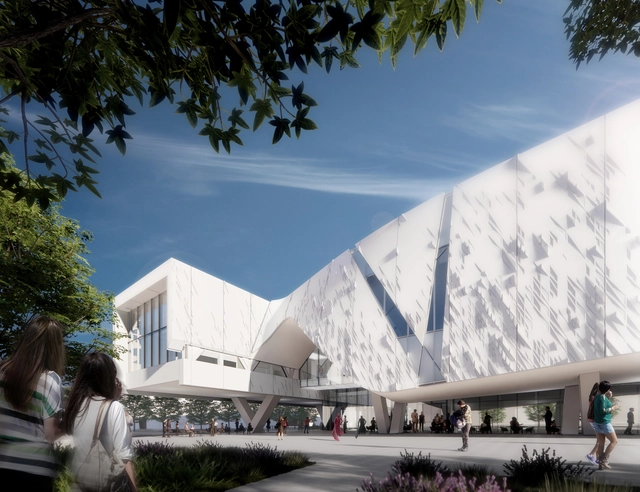
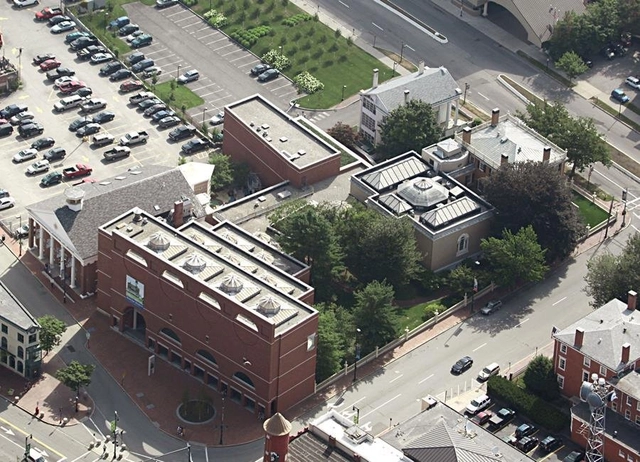
Four teams have been declared the finalists in the competition to design the Portland Museum of Art campus expansion located in Portland, Maine. The finalist teams are led by Adjaye Associates, Lever Architecture, MVRDV and Toshiko Mori Architect + Johnston Marklee + Preston Scott Cohen. The project includes a 60,000 square feet expansion in the form of a six or seven-story structure planned to accommodate an increase in the number of visits and a growing collection of art. The museum is now asking for public feedback on the designs, as the projects are on view at PMA until December 11th.
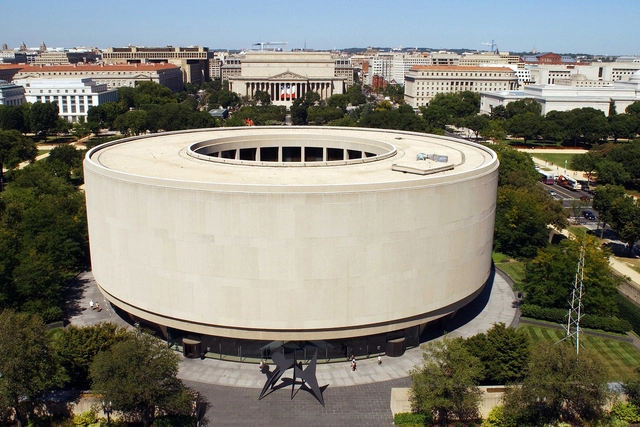
Hirshhorn Museum. Image Courtesy of Hirshhorn Museum
The Smithsonian’s Hirshhorn Museum and Sculpture Garden has selected Skidmore, Owings & Merrill and Selldorf Architects to jointly develop the modernization plan for the Hirshhorn Museum’s interior and plaza. As the first renovation in the last fifty years, the museum plans to upgrade its galleries and public spaces in order to fit the contemporary requirements of a public museum of modern art. It also represents a response to the increased attendance during the past five years. The federal contract was awarded following a competitive process by Smithsonian Facilities in consultation with the Hirshhorn. The concept design, to be submitted in 2023, will be subject to a public consultation process.
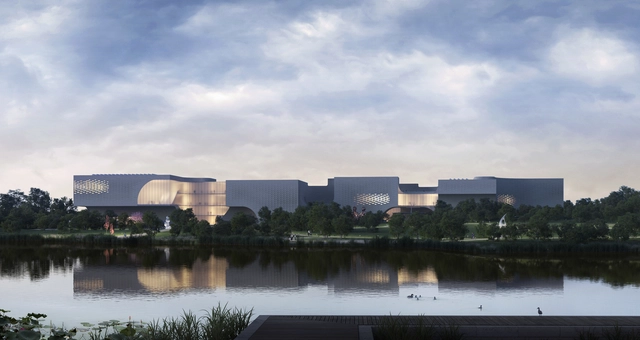
Ennead Architects has revealed the design for the Wuxi Art Museum in the historic port city of Wuxi, China. The competition-winning design proposes a new center for art and culture that builds upon the tradition of the Chinese gardens, a practice with a long legacy in the region. The complex is located in the Shangxianhe Wetland Park, a natural environment that informs and influences the museum experience. According to the designers, the architecture behind the Wuzi Art Museum is conceived as a Taihu Scholar Stone, a contemplative spatial structure sitting quietly in the broader natural context and inviting visitors to pause.
Museums play a critical role in preserving local cultures, promoting a better understanding of our collective heritage, and fostering dialogue, curiosity and self-reflection. In recent years –and largely driven by the Covid-19 pandemic– technological advances have enabled users from all over the world to visit exhibitions virtually, at any time and from the comfort of their own home. However, although online tours are a good way of increasing accessibility, there is something about the in-person museum experience that will never get old: the ability to witness, embrace and closely admire artefacts, paintings and sculptures in their true form, as well as the chance to experience the unique ambiance and essence of a traditional museum setting. Viewing the Mona Lisa virtually will never live up to appreciating it face-to-face at The Louvre, for instance.
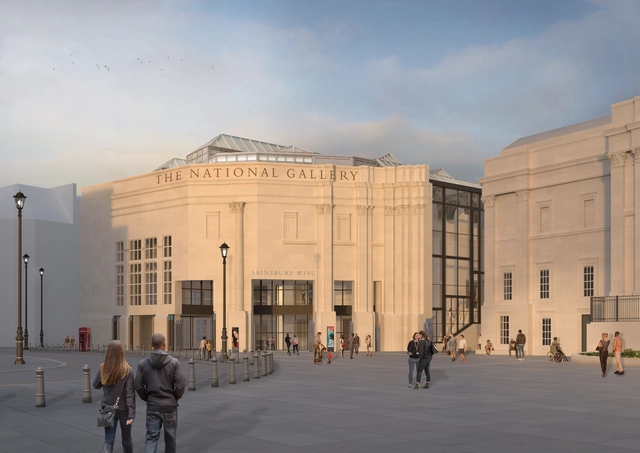
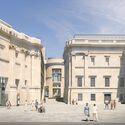
Updated exterior view. Image Courtesy of Selldorf Architects
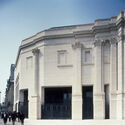
Selldorf Architects have released a revised version of the plans to remodel the National Gallery and the Sainsbury Wing, both classified as Grade-I-listed monuments. Sainsbury Wing is also the recipient of the 2019 AIA Twenty-five Year Award. The plans for the Sainsbury Wing, designed by Robert Venturi and Denise Scott Brown and opened in 1991, have faced intense criticism, with former RIBA Journal editor Hugh Pearman calling the remodeling plans “unnecessarily destructive”. The plans to remodel were first revealed earlier this year as part of the NG200 Project to celebrate the National Gallery’s bicentennial in 2024. The project proposes the remodeling of the Sainsbury Wing’s front gates, ground-floor entrance sequence, lobby, and first-floor spaces.
Exterior perspective from Saint-Laurent Boulevard. Image Courtesy of KPMB Architects + Daoust Lestage Lizotte Stecker Architecture
Following an international competition, the Montreal Holocaust Museum (MHM) has selected architecture offices KPMB Architects and Daoust Lestage Lizotte Stecker Architecture to design the new downtown museum building. Located on Blvd. St-Laurent, the museum is scheduled for opening in 2025. The MHM chose to move from its current location in response to the growing demand for its educational programs, which tackle important subjects such as the Holocaust, genocide, and human rights. The new building will contain multiple exhibition spaces, classrooms, an auditorium, a memorial garden, and a dedicated survivor testimony room.
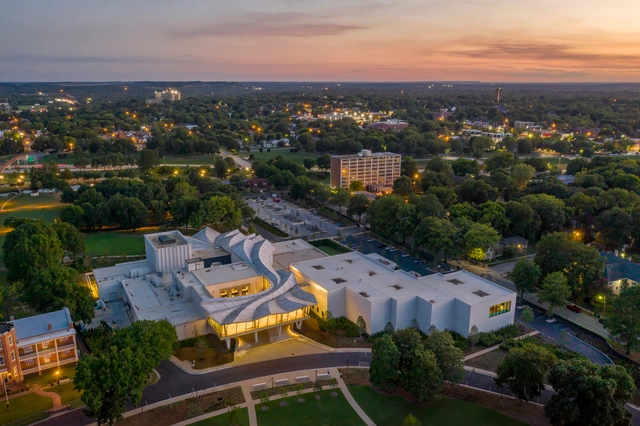
The newly transformed Arkansas Museum of Fine Arts in Little Rock, US, is ready to open to the public on April 22, 2023. Designed by architecture practice Studio Gang in collaboration with Polk Stanley Wilcox and landscape architecture and urban design practice SCAPE, The Museum’s new architectural identity aims to signify its role as a leading arts institution in the region. One of the Museum’s most recognizable features, the folded plate concrete roof, is now complete. The new roofline spans the length of the building, connecting the new construction and the renovated spaces to create a coherent architectural character for the cultural institution.
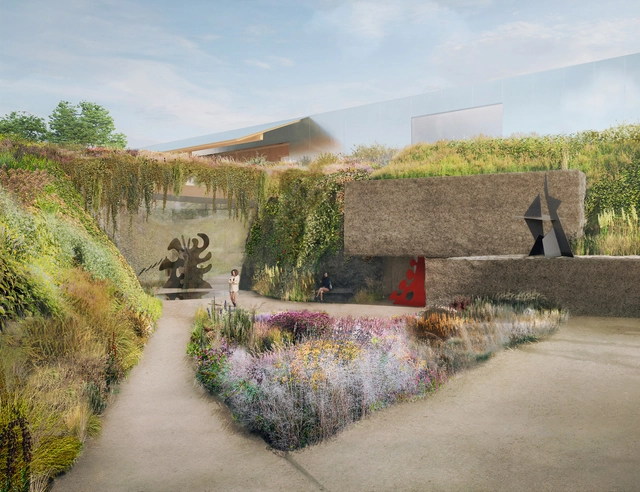
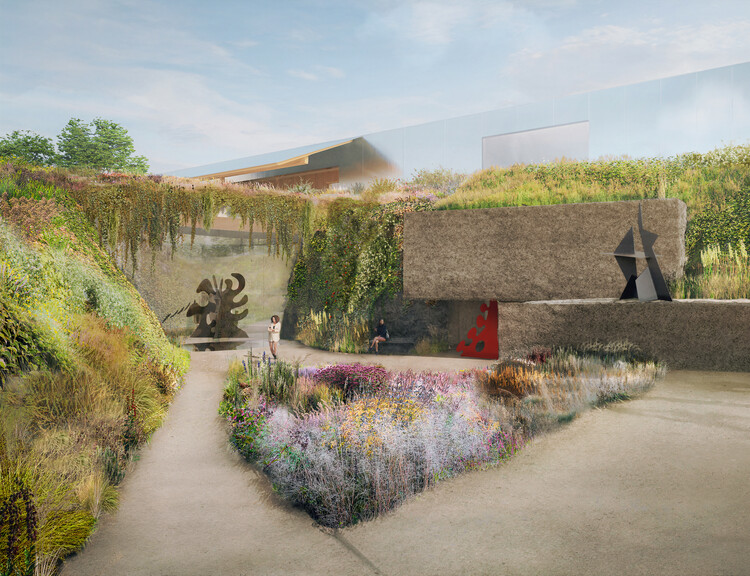
Herzog & de Meuron and landscape designer Piet Oudolf are collaborating to create Calder Gardens, which will house and display artworks by American sculptor Alexander Calder. Located between Vine Street and Benjamin Franklin Parkway in Philadelphia, the 6,500 square meter site will house a two-story building, half of which is developed underground. Instead of developing the site as a typical museum, the team decided to transform it into a garden as an attractive alternative for the people of Philadelphia.
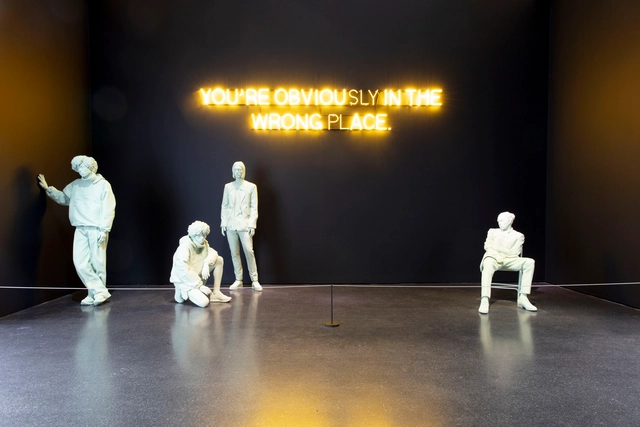
In honor of Virgil Abloh's prolific legacy in the fields of architecture and design, the BrooklynMuseum has put together "Figures of Speech", an exhibition that offers visitors an unprecedented look into the artist’s work of over nearly two decades. Running from July 1st, 2022 until January 29th, 2023, the artist's prototypes are presented alongside finished works of art, products, and fashion designs, along with his myriad inspiration, from centuries-old paintings to contemporary signage at construction sites.
The PortlandMuseum of Art, along with architects from Dovetail Design Strategists have announced four renowned architecture firms shortlisted for the unification and expansion of Portland Museum of Art’s new campus in the heart of Downtown Portland, Maine. Under the theme of "Art for All", PMA’s mission, vision, and commitment to Sustainability and Diversity, Equity, Accessibility, and Inclusivity were the basis of the value proposition guiding the museum unification and expansion, with a goal to "reflect a challenge to museums and cultural institutions to do more to create centers of belonging and foster social change".
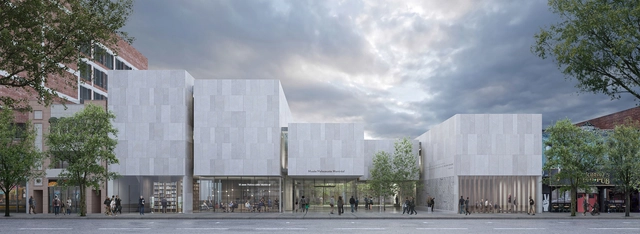
Ennead Architects and Kahler Slater have unveiled the design of a new 200,000 square-foot museum building in Milwaukee, Wisconsin. Set on a 2.4 acre site in the Haymarket neighborhood, the design is based on four core principles: community, nature, education, and the preservation of the museum’s vast collections. The project is expected to break ground in late 2023 and open to the public in 2026.
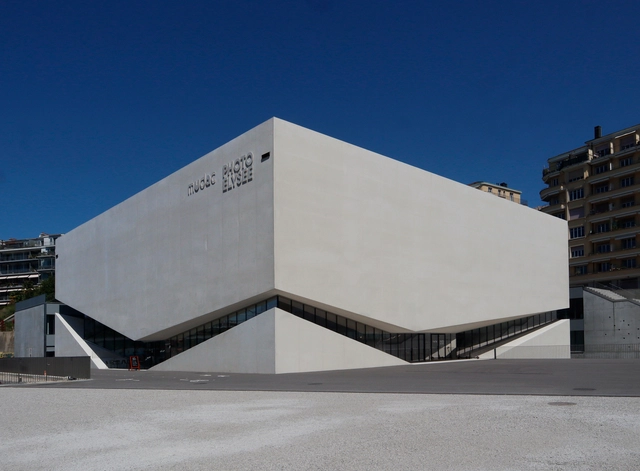
Following five years of construction, Portuguese architecture firm Aires Mateus has completed its awaited mudac: museum of Contemporary Design and Applied Arts in Lausanne, Switzerland. The sculptural building is part of a new cultural district and urban regeneration plan promoted by the Canton of Vaud, the City of Lausanne, and the CFF (Swiss Federal Railways), which features three art museums that translate the memory of the site, echoing its former industrial status with prismatic geometric forms, concrete surfaces, and sharp lines.
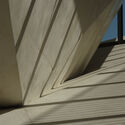
During his latest esplanade in Switzerland, architectural photographer Paul Clemence captured the newly inaugurated museum, highlighting its unique concrete geometry, play of shadow and light, and how the architecture complements its surroundings.
In Mexico, until recently, unknown to many, an architectural project has been slowly revealing itself to society. The Environmental Sciences Museum (MCA for its Spanish acronym) of the University of Guadalajara in the state of Jalisco is one of the most ambitious architectural projects in Western Mexico. Not only because of its unusual architecture but also because of how it seeks to communicate the mission of a natural history museum, one that can hardly be called traditional.
The jury's verdict for the competition for the new Museum of Fine Arts in the city of Vannes, Brittany, France, was recently revealed, and the winner of the first prize was the renowned Nieto Sobejano studio (based in Madrid and Berlin), with French architect Richard Faure as associate.
Steven Holl Architects, in collaboration with Marcela Steinbachová and SKUPINA Studio, have won first place in the international competition of the Terezín Ghetto Museum in Czech Republic. Founded in 1780 as a military fortress, Terezín served as a Jewish Ghetto during World War II where an estimated 33,000 people died. The existing Terezín Ghetto Museum honors individuals who have lost their lives with a new design that is set to serve as a memorial of hope and light.
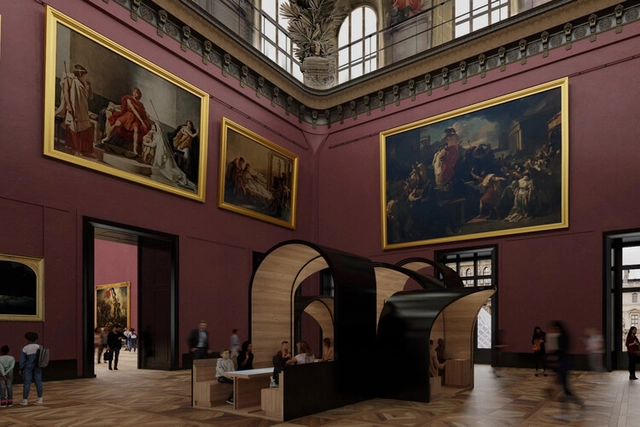
Louvre Museum Pavilions / France . Image Courtesy of Studio Malka Architecture
Housing objects of artistic, cultural, historical and scientific importance, the term ‘museum’ is derived from the Latin language. In regards to classical antiquity, in Ancient Greek ‘mouseion’, meaning ‘set of muses’ was a philosophical institution, a place for contemplation and thought. These muses refer to the 9 muses in Greek mythology, the goddesses of the arts and sciences, and patrons of knowledge. Early museums’ origins stem from private collections of wealthy families, individuals or institutions, displayed in ‘cabinets of curiosities’ and often temples and places of worship. Yet these ‘collections’ are predecessors of the modern museum, they did not seek to rationally categorize and exhibit their collections like the exhibitions we see today.
In definition, the modern museum is either a building or institution that cares for or displays a collection of numerous artifacts of cultural, historical, scientific or artistic importance. Through both permanent and temporary exhibits, most public museums make these artifacts available for viewing and often seek to conserve and document their collection, to serve both research and the general public. In essence, museums house collections of significance, whether these be on a small or large scale.
Rendering of Crow Museum of Asian Art at the O’Donnell Athenæum at UT Dallas, view of arrival and drop off from northwest. Image Courtesy of Morphosis Architects
The new arts campus, designed by global architecture and design firm Morphosis, has broken ground in Dallas, Texas. This marks the beginning of the first phase of construction for Edith and Peter O’Donnell Jr. Athenæum, a twelve-acre expansion of the University of Texas at Dallas (UT Dallas). The Athenæum complex will feature three main buildings: the Crow Museum of Asian Art (Phase I), a performance hall (Phase II), and a museum for the traditional arts of the Americas (Phase III). Phase I of the plan, the Crow Museum of Asian Art, is expected to be completed in 2024. The whole project is catalyzed by a $32 million donation from the O’Donnell Foundation.
This new cultural district, located at the southeastern edge of the UT Dallas campus, aims to become an arts destination for students, faculty, and the community. It also represents the latest milestone in a period of significant growth of the arts at UT Dallas, a school that had historically focused on science, engineering, technology, and business.





























.jpg?1652479150 "The Solomon R. Guggenheim Museum / New York . Image © Laurian Ghinitoiu")