1. ArchDaily
  2. Lisbon

Lisbon: The Latest Architecture and News

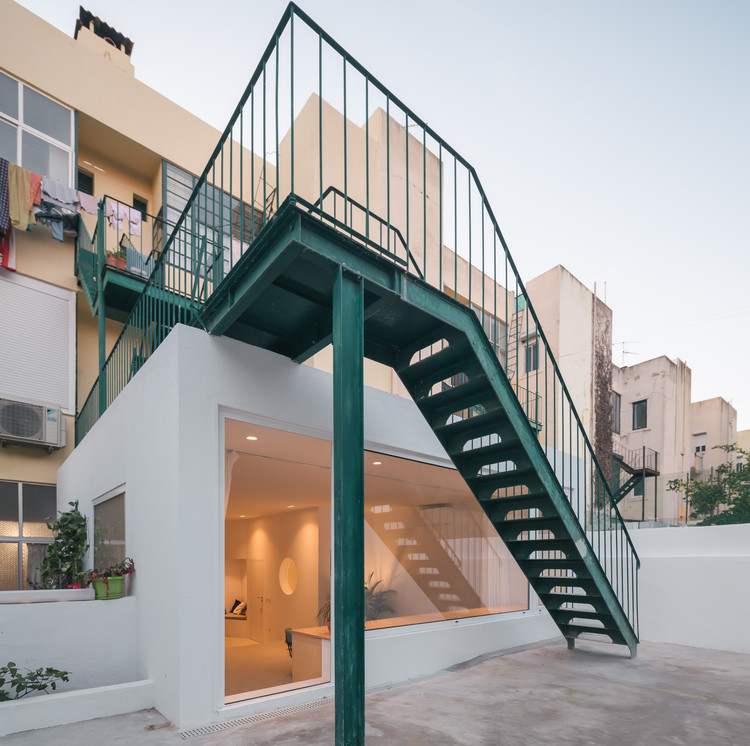
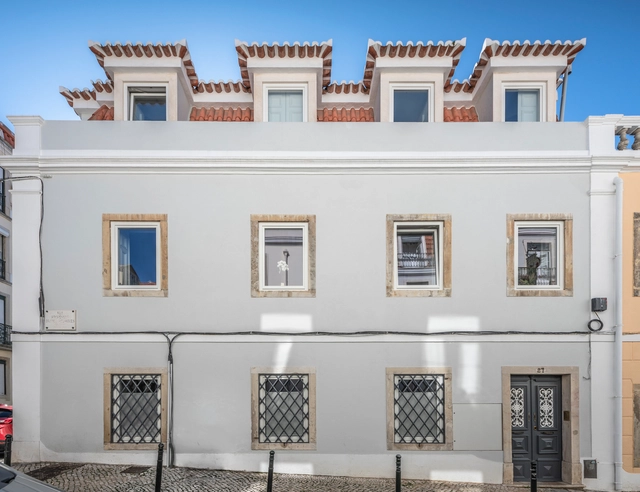
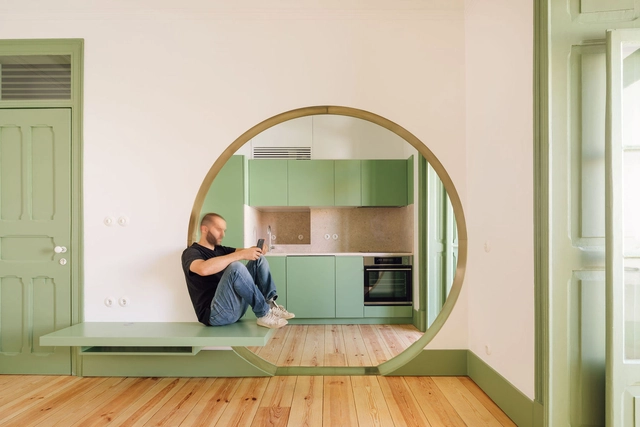
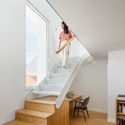
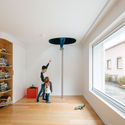
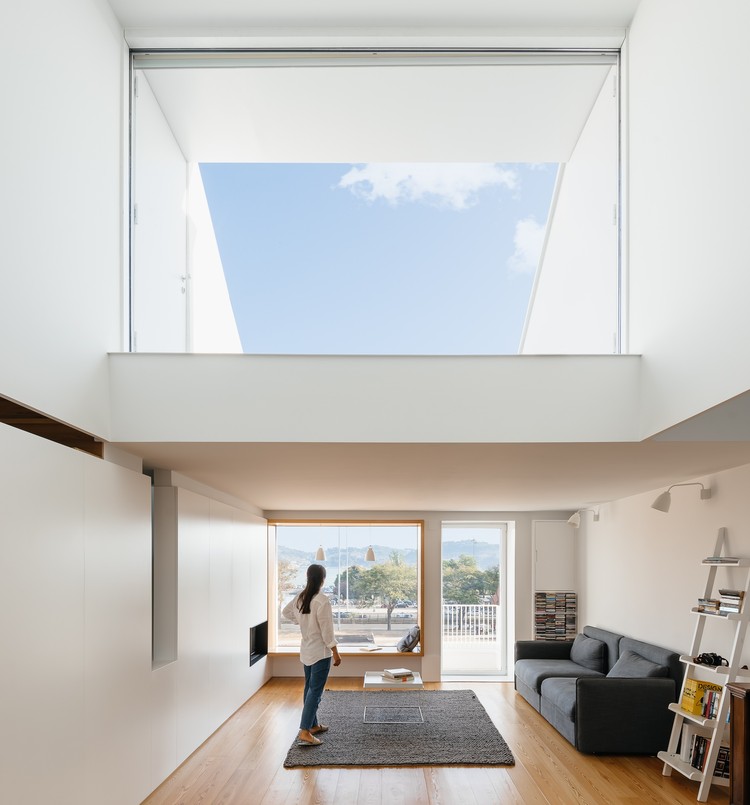
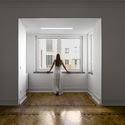
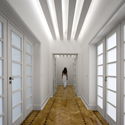
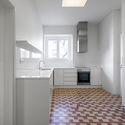
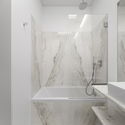
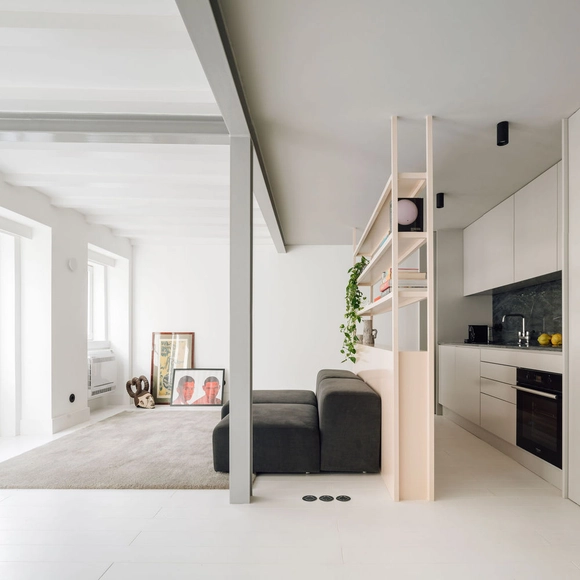
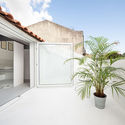
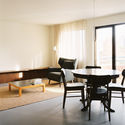
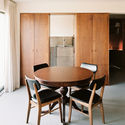
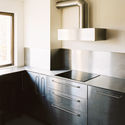
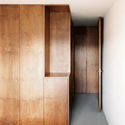
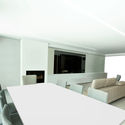
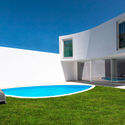
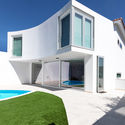
Artur Lamas Apartment / Verum Atelier

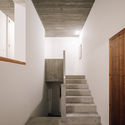
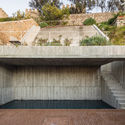
Artur Lamas Apartment / Verum Atelier - Exterior Photography, Interior Design, Stairs, Facade, Handrail
© Nuno Almendra

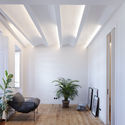
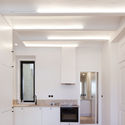
Artur Lamas Apartment / Verum Atelier - Interior Photography, Interior Design, Stairs, HandrailArtur Lamas Apartment / Verum Atelier - Interior Photography, Interior DesignArtur Lamas Apartment / Verum Atelier - Interior Photography, Interior DesignArtur Lamas Apartment / Verum Atelier - Interior Photography, Interior DesignArtur Lamas Apartment / Verum Atelier - More Images+ 17

  • Architects: Verum Atelier
  • Area Area of this architecture project Area:  65
  • Year Completion year of this architecture project Year:  2019

Luís Pedro Pinto Selected to Design the Expansion of the OA Headquarters in Lisbon

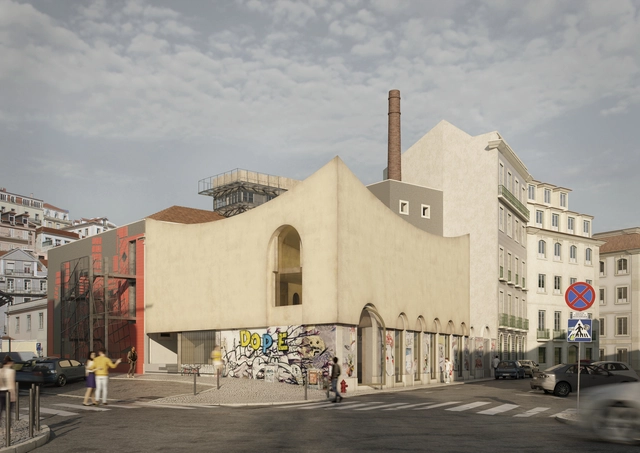
Luís Pedro Pinto has won the tender to expand The Order of Architects Headquarters in Lisbon, Portugal. Selected out of 66 works presented, part of a public design competition, the project, according to the jury, was praised for “its cohesion, coherence and unitary image”.

Apartment in Principe Real / Aurora Arquitectos

Apartment in Principe Real / Aurora Arquitectos - Interior Photography, Apartment Interiors, Table, ChairApartment in Principe Real / Aurora Arquitectos - Interior Photography, Apartment Interiors, Kitchen, Door, TableApartment in Principe Real / Aurora Arquitectos - Interior Photography, Apartment InteriorsApartment in Principe Real / Aurora Arquitectos - Interior Photography, Apartment Interiors, SinkApartment in Principe Real / Aurora Arquitectos - More Images+ 36

  • Architects: Aurora Arquitectos
  • Area Area of this architecture project Area:  110
  • Year Completion year of this architecture project Year:  2018
  • Manufacturers Brands with products used in this architecture project
    Manufacturers:  AutoDesk, Cosentino, FSB Franz Schneider Brakel, Adobe Systems Incorporated, BRUMA, +4

Building at Bartolomeu Dias / Aurora Arquitectos

Building at Bartolomeu Dias / Aurora Arquitectos - Interior Photography, Renovation, Chair, Table
© do mal o menos

Building at Bartolomeu Dias / Aurora Arquitectos - Interior Photography, Renovation, Table, LightingBuilding at Bartolomeu Dias / Aurora Arquitectos - Interior Photography, Renovation, Stairs, HandrailBuilding at Bartolomeu Dias / Aurora Arquitectos - Interior Photography, Renovation, StairsBuilding at Bartolomeu Dias / Aurora Arquitectos - Interior Photography, Renovation, FacadeBuilding at Bartolomeu Dias / Aurora Arquitectos - More Images+ 46

  • Architects: Aurora Arquitectos
  • Area Area of this architecture project Area:  2464 ft²
  • Year Completion year of this architecture project Year:  2019
  • Manufacturers Brands with products used in this architecture project
    Manufacturers:  AutoDesk, Adobe Systems Incorporated, Casinhas Antunes LDA, Cortizo, JNF, +8

Apartment in Alvalade / Atelier Pupa

Apartment in Alvalade  / Atelier Pupa - Interior Photography, Apartment Interiors, Kitchen, CountertopApartment in Alvalade  / Atelier Pupa - Interior Photography, Apartment InteriorsApartment in Alvalade  / Atelier Pupa - Interior Photography, Apartment InteriorsApartment in Alvalade  / Atelier Pupa - Interior Photography, Apartment InteriorsApartment in Alvalade  / Atelier Pupa - More Images+ 37

  • Architects: Atelier Pupa
  • Area Area of this architecture project Area:  559 ft²
  • Year Completion year of this architecture project Year:  2019
  • Manufacturers Brands with products used in this architecture project
    Manufacturers:  JRBOTAS, Koklatt, Superbotânica

House in Costa do Castelo / Ricardo Bak Gordon

House in Costa do Castelo / Ricardo Bak Gordon - Interior Photography, Houses, ChairHouse in Costa do Castelo / Ricardo Bak Gordon - Interior Photography, Houses, BeamHouse in Costa do Castelo / Ricardo Bak Gordon - Interior Photography, Houses, StairsHouse in Costa do Castelo / Ricardo Bak Gordon - Exterior Photography, HousesHouse in Costa do Castelo / Ricardo Bak Gordon - More Images+ 18

Lisboa, Portugal
  • Architects: Ricardo Bak Gordon
  • Area Area of this architecture project Area:  465
  • Year Completion year of this architecture project Year:  2019

Beeline, the Architectural Intervention by SO-IL, Is on Display as MAAT Reopens

MAAT, the museum of art, architecture, and technology in Lisbon, Portugal has officially reopened its doors on June 10, unveiling to the public the new projects originally scheduled to launch before the Covid-19 lockdown, such as Beeline, an architecture intervention by SO – IL. Transforming the museum into a landscape of encounters and conversations, this exhibition also generates a temporary second entrance to the gallery space.

Beeline, the Architectural Intervention by SO-IL, Is on Display as MAAT Reopens - Imagem 1 de 4Beeline, the Architectural Intervention by SO-IL, Is on Display as MAAT Reopens - Imagem 2 de 4Beeline, the Architectural Intervention by SO-IL, Is on Display as MAAT Reopens - Imagem 3 de 4Beeline, the Architectural Intervention by SO-IL, Is on Display as MAAT Reopens - Imagem 4 de 4Beeline, the Architectural Intervention by SO-IL, Is on Display as MAAT Reopens - More Images+ 12

Alcantara Apartment / Studio Gameiro

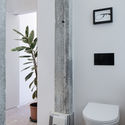
Alcantara Apartment / Studio Gameiro - Interior Photography, Apartment Interiors, LightingAlcantara Apartment / Studio Gameiro - Interior Photography, Apartment Interiors, DoorAlcantara Apartment / Studio Gameiro - Interior Photography, Apartment Interiors, Bathroom, ToiletAlcantara Apartment / Studio Gameiro - Interior Photography, Apartment InteriorsAlcantara Apartment / Studio Gameiro - More Images+ 12

  • Architects: Studio Gameiro
  • Area Area of this architecture project Area:  46
  • Year Completion year of this architecture project Year:  2020
  • Manufacturers Brands with products used in this architecture project
    Manufacturers:  AutoDesk, Mapei, Berker

EB Nº 53 Prof. Agostinho da Silva- Marvila School / Alexandre Marques Pereira Arquitectura

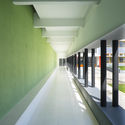
EB Nº 53 Prof. Agostinho da Silva- Marvila School / Alexandre Marques Pereira Arquitectura - Interior Photography, Schools EB Nº 53 Prof. Agostinho da Silva- Marvila School / Alexandre Marques Pereira Arquitectura - Interior Photography, Schools , Facade, DoorEB Nº 53 Prof. Agostinho da Silva- Marvila School / Alexandre Marques Pereira Arquitectura - Interior Photography, Schools , StairsEB Nº 53 Prof. Agostinho da Silva- Marvila School / Alexandre Marques Pereira Arquitectura - Interior Photography, Schools EB Nº 53 Prof. Agostinho da Silva- Marvila School / Alexandre Marques Pereira Arquitectura - More Images+ 41

Lisbon, Portugal
  • Area Area of this architecture project Area:  50310 ft²
  • Year Completion year of this architecture project Year:  2019
  • Manufacturers Brands with products used in this architecture project
    Manufacturers:  ACO Drainage, ALGISS, BERLINER, DAGOL, Dierre, +11

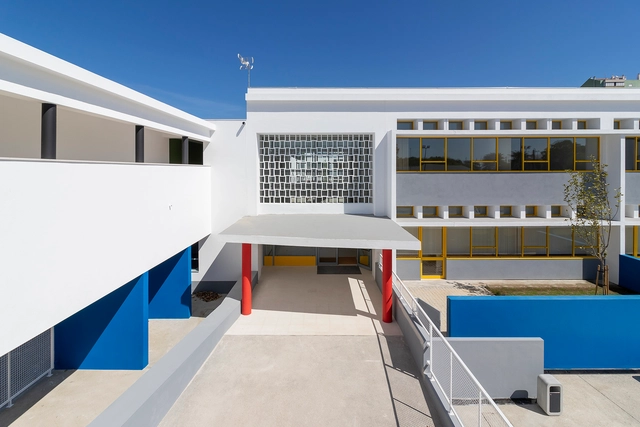
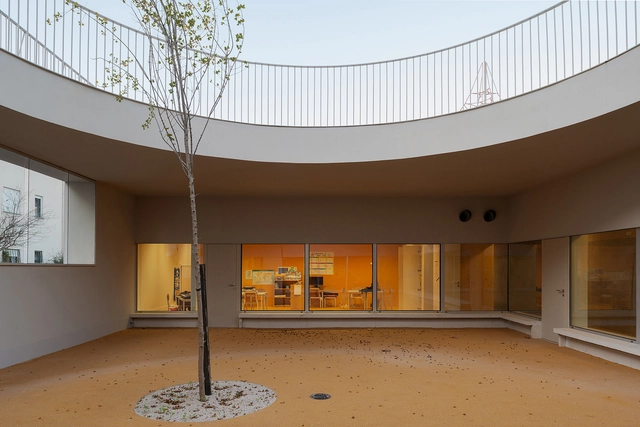
Caselas School and Kindergarten / Site Specific Arquitectura + Patrícia Marques e Paulo Costa

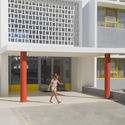
Caselas School and Kindergarten / Site Specific Arquitectura + Patrícia Marques e Paulo Costa - Exterior Photography, Elementary & Middle School, FacadeCaselas School and Kindergarten / Site Specific Arquitectura + Patrícia Marques e Paulo Costa - Interior Photography, Elementary & Middle School, Door, FacadeCaselas School and Kindergarten / Site Specific Arquitectura + Patrícia Marques e Paulo Costa - Interior Photography, Elementary & Middle SchoolCaselas School and Kindergarten / Site Specific Arquitectura + Patrícia Marques e Paulo Costa - Exterior Photography, Elementary & Middle School, FacadeCaselas School and Kindergarten / Site Specific Arquitectura + Patrícia Marques e Paulo Costa - More Images+ 26

Building in Rua de São Marçal / SIA arquitectura

Building in Rua de São Marçal / SIA arquitectura - Interior Photography, RenovationBuilding in Rua de São Marçal / SIA arquitectura - Interior Photography, RenovationBuilding in Rua de São Marçal / SIA arquitectura - Interior Photography, Renovation, ArchBuilding in Rua de São Marçal / SIA arquitectura - Interior Photography, Renovation, Table, LightingBuilding in Rua de São Marçal / SIA arquitectura - More Images+ 34

  • Architects: SIA arquitectura
  • Area Area of this architecture project Area:  5102 ft²
  • Year Completion year of this architecture project Year:  2018
  • Manufacturers Brands with products used in this architecture project
    Manufacturers:  AutoDesk, Duravit, Ardex, BRUMA, Efapel, +3

Apartment SP I / João Tiago Aguiar, Arquitectos

Apartment SP I / João Tiago Aguiar, Arquitectos - Interior Photography, Apartment InteriorsApartment SP I / João Tiago Aguiar, Arquitectos - Interior Photography, Apartment Interiors, DoorApartment SP I / João Tiago Aguiar, Arquitectos - Interior Photography, Apartment Interiors, Kitchen, Countertop, SinkApartment SP I / João Tiago Aguiar, Arquitectos - Interior Photography, Apartment Interiors, BathroomApartment SP I / João Tiago Aguiar, Arquitectos - More Images+ 21

  • Architects: João Tiago Aguiar Arquitectos
  • Area Area of this architecture project Area:  2583 ft²
  • Year Completion year of this architecture project Year:  2016
  • Manufacturers Brands with products used in this architecture project
    Manufacturers:  -, CIN, Efapel, MOSAICOS D’ALCARIA, MÁRMORES IRMÃOS BERNARDES, +1

Redbridge School / ARX Portugal Arquitetos

Redbridge School / ARX Portugal Arquitetos - Exterior Photography, Schools , FacadeRedbridge School / ARX Portugal Arquitetos - Exterior Photography, Schools Redbridge School / ARX Portugal Arquitetos - Interior Photography, Schools , BeamRedbridge School / ARX Portugal Arquitetos - Exterior Photography, Schools , FacadeRedbridge School / ARX Portugal Arquitetos - More Images+ 61

Lisboa, Portugal

Discover Lisbon Interiors in 15 Apartments

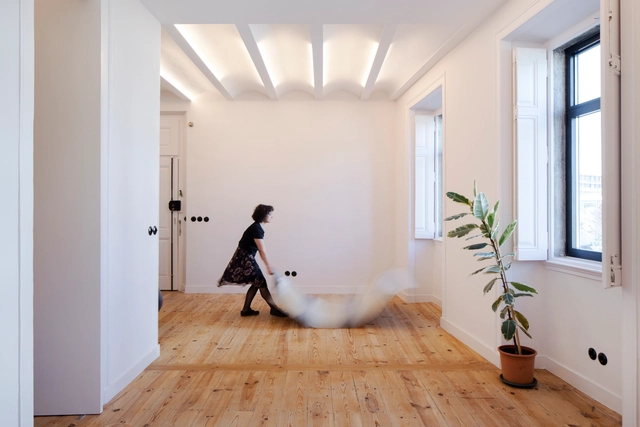
With a vast built heritage, Lisbon's contemporary architectural production is rich in rehabilitation projects. Lacking space for new buildings - unless one is willing to pay for the land's high market price - Lisbon's current architecture prescinds tabula rasa and faces the challenge of working with what already exists - often limiting itself to design only interior spaces. 

RGM 46 / DC.AD

RGM 46 / DC.AD - Interior Photography, Apartment Interiors, Kitchen, CountertopRGM 46 / DC.AD - Interior Photography, Apartment Interiors, DoorRGM 46 / DC.AD - Interior Photography, Apartment InteriorsRGM 46 / DC.AD - Exterior Photography, Apartment InteriorsRGM 46 / DC.AD - More Images+ 26

  • Architects: DC.AD
  • Area Area of this architecture project Area:  60
  • Year Completion year of this architecture project Year:  2019

Hernani Cidade Apartment / Arriba

Hernani Cidade Apartment / Arriba - Interior Photography, Apartment Interiors, ChairHernani Cidade Apartment / Arriba - Interior Photography, Apartment Interiors, ChairHernani Cidade Apartment / Arriba - Interior Photography, Apartment Interiors, KitchenHernani Cidade Apartment / Arriba - Interior Photography, Apartment InteriorsHernani Cidade Apartment / Arriba - More Images+ 14

  • Architects: Arriba
  • Area Area of this architecture project Area:  1076 ft²
  • Year Completion year of this architecture project Year:  2019
  • Manufacturers Brands with products used in this architecture project
    Manufacturers:  Duravit, CLIMAR, BRUMA, CIN, Sanindusa, +2

Home in Lisbon / Bruno Câmara Architects

Home in Lisbon / Bruno Câmara Architects - Exterior Photography, RenovationHome in Lisbon / Bruno Câmara Architects - Interior Photography, Renovation, Bedroom, TableHome in Lisbon / Bruno Câmara Architects - Exterior Photography, Renovation, FacadeHome in Lisbon / Bruno Câmara Architects - Exterior Photography, Renovation, FacadeHome in Lisbon / Bruno Câmara Architects - More Images+ 5

Latino Coelho Apartments / Manuel Tojal Architects

Latino Coelho Apartments / Manuel Tojal Architects - Interior Photography, Apartment Interiors, DoorLatino Coelho Apartments / Manuel Tojal Architects - Interior Photography, Apartment Interiors, Kitchen, FacadeLatino Coelho Apartments / Manuel Tojal Architects - Interior Photography, Apartment Interiors, Bathroom, DoorLatino Coelho Apartments / Manuel Tojal Architects - Interior Photography, Apartment Interiors, ArchLatino Coelho Apartments / Manuel Tojal Architects - More Images+ 40

  • Area Area of this architecture project Area:  85
  • Year Completion year of this architecture project Year:  2019
  • Manufacturers Brands with products used in this architecture project
    Manufacturers:  Azulejo azulima, Berker, Carpinventosa, JNF, Ofa, +1