1. ArchDaily
  2. Lisbon

Lisbon: The Latest Architecture and News

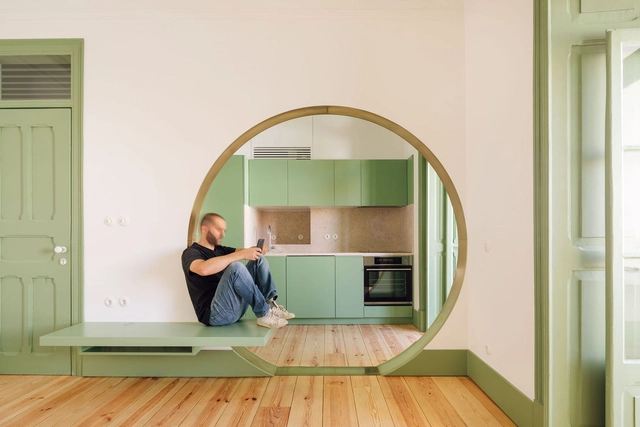
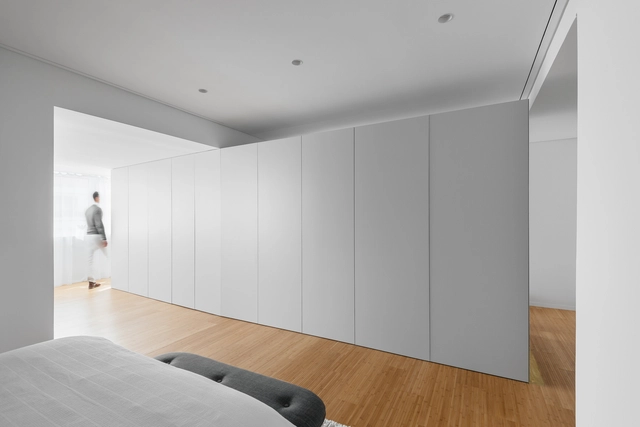
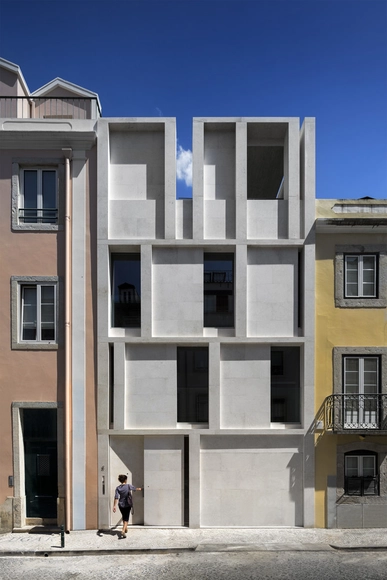
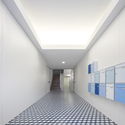
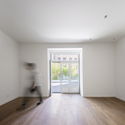
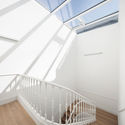
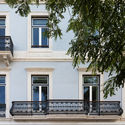
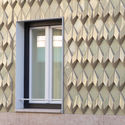
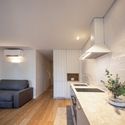
Latino Coelho Apartments / Manuel Tojal Architects

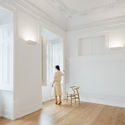
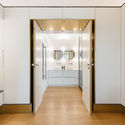
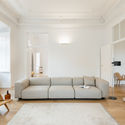
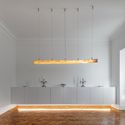
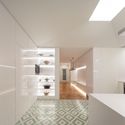
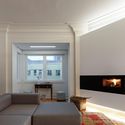
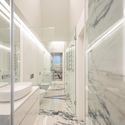
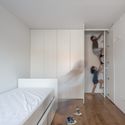
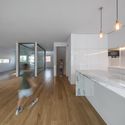
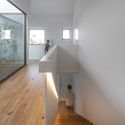
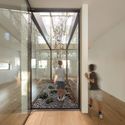
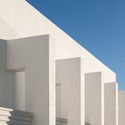
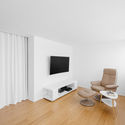
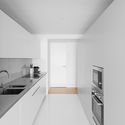
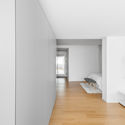
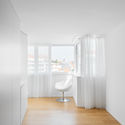
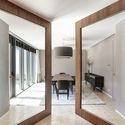
Latino Coelho Apartments / Manuel Tojal Architects - Interior Photography, Apartment Interiors, DoorLatino Coelho Apartments / Manuel Tojal Architects - Interior Photography, Apartment Interiors, Kitchen, FacadeLatino Coelho Apartments / Manuel Tojal Architects - Interior Photography, Apartment Interiors, Bathroom, DoorLatino Coelho Apartments / Manuel Tojal Architects - Interior Photography, Apartment Interiors, ArchLatino Coelho Apartments / Manuel Tojal Architects - More Images+ 40

  • Area Area of this architecture project Area:  85
  • Year Completion year of this architecture project Year:  2019
  • Manufacturers Brands with products used in this architecture project
    Manufacturers:  Azulejo azulima, Berker, Carpinventosa, JNF, Ofa, +1

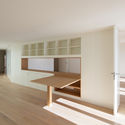
Apartment in Largo do Carmo / Aurora Arquitectos

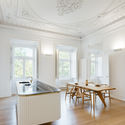
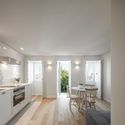
Apartment in Largo do Carmo / Aurora Arquitectos - Interior Photography, Apartment InteriorsApartment in Largo do Carmo / Aurora Arquitectos - Interior Photography, Apartment Interiors, DoorApartment in Largo do Carmo / Aurora Arquitectos - Interior Photography, Apartment InteriorsApartment in Largo do Carmo / Aurora Arquitectos - Interior Photography, Apartment Interiors, Kitchen, Table, ChairApartment in Largo do Carmo / Aurora Arquitectos - More Images+ 40

  • Architects: Aurora Arquitectos
  • Area Area of this architecture project Area:  3229 ft²
  • Year Completion year of this architecture project Year:  2019
  • Manufacturers Brands with products used in this architecture project
    Manufacturers:  A Linha da Vizinha

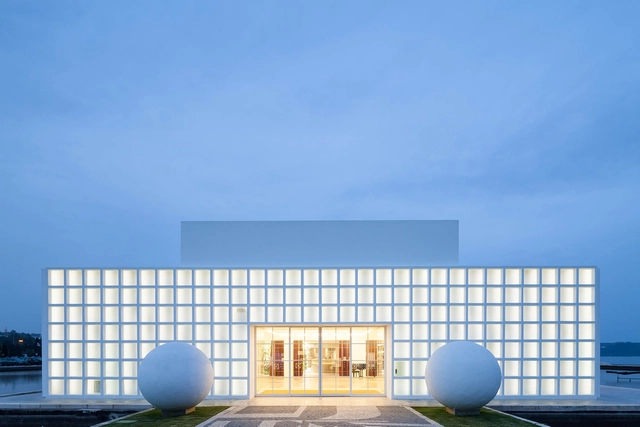
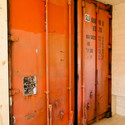
Bar & Pavilion Belém / Ricardo Bak Gordon

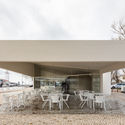
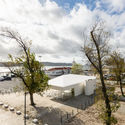
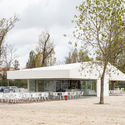
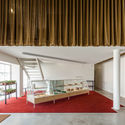
Bar & Pavilion Belém / Ricardo Bak Gordon - Interior Photography, Installations & Structures, ChairBar & Pavilion Belém / Ricardo Bak Gordon - Interior Photography, Installations & StructuresBar & Pavilion Belém / Ricardo Bak Gordon - Exterior Photography, Installations & StructuresBar & Pavilion Belém / Ricardo Bak Gordon - Exterior Photography, Installations & StructuresBar & Pavilion Belém / Ricardo Bak Gordon - More Images+ 19

  • Architects: Ricardo Bak Gordon
  • Area Area of this architecture project Area:  1829 ft²
  • Year Completion year of this architecture project Year:  2020
  • Manufacturers Brands with products used in this architecture project
    Manufacturers:  DELABIE, Duravit, Saint-Gobain, ARCALO, CHEMTEC, +6

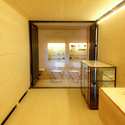
Sidónio Pais II Apartment / João Tiago Aguiar, Arquitectos

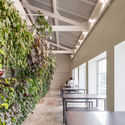
Sidónio Pais II Apartment / João Tiago Aguiar, Arquitectos - Interior Photography, Apartment Interiors, KitchenSidónio Pais II Apartment / João Tiago Aguiar, Arquitectos - Interior Photography, Apartment Interiors, BathroomSidónio Pais II Apartment / João Tiago Aguiar, Arquitectos - Interior Photography, Apartment Interiors, BedSidónio Pais II Apartment / João Tiago Aguiar, Arquitectos - Interior Photography, Apartment Interiors, Bathroom, DoorSidónio Pais II Apartment / João Tiago Aguiar, Arquitectos - More Images+ 22

  • Architects: João Tiago Aguiar Arquitectos
  • Area Area of this architecture project Area:  2906 ft²
  • Year Completion year of this architecture project Year:  2019

Restauradores Building / Saraiva + Associados

Restauradores Building / Saraiva + Associados - ResidentialRestauradores Building / Saraiva + Associados - ResidentialRestauradores Building / Saraiva + Associados - ResidentialRestauradores Building / Saraiva + Associados - ResidentialRestauradores Building / Saraiva + Associados - More Images+ 11

  • Area Area of this architecture project Area:  24864 ft²
  • Year Completion year of this architecture project Year:  2017

Presidente Arriaga 19 Building / Samuel Torres de Carvalho Arquitetura

Presidente Arriaga 19 Building / Samuel Torres de Carvalho Arquitetura - Interior Photography, Apartments, FacadePresidente Arriaga 19 Building / Samuel Torres de Carvalho Arquitetura - Interior Photography, Apartments, FacadePresidente Arriaga 19 Building / Samuel Torres de Carvalho Arquitetura - ApartmentsPresidente Arriaga 19 Building / Samuel Torres de Carvalho Arquitetura - Interior Photography, Apartments, Kitchen, SinkPresidente Arriaga 19 Building / Samuel Torres de Carvalho Arquitetura - More Images+ 42

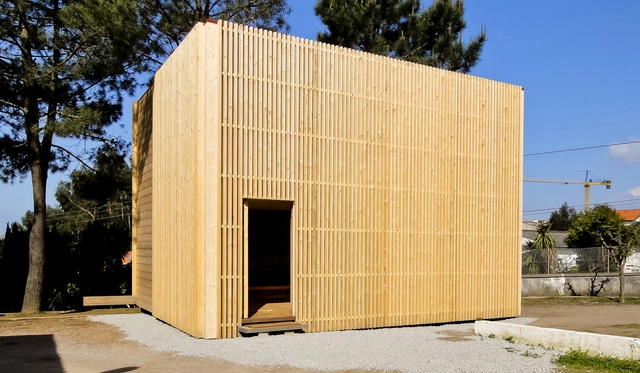
Modular Box / SPSS Design

Modular Box / SPSS Design - Interior Photography, Offices Interiors, Door, Beam, Table, ChairModular Box / SPSS Design - Offices InteriorsModular Box / SPSS Design - Offices InteriorsModular Box / SPSS Design - Interior Photography, Offices Interiors, Table, ChairModular Box / SPSS Design - More Images+ 24

  • Architects: SPSS Design
  • Area Area of this architecture project Area:  110
  • Year Completion year of this architecture project Year:  2013

Arsenal 108 Building / SIA arquitectura + Manuel Aires Mateus

  • Area Area of this architecture project Area:  8611 ft²
  • Year Completion year of this architecture project Year:  2018
  • Manufacturers Brands with products used in this architecture project
    Manufacturers:  BRUMA, CMAT, CR Cerâmicas, Carpintaria Mateus Lda., Jular, +1

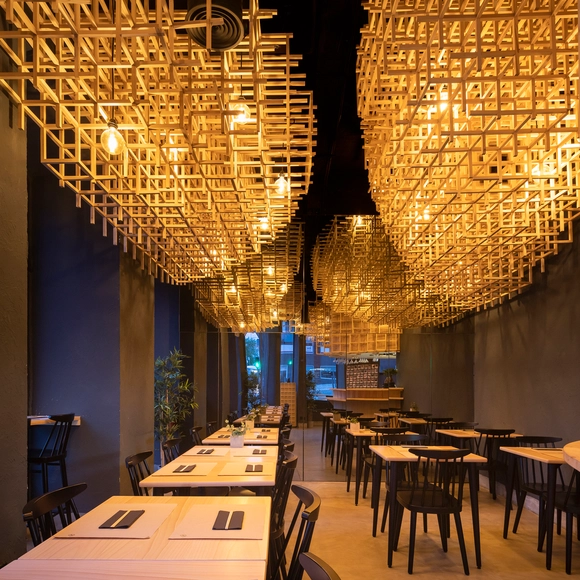
Ajitama Ramen Bistro / JCFS Architects

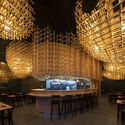
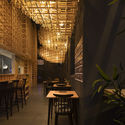
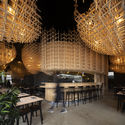
Ajitama Ramen Bistro / JCFS Architects - Interior Photography, Restaurant, BeamAjitama Ramen Bistro / JCFS Architects - RestaurantAjitama Ramen Bistro / JCFS Architects - Interior Photography, Restaurant, Arch, Beam, Table, ChairAjitama Ramen Bistro / JCFS Architects - Interior Photography, Restaurant, Lighting, Table, ChairAjitama Ramen Bistro / JCFS Architects - More Images+ 26

  • Architects: JCFS Architects
  • Area Area of this architecture project Area:  1291 ft²
  • Year Completion year of this architecture project Year:  2019
  • Manufacturers Brands with products used in this architecture project
    Manufacturers:  GRAPHISOFT, BRUMA, JMS, Recer, Robert McNeel & Associates, +2

Encarnação II House / João Tiago Aguiar, Arquitectos

Encarnação II House / João Tiago Aguiar, Arquitectos - Interior Photography, Houses, Bedroom, Door, BedEncarnação II House / João Tiago Aguiar, Arquitectos - Interior Photography, Houses, DoorEncarnação II House / João Tiago Aguiar, Arquitectos - Interior Photography, Houses, StairsEncarnação II House / João Tiago Aguiar, Arquitectos - Interior Photography, Houses, DoorEncarnação II House / João Tiago Aguiar, Arquitectos - More Images+ 25

Lisbon, Portugal
  • Architects: João Tiago Aguiar Arquitectos
  • Area Area of this architecture project Area:  3122 ft²
  • Year Completion year of this architecture project Year:  2019
  • Manufacturers Brands with products used in this architecture project
    Manufacturers:  JUNG, CLIMAR, 4D, BERNARDES, CIN, +5

Building in Alfama / SCC Arquitectos

Building in Alfama / SCC Arquitectos - Interior Photography, Residential, Stairs, ChairBuilding in Alfama / SCC Arquitectos - Interior Photography, Residential, Kitchen, Sink, CountertopBuilding in Alfama / SCC Arquitectos - Interior Photography, Residential, Kitchen, Table, Chair, Lighting, CountertopBuilding in Alfama / SCC Arquitectos - ResidentialBuilding in Alfama / SCC Arquitectos - More Images+ 28

Espelho D' Água Space / DC.AD + Victor Vicente

Espelho D' Água Space  / DC.AD + Victor Vicente - Interior Photography, Museum & Exhibition Interiors, Door, Table, ChairEspelho D' Água Space  / DC.AD + Victor Vicente - Museum & Exhibition InteriorsEspelho D' Água Space  / DC.AD + Victor Vicente - Interior Photography, Museum & Exhibition Interiors, FacadeEspelho D' Água Space  / DC.AD + Victor Vicente - Museum & Exhibition InteriorsEspelho D' Água Space  / DC.AD + Victor Vicente - More Images+ 30

Apartment DQ1 / Machado Igreja Arquitectos

Apartment DQ1 / Machado Igreja Arquitectos - Interior Photography, Apartment Interiors, Table, Chair
© Francisco Nogueira
  • Area Area of this architecture project Area:  1528 ft²
  • Year Completion year of this architecture project Year:  2018
  • Manufacturers Brands with products used in this architecture project
    Manufacturers:  A Linha da Vizinha, Flos, Smeg, Water Evolution

Tuzzare Apartment / Machado Igreja Arquitectos

Tuzzare Apartment / Machado Igreja Arquitectos - Interior Photography, Apartment InteriorsTuzzare Apartment / Machado Igreja Arquitectos - Interior Photography, Apartment Interiors, Kitchen, Sink, LightingTuzzare Apartment / Machado Igreja Arquitectos - Apartment InteriorsTuzzare Apartment / Machado Igreja Arquitectos - Interior Photography, Apartment Interiors, Door, TableTuzzare Apartment / Machado Igreja Arquitectos - More Images+ 19

  • Area Area of this architecture project Area:  60
  • Year Completion year of this architecture project Year:  2018
  • Manufacturers Brands with products used in this architecture project
    Manufacturers:  Technal, Smeg, Water Evolution

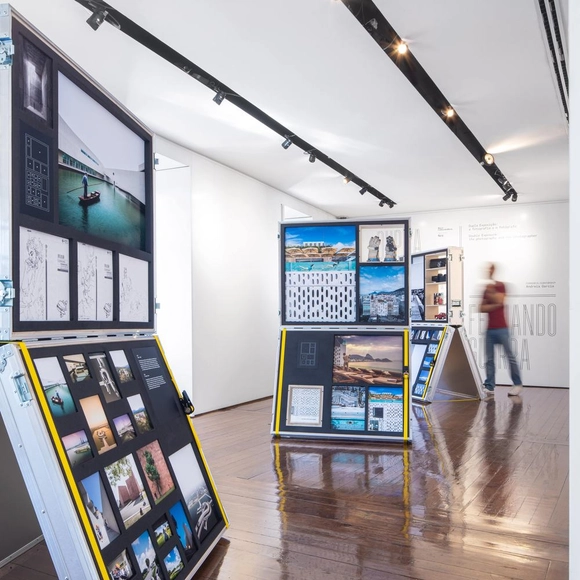
Exhibition Fernando Guerra | Dupla Exposição / Diogo Aguiar Studio

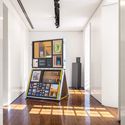
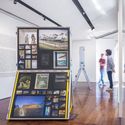
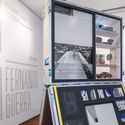
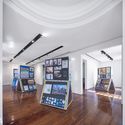
Exhibition Fernando Guerra | Dupla Exposição / Diogo Aguiar Studio - Museums & Exhibit Exhibition Fernando Guerra | Dupla Exposição / Diogo Aguiar Studio - Museums & Exhibit Exhibition Fernando Guerra | Dupla Exposição / Diogo Aguiar Studio - Museums & Exhibit Exhibition Fernando Guerra | Dupla Exposição / Diogo Aguiar Studio - Museums & Exhibit Exhibition Fernando Guerra | Dupla Exposição / Diogo Aguiar Studio - More Images+ 31

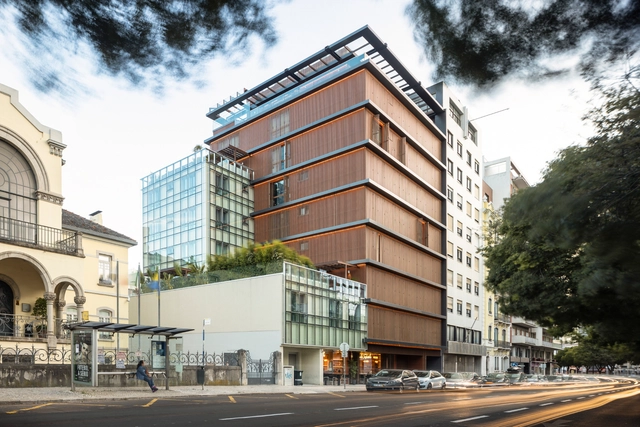
Nouveau Lisbon Building / Sidney Quintela Architecture + Urban Planning

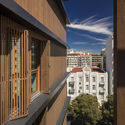
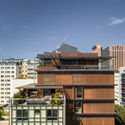
Nouveau Lisbon Building / Sidney Quintela Architecture + Urban Planning - Exterior Photography, Residential, FacadeNouveau Lisbon Building / Sidney Quintela Architecture + Urban Planning - Exterior Photography, Residential, Facade, CityscapeNouveau Lisbon Building / Sidney Quintela Architecture + Urban Planning - Interior Photography, Residential, Beam, FacadeNouveau Lisbon Building / Sidney Quintela Architecture + Urban Planning - Interior Photography, Residential, ChairNouveau Lisbon Building / Sidney Quintela Architecture + Urban Planning - More Images+ 23

  • Area Area of this architecture project Area:  36941 ft²
  • Year Completion year of this architecture project Year:  2018
  • Manufacturers Brands with products used in this architecture project
    Manufacturers:  AutoDesk, Barlinek Wooden Floors, Bosch, Orona Pecres, Water Evolution

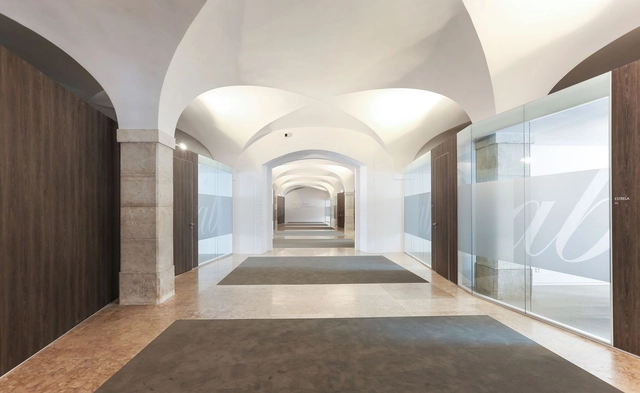
Abreu Advogados Offices / OPENBOOK Architecture

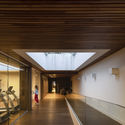
Abreu Advogados Offices / OPENBOOK Architecture - RenovationAbreu Advogados Offices / OPENBOOK Architecture - RenovationAbreu Advogados Offices / OPENBOOK Architecture - RenovationAbreu Advogados Offices / OPENBOOK Architecture - RenovationAbreu Advogados Offices / OPENBOOK Architecture - More Images+ 6

  • Area Area of this architecture project Area:  7965 ft²
  • Year Completion year of this architecture project Year:  2017
  • Manufacturers Brands with products used in this architecture project
    Manufacturers:  AutoDesk

House in Lisbon / ARX Portugal Arquitectos

House in Lisbon / ARX Portugal Arquitectos - HousesHouse in Lisbon / ARX Portugal Arquitectos - HousesHouse in Lisbon / ARX Portugal Arquitectos - HousesHouse in Lisbon / ARX Portugal Arquitectos - HousesHouse in Lisbon / ARX Portugal Arquitectos - More Images+ 36

Lisbon, Portugal