Ho Chi Minh City: The Latest Architecture and News
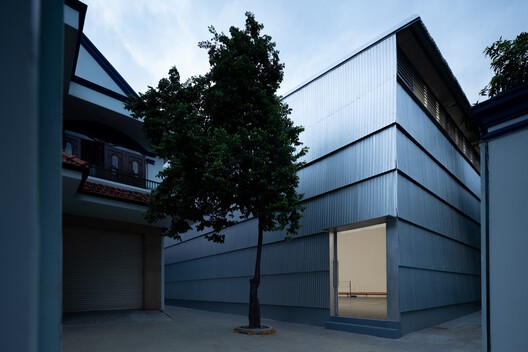
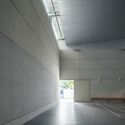
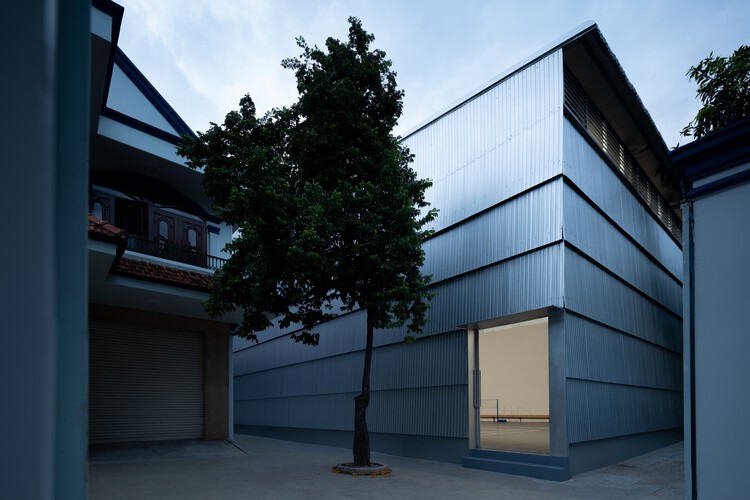
Phan Chau Trinh Sports Hall / scale50

https://www.archdaily.com/1185207/phan-chau-trinh-sports-hall-scale50Pratik Mour
The Public Kitchen: How Asian Markets Turn Eating Into Civic Life

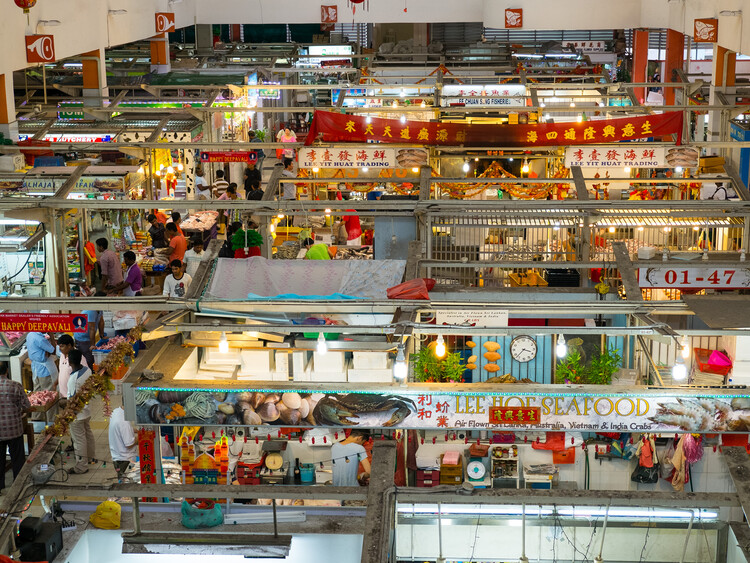
In many Asian cities, eating has never belonged entirely to the private home. It spills into markets, hawker centers, street stalls, and wholesale districts embedded within larger buildings or areas. These are places where the city exchanges information and watches other people pass through. They are not restaurants in the conventional sense, nor are they simply markets. In some way, their vibrancy and usage reflect the society's conditions at that moment. They are public kitchens: shared infrastructures where domestic routines are partially transferred into collective space.
Hong Kong's Municipal Services Buildings and curbside dining are where food is understood not only as culture, but as urban organization. The cooked-food center in the city folds eating into a larger civic machine of wet markets, libraries, and sports halls. The dai pai dong and street-side table, meanwhile, transform the curb into a temporary dining room. Looking beyond Hong Kong, similar questions emerge across the region. How do cities make room for social eating? Where does cooking happen when domestic space is limited? What kind of architecture supports the mess and heat of everyday food?



https://www.archdaily.com/1183562/the-public-kitchen-how-asian-markets-turn-eating-into-civic-lifeJonathan Yeung
Graham Foundation Announces 54 Grants for Individuals Exploring Architecture Through Research and Creative Practice

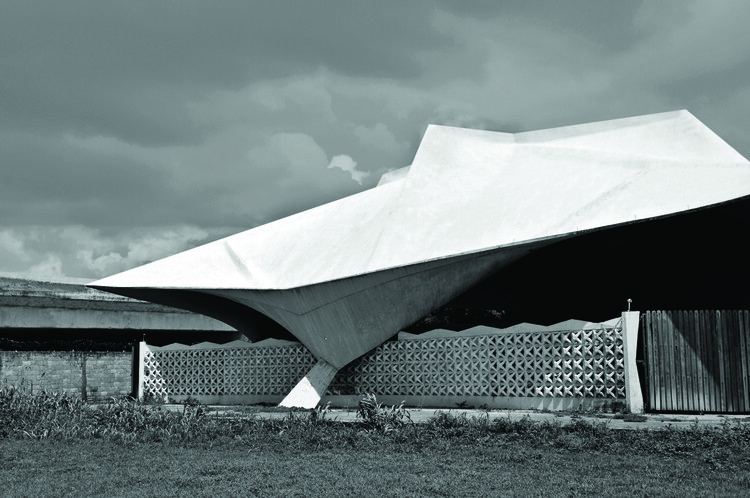
The Graham Foundation has announced the recipients of its 2026 Grants to Individuals program, awarding a total of $506,000 to 54 projects that investigate architecture through exhibitions, films, publications, and research initiatives. Selected from more than 600 submissions to the Foundation's September 2025 application cycle, the grants support work by 86 architects, artists, curators, designers, filmmakers, historians, scholars, and writers, reflecting a broad range of interdisciplinary approaches to the built environment and its cultural, social, and political dimensions.


https://www.archdaily.com/1042684/graham-foundation-announces-54-grants-for-individuals-exploring-architecture-through-research-and-creative-practiceReyyan Dogan
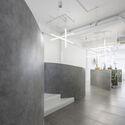
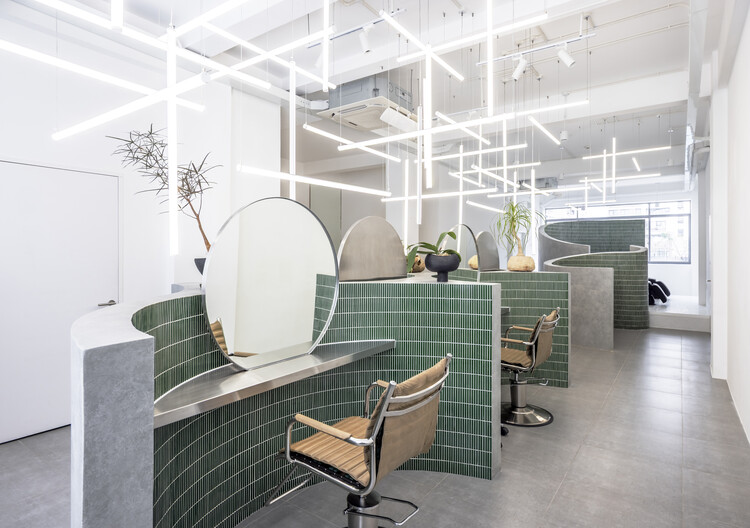
SONO Salon / Inrestudio




-
Architects: Inrestudio
- Area: 157 m²
- Year: 2026
https://www.archdaily.com/1041130/sono-salon-inrestudioMiwa Negoro
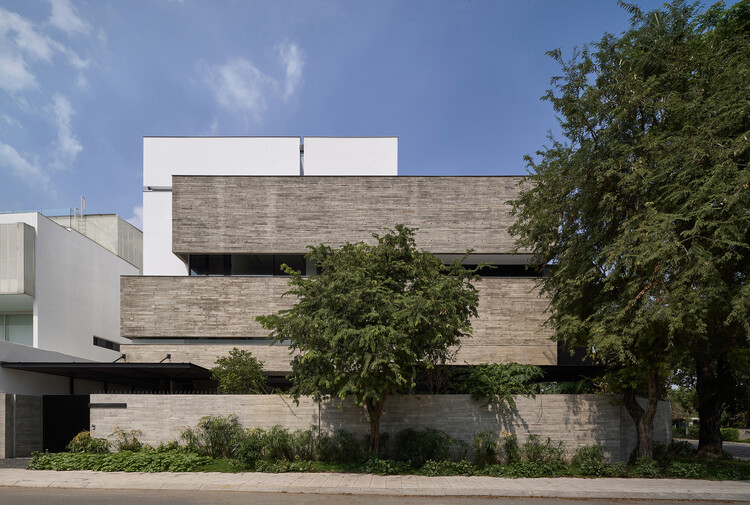
Villa 68 / MAS Architecture Workshop




https://www.archdaily.com/1041138/villa-68-mas-architecture-workshopMiwa Negoro
Vesp House / Story Architecture

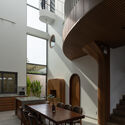
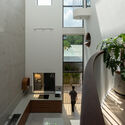
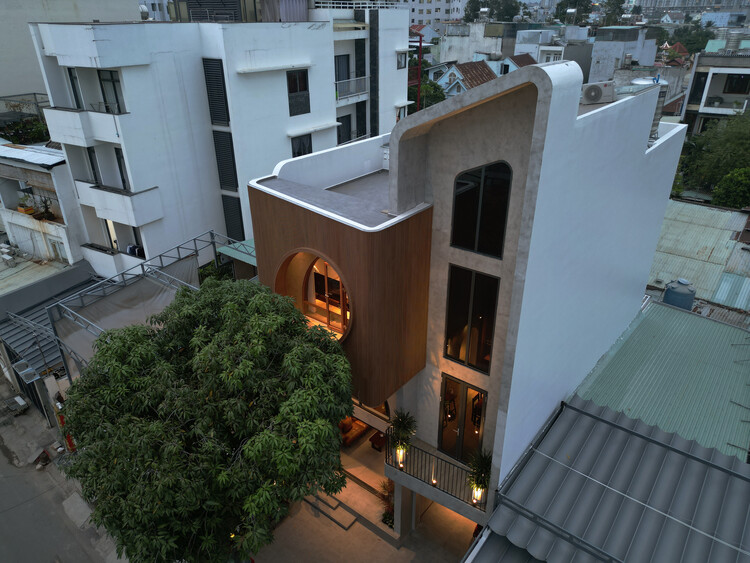
-
Architects: Story Architecture
- Area: 160 m²
- Year: 2025
-
Manufacturers: An Cường, Vietceramics, Đông Phương Alu&Glass (http://dongphuongnk.com/)
https://www.archdaily.com/1040614/vesp-house-story-architectureMiwa Negoro

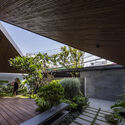
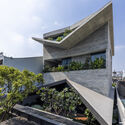
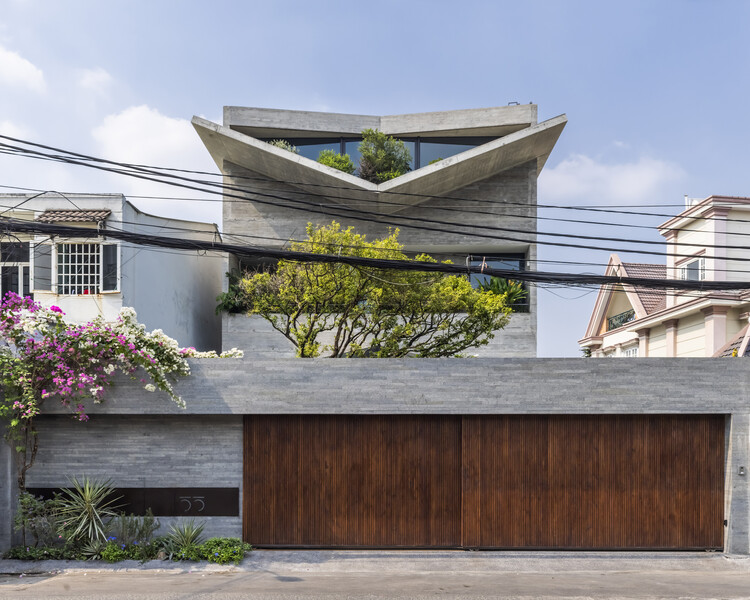
V House / 23o5Studio


-
Architects: 23o5Studio
- Area: 400 m²
- Year: 2023
-
Manufacturers: Bosch
https://www.archdaily.com/1040086/v-house-23o5studioMiwa Negoro
Bống's House / 23o5Studio

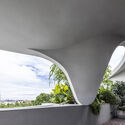
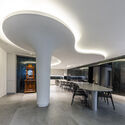
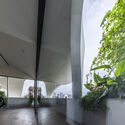
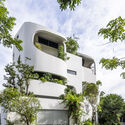
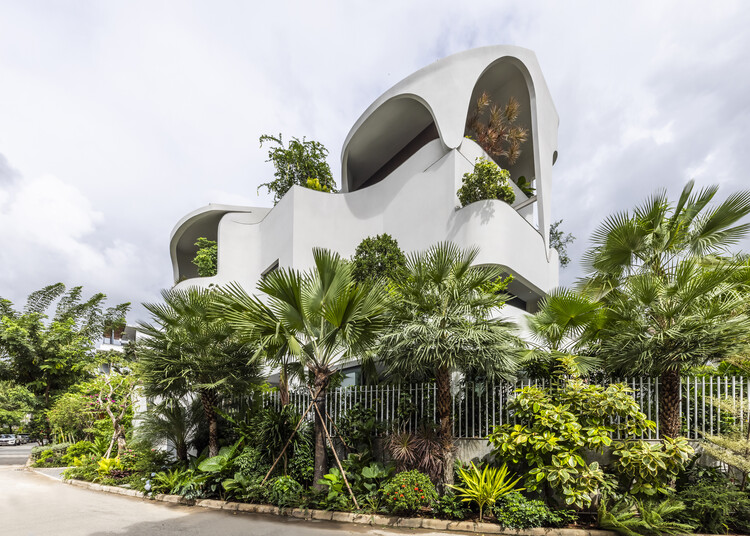
https://www.archdaily.com/1039283/bongs-house-23o5studioMiwa Negoro
Everyday Heritage: 10 Vietnamese Coffee Shops Reviving Small-Scale Traditional Buildings

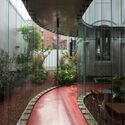
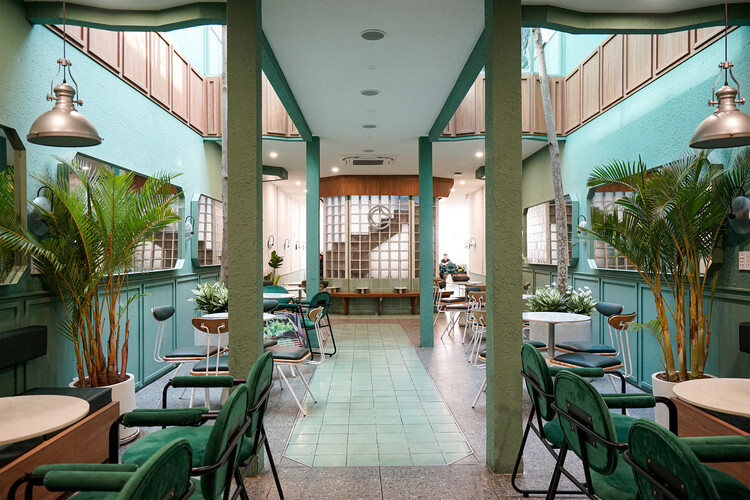
To fully know a city's architectural heritage, one must look beyond its designated sites and iconic buildings. For many, understanding a city's urban fabric and what makes it tick also means discovering the smaller-scale, locally appreciated, conserved buildings and popular gathering spaces. This is especially true when considering bustling Vietnamese cities, with their peculiar architectural characteristics, which can only be appreciated when learning about their many inspirations and historic layers, combining traditional Vietnamese motifs, modernism, local materiality, and climatic design solutions, but mostly by learning about the site constraints that are addressed through the implementation of the narrow tube houses and low-rise buildings.
These key styles and architectural movements are often maintained and even highlighted, as architects give a second life to many rundown or abandoned buildings, transforming them into popular coffee joints. They are reviving smaller heritage sites by pushing for their restoration and regular use by the community, encouraging visitors to acknowledge the historic relevance of the space, as they covet it.
https://www.archdaily.com/1038856/everyday-heritage-10-vietnamese-coffee-shops-reviving-small-scale-traditional-buildingsHana Abdel
F10 House / 23o5Studio

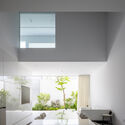
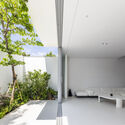
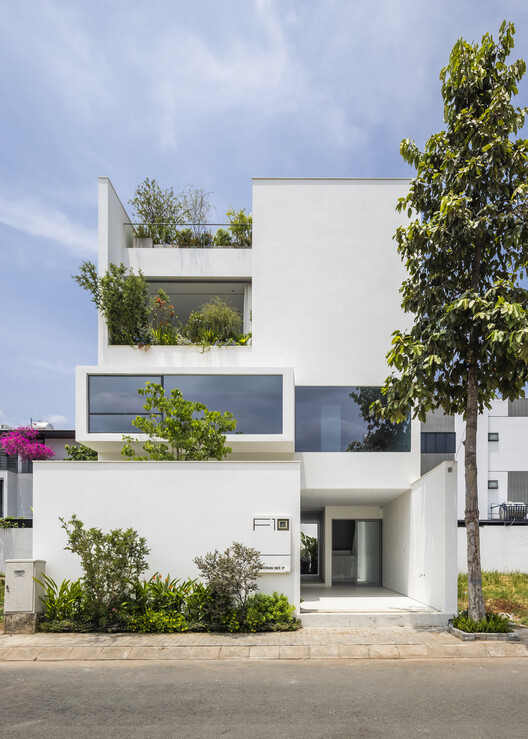
https://www.archdaily.com/1038663/f10-house-23o5studioMiwa Negoro
Beyond the Classroom: Six Unbuilt Projects Rethinking Educational Architecture

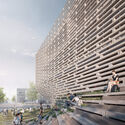
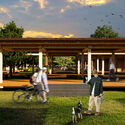
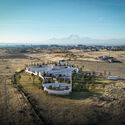
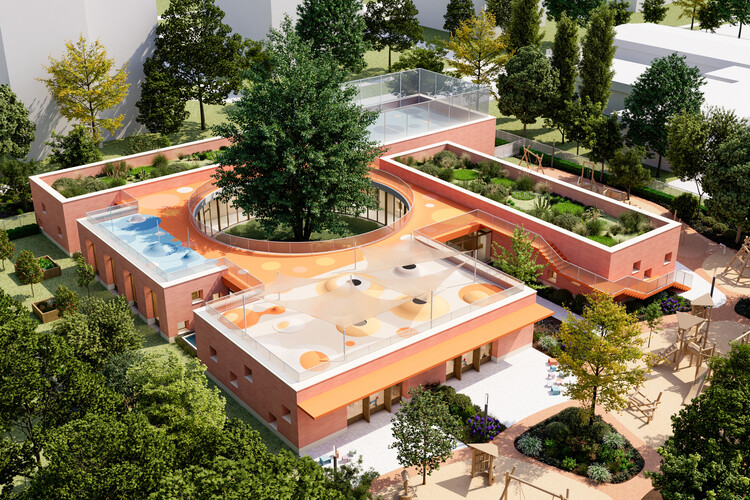
Educational architecture remains an exploratory ground for unbuilt exploration, offering insight into how learning environments can evolve alongside changing social, ecological, and pedagogical values. In this Unbuilt edition, submitted by the ArchDaily community, the selected projects bring together a range of proposals that examine schools, libraries, nurseries, and academic centers as spatial frameworks for care, knowledge, and collective growth. Rather than treating education as a fixed program housed within singular buildings, these projects approach learning spaces as adaptive environments shaped by landscape, climate, and human interaction.
Across varied geographies, from Mediterranean hillsides and Central European courtyards to tropical cities and distributed campus models, the proposals explore diverse architectural responses to contemporary education. They range from child-scaled kindergartens organized around trees and cloisters to libraries conceived as civic landscapes, biodiversity-centered academic buildings, and schools imagined as walkable urban systems.

https://www.archdaily.com/1038594/beyond-the-classroom-six-unbuilt-projects-rethinking-educational-architectureNour Fakharany
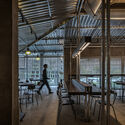
An Mien Lumiere Cafe / xưởng xép




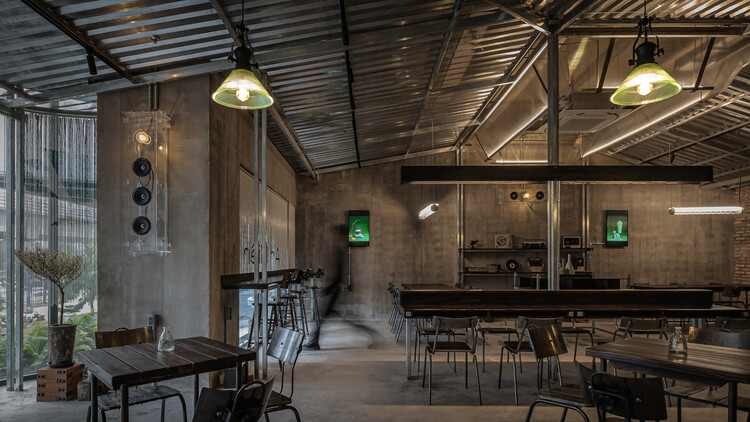
https://www.archdaily.com/1037893/an-mien-lumiere-cafe-xuong-xepMiwa Negoro
TAA Gallery / TAA DESIGN

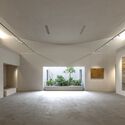


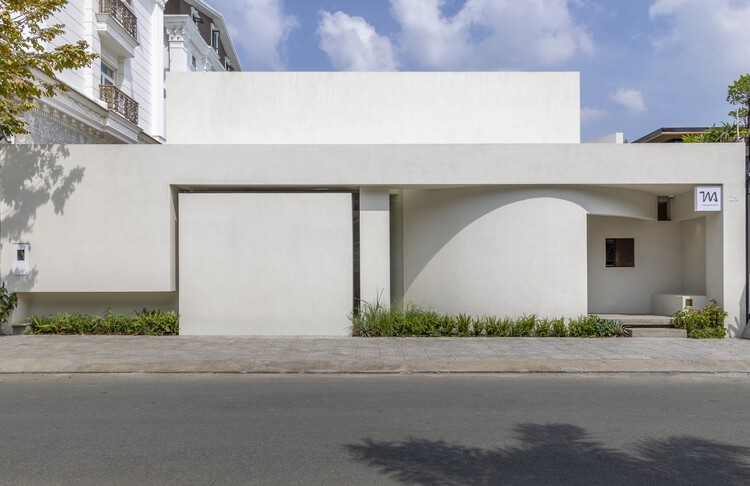
-
Architects: TAA DESIGN
- Area: 300 m²
- Year: 2025
https://www.archdaily.com/1037742/taa-gallery-taa-designMiwa Negoro
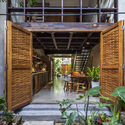
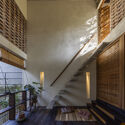
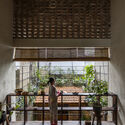
S House / MM++ architects



-
Architects: MM++ architects
- Area: 80 m²
- Year: 2025
https://www.archdaily.com/1037815/s-house-mm-plus-plus-architectsMiwa Negoro
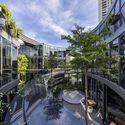
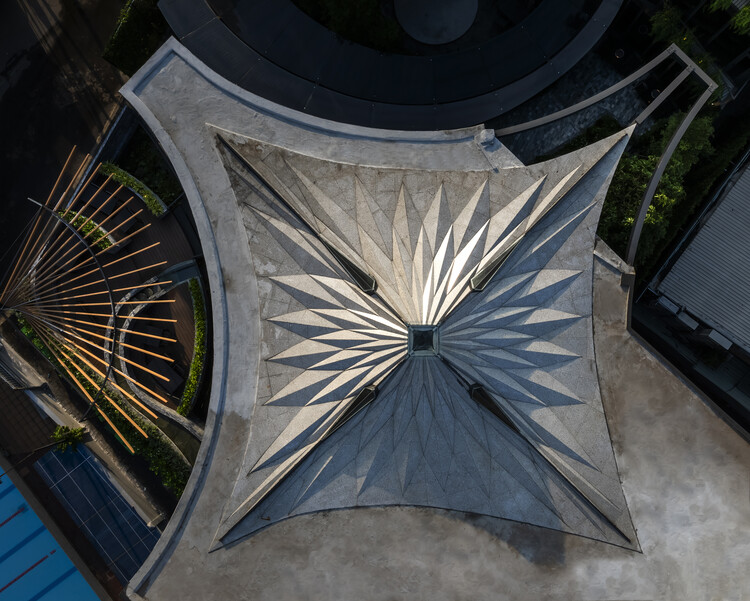
Urban Sparkle for Hokkaido Sachi Restaurant Thao Dien / Takashi Niwa Architects




-
Architects: Takashi Niwa Architects
- Area: 996 m²
- Year: 2025
-
Manufacturers: Toto
https://www.archdaily.com/1037549/urban-sparkle-for-hokkaido-sachi-restaurant-thao-dien-takashi-niwa-architectsMiwa Negoro

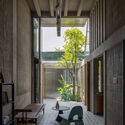
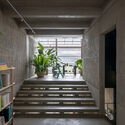
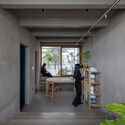
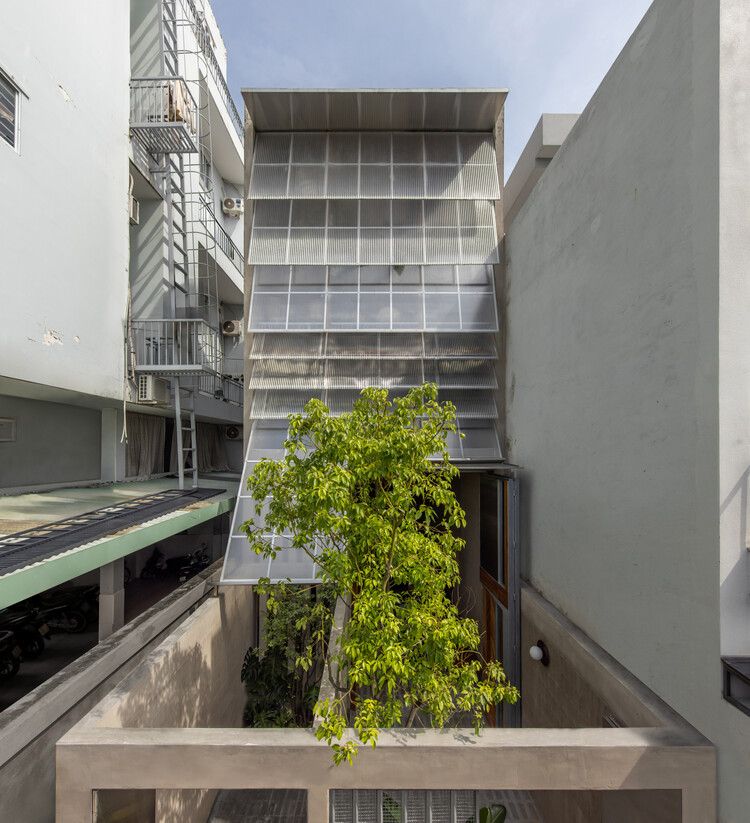
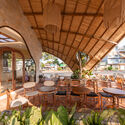
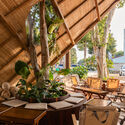
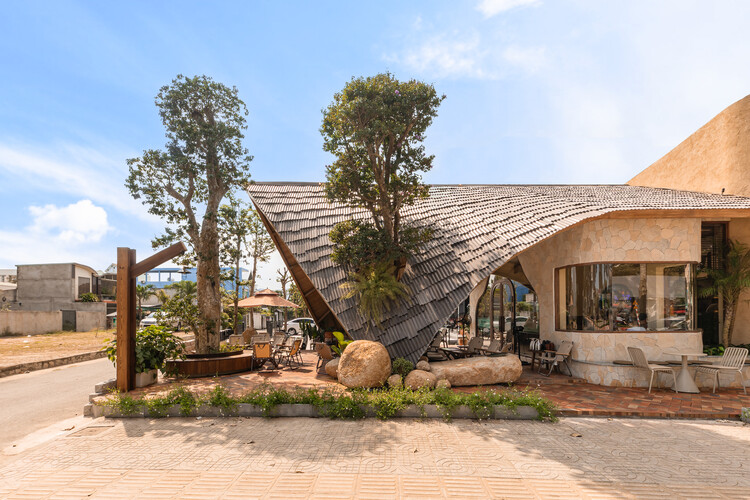
The 1999’s Coffee / KQI Architect

https://www.archdaily.com/1037259/the-1999-s-coffee-kqi-architectMiwa Negoro