1. ArchDaily
  2. Architecture News

Architecture News: The Latest Architecture and News

Brooklyn’s Iconic Macy’s Store to Receive 10-Story Glass Office Addition to its Historic Architecture

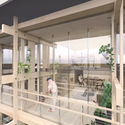
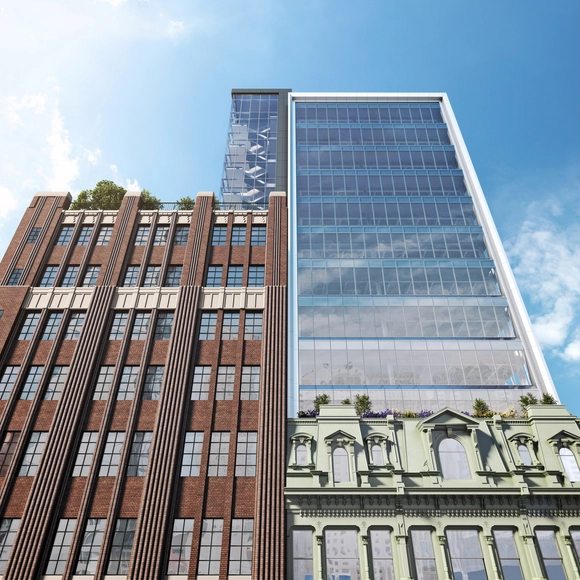
Plans have been announced by Tishman Speyer for "The Wheeler", a glassy new addition above downtown Brooklyn’s iconic Macy’s store on Fulton Street. The design is a collaboration between Shimoda Design Group and Perkins Eastman, and incorporates 10 stories of dynamic office and mixed-use space that will sit atop the existing department store.

Paying homage to the renowned 19th century Brooklyn developer Andrew Wheeler, the new offices will come complete with 16 foot ceiling heights, an acre of combined outdoor terrace gardens and decks, an amenity floor, and 360,000 square feet of rentable space, all while capturing the surrounding views of Lower Manhattan, the Brooklyn Bridge, the Statue of Liberty and New York harbour from its vantage point above the existing architecture.


Brooklyn’s Iconic Macy’s Store to Receive 10-Story Glass Office Addition to its Historic Architecture - Image 1 of 4Brooklyn’s Iconic Macy’s Store to Receive 10-Story Glass Office Addition to its Historic Architecture - Image 2 of 4Brooklyn’s Iconic Macy’s Store to Receive 10-Story Glass Office Addition to its Historic Architecture - Image 3 of 4Brooklyn’s Iconic Macy’s Store to Receive 10-Story Glass Office Addition to its Historic Architecture - Image 4 of 4Brooklyn’s Iconic Macy’s Store to Receive 10-Story Glass Office Addition to its Historic Architecture - More Images+ 2

Hanging Gardens of Babylon-Inspired Residential Units Proposed for Birmingham

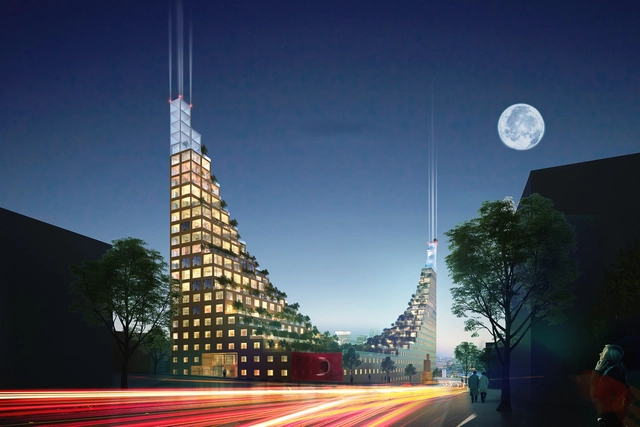
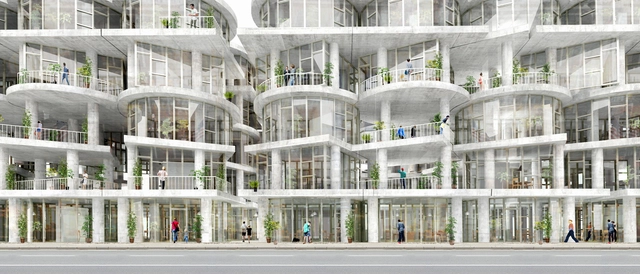
A new housing complex in the form of 500 terraced units has been proposed by London practice Architects of Invention for the city of Birmingham, in response to its growing multicultural population. Drawing inspiration from the ancient Hanging Gardens of Babylon, Garden Hill’s formal composition is that of two staggered 25-storey towers, with private and communal gardens on each level of terraces.

With the project's swooping mass, the residences aim to offer panoramic views of Birmingham, given its central location in the Digbeth area, a 10-minute walk from the city center. Additionally, the staggered towers capture ample daylighting over the course of the day, with the south end benefitting from the morning sun and the north end in the evening.

Hanging Gardens of Babylon-Inspired Residential Units Proposed for Birmingham - Sustainability & Green Design, Facade, Arch, CityscapeHanging Gardens of Babylon-Inspired Residential Units Proposed for Birmingham - Sustainability & Green Design, Facade, Arch, CityscapeHanging Gardens of Babylon-Inspired Residential Units Proposed for Birmingham - Sustainability & Green DesignHanging Gardens of Babylon-Inspired Residential Units Proposed for Birmingham - Sustainability & Green DesignHanging Gardens of Babylon-Inspired Residential Units Proposed for Birmingham - More Images+ 17

2017 European Union Prize for Cultural Heritage / Europa Nostra Award Winners Announced

The European Commission and Europa Nostra have unveiled the winners of the 2017 European Union Prize for Cultural Heritage / Europa Nostra Awards, which honor achievements in conservation, research, dedicated service, and education, training and awareness. Out of 202 applications from 39 countries, 29 winners have been selected.

The winners of the 2017 European Union Prize for Cultural Heritage / Europa Nostra Awards are:

CEBRA’s Mixed Use Smart School Proposes a Rethink of Russia’s Education System

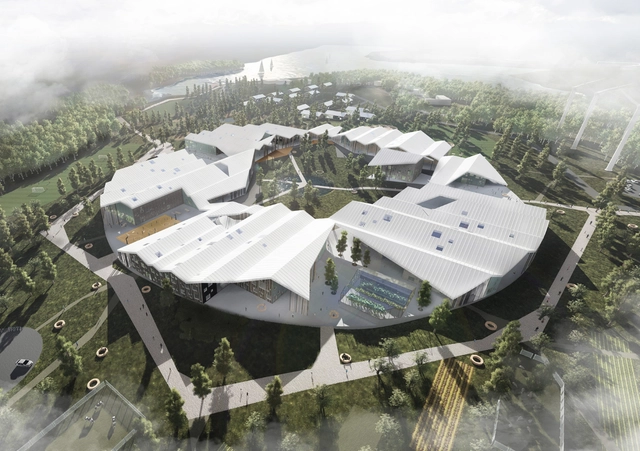
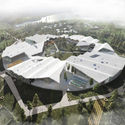
With high hopes of contributing to the reformation of Russia’s secondary schooling system, construction has begun on Smart School, a planned 31,000 meters square educational complex in Irkutsk, Siberia, which combines multi-use educational facilities, outdoor learning spaces, and housing developments for adoptive families. Designed by Danish firm CEBRA, the project was the winning proposal for the school’s international competition back in 2015, beating 48 other firms, including MVRDV and Sou Fujimoto Architects.

“Based on the program and principles of Smart School, an architectural concept has been developed which integrates buildings, a plot of land and the surrounding urban community into a complete, diverse and activating learning environment, a ‘school park’, explain the architects. “There is school life not only in specialized premises but also in open areas inside and around buildings."

CEBRA’s Mixed Use Smart School Proposes a Rethink of Russia’s Education System - Image 1 of 4CEBRA’s Mixed Use Smart School Proposes a Rethink of Russia’s Education System - Image 2 of 4CEBRA’s Mixed Use Smart School Proposes a Rethink of Russia’s Education System - Featured ImageCEBRA’s Mixed Use Smart School Proposes a Rethink of Russia’s Education System - Image 3 of 4CEBRA’s Mixed Use Smart School Proposes a Rethink of Russia’s Education System - More Images

Experience Renzo Piano's Valletta City Gate Through This Captivating Photo Series

Within the framework of the recent election of Malta to the Presidency of the Council of the European Union—a position that will be held through June 2017—architectural photographer Danica O. Kus has created a photo series detailing Renzo Piano Building Workshop’s Valletta City Gate in Malta.

Completed in 2014, the project is composed of four parts: the Valletta City Gate and site, an open-air theater “machine,” a Parliament building, and landscaped space. Experience the project in beautiful detail though the photo series, after the break.
Experience Renzo Piano's Valletta City Gate Through This Captivating Photo Series - Image 1 of 4Experience Renzo Piano's Valletta City Gate Through This Captivating Photo Series - Image 2 of 4Experience Renzo Piano's Valletta City Gate Through This Captivating Photo Series - Image 3 of 4Experience Renzo Piano's Valletta City Gate Through This Captivating Photo Series - Image 4 of 4Experience Renzo Piano's Valletta City Gate Through This Captivating Photo Series - More Images+ 17

This Mysterious 3D Printed Grotto Challenges Boundaries of Computational Geometry and Human Perception

This Mysterious 3D Printed Grotto Challenges Boundaries of Computational Geometry and Human Perception - Image 5 of 4
© Fabrice Dall’Anese

Following the success of their highly intricate Arabesque Wall, Benjamin Dillenburger and Michael Hansmeyer have once again achieved new levels of ornamental eye candy – this time, with a full-scale 3D printed grotto created from seven tons of sandstone. Commissioned by the Centre Pompidou in Paris, the grotto is an example of how the spatial expression of computational technologies can make for remarkable architectural experiences.

“Digital Grotesque II is a testament to and celebration of a new kind of architecture that leaves behind traditional paradigms of rationalization and standardization and instead emphasizes the viewer’s perception, evoking marvel, curiosity and bewilderment,” state Dillenburger and Hansmeyer.

This Mysterious 3D Printed Grotto Challenges Boundaries of Computational Geometry and Human Perception - Image 1 of 4This Mysterious 3D Printed Grotto Challenges Boundaries of Computational Geometry and Human Perception - Image 2 of 4This Mysterious 3D Printed Grotto Challenges Boundaries of Computational Geometry and Human Perception - Image 3 of 4This Mysterious 3D Printed Grotto Challenges Boundaries of Computational Geometry and Human Perception - Image 4 of 4This Mysterious 3D Printed Grotto Challenges Boundaries of Computational Geometry and Human Perception - More Images+ 17

Bahá’í Temple of South America Wins 2017 Innovation in Architecture Award

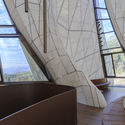
Toronto-based Hariri Pontarini Architects’ Bahá’í Temple of South America has won the 2017 Innovation in Architecture Award presented by the Royal Architectural Institute of Canada (RAIC).

Located in the foothills of the Andes Mountains outside Santiago, Chile, the domed building was designed and built using computer modeling, measuring, and fabrication software, as well as custom glass, all of which culminated in nine monumental veils that frame an open worship space for up to 600 visitors. Completed in 2016, the project took 14 years to realize.

Bahá’í Temple of South America Wins 2017 Innovation in Architecture Award - Image 1 of 4Bahá’í Temple of South America Wins 2017 Innovation in Architecture Award - Image 2 of 4Bahá’í Temple of South America Wins 2017 Innovation in Architecture Award - Image 3 of 4Bahá’í Temple of South America Wins 2017 Innovation in Architecture Award - Image 4 of 4Bahá’í Temple of South America Wins 2017 Innovation in Architecture Award - More Images+ 3

New Study to Investigate Skyscraper-Induced Depression and Motion Sicknesses

Have you been experiencing motion sickness, depression, sleepiness, and even fear, as you gaze out of your window from the 44th floor? If so, you may be prone to “Sick Building Syndrome” – the informal term for side effects caused by swaying skyscrapers, according to experts at the Universities of Bath and Exeter, who are launching a £7 million ($8.6 million) study into their causes and prevention through testing simulations.

“More and more people are living and working in high-rises and office blocks, but the true impact of vibrations on them is currently very poorly understood,” explained Alex Pavic, Professor of Vibration Engineering at the University of Exeter. “It will for the first time link structural motion, environmental conditions, and human body motion, psychology, and physiology in a fully controllable virtual environment.”

Bee Breeders Reveal New York Affordable Housing Challenge Winners

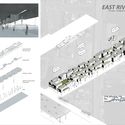
Bee Breeders have selected the winners of the New York Affordable Housing Challenge, inspired by barriers faced by the global population in our contemporary culture of housing scarcity and economic deprivation. The submissions provide various multifaceted architectural responses to scattered sites of various scales around New York City, “redefining the culture, economy, and experience of urban domesticity by means of space, material, morphology, or structure.”

Below are the winners of the New York Affordable Housing Challenge:

Bee Breeders Reveal New York Affordable Housing Challenge Winners - Image 2 of 4Bee Breeders Reveal New York Affordable Housing Challenge Winners - Image 20 of 4Bee Breeders Reveal New York Affordable Housing Challenge Winners - Image 32 of 4Bee Breeders Reveal New York Affordable Housing Challenge Winners - Image 41 of 4Bee Breeders Reveal New York Affordable Housing Challenge Winners - More Images+ 80

Dramatic Fire Breaks Out Near Burj Khalifa the World's Tallest Building

A fire has broken out at a construction site near the Dubai Mall and Burj Khalifa in the United Arab Emirates. At around 6:30 am (02:30 GMT), flames broke out in the lower levels of the Address Residences Fountain Views towers, a complex of three towers, each 60 floors in height, being built by Dubai developer Emaar Properties.

Herzog & de Meuron Unveils Plans for Luxury Loft Residences in Miami

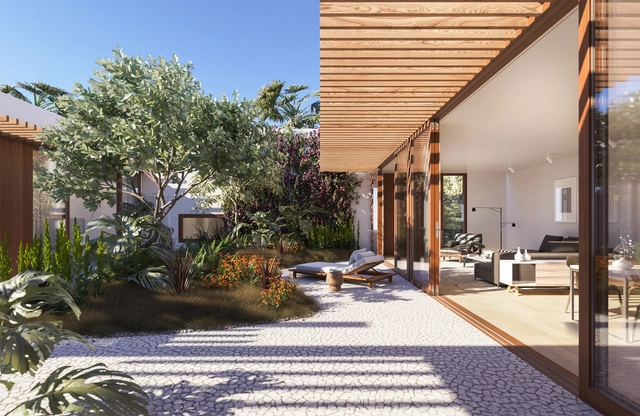
Renderings have been revealed for Herzog and de Meuron’s new luxury loft residences in Miami, designed in collaboration with local developer Robert Wennett. In contrast to the firm’s acclaimed parking garage located nearby, which capitalized on Miami’s surrounding views, 1111 Lincoln Residences will be a far more inwardly-focused endeavor, with the 2,115-square-foot lofts opening onto a series of rooftop courtyards.

Located near the city’s bustling intersection of Alton and Lincoln, the complex accommodates a multi-level parking garage, over 100,000 square feet of interior office space, dedicated event space on the seventh floor, as well as 11 selected retailers on the ground floor. Notable tenants include Alchemist, Jo Malone, Rosetta Bakery, and Chotto Matte, in addition to the various restaurants available to residents along Lincoln Road.

Herzog & de Meuron Unveils Plans for Luxury Loft Residences in Miami - Image 1 of 4Herzog & de Meuron Unveils Plans for Luxury Loft Residences in Miami - Image 2 of 4Herzog & de Meuron Unveils Plans for Luxury Loft Residences in Miami - Image 3 of 4Herzog & de Meuron Unveils Plans for Luxury Loft Residences in Miami - Image 4 of 4Herzog & de Meuron Unveils Plans for Luxury Loft Residences in Miami - More Images+ 2

RIBA’s New National Architecture Centre Will Celebrate Liverpool’s Architectural History

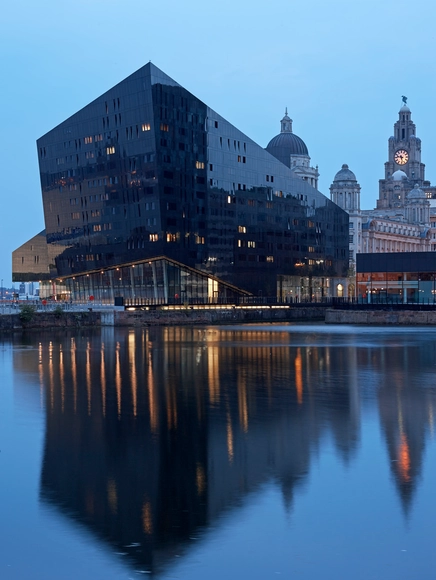
Liverpool will soon be home to the Royal Institute of British Architect’s (RIBA) new national centre for architecture, RIBA North, which will be a new focal point for visitors to learn about architecture, as well as the culture and history behind Liverpool’s built environment. Occupying a part of the Mann Island Buildings designed by Broadway Malyan in 2013, RIBA North will offer a host of new opportunities for architectural discovery and education, including exhibitions, lectures, tours, and a digital model of the city.

“At RIBA North, we have a building with museum conditions which will offer a magnificent opportunity to view RIBA’s world-renowned historic collections showing hundreds of years of the UK’s extraordinary architectural history,” explained RIBA President Jane Duncan. “We are particularly proud to strengthen our cultural and creative offering in the north of England, and to enable many more people to explore and understand the enormous impact that architecture and design has on all our lives.”

RIBA’s New National Architecture Centre Will Celebrate Liverpool’s Architectural History - Image 1 of 4RIBA’s New National Architecture Centre Will Celebrate Liverpool’s Architectural History - Image 2 of 4RIBA’s New National Architecture Centre Will Celebrate Liverpool’s Architectural History - Image 3 of 4RIBA’s New National Architecture Centre Will Celebrate Liverpool’s Architectural History - Image 4 of 4RIBA’s New National Architecture Centre Will Celebrate Liverpool’s Architectural History - More Images

Spotlight: Hans Hollein

Described by Richard Meier as an architect whose "groundbreaking ideas" have "had a major impact on the thinking of designers and architects," Austrian artist, architect, designer, theoretician and Pritzker Prize laureate Hans Hollein worked in all aspects of design, from architecture to furniture, jewelry, glasses, lamps—even door handles. Known in particular for his museum designs, from the Abteiberg Museum in Mönchengladbach to the Museum of Modern Art in Frankfurt to Vienna's Modernism.

Spotlight: Hans Hollein - Featured ImageSpotlight: Hans Hollein - Image 7 of 4Spotlight: Hans Hollein - Image 16 of 4Spotlight: Hans Hollein - Image 37 of 4Spotlight: Hans Hollein - More Images+ 42

Arup Designs Prototype Building Based on Circular Economy Principles

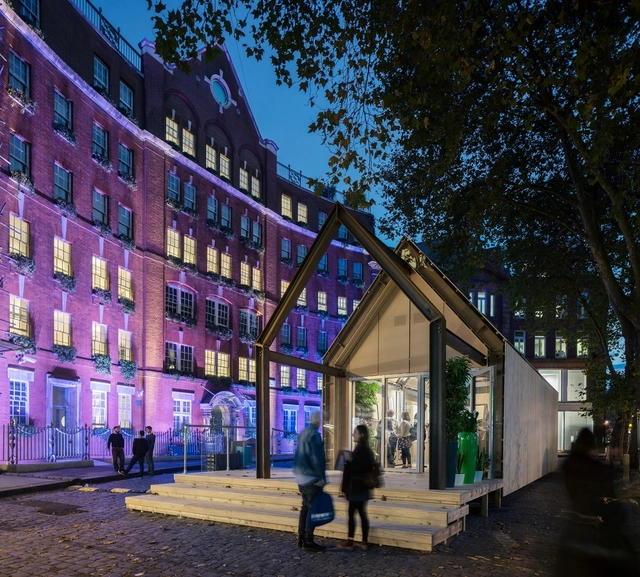
In a prototype developed for the 2016 London Design Festival, Arup Associates designed The Circular Building, one of the first buildings in the UK built to satisfy Circular Economy principles, in which “all components need to be implemented and utilized to their full potential and to the duration of their life cycle, while creating a comfortable and aesthetic environment for the user.”

In order to achieve these goals, designers and engineers worked together to refine the application of prefabricated construction techniques, producing details that utilize finely tuned engineering rather than mechanical fixings. Through this methodology, the team was able to create a low-waste, self-supporting, and demountable structurally integrated panel (SIPs) wall system (which used cladding provided by Accoya) with reusable clamp connections between the wall and recycled steel frame elements, as well as sustainably sourced, heat treated timber for the cladding and decking.

Morris Adjmi to Transform High Line-Adjacent Warehouse Into Office Building in New York

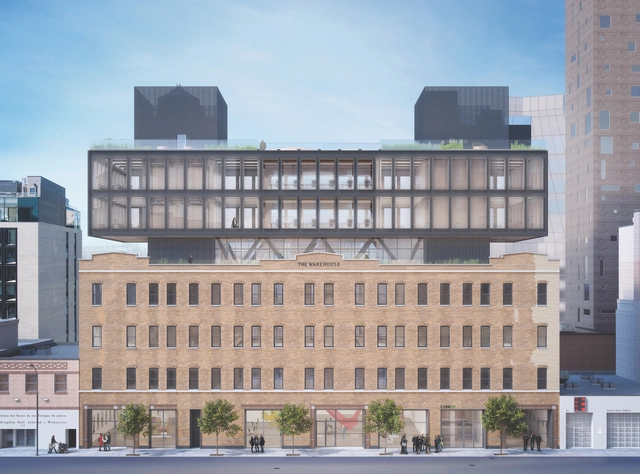
Elijah Equities, LLC has unveiled plans for the redevelopment of The Warehouse in New York City, a property currently occupied by car parking and art galleries, which will be transformed into 100,000 square feet of rentable office and retail space designed by Morris Adjmi.

Situated next to the High Line, the building currently at the site is a four-story, 65,000-square-foot former apparel-manufacturing warehouse. The redevelopment will add a three-story, steel-framed, cantilevered addition, resulting in a seven-story building with over 18,000 square feet of rooftop and outdoor amenity space.

Morris Adjmi to Transform High Line-Adjacent Warehouse Into Office Building in New York - Image 2 of 4Morris Adjmi to Transform High Line-Adjacent Warehouse Into Office Building in New York - Image 3 of 4Morris Adjmi to Transform High Line-Adjacent Warehouse Into Office Building in New York - Image 4 of 4Morris Adjmi to Transform High Line-Adjacent Warehouse Into Office Building in New York - Image 5 of 4Morris Adjmi to Transform High Line-Adjacent Warehouse Into Office Building in New York - More Images+ 4

Post-Fossil City Contest's 10 Finalists Share Visions of A Sustainable Future

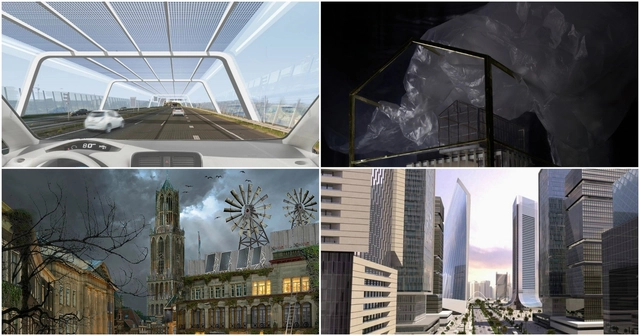
Utrecht University’s Urban Futures Studio have announced the 10 finalists for their Post-Fossil City Contest, judged by a jury which included MVRDV co-founder Winy Maas. Each of the successful submissions responded to the contest’s call for the design of a sustainable city no longer reliant on non-renewable energy sources. Designers and makers were invited to envision this new future, which “will reshape our cities and everyday lives so radically that it is hard to imagine what it might feel, taste, smell, and look like.”

Out of the 250 total entries, below are the 10 selected finalists along with a snippet of their proposed futures as described by the competition website.

Pavilion Made from Aluminum Cans and Cracked Clay Wins 2017 City of Dreams Competition

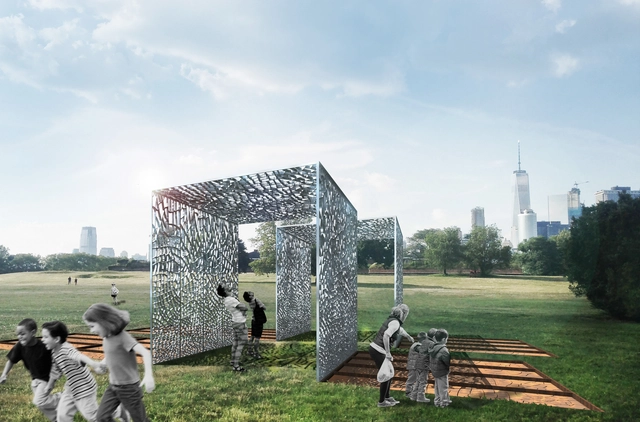
Cast & Place has been announced as the winner of the 2017 City of Dreams competition to create a pavilion for New York City’s Governors Island. Held by not-for-profit arts organization FIGMENT, the AIANY Emerging New York Architects Committee, and the Structural Engineers Association of New York, the competition called for a design to be the hub of FIGMENT’s free community arts festival during Summer 2017, based on questions of the future of New York, how design can confront environmental challenges, and how architecture can be built from recycled or borrowed material.

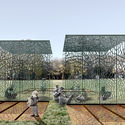
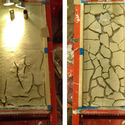
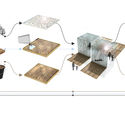
With these questions in mind, Cast & Place was conceptualized as a pavilion made entirely from waste. 300,000 recycled aluminum cans, cast into the cracks of dried clay, will form structural panels that assemble into shaded spaces for performance and play.

Pavilion Made from Aluminum Cans and Cracked Clay Wins 2017 City of Dreams Competition - Image 1 of 4Pavilion Made from Aluminum Cans and Cracked Clay Wins 2017 City of Dreams Competition - Image 2 of 4Pavilion Made from Aluminum Cans and Cracked Clay Wins 2017 City of Dreams Competition - Image 3 of 4Pavilion Made from Aluminum Cans and Cracked Clay Wins 2017 City of Dreams Competition - Image 4 of 4Pavilion Made from Aluminum Cans and Cracked Clay Wins 2017 City of Dreams Competition - More Images+ 4

How Artificial Intelligence Helped to Create a Gaudí-Inspired Thinking Sculpture

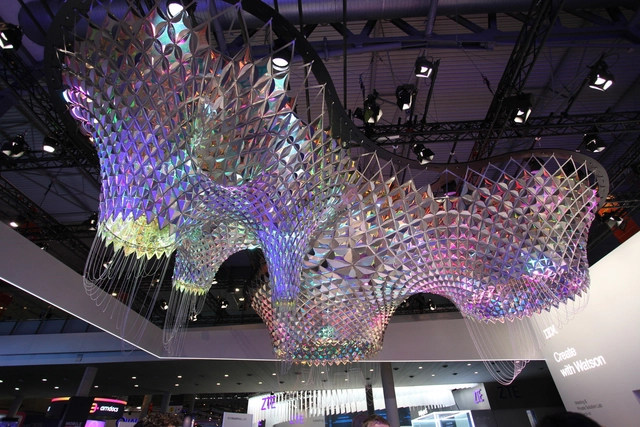
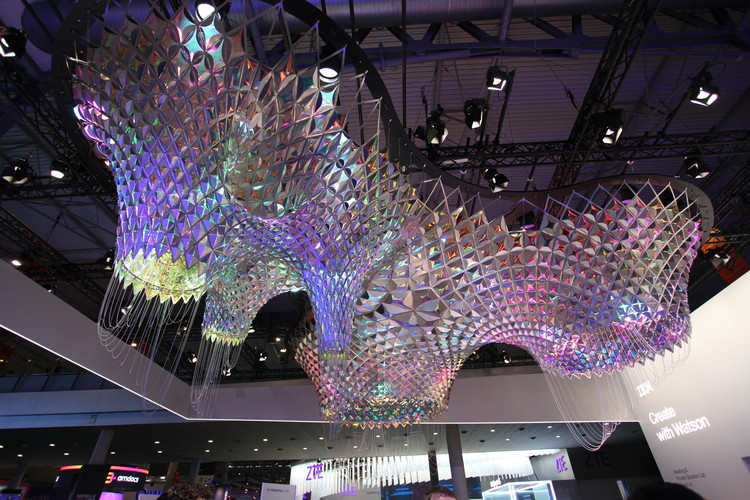
IBM and New-York-based design studio SOFTlab have teamed up to create the first thinking sculpture, inspired by Gaudí and developed with IBM’s Watson cognitive technology for the Mobile World Congress in Barcelona, Spain.

In order to help design the sculpture, Watson was taught about the history and style of Gaudí and the architecture of Barcelona through volumes of images, literary works, articles, and even music. From these references, Watson helped to uncover critical insights on patterns in Gaudí's work—like crabs, spiders, and color palettes—that the design team didn't initially associate with Gaudí. The resulting four-meter-tall sculpture features a structural surface made of over 1200 unique aluminum parts, and is unmistakably reminiscent of Gaudí’s work both in look and feel, yet entirely distinct.

The sculpture was on display from February 27 to March 2 at Mobile World Congress in Barcelona, where it interacted with visitors by changing shape in real-time, in response to sentiments from Twitter. To learn more about the sculpture, ArchDaily was given to opportunity to speak with IBM Watson Manager Jonas Nwuke.

How Artificial Intelligence Helped to Create a Gaudí-Inspired Thinking Sculpture - Image 1 of 4How Artificial Intelligence Helped to Create a Gaudí-Inspired Thinking Sculpture - Image 2 of 4How Artificial Intelligence Helped to Create a Gaudí-Inspired Thinking Sculpture - Image 3 of 4How Artificial Intelligence Helped to Create a Gaudí-Inspired Thinking Sculpture - Image 4 of 4How Artificial Intelligence Helped to Create a Gaudí-Inspired Thinking Sculpture - More Images+ 5