1. ArchDaily
  2. Selected Projects

Selected Projects

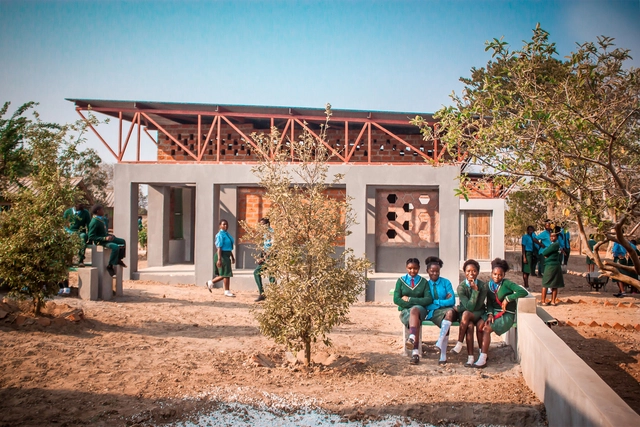
Evergreen School / CAUKIN Studio

Evergreen School / CAUKIN Studio - Exterior Photography, Elementary & Middle SchoolEvergreen School / CAUKIN Studio - Exterior Photography, Elementary & Middle School, DoorEvergreen School / CAUKIN Studio - Exterior Photography, Elementary & Middle School, BeamEvergreen School / CAUKIN Studio - Interior Photography, Elementary & Middle School, Beam, FacadeEvergreen School / CAUKIN Studio - More Images+ 22

  • Architects: CAUKIN Studio
  • Area Area of this architecture project Area:  400
  • Year Completion year of this architecture project Year:  2019
  • Manufacturers Brands with products used in this architecture project
    Manufacturers:  BSI Steel, Chongwe Bricks
  • Professionals: Arup

Casa Amigo / Estudio Mono

Casa Amigo / Estudio Mono - Exterior Photography, Detail
© Gonzalo Viramonte

Casa Amigo / Estudio Mono - Exterior Photography, Detail, FacadeCasa Amigo / Estudio Mono - Interior Photography, Detail, Beam, Table, ChairCasa Amigo / Estudio Mono - Interior Photography, Detail, Beam, Door, Table, ChairCasa Amigo / Estudio Mono - Interior Photography, Detail, Facade, BeamCasa Amigo / Estudio Mono - More Images+ 14

  • Architects: Estudio Mono
  • Area Area of this architecture project Area:  126
  • Year Completion year of this architecture project Year:  2020
  • Manufacturers Brands with products used in this architecture project
    Manufacturers:  Holcim, Sika, ACINDAR, Aluar, Atrim, +12

Restaurant 0 / studio Kuidas.works

Restaurant 0 / studio Kuidas.works - Interior Photography, Restaurant & Bar Interiors, Facade, Arch
© Tõnu Tunnel

Restaurant 0 / studio Kuidas.works - Exterior Photography, Restaurant & Bar InteriorsRestaurant 0 / studio Kuidas.works - Interior Photography, Restaurant & Bar Interiors, BathroomRestaurant 0 / studio Kuidas.works - Interior Photography, Restaurant & Bar Interiors, Facade, Beam, DoorRestaurant 0 / studio Kuidas.works - Interior Photography, Restaurant & Bar Interiors, Stairs, TableRestaurant 0 / studio Kuidas.works - More Images+ 16

Sct. Peders Hus / Cubo Arkitekter + VMB Arkitekter

Sct. Peders Hus  / Cubo Arkitekter + VMB Arkitekter - Exterior Photography,          Churches, Facade
© Martin Schubert

Sct. Peders Hus  / Cubo Arkitekter + VMB Arkitekter - Exterior Photography,          Churches, FacadeSct. Peders Hus  / Cubo Arkitekter + VMB Arkitekter - Exterior Photography,          ChurchesSct. Peders Hus  / Cubo Arkitekter + VMB Arkitekter - Exterior Photography,          ChurchesSct. Peders Hus  / Cubo Arkitekter + VMB Arkitekter - Exterior Photography,          Churches, DoorSct. Peders Hus  / Cubo Arkitekter + VMB Arkitekter - More Images+ 6

Randers, Denmark

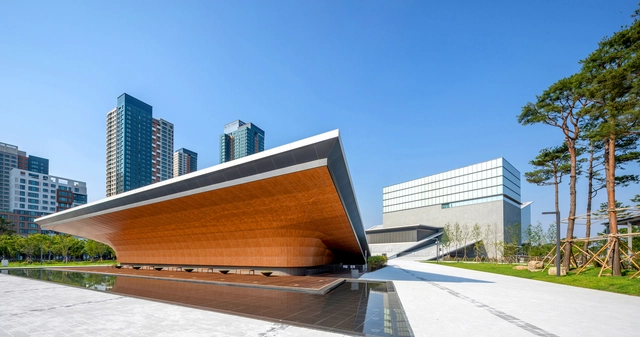
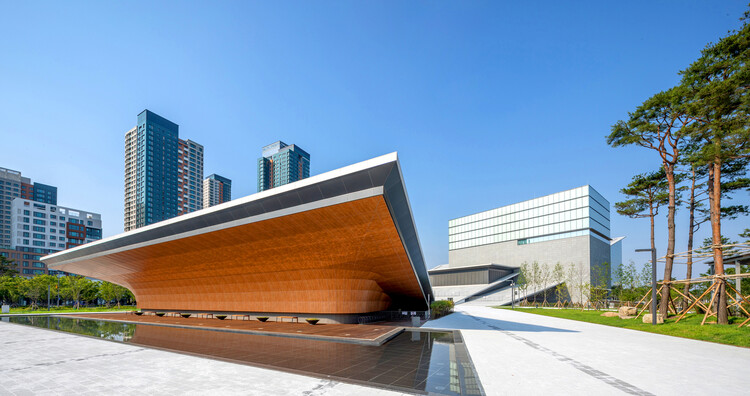
Sejong Art Center / Designcamp Moonpark dmp

Sejong Art Center / Designcamp Moonpark dmp - Drawings, Visual Arts CenterSejong Art Center / Designcamp Moonpark dmp - Interior Photography, Visual Arts Center, FacadeSejong Art Center / Designcamp Moonpark dmp - Interior Photography, Visual Arts Center, ChairSejong Art Center / Designcamp Moonpark dmp - Exterior Photography, Visual Arts Center, FacadeSejong Art Center / Designcamp Moonpark dmp - More Images+ 22

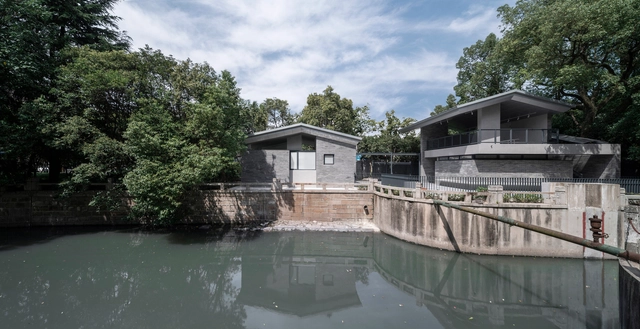
Public Health Service Facilities / Mur Mur Lab

Public Health Service Facilities / Mur Mur Lab - Exterior Photography, Public ArchitecturePublic Health Service Facilities / Mur Mur Lab - Public ArchitecturePublic Health Service Facilities / Mur Mur Lab - Public ArchitecturePublic Health Service Facilities / Mur Mur Lab - Interior Photography, Public Architecture, Stairs, HandrailPublic Health Service Facilities / Mur Mur Lab - More Images+ 24

  • Architects: Mur Mur Lab
  • Area Area of this architecture project Area:  265
  • Year Completion year of this architecture project Year:  2021
  • Manufacturers Brands with products used in this architecture project
    Manufacturers:  RHEINZINK, SHIKOKU CHEMICALS CORPORATION, Yangming old brick

The Library / A Work of Substance

The Library / A Work of Substance - Interior Photography, Interior Design, ChairThe Library / A Work of Substance - Interior Photography, Interior Design, ChairThe Library / A Work of Substance - Interior Photography, Interior Design, Table, ChairThe Library / A Work of Substance - Interior Photography, Interior DesignThe Library / A Work of Substance - More Images+ 13

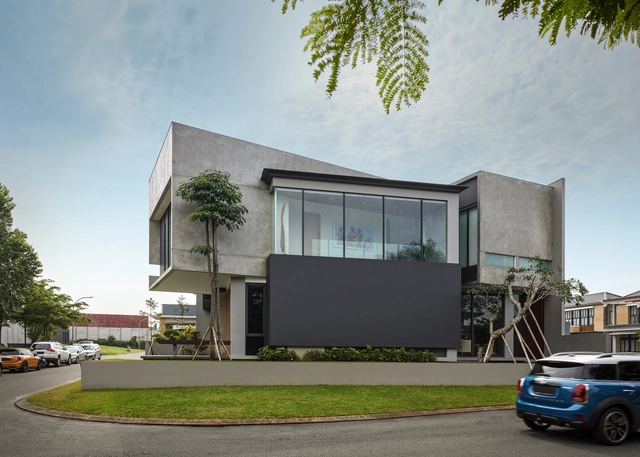
DS House / Rakta Studio

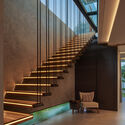
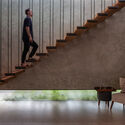
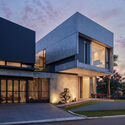
DS House / Rakta Studio - Interior Photography, Houses, Stairs, Facade, HandrailDS House / Rakta Studio - Interior Photography, Houses, FacadeDS House / Rakta Studio - Interior Photography, Houses, StairsDS House / Rakta Studio - Exterior Photography, Houses, FacadeDS House / Rakta Studio - More Images+ 20

  • Architects: Rakta Studio
  • Area Area of this architecture project Area:  350
  • Year Completion year of this architecture project Year:  2022
  • Manufacturers Brands with products used in this architecture project
    Manufacturers:  Hansgrohe, Blanco

De Kroon Office & Residential Buildings / Rapp+Rapp

De Kroon Office & Residential Buildings  / Rapp+Rapp - Office Buildings, Facade, Cityscape
© Kim Zwarts

De Kroon Office & Residential Buildings  / Rapp+Rapp - Exterior Photography, Office Buildings, Facade, ColumnDe Kroon Office & Residential Buildings  / Rapp+Rapp - Office Buildings, Beam, FacadeDe Kroon Office & Residential Buildings  / Rapp+Rapp - Office Buildings, Door, Facade, Balcony, StairsDe Kroon Office & Residential Buildings  / Rapp+Rapp - Exterior Photography, Office Buildings, FacadeDe Kroon Office & Residential Buildings  / Rapp+Rapp - More Images+ 27

Barista Coffee Mode / Setta Estudio + Sofia Cupioli

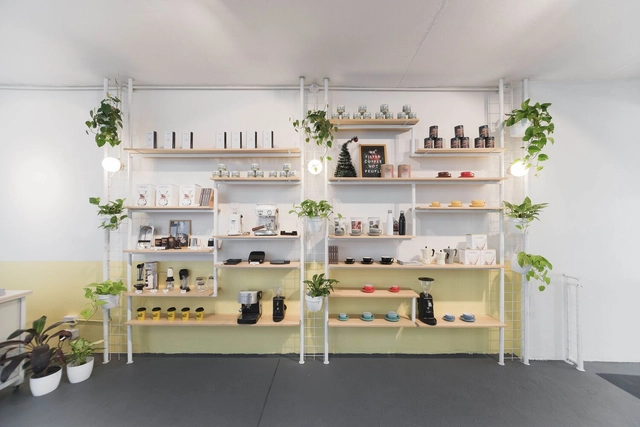
Barista Coffee Mode / Setta Estudio + Sofia Cupioli - Interior Photography, Coffee Shop InteriorsBarista Coffee Mode / Setta Estudio + Sofia Cupioli - Interior Photography, Coffee Shop Interiors, Kitchen, Handrail, ChairBarista Coffee Mode / Setta Estudio + Sofia Cupioli - Drawings, Coffee Shop InteriorsBarista Coffee Mode / Setta Estudio + Sofia Cupioli - Interior Photography, Coffee Shop InteriorsBarista Coffee Mode / Setta Estudio + Sofia Cupioli - More Images+ 14

PIK Pavilion / Masterskaya Be

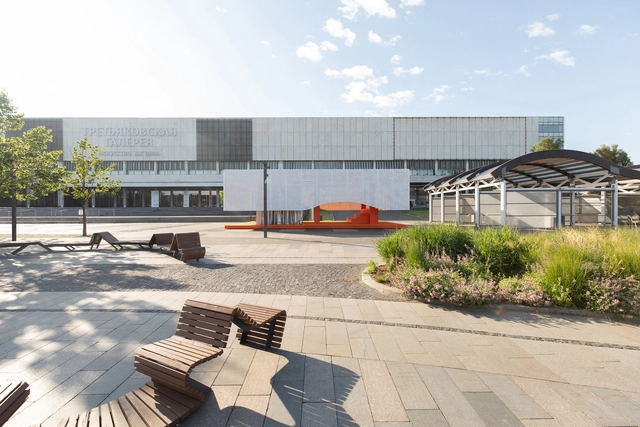
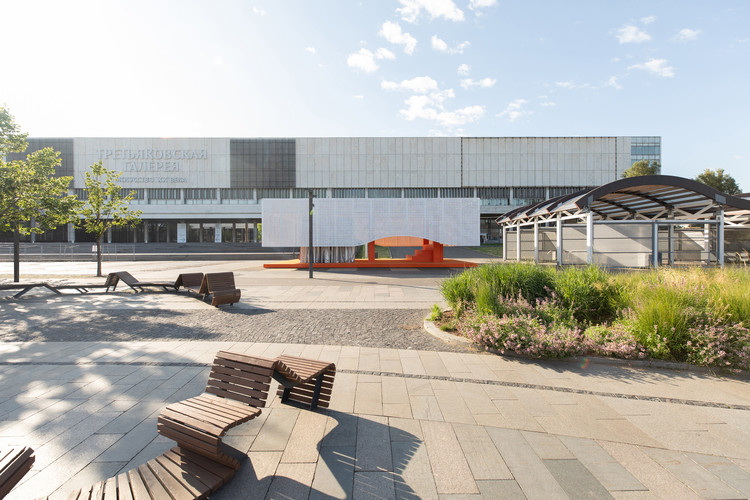
PIK Pavilion / Masterskaya Be - Exterior Photography, PavilionPIK Pavilion / Masterskaya Be - Interior Photography, PavilionPIK Pavilion / Masterskaya Be - Interior Photography, PavilionPIK Pavilion / Masterskaya Be - Exterior Photography, Pavilion, FacadePIK Pavilion / Masterskaya Be - More Images+ 12

Moskva, Russia
  • Architects: Masterskaya Be
  • Area Area of this architecture project Area:  150
  • Year Completion year of this architecture project Year:  2019
  • Manufacturers Brands with products used in this architecture project
    Manufacturers:  GRAPHISOFT, Trimble

HGB Apartment / Bernardes Arquitetura

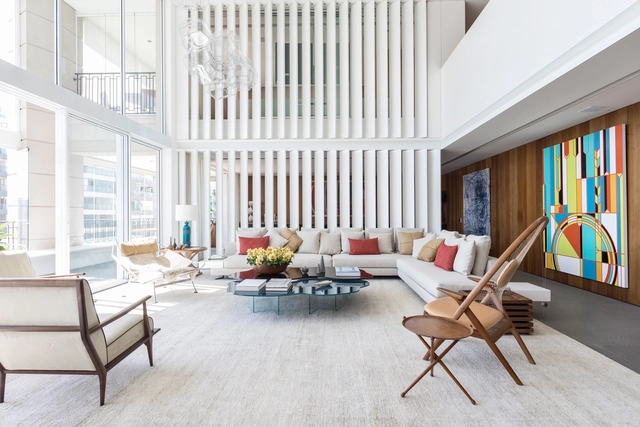
HGB Apartment / Bernardes Arquitetura - Interior Photography, Apartment Interiors, Stairs, Facade, TableHGB Apartment / Bernardes Arquitetura - Interior Photography, Apartment Interiors, Stairs, FacadeHGB Apartment / Bernardes Arquitetura - Interior Photography, Apartment Interiors, Facade, ChairHGB Apartment / Bernardes Arquitetura - Interior Photography, Apartment Interiors, Table, ChairHGB Apartment / Bernardes Arquitetura - More Images+ 6

Low Energy House / Architecture for London

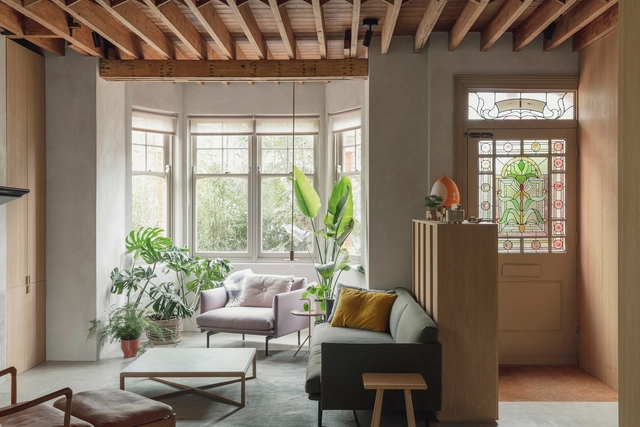
Low Energy House / Architecture for London - HousesLow Energy House / Architecture for London - Exterior Photography, HousesLow Energy House / Architecture for London - Interior Photography, Houses, KitchenLow Energy House / Architecture for London - HousesLow Energy House / Architecture for London - More Images+ 21

Petr Hajek’s Library / Studio COSMO

Petr Hajek’s Library / Studio COSMO - Interior Photography, Library, FacadePetr Hajek’s Library / Studio COSMO - Interior Photography, Library, Facade, ChairPetr Hajek’s Library / Studio COSMO - Interior Photography, Library, FacadePetr Hajek’s Library / Studio COSMO - Interior Photography, Library, Table, ChairPetr Hajek’s Library / Studio COSMO - More Images+ 13

Prague, Czechia
  • Architects: Studio COSMO
  • Area Area of this architecture project Area:  106
  • Year Completion year of this architecture project Year:  2022
  • Manufacturers Brands with products used in this architecture project
    Manufacturers:  TON
  • Professionals: WIRP.eu

Garden Tennis Club of Cabourg / Lemoal Lemoal Architectes

Garden Tennis Club of Cabourg / Lemoal Lemoal Architectes - Exterior Photography, Recreation & TrainingGarden Tennis Club of Cabourg / Lemoal Lemoal Architectes - Interior Photography, Recreation & Training, Facade, ChairGarden Tennis Club of Cabourg / Lemoal Lemoal Architectes - Exterior Photography, Recreation & Training, FacadeGarden Tennis Club of Cabourg / Lemoal Lemoal Architectes - Interior Photography, Recreation & Training, Facade, LightingGarden Tennis Club of Cabourg / Lemoal Lemoal Architectes - More Images+ 8

Pôle Simone Veil Multifunctional and Sports Center / K architectures

Pôle Simone Veil Multifunctional and Sports Center / K architectures - Exterior Photography, Cultural Center
© Sophie Oddo

Pôle Simone Veil Multifunctional and Sports Center / K architectures - Exterior Photography, Cultural Center, FacadePôle Simone Veil Multifunctional and Sports Center / K architectures - Exterior Photography, Cultural Center, FacadePôle Simone Veil Multifunctional and Sports Center / K architectures - Interior Photography, Cultural CenterPôle Simone Veil Multifunctional and Sports Center / K architectures - Interior Photography, Cultural Center, Kitchen, DoorPôle Simone Veil Multifunctional and Sports Center / K architectures - More Images+ 14

  • Architects: K architectures
  • Area Area of this architecture project Area:  4800
  • Year Completion year of this architecture project Year:  2021
  • Manufacturers Brands with products used in this architecture project
    Manufacturers:  Ad Lucem Choc, Aperam, GUBI, HAY, Kartell, +2
  • Professionals: AIA LIFE DESIGNERS, ITAC

Reconstruction of the Community Office in Asian Games Village / China Architecture Design & Research Group

Reconstruction of the Community Office in Asian Games Village / China Architecture Design & Research Group - Exterior Photography, Community Center
street view. Image Courtesy of China Architecture Design & Research Group

Reconstruction of the Community Office in Asian Games Village / China Architecture Design & Research Group - Exterior Photography, Community CenterReconstruction of the Community Office in Asian Games Village / China Architecture Design & Research Group - Exterior Photography, Community Center, FacadeReconstruction of the Community Office in Asian Games Village / China Architecture Design & Research Group - Interior Photography, Community CenterReconstruction of the Community Office in Asian Games Village / China Architecture Design & Research Group - Interior Photography, Community CenterReconstruction of the Community Office in Asian Games Village / China Architecture Design & Research Group - More Images+ 18

Skypool Villa / Shinichi Ogawa & Associates

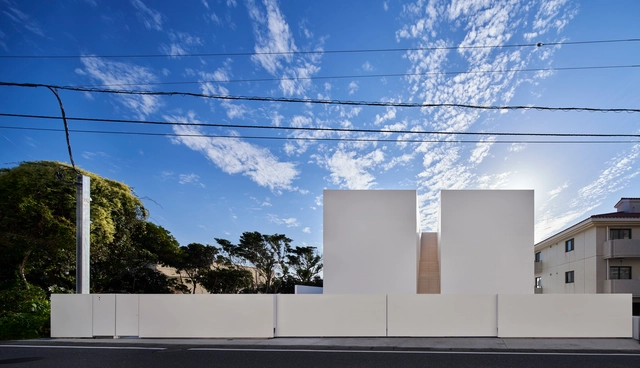
Skypool Villa / Shinichi Ogawa & Associates - Exterior Photography, Houses, StairsSkypool Villa / Shinichi Ogawa & Associates - Interior Photography, HousesSkypool Villa / Shinichi Ogawa & Associates - Exterior Photography, HousesSkypool Villa / Shinichi Ogawa & Associates - Exterior Photography, HousesSkypool Villa / Shinichi Ogawa & Associates - More Images+ 29

Caltech Chen Neuroscience Research Building / SmithGroup

Caltech Chen Neuroscience Research Building / SmithGroup - Exterior Photography, Research Center
© Randall Howard

Caltech Chen Neuroscience Research Building / SmithGroup - Exterior Photography, Research Center, FacadeCaltech Chen Neuroscience Research Building / SmithGroup - Exterior Photography, Research CenterCaltech Chen Neuroscience Research Building / SmithGroup - Interior Photography, Research Center, Table, Lighting, ChairCaltech Chen Neuroscience Research Building / SmithGroup - Interior Photography, Research Center, Kitchen, Table, ChairCaltech Chen Neuroscience Research Building / SmithGroup - More Images+ 13

Boulder A.D.U. / Tres Birds

Boulder A.D.U. / Tres Birds - Exterior Photography, Houses
© James Florio

Boulder A.D.U. / Tres Birds - HousesBoulder A.D.U. / Tres Birds - Interior Photography, Houses, BeamBoulder A.D.U. / Tres Birds - Interior Photography, Houses, CountertopBoulder A.D.U. / Tres Birds - Interior Photography, Houses, Beam, Facade, LightingBoulder A.D.U. / Tres Birds - More Images+ 18

  • Architects: Tres Birds
  • Area Area of this architecture project Area:  800 ft²
  • Year Completion year of this architecture project Year:  2021
  • Manufacturers Brands with products used in this architecture project
    Manufacturers:  Ikea

Espacio en Blanco Cultural Center / Yemail Arquitectura

Espacio en Blanco Cultural Center / Yemail Arquitectura  - Interior Photography, Offices, Facade
© Alejandro Arango

Espacio en Blanco Cultural Center / Yemail Arquitectura  - Drawings, Offices, BeamEspacio en Blanco Cultural Center / Yemail Arquitectura  - Drawings, Offices, FacadeEspacio en Blanco Cultural Center / Yemail Arquitectura  - Interior Photography, Offices, Stairs, HandrailEspacio en Blanco Cultural Center / Yemail Arquitectura  - Exterior Photography, OfficesEspacio en Blanco Cultural Center / Yemail Arquitectura  - More Images+ 19

  • Area Area of this architecture project Area:  480
  • Year Completion year of this architecture project Year:  2020
  • Manufacturers Brands with products used in this architecture project
    Manufacturers:  AutoDesk, Acesco, Adobe Systems Incorporated, Argos, Carpinteria metalica, +4

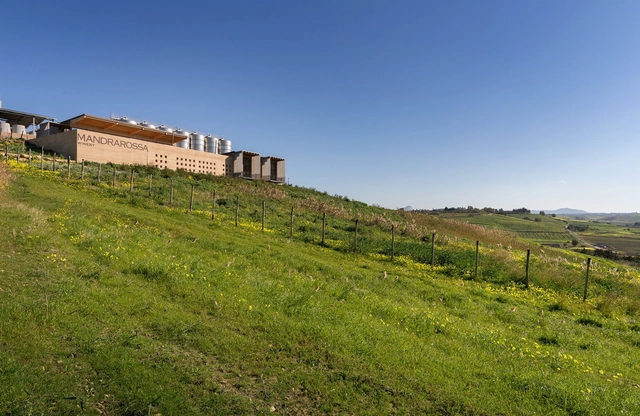
Mandrarossa Winery / Gruppo Vid'A

Mandrarossa Winery / Gruppo Vid'A - WineryMandrarossa Winery / Gruppo Vid'A - Interior Photography, Winery, Facade, LightingMandrarossa Winery / Gruppo Vid'A - Interior Photography, Winery, DoorMandrarossa Winery / Gruppo Vid'A - Interior Photography, WineryMandrarossa Winery / Gruppo Vid'A - More Images+ 21

Menfi, Italy
  • Architects: Gruppo Vid'A
  • Area Area of this architecture project Area:  520
  • Year Completion year of this architecture project Year:  2021

Lambeth Civic Quarter / Cartwright Pickard Architects

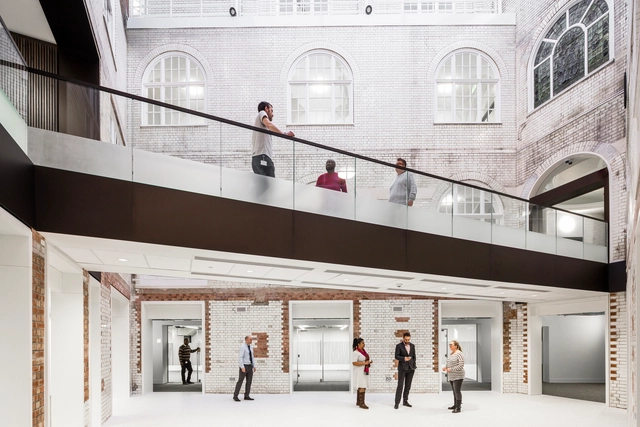
Lambeth Civic Quarter / Cartwright Pickard Architects - Exterior Photography, Renovation, FacadeLambeth Civic Quarter / Cartwright Pickard Architects - RenovationLambeth Civic Quarter / Cartwright Pickard Architects - RenovationLambeth Civic Quarter / Cartwright Pickard Architects - Interior Photography, Renovation, FacadeLambeth Civic Quarter / Cartwright Pickard Architects - More Images+ 39

House in Cartagena / Plan:b arquitectos

House in Cartagena / Plan:b arquitectos - Exterior Photography, Houses, FacadeHouse in Cartagena / Plan:b arquitectos - Interior Photography, Houses, Table, ChairHouse in Cartagena / Plan:b arquitectos - Interior Photography, Houses, Facade, Chair, TableHouse in Cartagena / Plan:b arquitectos - Exterior Photography, Houses, FacadeHouse in Cartagena / Plan:b arquitectos - More Images+ 18

Cartagena de Indias, Colombia
  • Architects: Plan:b arquitectos
  • Area Area of this architecture project Area:  395
  • Year Completion year of this architecture project Year:  2020
  • Manufacturers Brands with products used in this architecture project
    Manufacturers:  Calados Neca

Oops! We don't have this page.

But you can browse the last one: 417

You've started following your first account!

Did you know?

You'll now receive updates based on what you follow! Personalize your stream and start following your favorite authors, offices and users.