1. ArchDaily
  2. Selected Projects
Selected Projects

How to Develop a Residential Design Concept

 | Sponsored Content

This guide covers a workflow that moves from project parameters to generated floor plans, 3D perspective views, exterior design exploration, and site context visualization, using AI tools in place of preliminary CAD and rendering work.

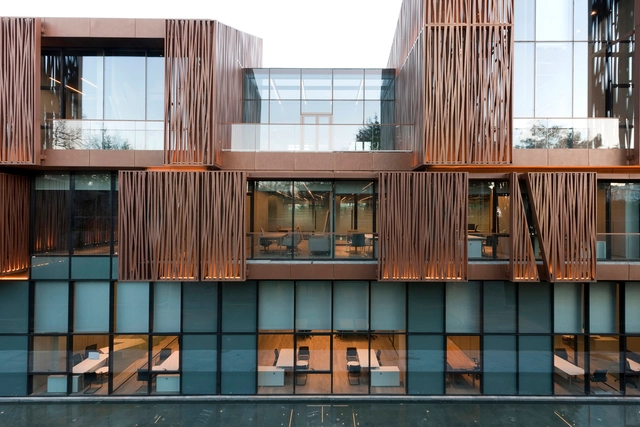
Selcuk Ecza Headquarters / Tabanlioglu Architects

Selcuk Ecza Headquarters / Tabanlioglu Architects - Institutional BuildingsSelcuk Ecza Headquarters / Tabanlioglu Architects - Institutional BuildingsSelcuk Ecza Headquarters / Tabanlioglu Architects - Institutional BuildingsSelcuk Ecza Headquarters / Tabanlioglu Architects - Institutional BuildingsSelcuk Ecza Headquarters / Tabanlioglu Architects - More Images+ 22

Tea Seed Oil Plant / Imagine Architects

Shangrao, China

Tea Seed Oil Plant / Imagine Architects - Factory, Arch, Column, FacadeTea Seed Oil Plant / Imagine Architects - Factory, FacadeTea Seed Oil Plant / Imagine Architects - Factory, Beam, FacadeTea Seed Oil Plant / Imagine Architects - Factory, FacadeTea Seed Oil Plant / Imagine Architects - More Images+ 53

Gumam Sungmun Church / Oh Jongsang

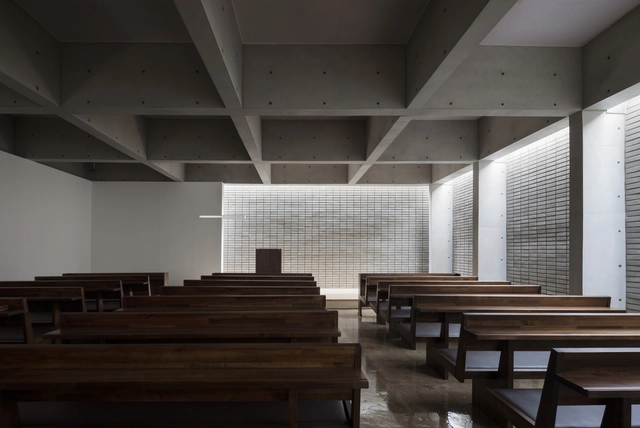
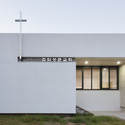
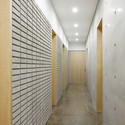
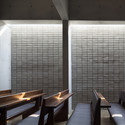
Gumam Sungmun Church / Oh Jongsang -          Churches, FacadeGumam Sungmun Church / Oh Jongsang -          Churches, DoorGumam Sungmun Church / Oh Jongsang -          Churches, Facade, DoorGumam Sungmun Church / Oh Jongsang -          Churches, FacadeGumam Sungmun Church / Oh Jongsang - More Images+ 18

  • Architects: Oh Jongsang
  • Area Area of this architecture project Area:  758
  • Year Completion year of this architecture project Year:  2014

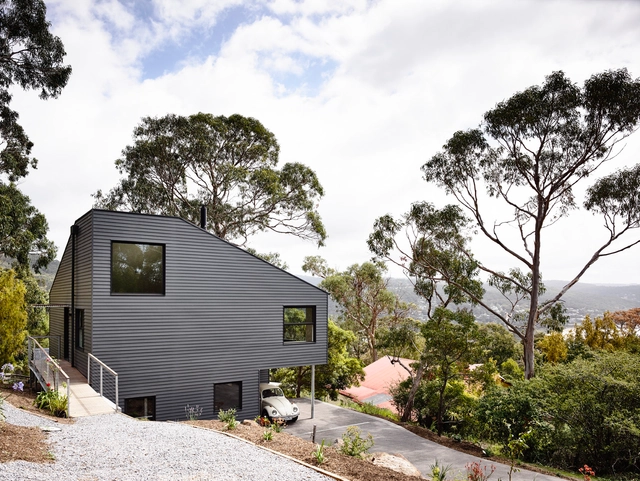
Lorne Hill House / Will Harkness Architecture

Lorne Hill House / Will Harkness Architecture - Houses, Beam, Table, Lighting, ChairLorne Hill House / Will Harkness Architecture - Houses, Facade, HandrailLorne Hill House / Will Harkness Architecture - Houses, FacadeLorne Hill House / Will Harkness Architecture - Houses, Table, ChairLorne Hill House / Will Harkness Architecture - More Images+ 18

Lorne, Australia

Outside-in’ - Residence in Goes / grassodenridder_architecten

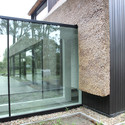
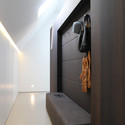
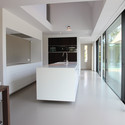
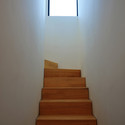
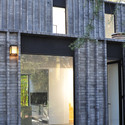
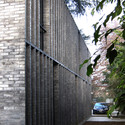
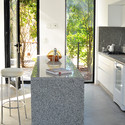
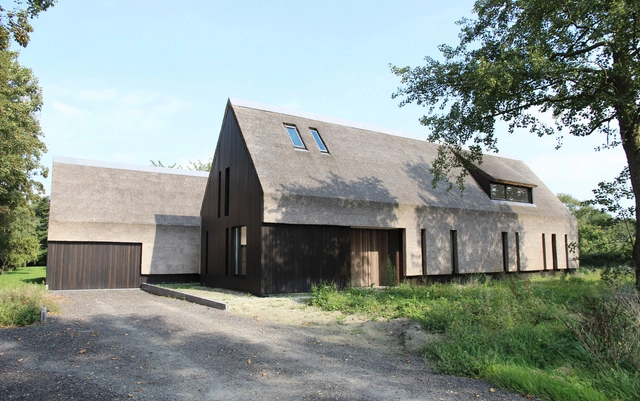
Outside-in’ - Residence in Goes / grassodenridder_architecten - Houses, Facade, LightingOutside-in’ - Residence in Goes / grassodenridder_architecten - Houses, Door, FacadeOutside-in’ - Residence in Goes / grassodenridder_architecten - Houses, Door, StairsOutside-in’ - Residence in Goes / grassodenridder_architecten - Houses, Kitchen, Door, Facade, Table, Chair, LightingOutside-in’ - Residence in Goes / grassodenridder_architecten - More Images+ 21

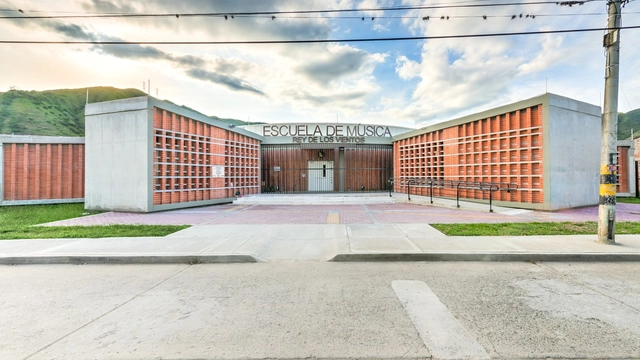
Yotoco Music School / Espacio Colectivo Arquitectos

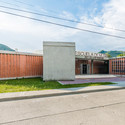
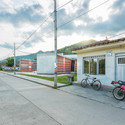
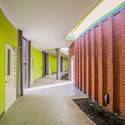
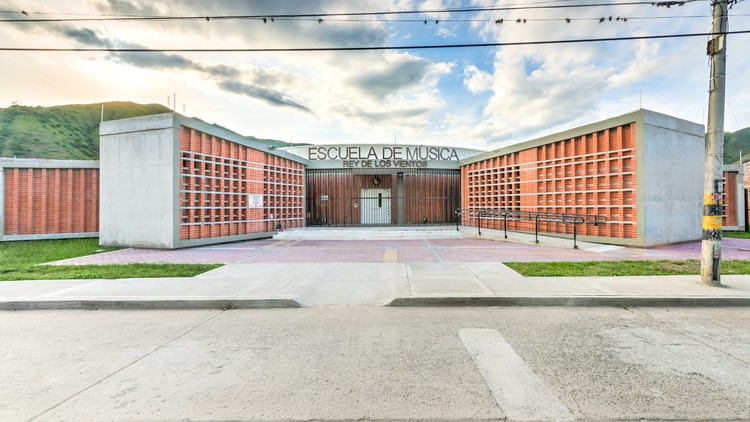
Yotoco Music School / Espacio Colectivo Arquitectos - Interior Photography, Schools , FenceYotoco Music School / Espacio Colectivo Arquitectos - Schools Yotoco Music School / Espacio Colectivo Arquitectos - Exterior Photography, Schools Yotoco Music School / Espacio Colectivo Arquitectos - Schools Yotoco Music School / Espacio Colectivo Arquitectos - More Images+ 20

  • Year Completion year of this architecture project Year:  2014
  • Manufacturers Brands with products used in this architecture project
    Manufacturers:  Acustica Integrada, Metecno, Proquinal, San Benito, Spradling México, +1

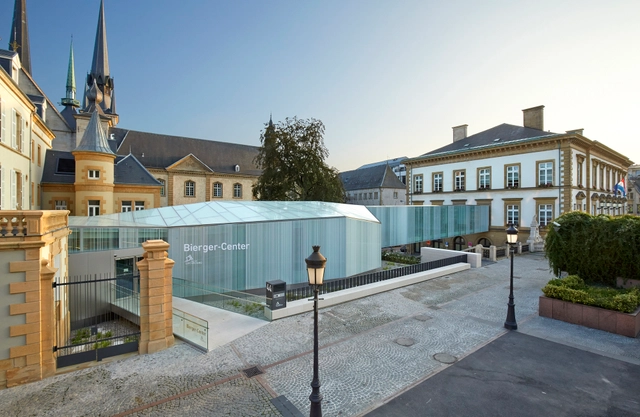
Bierger-Center / STEINMETZDEMEYER


Bierger-Center  / STEINMETZDEMEYER - Restoration, Facade, HandrailBierger-Center  / STEINMETZDEMEYER - Restoration, Stairs, Beam, Chair, BenchBierger-Center  / STEINMETZDEMEYER - Restoration, FacadeBierger-Center  / STEINMETZDEMEYER - Restoration, Door, Handrail, Stairs, Beam, ChairBierger-Center  / STEINMETZDEMEYER - More Images+ 16

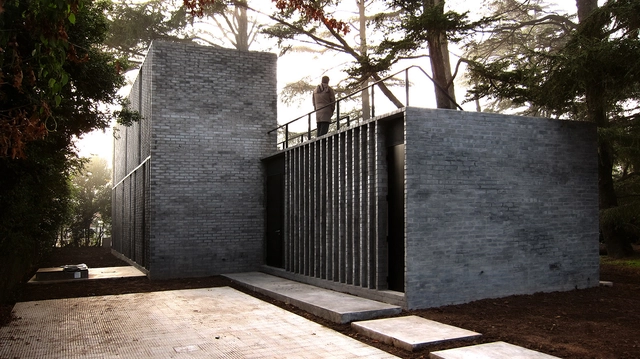
Casa VIB / Estudio BaBO

Casa VIB / Estudio BaBO - Houses, Stairs, HandrailCasa VIB / Estudio BaBO - Houses, Door, FacadeCasa VIB / Estudio BaBO - Houses, FacadeCasa VIB / Estudio BaBO - Houses, Kitchen, Table, Countertop, ChairCasa VIB / Estudio BaBO - More Images+ 19

Benavídez, Argentina

Villa Spee / Lab32 architecten

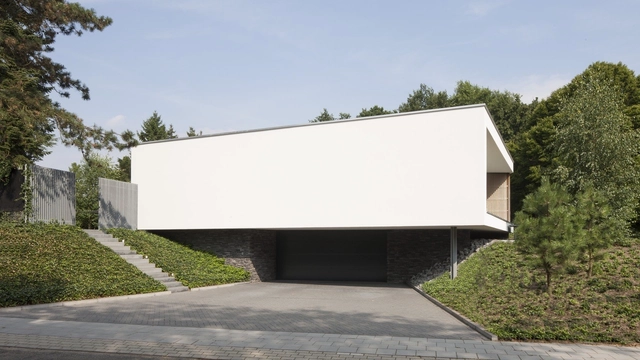
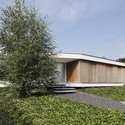
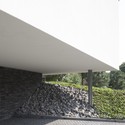
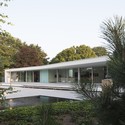
Villa Spee / Lab32 architecten - HousesVilla Spee / Lab32 architecten - HousesVilla Spee / Lab32 architecten - HousesVilla Spee / Lab32 architecten - HousesVilla Spee / Lab32 architecten - More Images+ 30

  • Architects: Lab32 architecten
  • Year Completion year of this architecture project Year:  2014
  • Manufacturers Brands with products used in this architecture project
    Manufacturers:  DRT Vloeren

TOP store / ARHIS ARHITEKTI

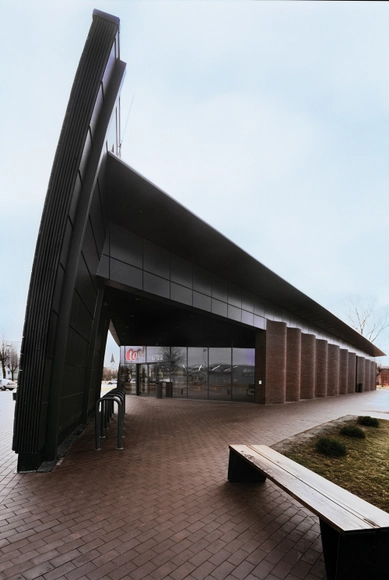
TOP store / ARHIS ARHITEKTI - StoreTOP store / ARHIS ARHITEKTI - Store, Facade, ColumnTOP store / ARHIS ARHITEKTI - Store, FacadeTOP store / ARHIS ARHITEKTI - Store, Kitchen, Table, Chair, LightingTOP store / ARHIS ARHITEKTI - More Images+ 12

Salacgrīva, Latvia
  • Architects: ARHIS ARHITEKTI
  • Area Area of this architecture project Area:  6989
  • Year Completion year of this architecture project Year:  2013

URALCHEM HEADQUARTERS / Pedra Silva Arquitectos

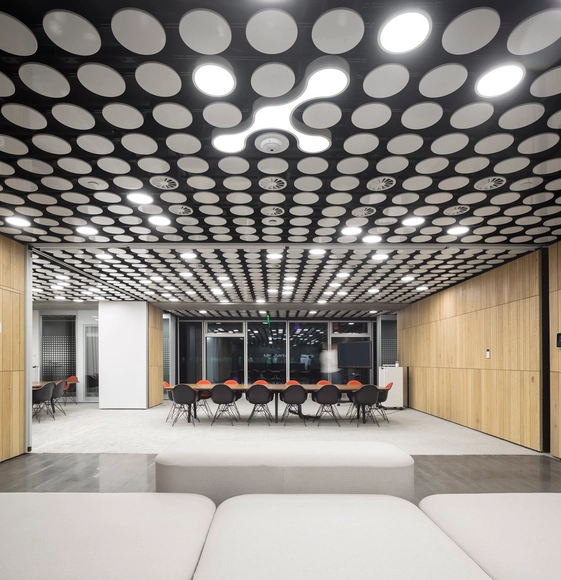
URALCHEM HEADQUARTERS / Pedra Silva Arquitectos - Offices InteriorsURALCHEM HEADQUARTERS / Pedra Silva Arquitectos - Offices InteriorsURALCHEM HEADQUARTERS / Pedra Silva Arquitectos - Offices InteriorsURALCHEM HEADQUARTERS / Pedra Silva Arquitectos - Offices InteriorsURALCHEM HEADQUARTERS / Pedra Silva Arquitectos - More Images+ 20

Façade Renovation for No. 8 Building / Atelier Archmixing

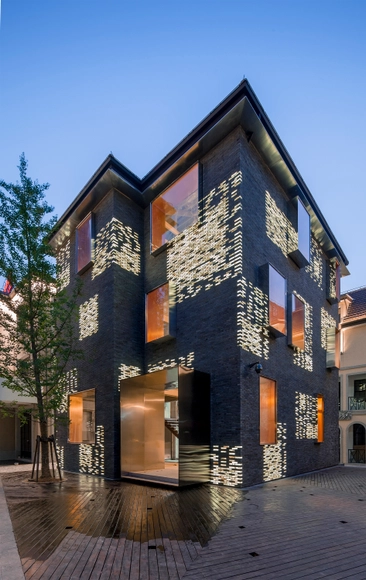
Façade Renovation for No. 8 Building / Atelier Archmixing - Commercial Architecture, Facade, StairsFaçade Renovation for No. 8 Building / Atelier Archmixing - Commercial Architecture, Facade, CityscapeFaçade Renovation for No. 8 Building / Atelier Archmixing - Commercial Architecture, Facade, ColumnFaçade Renovation for No. 8 Building / Atelier Archmixing - Commercial Architecture, FacadeFaçade Renovation for No. 8 Building / Atelier Archmixing - More Images+ 20

  • Architects: Atelier Archmixing
  • Area Area of this architecture project Area:  274
  • Year Completion year of this architecture project Year:  2014

Under the Attic / ahaa

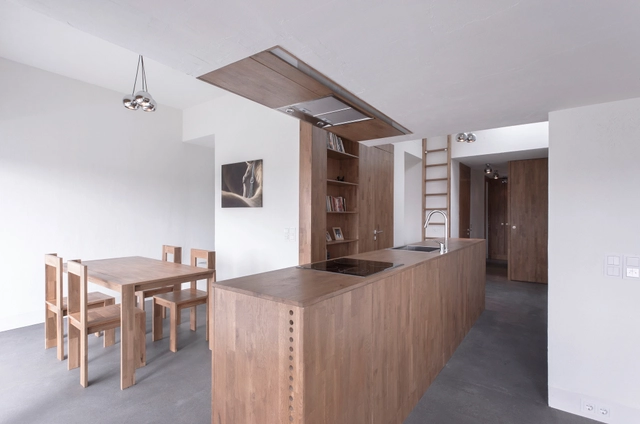
Under the Attic / ahaa - Houses, Kitchen, Beam, Table, Countertop, ChairUnder the Attic / ahaa - Houses, Facade, ChairUnder the Attic / ahaa - Houses, Bedroom, Door, Stairs, Table, Bed, ChairUnder the Attic / ahaa - Houses, Kitchen, Door, Beam, Lighting, TableUnder the Attic / ahaa - More Images+ 13

Bucharest, Romania

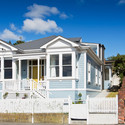
Matai House / Parsonson Architects

Matai House  / Parsonson Architects - Renovation, Deck, Door, Stairs, Facade, Beam, Handrail, ChairMatai House  / Parsonson Architects - Renovation, Handrail, FacadeMatai House  / Parsonson Architects - Renovation, Kitchen, Facade, Beam, Table, ChairMatai House  / Parsonson Architects - Renovation, Door, Facade, Fence, BalconyMatai House  / Parsonson Architects - More Images+ 12

National Open Acceses Scholarly Communication and Information Center / Paleko Arch Studija

National Open Acceses Scholarly Communication and Information Center / Paleko Arch Studija - Research CenterNational Open Acceses Scholarly Communication and Information Center / Paleko Arch Studija - Research CenterNational Open Acceses Scholarly Communication and Information Center / Paleko Arch Studija - Research CenterNational Open Acceses Scholarly Communication and Information Center / Paleko Arch Studija - Research CenterNational Open Acceses Scholarly Communication and Information Center / Paleko Arch Studija - More Images+ 18

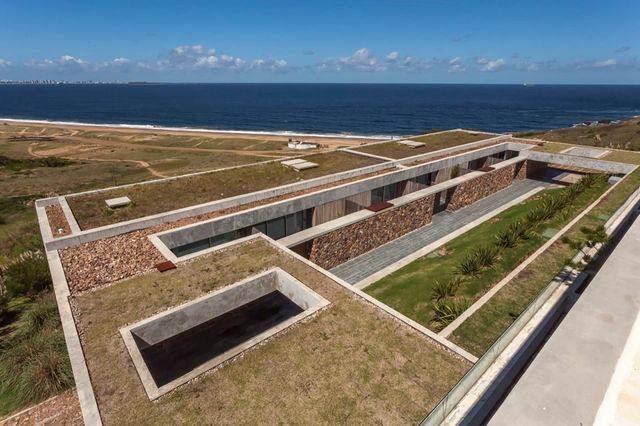
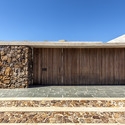
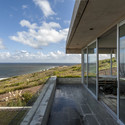
Sierra Ballena I / AFRa

Sierra Ballena I / AFRa - HousingSierra Ballena I / AFRa - HousingSierra Ballena I / AFRa - HousingSierra Ballena I / AFRa - HousingSierra Ballena I / AFRa - More Images+ 21

Punta Ballena, Uruguay
  • Architects: AFRa
  • Year Completion year of this architecture project Year:  2013

Montee Karp Residence / Patrick Tighe Architecture

Montee Karp Residence  / Patrick Tighe Architecture - Houses, Kitchen, Table, Chair, CountertopMontee Karp Residence  / Patrick Tighe Architecture - Houses, BedroomMontee Karp Residence  / Patrick Tighe Architecture - HousesMontee Karp Residence  / Patrick Tighe Architecture - Houses, TableMontee Karp Residence  / Patrick Tighe Architecture - More Images+ 27

Caisse d’Epargne Headquarters / Taillandier Architectes Associés

Caisse d’Epargne Headquarters / Taillandier Architectes Associés - Institutional Buildings, Facade, HandrailCaisse d’Epargne Headquarters / Taillandier Architectes Associés - Institutional Buildings, Beam, FacadeCaisse d’Epargne Headquarters / Taillandier Architectes Associés - Institutional Buildings, Door, Facade, Table, ChairCaisse d’Epargne Headquarters / Taillandier Architectes Associés - Institutional Buildings, Arch, Column, Beam, Chair, TableCaisse d’Epargne Headquarters / Taillandier Architectes Associés - More Images+ 9

House AADD / Galeria Gabinete

House AADD / Galeria Gabinete - Houses, FacadeHouse AADD / Galeria Gabinete - Houses, Bedroom, Door, Facade, Chair, Table, BedHouse AADD / Galeria Gabinete - Houses, FacadeHouse AADD / Galeria Gabinete - Houses, DoorHouse AADD / Galeria Gabinete - More Images+ 31

Maureles, Portugal
  • Architects: Galeria Gabinete
  • Area Area of this architecture project Area:  648
  • Year Completion year of this architecture project Year:  2012

Heat Exchanger Važecká / Atrium Architekti

Heat Exchanger Važecká / Atrium Architekti - Cultural Center, Facade, Handrail, Beam, ChairHeat Exchanger Važecká / Atrium Architekti - Cultural Center, Facade, DoorHeat Exchanger Važecká / Atrium Architekti - Cultural Center, FacadeHeat Exchanger Važecká / Atrium Architekti - Cultural Center, FacadeHeat Exchanger Važecká / Atrium Architekti - More Images+ 23

  • Architects: Atrium Architekti
  • Area Area of this architecture project Area:  180
  • Year Completion year of this architecture project Year:  2013

SEPA / +S/Shintaro Matsushita+Takashi Suzuki

SEPA / +S/Shintaro Matsushita+Takashi Suzuki - Houses, Stairs, Handrail, Column, Door, Arch, BenchSEPA / +S/Shintaro Matsushita+Takashi Suzuki - Houses, FacadeSEPA / +S/Shintaro Matsushita+Takashi Suzuki - Houses, Facade, TableSEPA / +S/Shintaro Matsushita+Takashi Suzuki - Houses, Facade, Beam, HandrailSEPA / +S/Shintaro Matsushita+Takashi Suzuki - More Images+ 12

Vanke Sales Office / FCHA

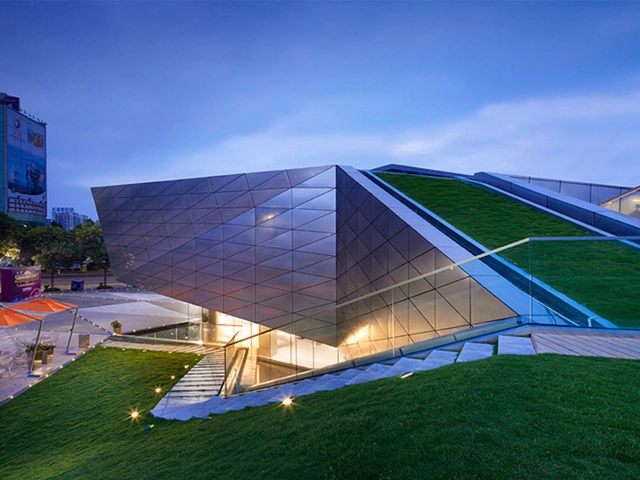
Vanke Sales Office / FCHA - Institutional Buildings, Beam, LightingVanke Sales Office / FCHA - Institutional Buildings, Facade, Handrail, StairsVanke Sales Office / FCHA - Institutional Buildings, Stairs, Handrail, FacadeVanke Sales Office / FCHA - Institutional Buildings, Courtyard, Stairs, Facade, HandrailVanke Sales Office / FCHA - More Images+ 7

  • Architects: FCHA
  • Area Area of this architecture project Area:  600
  • Year Completion year of this architecture project Year:  2014

TT House / Adrei Studio

TT House / Adrei Studio - Houses, Facade, DoorTT House / Adrei Studio - Houses, ChairTT House / Adrei Studio - Houses, Facade, Beam, TableTT House / Adrei Studio - Houses, ChairTT House / Adrei Studio - More Images+ 28

Hà Đông, Vietnam

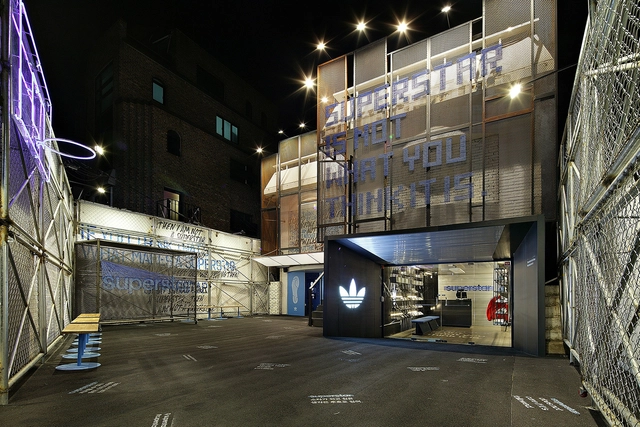
adidas Superstar Hall of Fame / URBANTAINER

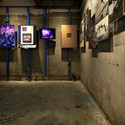
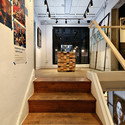
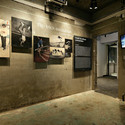
adidas Superstar Hall of Fame / URBANTAINER - Showroomadidas Superstar Hall of Fame / URBANTAINER - Showroom, Stairs, Door, Handrail, Beamadidas Superstar Hall of Fame / URBANTAINER - Showroomadidas Superstar Hall of Fame / URBANTAINER - Showroom, Stairs, Dooradidas Superstar Hall of Fame / URBANTAINER - More Images+ 16

  • Architects: URBANTAINER
  • Area Area of this architecture project Area:  355
  • Year Completion year of this architecture project Year:  2015
  • Professionals: Bilden Kuma

Oops! We don't have this page.

But you can browse the last one: 417

You've started following your first account!

Did you know?

You'll now receive updates based on what you follow! Personalize your stream and start following your favorite authors, offices and users.