1. ArchDaily
  2. Selected Projects

Selected Projects

How to Develop a Residential Design Concept

 | Sponsored Content

This guide covers a workflow that moves from project parameters to generated floor plans, 3D perspective views, exterior design exploration, and site context visualization, using AI tools in place of preliminary CAD and rendering work.

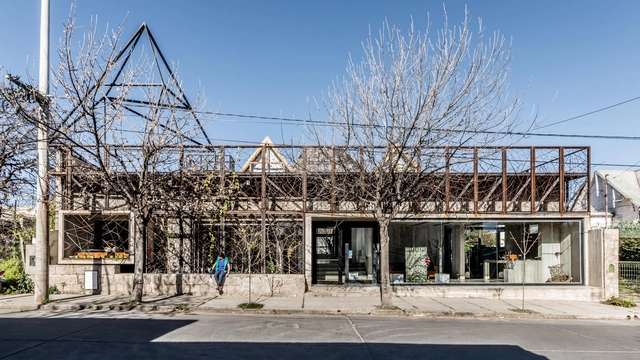
Mousai Hotel / Estudio M+N

Mousai Hotel  / Estudio M+N  - HotelsMousai Hotel  / Estudio M+N  - HotelsMousai Hotel  / Estudio M+N  - HotelsMousai Hotel  / Estudio M+N  - HotelsMousai Hotel  / Estudio M+N  - More Images+ 20

Capilla del Monte, Argentina
  • Architects: Estudio M+N
  • Year Completion year of this architecture project Year:  2013

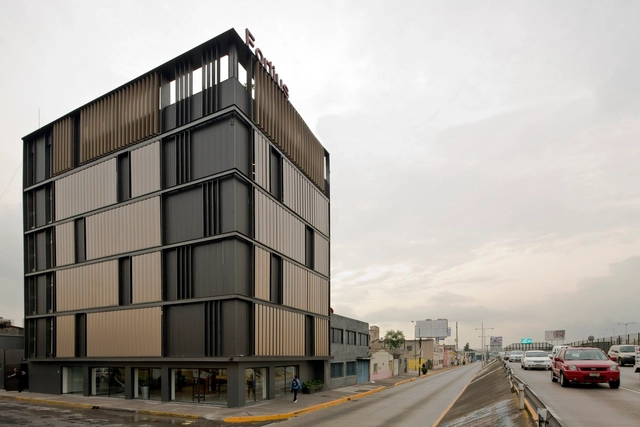
Renovation of México Fortius Office Building / ERREqERRE Arquitectura y Urbanismo

Renovation of México Fortius Office Building / ERREqERRE Arquitectura y Urbanismo - RenovationRenovation of México Fortius Office Building / ERREqERRE Arquitectura y Urbanismo - RenovationRenovation of México Fortius Office Building / ERREqERRE Arquitectura y Urbanismo - RenovationRenovation of México Fortius Office Building / ERREqERRE Arquitectura y Urbanismo - RenovationRenovation of México Fortius Office Building / ERREqERRE Arquitectura y Urbanismo - More Images+ 27

  • Year Completion year of this architecture project Year:  2015
  • Manufacturers Brands with products used in this architecture project
    Manufacturers:  Comex, Duchateau, Global Woods, Hunter Douglas, Legrand / Bticino, +7

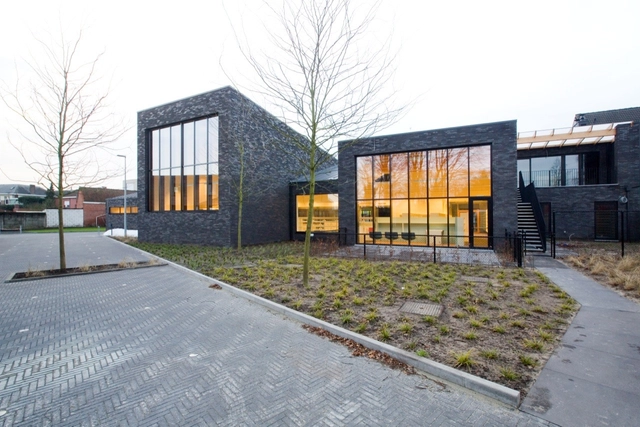
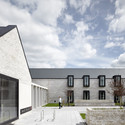
New Public Library Zoersel / OMGEVING Architecture

New Public Library Zoersel / OMGEVING Architecture - Library, Beam, Facade, Table, ChairNew Public Library Zoersel / OMGEVING Architecture - Library, Facade, Door, ArchNew Public Library Zoersel / OMGEVING Architecture - Library, Facade, Beam, ChairNew Public Library Zoersel / OMGEVING Architecture - Library, Courtyard, FacadeNew Public Library Zoersel / OMGEVING Architecture - More Images+ 19

Zoersel, Belgium

Do Bomba House / Sotero Arquitetos

Do Bomba House / Sotero Arquitetos - HousesDo Bomba House / Sotero Arquitetos - HousesDo Bomba House / Sotero Arquitetos - HousesDo Bomba House / Sotero Arquitetos - HousesDo Bomba House / Sotero Arquitetos - More Images+ 22

Palmeiras, Brazil
  • Architects: SOTERO Arquitetos
  • Year Completion year of this architecture project Year:  2014
  • Manufacturers Brands with products used in this architecture project
    Manufacturers:  Demuner, Ecotelhado, Helvética, Imegra, Marcenaria, +1

Keynsham Civic Centre / AHR

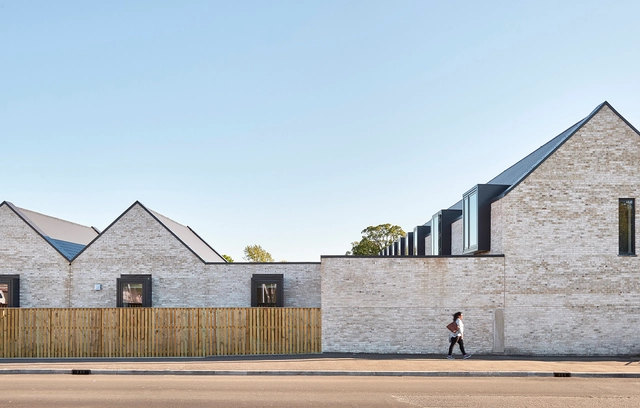
Keynsham Civic Centre / AHR - Municipal Building, Facade, Handrail, BenchKeynsham Civic Centre / AHR - Municipal Building, Facade, Chair, TableKeynsham Civic Centre / AHR - Municipal Building, FacadeKeynsham Civic Centre / AHR - Municipal Building, Facade, Chair, Lighting, TableKeynsham Civic Centre / AHR - More Images+ 14

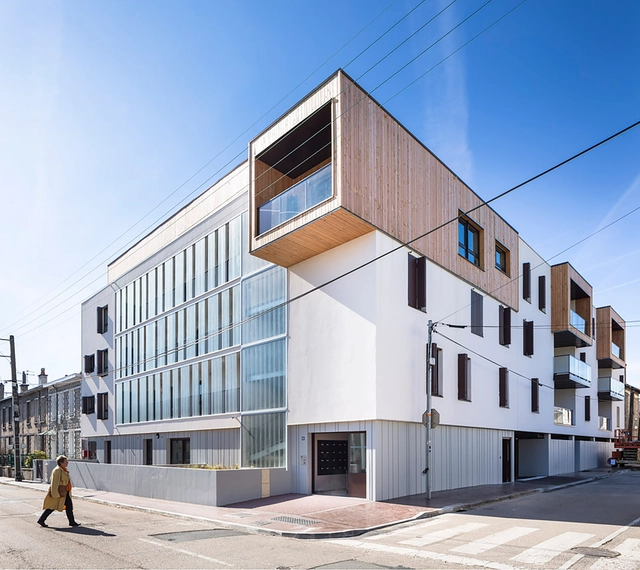
Housing in Limoges / BVL Architecture

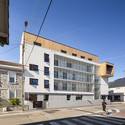
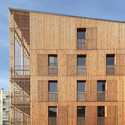
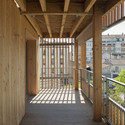
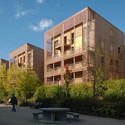
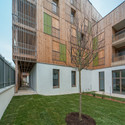
Housing in Limoges / BVL Architecture - Housing, Facade, BalconyHousing in Limoges / BVL Architecture - Housing, Facade, Balcony, Handrail, BeamHousing in Limoges / BVL Architecture - Housing, Facade, Balcony, StairsHousing in Limoges / BVL Architecture - Housing, Facade, StairsHousing in Limoges / BVL Architecture - More Images+ 14

Limoges, France

HUB 67 / LYN Atelier

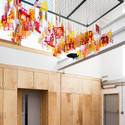
HUB 67 / LYN Atelier - Community Center, Door, Facade, BeamHUB 67 / LYN Atelier - Community Center, FacadeHUB 67 / LYN Atelier - Community CenterHUB 67 / LYN Atelier - Community Center, Facade, DoorHUB 67 / LYN Atelier - More Images+ 10

Pagoda / a21 studio

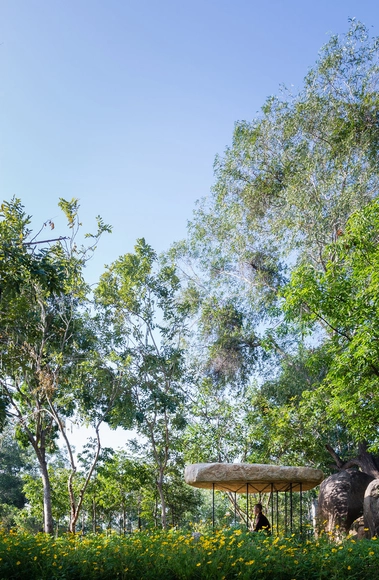
Pagoda / a21 studio - Small Scale, Garden, ForestPagoda / a21 studio - Small Scale, Garden, ForestPagoda / a21 studio - Small Scale, Garden, FencePagoda / a21 studio - Small Scale, Garden, ForestPagoda / a21 studio - More Images+ 6

Natural Heritage Area Trang, Vietnam
  • Architects: a21studio
  • Year Completion year of this architecture project Year:  2015

Medibank / HASSELL

Medibank  / HASSELL - Institutional Buildings, Door, Facade, Stairs, Handrail, ChairMedibank  / HASSELL - Institutional Buildings, Facade, Stairs, HandrailMedibank  / HASSELL - Institutional Buildings, FacadeMedibank  / HASSELL - Institutional Buildings, ChairMedibank  / HASSELL - More Images+ 10

  • Interior Designers: HASSELL
  • Area Area of this architecture project Area:  47750
  • Year Completion year of this architecture project Year:  2014
  • Manufacturers Brands with products used in this architecture project
    Manufacturers:  UniFor, SpeedPanel, lightmoves

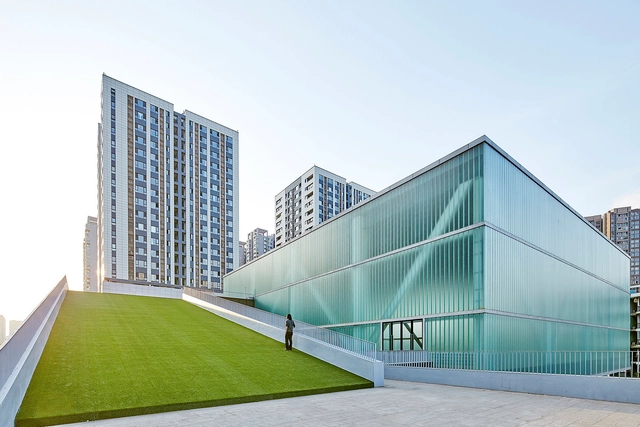
San Wayao Community Sports Center / CSWADI

San Wayao Community Sports Center / CSWADI - Community Center, Facade, StairsSan Wayao Community Sports Center / CSWADI - Community Center, Facade, Handrail, FenceSan Wayao Community Sports Center / CSWADI - Community Center, FacadeSan Wayao Community Sports Center / CSWADI - Community Center, ColumnSan Wayao Community Sports Center / CSWADI - More Images+ 23

  • Architects: CSWADI
  • Area Area of this architecture project Area:  11936
  • Year Completion year of this architecture project Year:  2015

Community Hall in Saint Pierre des Bois / Boidot & Robin Architects

Community Hall in Saint Pierre des Bois / Boidot & Robin Architects - Community Center, Arch, Arcade, Column, Door, LightingCommunity Hall in Saint Pierre des Bois / Boidot & Robin Architects - Community Center, FacadeCommunity Hall in Saint Pierre des Bois / Boidot & Robin Architects - Community Center, Kitchen, SinkCommunity Hall in Saint Pierre des Bois / Boidot & Robin Architects - Community Center, FacadeCommunity Hall in Saint Pierre des Bois / Boidot & Robin Architects - More Images+ 13

Saint-Pierre-des-Bois, France

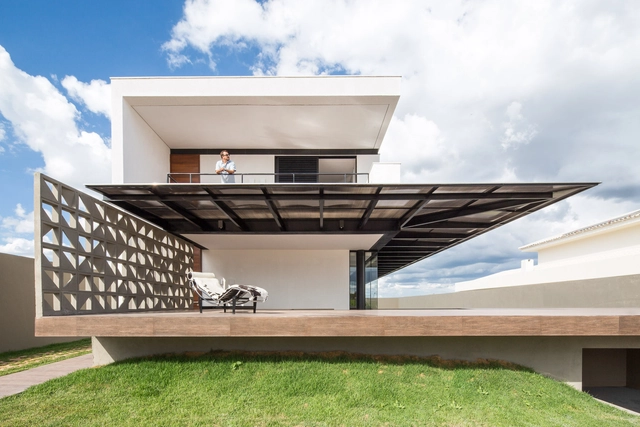
MCO Residence / Esquadra Arquitetos + Yi Arquitetos

MCO Residence / Esquadra Arquitetos + Yi Arquitetos - HousesMCO Residence / Esquadra Arquitetos + Yi Arquitetos - HousesMCO Residence / Esquadra Arquitetos + Yi Arquitetos - HousesMCO Residence / Esquadra Arquitetos + Yi Arquitetos - HousesMCO Residence / Esquadra Arquitetos + Yi Arquitetos - More Images+ 13

Brasília, Brazil

East Regional Chilled Water Plant / Leers Weinzapfel Associates

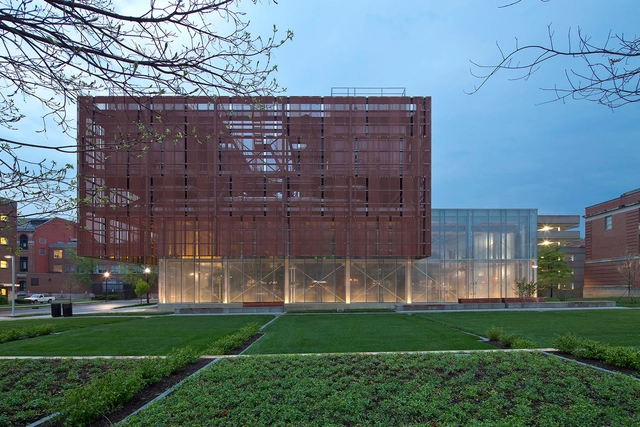
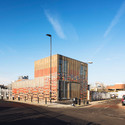
East Regional Chilled Water Plant / Leers Weinzapfel Associates - Industrial Architecture, Facade, Beam, Handrail, LightingEast Regional Chilled Water Plant / Leers Weinzapfel Associates - Industrial Architecture, FacadeEast Regional Chilled Water Plant / Leers Weinzapfel Associates - Industrial Architecture, Facade, HandrailEast Regional Chilled Water Plant / Leers Weinzapfel Associates - Industrial Architecture, Facade, Fence, Handrail, BenchEast Regional Chilled Water Plant / Leers Weinzapfel Associates - More Images+ 14

Ronald Mcdonald House / Keppie

Ronald Mcdonald House / Keppie - Medical Facilities, Garden, Facade, Door, LightingRonald Mcdonald House / Keppie - Medical Facilities, Garden, Door, FacadeRonald Mcdonald House / Keppie - Medical Facilities, Handrail, Facade, Lighting, ChairRonald Mcdonald House / Keppie - Medical Facilities, Garden, Door, Stairs, FacadeRonald Mcdonald House / Keppie - More Images+ 7

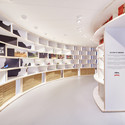
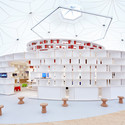
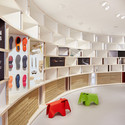
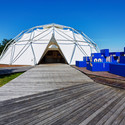
Vitra + Camper Store at Vitra Campus / Kéré Architecture

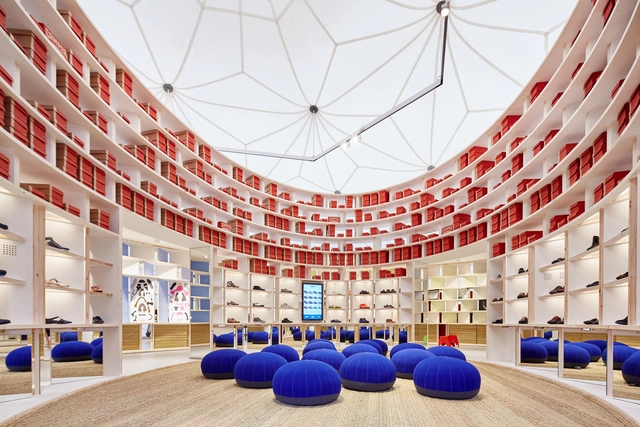
Vitra + Camper Store at Vitra Campus / Kéré Architecture - Temporary StoresVitra + Camper Store at Vitra Campus / Kéré Architecture - Temporary StoresVitra + Camper Store at Vitra Campus / Kéré Architecture - Temporary StoresVitra + Camper Store at Vitra Campus / Kéré Architecture - Temporary StoresVitra + Camper Store at Vitra Campus / Kéré Architecture - More Images+ 7

Weil am Rhein, Germany

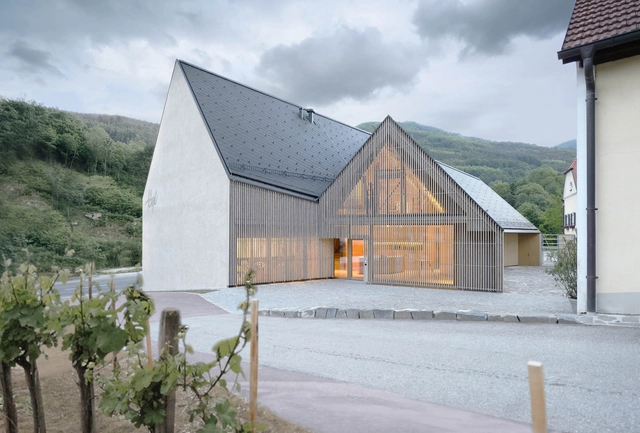
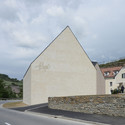
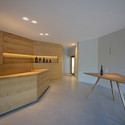
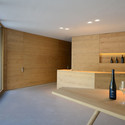
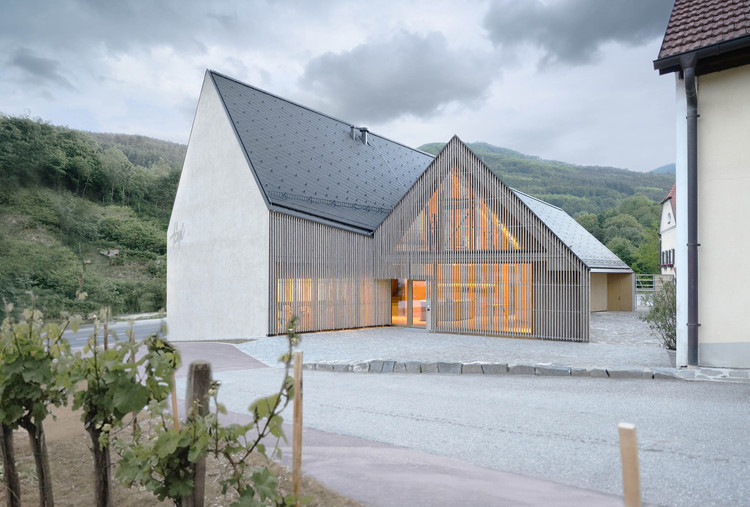
Vineyard Högl in Wachau / Elmar Ludescher + Philip Lutz

Vineyard Högl in Wachau / Elmar Ludescher + Philip Lutz - Showroom, Courtyard, FacadeVineyard Högl in Wachau / Elmar Ludescher + Philip Lutz - Showroom, FacadeVineyard Högl in Wachau / Elmar Ludescher + Philip Lutz - Showroom, Kitchen, Table, ChairVineyard Högl in Wachau / Elmar Ludescher + Philip Lutz - Showroom, Facade, Door, Lighting, TableVineyard Högl in Wachau / Elmar Ludescher + Philip Lutz - More Images+ 5

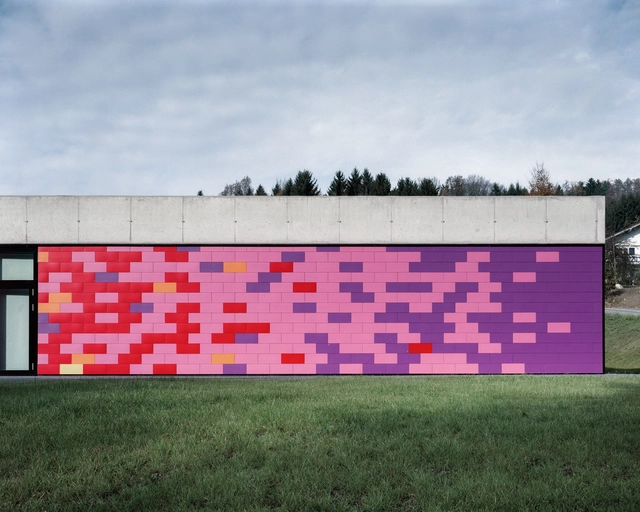
Nursery School and Municipal Workshops / Jean-François Schmit

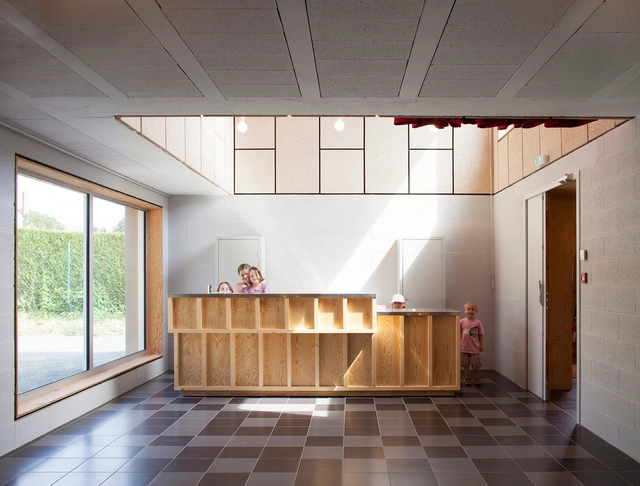
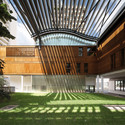
Nursery School and Municipal Workshops / Jean-François Schmit - Community Center, Garden, Facade, LightingNursery School and Municipal Workshops / Jean-François Schmit - Community Center, BeamNursery School and Municipal Workshops / Jean-François Schmit - Community Center, Table, Chair, LightingNursery School and Municipal Workshops / Jean-François Schmit - Community Center, FacadeNursery School and Municipal Workshops / Jean-François Schmit - More Images+ 4

Villa G / SCAPE

Villa G / SCAPE - Houses, TableVilla G / SCAPE - Houses, Garden, FacadeVilla G / SCAPE - Houses, Kitchen, Lighting, TableVilla G / SCAPE - Houses, Garden, Facade, BalconyVilla G / SCAPE - More Images+ 31

Sorengo, Switzerland
  • Architects: SCAPE
  • Area Area of this architecture project Area:  340
  • Year Completion year of this architecture project Year:  2014
  • Professionals: Dado s.r.l.

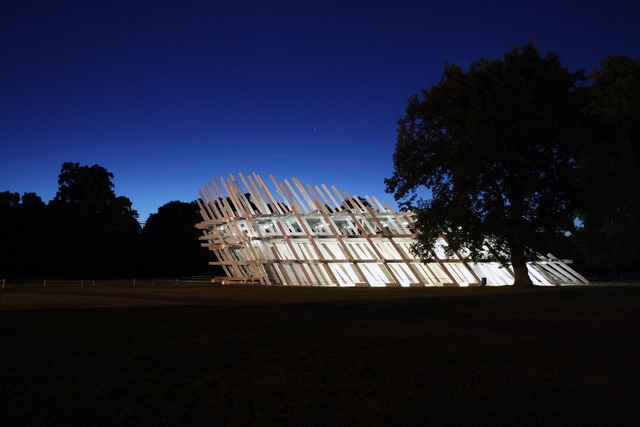
Pavilion for the City Jubilee / J. Mayer H. Architects

Pavilion for the City Jubilee  / J. Mayer H. Architects - Pavilion, Facade, BeamPavilion for the City Jubilee  / J. Mayer H. Architects - Pavilion, FacadePavilion for the City Jubilee  / J. Mayer H. Architects - Pavilion, ChairPavilion for the City Jubilee  / J. Mayer H. Architects - Pavilion, FacadePavilion for the City Jubilee  / J. Mayer H. Architects - More Images+ 9

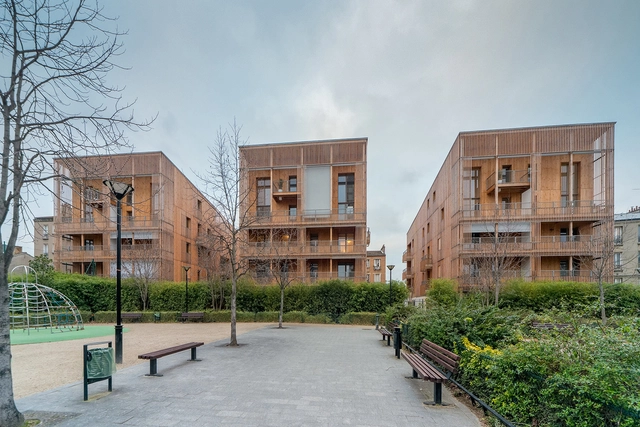
Housing in Auvry Barbusse / Tectône

Housing in Auvry Barbusse / Tectône - Exterior Photography, Store, FacadeHousing in Auvry Barbusse / Tectône - StoreHousing in Auvry Barbusse / Tectône - Exterior Photography, Store, FacadeHousing in Auvry Barbusse / Tectône - Exterior Photography, Store, FacadeHousing in Auvry Barbusse / Tectône - More Images+ 16

Aubervilliers, France

KIBE Child Care Centre / Gangoly & Kristiner Architekten

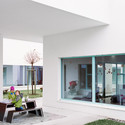
KIBE Child Care Centre / Gangoly & Kristiner Architekten - Day CareKIBE Child Care Centre / Gangoly & Kristiner Architekten - Interior Photography, Day Care, Facade, Door, TableKIBE Child Care Centre / Gangoly & Kristiner Architekten - Day CareKIBE Child Care Centre / Gangoly & Kristiner Architekten - Exterior Photography, Day Care, Facade, DoorKIBE Child Care Centre / Gangoly & Kristiner Architekten - More Images+ 17

RÖNESANS|BIZ / MuuM

RÖNESANS|BIZ / MuuM - Commercial ArchitectureRÖNESANS|BIZ / MuuM - Commercial ArchitectureRÖNESANS|BIZ / MuuM - Commercial ArchitectureRÖNESANS|BIZ / MuuM - Commercial ArchitectureRÖNESANS|BIZ / MuuM - More Images+ 22

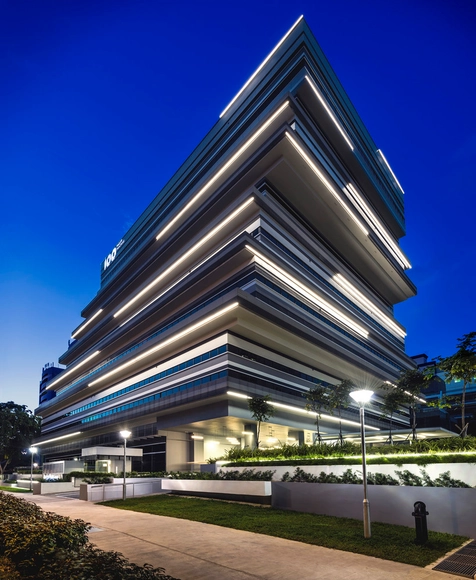
100PP Office Building / Ministry of Design

100PP Office Building / Ministry of Design - Institutional Buildings, Facade100PP Office Building / Ministry of Design - Institutional Buildings, Facade, Lighting100PP Office Building / Ministry of Design - Institutional Buildings, Door100PP Office Building / Ministry of Design - Institutional Buildings, Cityscape100PP Office Building / Ministry of Design - More Images+ 14

Kulturzentrum Neun / nbundm*

Kulturzentrum Neun / nbundm* - Cultural CenterKulturzentrum Neun / nbundm* - Interior Photography, Cultural Center, FacadeKulturzentrum Neun / nbundm* - Interior Photography, Cultural Center, Kitchen, BeamKulturzentrum Neun / nbundm* - Cultural CenterKulturzentrum Neun / nbundm* - More Images+ 10

  • Architects: nbundm*
  • Year Completion year of this architecture project Year:  2014
  • Manufacturers Brands with products used in this architecture project
    Manufacturers:  Imbau AG

Oops! We don't have this page.

But you can browse the last one: 417

You've started following your first account!

Did you know?

You'll now receive updates based on what you follow! Personalize your stream and start following your favorite authors, offices and users.