1. ArchDaily
  2. Selected Projects

Selected Projects

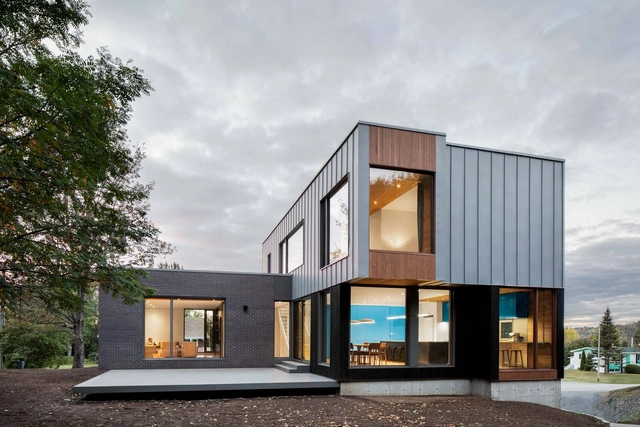

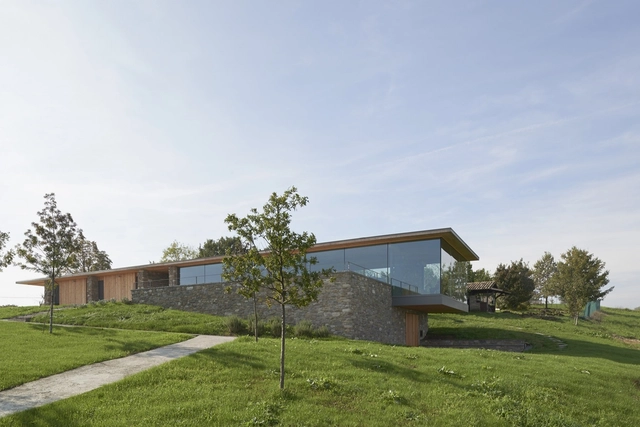
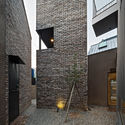
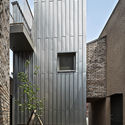
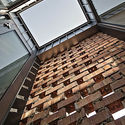
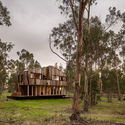
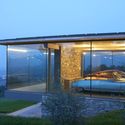
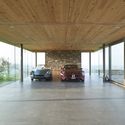
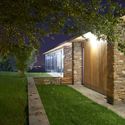
Bic Residence / naturehumaine architecture

Bic Residence / naturehumaine architecture - HousesBic Residence / naturehumaine architecture - HousesBic Residence / naturehumaine architecture - HousesBic Residence / naturehumaine architecture - HousesBic Residence / naturehumaine architecture - More Images+ 13

Rimouski, Canada


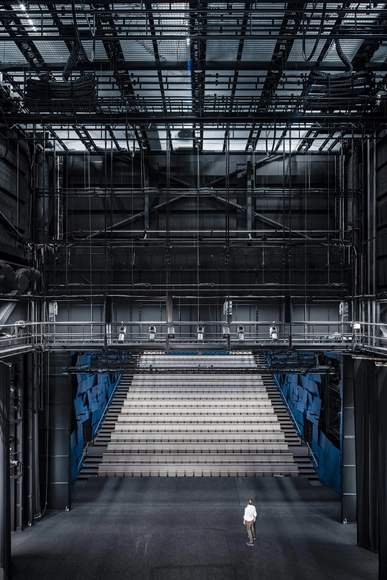
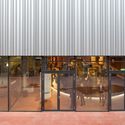
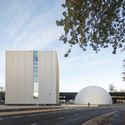
Malmö Live / schmidt hammer lassen architects

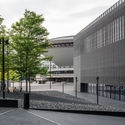
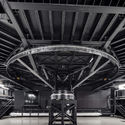
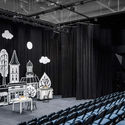
Malmö Live / schmidt hammer lassen architects - Theater, FacadeMalmö Live / schmidt hammer lassen architects - Theater, Door, ChairMalmö Live / schmidt hammer lassen architects - Theater, Facade, Beam, Column, ArchMalmö Live / schmidt hammer lassen architects - Theater, Facade, CityscapeMalmö Live / schmidt hammer lassen architects - More Images+ 21

Malmö, Sweden

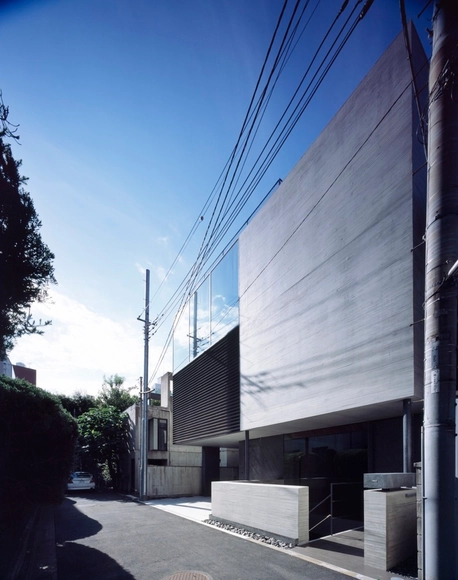
Terminal / APOLLO Architects & Associates

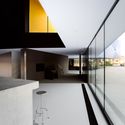
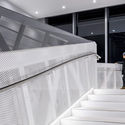
Terminal / APOLLO Architects & Associates - House Interiors, Facade, Table, Lighting, ChairTerminal / APOLLO Architects & Associates - House Interiors, Facade, HandrailTerminal / APOLLO Architects & Associates - House Interiors, Facade, Door, Handrail, Stairs, BeamTerminal / APOLLO Architects & Associates - House Interiors, Stairs, HandrailTerminal / APOLLO Architects & Associates - More Images+ 18

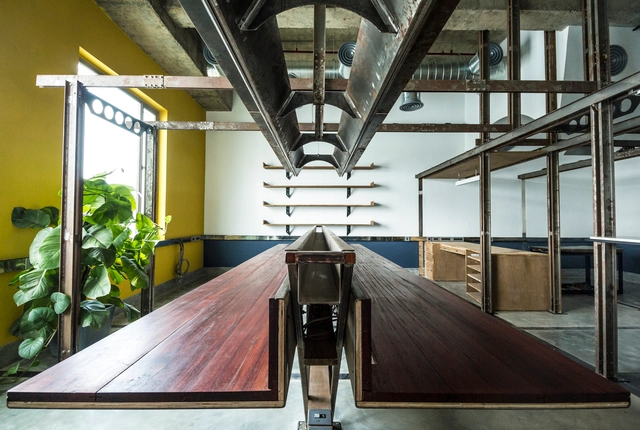
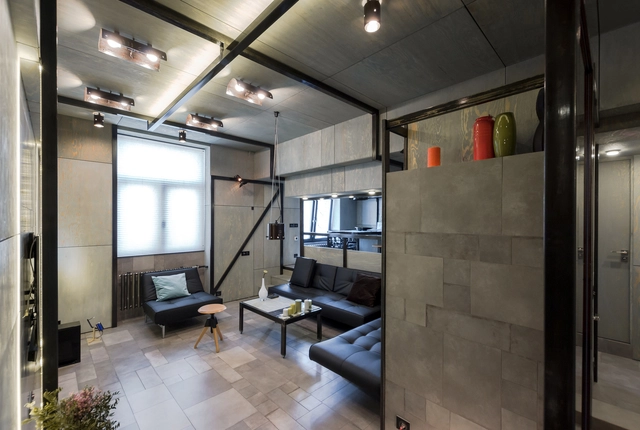
Plywood Apartment / Alexey Rozenberg

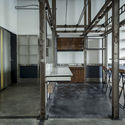
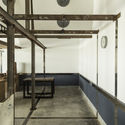
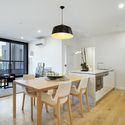
Plywood Apartment  / Alexey Rozenberg - Apartment Interiors, Kitchen, Beam, Countertop, Sink, Table, ChairPlywood Apartment  / Alexey Rozenberg - Apartment Interiors, Kitchen, Beam, Door, TablePlywood Apartment  / Alexey Rozenberg - Apartment Interiors, Door, LightingPlywood Apartment  / Alexey Rozenberg - Apartment Interiors, Stairs, Handrail, Facade, Door, Chair, TablePlywood Apartment  / Alexey Rozenberg - More Images+ 13

Fire Station 76 / Hennebery Eddy Architects

Fire Station 76 / Hennebery Eddy Architects - Fire Station, Garden, FacadeFire Station 76 / Hennebery Eddy Architects - Fire Station, Kitchen, Beam, Facade, ChairFire Station 76 / Hennebery Eddy Architects - Fire Station, Table, ChairFire Station 76 / Hennebery Eddy Architects - Fire Station, Facade, DoorFire Station 76 / Hennebery Eddy Architects - More Images+ 15

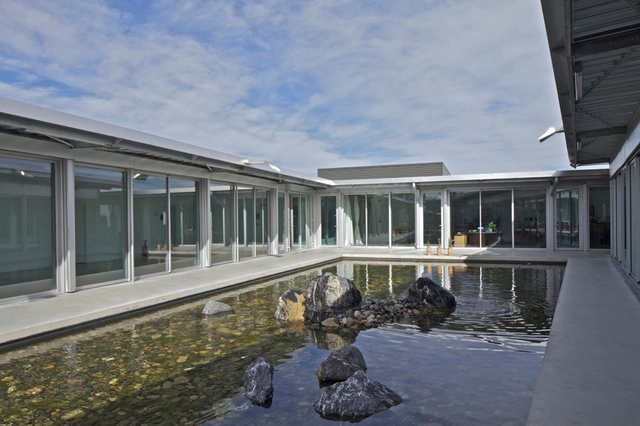
Archeodunum Archeologic Research Center / Christophe Hutin architecture

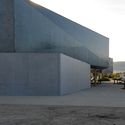
Archeodunum Archeologic Research Center / Christophe Hutin architecture -  Science Center, Facade, HandrailArcheodunum Archeologic Research Center / Christophe Hutin architecture -  Science Center, Kitchen, Facade, Balcony, Beam, Table, ChairArcheodunum Archeologic Research Center / Christophe Hutin architecture -  Science Center, Deck, Facade, BeamArcheodunum Archeologic Research Center / Christophe Hutin architecture -  Science Center, Facade, DoorArcheodunum Archeologic Research Center / Christophe Hutin architecture - More Images+ 10

Colomiers, France

Architecture Workspace / Harsh Vardhan Jain Architects

Architecture Workspace / Harsh Vardhan Jain Architects  - Offices InteriorsArchitecture Workspace / Harsh Vardhan Jain Architects  - Offices InteriorsArchitecture Workspace / Harsh Vardhan Jain Architects  - Offices InteriorsArchitecture Workspace / Harsh Vardhan Jain Architects  - Interior Photography, Offices Interiors, Handrail, BeamArchitecture Workspace / Harsh Vardhan Jain Architects  - More Images+ 19

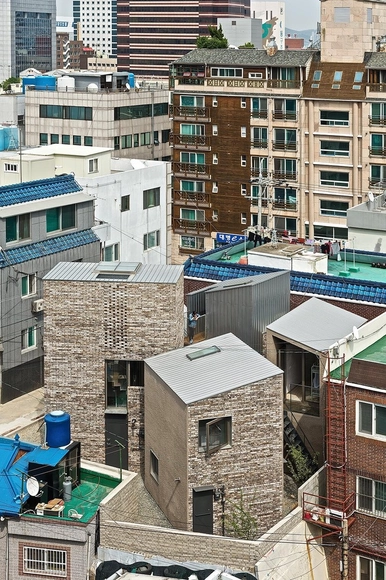
Five Trees / younghanchung X platial

Five Trees / younghanchung X platial - RenovationFive Trees / younghanchung X platial - RenovationFive Trees / younghanchung X platial - RenovationFive Trees / younghanchung X platial - RenovationFive Trees / younghanchung X platial - More Images+ 44

Wanda Vista Xishuangbanna / OAD

Wanda Vista Xishuangbanna  / OAD - Hotels, ForestWanda Vista Xishuangbanna  / OAD - Hotels, Garden, FacadeWanda Vista Xishuangbanna  / OAD - Hotels, Garden, FacadeWanda Vista Xishuangbanna  / OAD - Hotels, Garden, Door, Facade, StairsWanda Vista Xishuangbanna  / OAD - More Images+ 21

Xishuangbanna, China

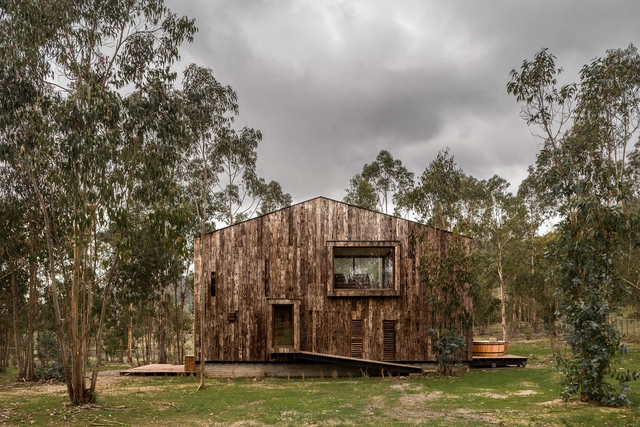
Tunquen House / DX Arquitectos


Tunquen House  / DX Arquitectos - Houses, ForestTunquen House  / DX Arquitectos - Houses, Door, ForestTunquen House  / DX Arquitectos - Houses, FacadeTunquen House  / DX Arquitectos - Houses, FacadeTunquen House  / DX Arquitectos - More Images+ 19

Tunquen, Chile
  • Architects: DX Arquitectos
  • Area Area of this architecture project Area:  132
  • Year Completion year of this architecture project Year:  2014
  • Manufacturers Brands with products used in this architecture project
    Manufacturers:  Beagle, Chilemaderas, The Wall

Chinatown Branch Library / SOM

Chinatown Branch Library / SOM - Library, Column, Facade
© Jon Miller _ Hedrich Blessing

Chinatown Branch Library / SOM - Library, ChairChinatown Branch Library / SOM - Library, FacadeChinatown Branch Library / SOM - Library, Facade, Door, Chair, TableChinatown Branch Library / SOM - Library, Facade, Arch, Bench, CityscapeChinatown Branch Library / SOM - More Images+ 17

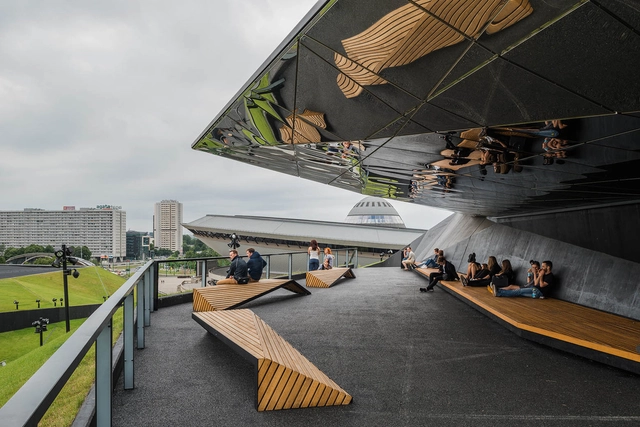
Katowice International Conference Centre / JEMS

Katowice International Conference Centre / JEMS - Exterior Photography, Auditorium, FacadeKatowice International Conference Centre / JEMS - Exterior Photography, Auditorium, FacadeKatowice International Conference Centre / JEMS - AuditoriumKatowice International Conference Centre / JEMS - AuditoriumKatowice International Conference Centre / JEMS - More Images+ 31

Katowice, Poland
  • Architects: JEMS
  • Year Completion year of this architecture project Year:  2015
  • Manufacturers Brands with products used in this architecture project
    Manufacturers:  Figueras Seating, Lira Lighting, Press Glass

Community Centre in Venarey-Les Laumes / Dominique Coulon & associés

Community Centre in Venarey-Les Laumes  / Dominique Coulon & associés - Cultural Center, Facade
© David Romero-Uzeda
Venarey-les-Laumes, France

Community Centre in Venarey-Les Laumes  / Dominique Coulon & associés - Cultural Center, Kitchen, Facade, Handrail, Table, ChairCommunity Centre in Venarey-Les Laumes  / Dominique Coulon & associés - Cultural Center, FacadeCommunity Centre in Venarey-Les Laumes  / Dominique Coulon & associés - Cultural Center, FacadeCommunity Centre in Venarey-Les Laumes  / Dominique Coulon & associés - Cultural Center, FacadeCommunity Centre in Venarey-Les Laumes  / Dominique Coulon & associés - More Images+ 32

Lappeenranta City Theatre / ALA Architects

Lappeenranta City Theatre / ALA Architects - Theater, BeamLappeenranta City Theatre / ALA Architects - Theater, TableLappeenranta City Theatre / ALA Architects - Theater, ChairLappeenranta City Theatre / ALA Architects - Theater, Stairs, Handrail, FacadeLappeenranta City Theatre / ALA Architects - More Images+ 12

Lappeenranta, Finland

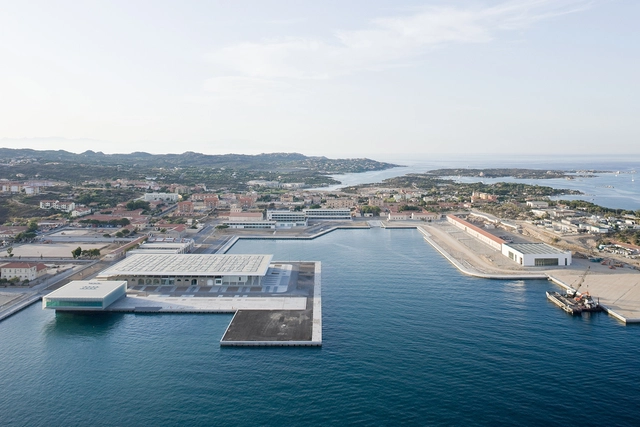
Sea Pavillion / Stefano Boeri Architetti

Sea Pavillion / Stefano Boeri Architetti - Cultural Center, FacadeSea Pavillion / Stefano Boeri Architetti - Cultural Center, Cityscape, CoastSea Pavillion / Stefano Boeri Architetti - Cultural Center, Beam, Facade, Column, LightingSea Pavillion / Stefano Boeri Architetti - Cultural Center, Facade, ArchSea Pavillion / Stefano Boeri Architetti - More Images+ 18

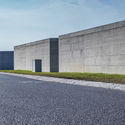
Multifunctional Building / Studio Contini

Multifunctional Building / Studio Contini -           Parking, GardenMultifunctional Building / Studio Contini -           Parking, Door, Facade, LightingMultifunctional Building / Studio Contini -           Parking, ColumnMultifunctional Building / Studio Contini -           Parking, Garden, Facade, Door, ArchMultifunctional Building / Studio Contini - More Images+ 17

  • Architects: Studio Contini
  • Area Area of this architecture project Area:  380
  • Year Completion year of this architecture project Year:  2014
  • Manufacturers Brands with products used in this architecture project
    Manufacturers:  Boraschi, Daikin, Geopietra, Italserramenti, Tecnovetro

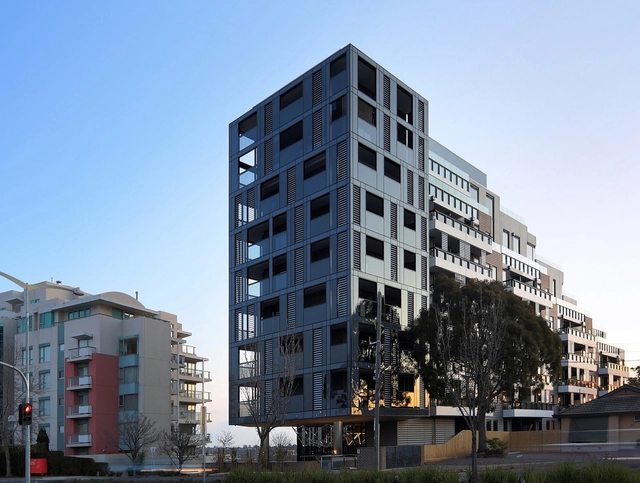
Imperial Doncaster / Buchan

Imperial Doncaster / Buchan - ApartmentsImperial Doncaster / Buchan - ApartmentsImperial Doncaster / Buchan - ApartmentsImperial Doncaster / Buchan - ApartmentsImperial Doncaster / Buchan - More Images+ 12

Manningham, Australia

Diamond Island Community Center / VTN Architects

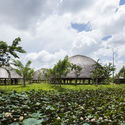
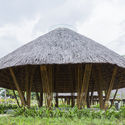
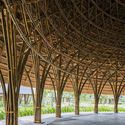
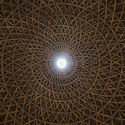
Diamond Island Community Center / VTN Architects - Community Center, Facade, Lighting
© Hiroyuki Oki

Diamond Island Community Center / VTN Architects - Community Center, Garden, ForestDiamond Island Community Center / VTN Architects - Community CenterDiamond Island Community Center / VTN Architects - Community Center, Facade, Arch, Column, BeamDiamond Island Community Center / VTN Architects - Community CenterDiamond Island Community Center / VTN Architects - More Images+ 15

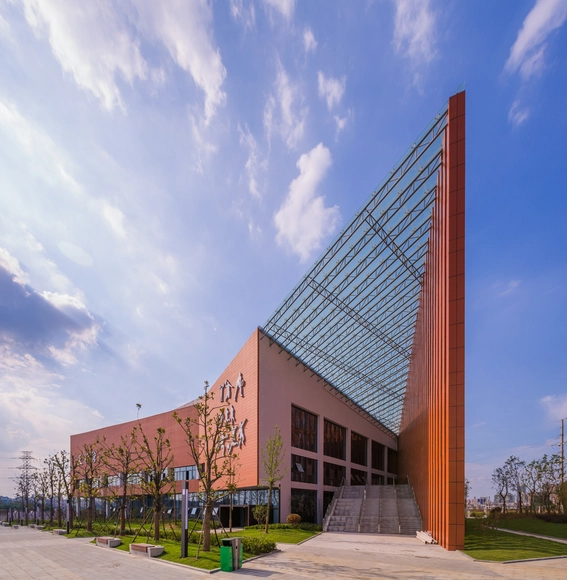
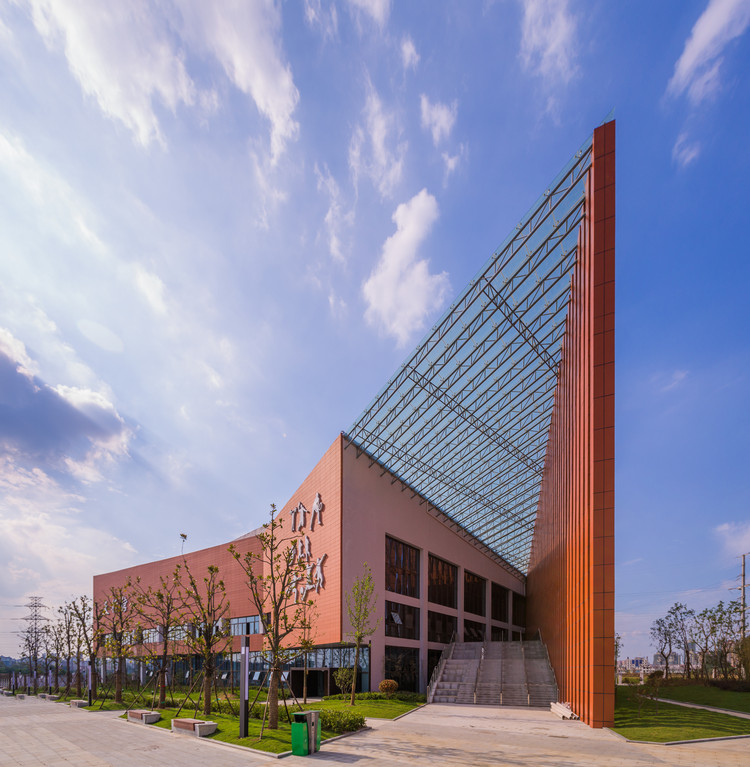
HeFei No.10 Secondary School / Di Ping Xian

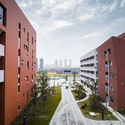
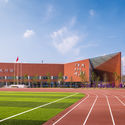
HeFei No.10 Secondary School / Di Ping Xian - Elementary & Middle School, Garden, Facade, HandrailHeFei No.10 Secondary School / Di Ping Xian - Elementary & Middle School, Facade, CityscapeHeFei No.10 Secondary School / Di Ping Xian - Elementary & Middle School, FacadeHeFei No.10 Secondary School / Di Ping Xian - Elementary & Middle School, FacadeHeFei No.10 Secondary School / Di Ping Xian - More Images+ 27

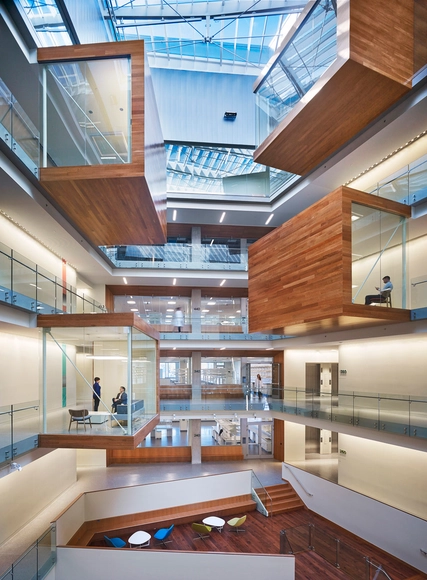
Allen Institute / Perkins&Will

Allen Institute / Perkins&Will - Educational ArchitectureAllen Institute / Perkins&Will - Educational ArchitectureAllen Institute / Perkins&Will - Educational ArchitectureAllen Institute / Perkins&Will - Educational ArchitectureAllen Institute / Perkins&Will - More Images+ 12

Outsider Store / BLOCO Arquitetos

Outsider Store / BLOCO Arquitetos - Adaptive Reuse, Facade
© Joana França
  • Architects: BLOCO Arquitetos
  • Area Area of this architecture project Area:  400
  • Year Completion year of this architecture project Year:  2014

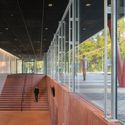
Museumplein Limburg Kerkrade / Shift Architecture Urbanism

Museumplein Limburg Kerkrade / Shift Architecture Urbanism - Museum, Facade, Stairs
© Rene de Wit

Museumplein Limburg Kerkrade / Shift Architecture Urbanism - Museum, Facade, Stairs, HandrailMuseumplein Limburg Kerkrade / Shift Architecture Urbanism - Museum, Stairs, Handrail, BeamMuseumplein Limburg Kerkrade / Shift Architecture Urbanism - Museum, Facade, Column, HandrailMuseumplein Limburg Kerkrade / Shift Architecture Urbanism - Museum, Facade, ArchMuseumplein Limburg Kerkrade / Shift Architecture Urbanism - More Images+ 31

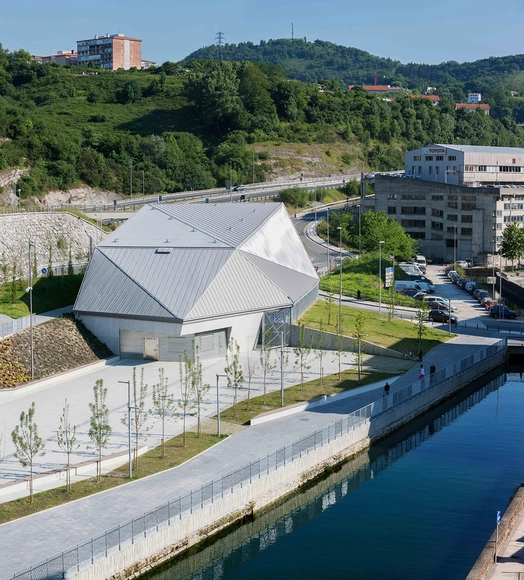
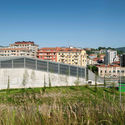
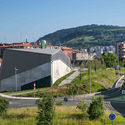
Park & Basque Pelota Court / VAUMM

Park & Basque Pelota Court / VAUMM - Recreation & Training, Facade, CityscapePark & Basque Pelota Court / VAUMM - Recreation & Training, FacadePark & Basque Pelota Court / VAUMM - Recreation & Training, FacadePark & Basque Pelota Court / VAUMM - Recreation & Training, Facade, CityscapePark & Basque Pelota Court / VAUMM - More Images+ 19

  • Architects: VAUMM
  • Area Area of this architecture project Area:  8300
  • Year Completion year of this architecture project Year:  2015
  • Professionals: LANDABE

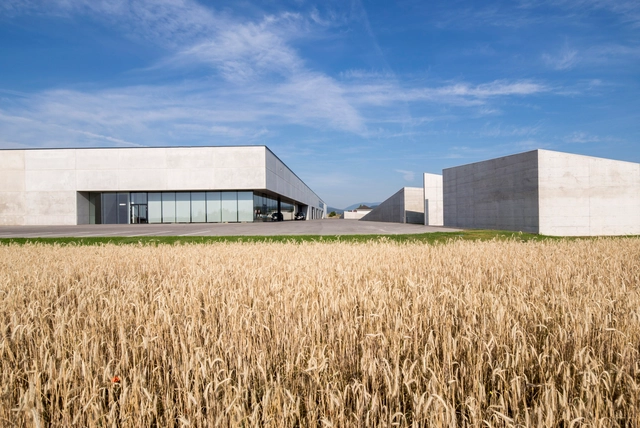
Kampichler Company Building / gerner°gerner plus

Kampichler Company Building / gerner°gerner plus - Office Buildings, Door, FacadeKampichler Company Building / gerner°gerner plus - Office Buildings, FacadeKampichler Company Building / gerner°gerner plus - Office Buildings, FacadeKampichler Company Building / gerner°gerner plus - Office Buildings, FacadeKampichler Company Building / gerner°gerner plus - More Images+ 8

Wiener Neustadt, Austria
  • Architects: gerner°gerner plus
  • Area Area of this architecture project Area:  7108
  • Year Completion year of this architecture project Year:  2015

Oops! We don't have this page.

But you can browse the last one: 417

You've started following your first account!

Did you know?

You'll now receive updates based on what you follow! Personalize your stream and start following your favorite authors, offices and users.