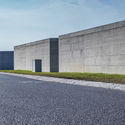
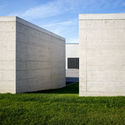
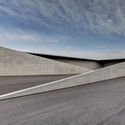
Save this picture!© Matthias Raiger+ 8 Curated by ArchDaily Share ShareFacebookTwitterMailPinterestWhatsappOrhttps://www.archdaily.com/778106/kampichler-company-building-gerner-degrees-gerner-plus Clipboard "COPY" CopyOffice Buildings•Wiener Neustadt, Austria Architects: gerner°gerner plus Area Area of this architecture project Area: 7108 m² Year Completion year of this architecture project Year: 2015 Photographs Photographs:Matthias Raiger Products translation missing: en-US.post.svg.material_description Category: Office BuildingsDesign Team: Matthias Raiger, Oliver Gerner, Urska Vrataric, Matthias NemestothyClient: Fa. KampichlerPlot Area: 18216 m2Built Up Area: 5838 m2City: Wiener NeustadtCountry: AustriaDid you collaborate on this project?More SpecsLess Specs Save this picture!© Matthias Raiger Text description provided by the architects. A Box with an organic spine: