1. ArchDaily
  2. Selected Projects

Selected Projects

Seaforth House / IAPA Design Consultant

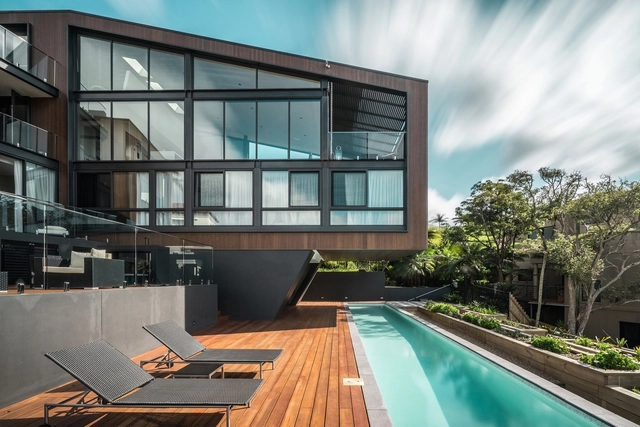
Seaforth House / IAPA Design Consultant - HousesSeaforth House / IAPA Design Consultant - HousesSeaforth House / IAPA Design Consultant - Interior Photography, Houses, Facade, LightingSeaforth House / IAPA Design Consultant - Exterior Photography, Houses, FacadeSeaforth House / IAPA Design Consultant - More Images+ 23

Sydney, Australia

NT House / Atelier van Wengerden

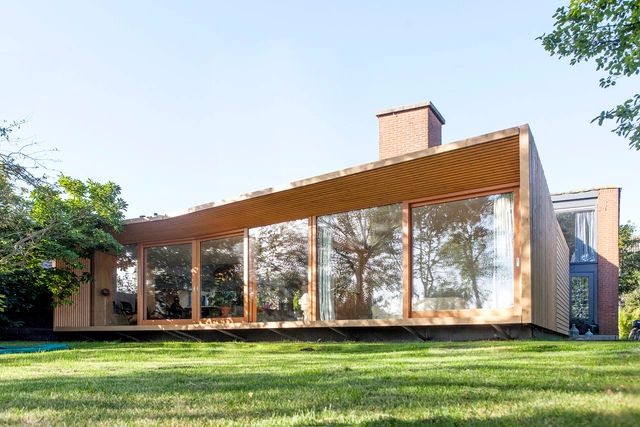
NT House / Atelier van Wengerden - Houses, Stairs, Handrail, FacadeNT House / Atelier van Wengerden - Houses, Garden, Facade, BeamNT House / Atelier van Wengerden - Houses, Bedroom, Facade, LightingNT House / Atelier van Wengerden - Houses, Kitchen, Facade, Beam, Table, CountertopNT House / Atelier van Wengerden - More Images+ 9

Broek in Waterland, The Netherlands

Salcedo Social Center / Santos y Mera Arquitectos S.L.P

Salcedo Social Center / Santos y Mera Arquitectos S.L.P  - Community Center, FacadeSalcedo Social Center / Santos y Mera Arquitectos S.L.P  - Community Center, FacadeSalcedo Social Center / Santos y Mera Arquitectos S.L.P  - Community Center, Facade, DoorSalcedo Social Center / Santos y Mera Arquitectos S.L.P  - Community Center, Facade, ColumnSalcedo Social Center / Santos y Mera Arquitectos S.L.P  - More Images+ 7

Forest Mews / Stolon Studio Ltd

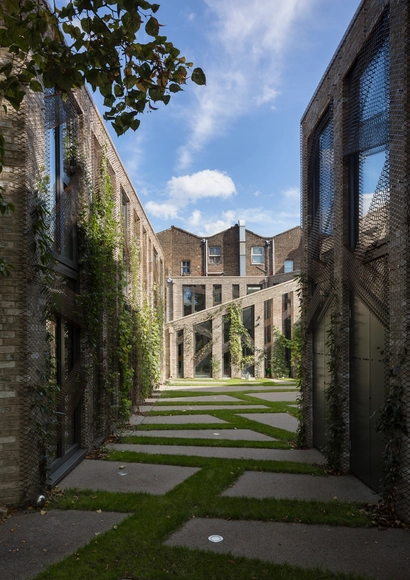
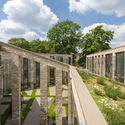
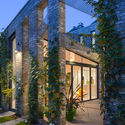
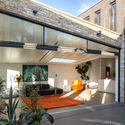
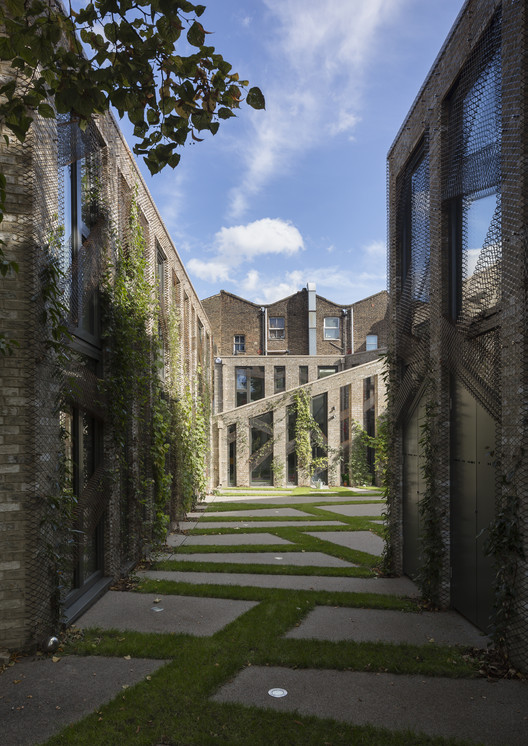
Forest Mews / Stolon Studio Ltd - Housing, Garden, Facade, ArchForest Mews / Stolon Studio Ltd - Housing, Garden, FacadeForest Mews / Stolon Studio Ltd - Housing, Garden, Facade, ArchForest Mews / Stolon Studio Ltd - Housing, Patio, Facade, DoorForest Mews / Stolon Studio Ltd - More Images+ 27

Taubman Complex at Lawrence Tech / Morphosis Architects

Taubman Complex at Lawrence Tech / Morphosis Architects - Interior Photography, Educational Architecture, FacadeTaubman Complex at Lawrence Tech / Morphosis Architects - Educational ArchitectureTaubman Complex at Lawrence Tech / Morphosis Architects - Interior Photography, Educational Architecture, Chair, TableTaubman Complex at Lawrence Tech / Morphosis Architects - Interior Photography, Educational Architecture, Stairs, HandrailTaubman Complex at Lawrence Tech / Morphosis Architects - More Images+ 20


Associative and extra-curricular space / Atelier 56S

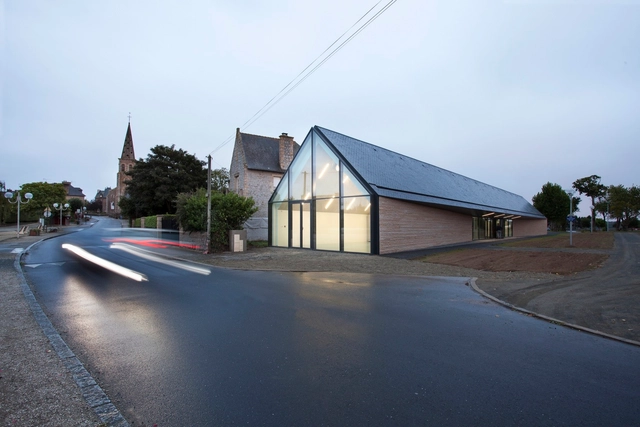
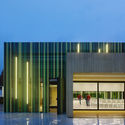
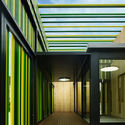

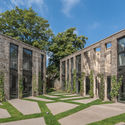
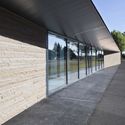
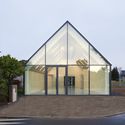
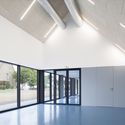
Associative and extra-curricular space / Atelier 56S - Community Center, Beam, LightingAssociative and extra-curricular space / Atelier 56S - Community Center, Facade, ArchAssociative and extra-curricular space / Atelier 56S - Community Center, Facade, DoorAssociative and extra-curricular space / Atelier 56S - Community Center, Facade, Beam, HandrailAssociative and extra-curricular space / Atelier 56S - More Images+ 16

Le Minihic-sur-Rance, France
  • Architects: Atelier 56S
  • Area Area of this architecture project Area:  350
  • Year Completion year of this architecture project Year:  2016
  • Manufacturers Brands with products used in this architecture project
    Manufacturers:  Cupa Pizarras, CUFICA, PIERRE DE GUERLESQUIN, Plaka

TRN / JRKVC

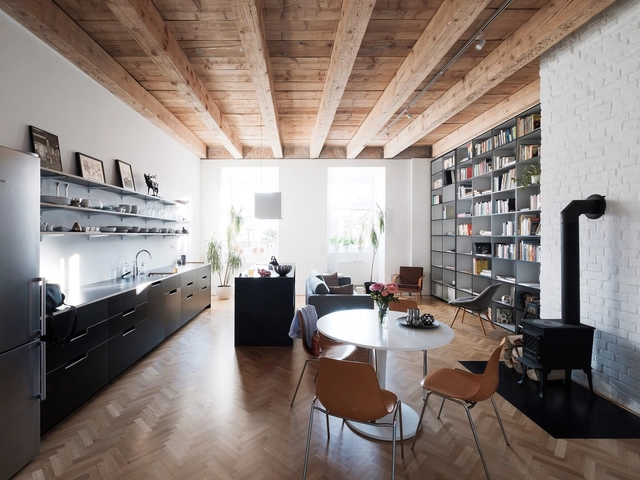
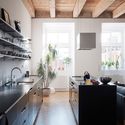
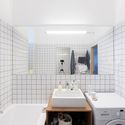
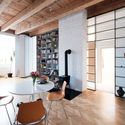
TRN / JRKVC - Apartment Interiors, Kitchen, Beam, Door, Facade, Chair, TableTRN / JRKVC - Apartment Interiors, Kitchen, Beam, Countertop, Sink, Table, ChairTRN / JRKVC - Apartment Interiors, Bathroom, SinkTRN / JRKVC - Apartment Interiors, Kitchen, Door, Beam, Arch, Chair, TableTRN / JRKVC - More Images+ 13

  • Architects: JRKVC
  • Area Area of this architecture project Area:  100
  • Year Completion year of this architecture project Year:  2016
  • Manufacturers Brands with products used in this architecture project
    Manufacturers:  EGGER

Motorway Maintenance Centre Salzburg / Marte.Marte Architects

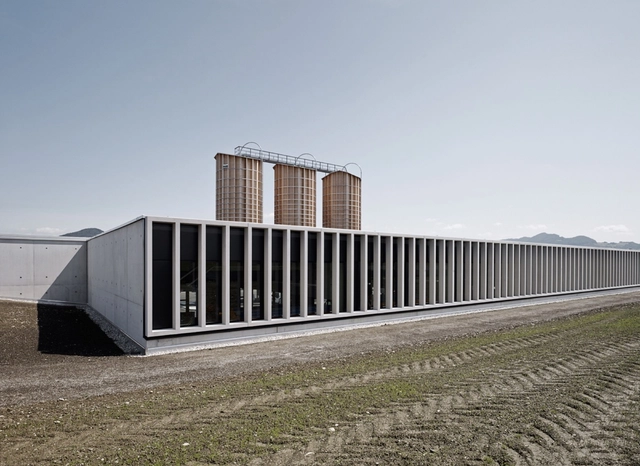
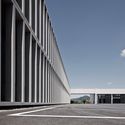
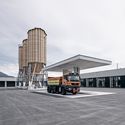
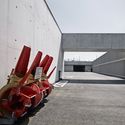
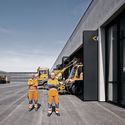
Motorway Maintenance Centre Salzburg / Marte.Marte Architects -           Control Center, FacadeMotorway Maintenance Centre Salzburg / Marte.Marte Architects -           Control Center, FacadeMotorway Maintenance Centre Salzburg / Marte.Marte Architects -           Control Center, Facade, ChairMotorway Maintenance Centre Salzburg / Marte.Marte Architects -           Control CenterMotorway Maintenance Centre Salzburg / Marte.Marte Architects - More Images+ 18

Solid Concrete Studio + Gallery / ASWA

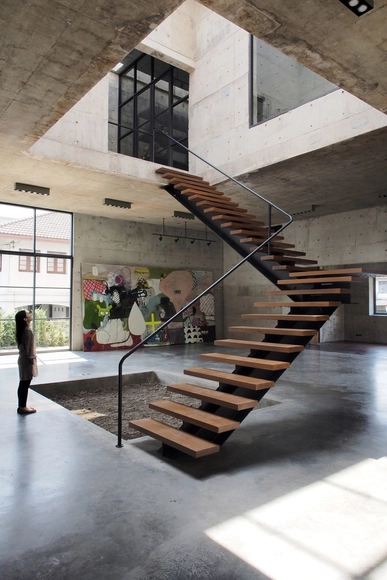
Solid Concrete Studio + Gallery / ASWA - Gallery, FacadeSolid Concrete Studio + Gallery / ASWA - GallerySolid Concrete Studio + Gallery / ASWA - Gallery, Stairs, HandrailSolid Concrete Studio + Gallery / ASWA - GallerySolid Concrete Studio + Gallery / ASWA - More Images+ 24

Bangkok, Thailand
  • Architects: ASWA
  • Area Area of this architecture project Area:  900
  • Year Completion year of this architecture project Year:  2015

Matale Holiday Retreat / Thisara Thanapathy Associates

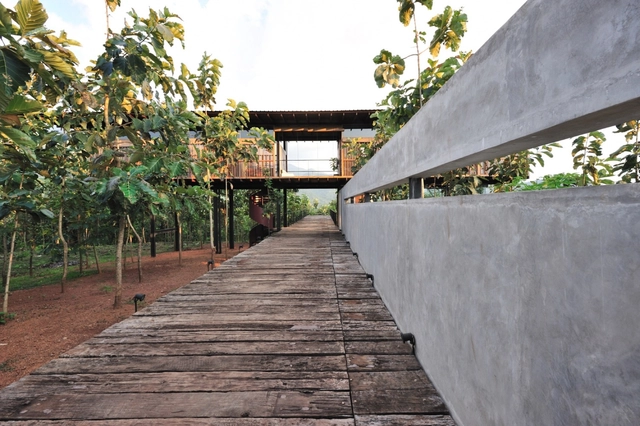
Matale Holiday Retreat / Thisara Thanapathy Associates - Houses, Bedroom, Facade, BedMatale Holiday Retreat / Thisara Thanapathy Associates - Houses, GardenMatale Holiday Retreat / Thisara Thanapathy Associates - Houses, FacadeMatale Holiday Retreat / Thisara Thanapathy Associates - Houses, Garden, Facade, Balcony, LightingMatale Holiday Retreat / Thisara Thanapathy Associates - More Images+ 26

Matale, Sri Lanka
  • Area Area of this architecture project Area:  1725 ft²
  • Year Completion year of this architecture project Year:  2009
  • Manufacturers Brands with products used in this architecture project
    Manufacturers:  Guardian Glass, Jat, Metroof
  • Professionals: Sunil

Returning Hut / FM.X Interior Design

Returning Hut / FM.X Interior Design - Interior Photography, Residential Interiors, BathroomReturning Hut / FM.X Interior Design - Interior Photography, Residential Interiors, Bathroom, FacadeReturning Hut / FM.X Interior Design - Interior Photography, Residential Interiors, Stairs, TableReturning Hut / FM.X Interior Design - Interior Photography, Residential Interiors, StairsReturning Hut / FM.X Interior Design - More Images+ 15

  • Area Area of this architecture project Area:  390
  • Year Completion year of this architecture project Year:  2015

Neumannhaus / ITN Architects

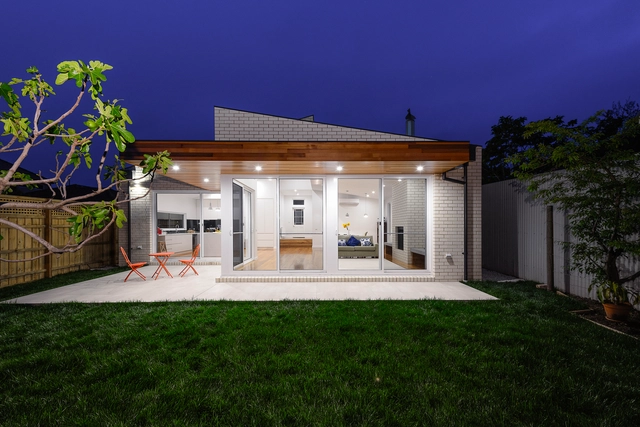
Neumannhaus / ITN Architects - ExtensionNeumannhaus / ITN Architects - Exterior Photography, Extension, Door, Facade, Chair, TableNeumannhaus / ITN Architects - Interior Photography, Extension, Kitchen, Table, Countertop, Lighting, ChairNeumannhaus / ITN Architects - Interior Photography, Extension, Kitchen, Table, Countertop, LightingNeumannhaus / ITN Architects - More Images+ 14

Hawthorn East, Australia
  • Architects: ITN Architects
  • Area Area of this architecture project Area:  125
  • Year Completion year of this architecture project Year:  2016
  • Manufacturers Brands with products used in this architecture project
    Manufacturers:  Austral Bricks, Austral Bricks La Paloma Range, Jetmaster, Nissle, Studio Bagno
  • Professionals: Anderson Homes

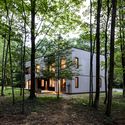
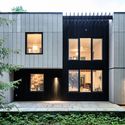
New Paltz House / AlexAllen Studio

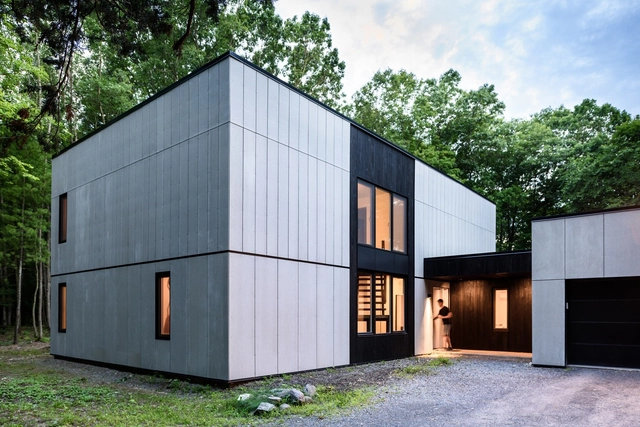
New Paltz House / AlexAllen Studio - Refurbishment, FacadeNew Paltz House / AlexAllen Studio - Refurbishment, Facade, ForestNew Paltz House / AlexAllen Studio - Refurbishment, Facade, Door, HandrailNew Paltz House / AlexAllen Studio - Refurbishment, Courtyard, Door, FacadeNew Paltz House / AlexAllen Studio - More Images+ 14

  • Architects: AlexAllen Studio
  • Area Area of this architecture project Area:  3250
  • Year Completion year of this architecture project Year:  2016
  • Manufacturers Brands with products used in this architecture project
    Manufacturers:  Delta Millworks, Eastern Architectural Products, Intus Windows


University of Arizona Cancer Center / ZGF Architects

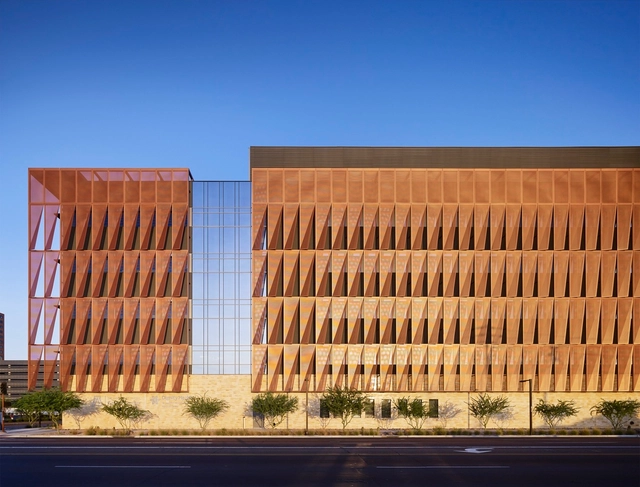
University of Arizona Cancer Center / ZGF Architects -  Healthcare Center, Deck, HandrailUniversity of Arizona Cancer Center / ZGF Architects -  Healthcare Center, FacadeUniversity of Arizona Cancer Center / ZGF Architects -  Healthcare Center, FacadeUniversity of Arizona Cancer Center / ZGF Architects -  Healthcare Center, Facade, Chair, Table, LightingUniversity of Arizona Cancer Center / ZGF Architects - More Images+ 15

Canari House / naturehumaine architecture

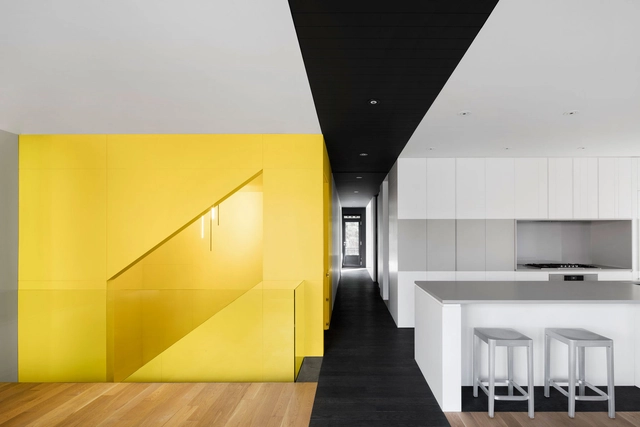
Canari House / naturehumaine architecture - Exterior Photography, Renovation, FacadeCanari House / naturehumaine architecture - RenovationCanari House / naturehumaine architecture - RenovationCanari House / naturehumaine architecture - Interior Photography, Renovation, Bathroom, SinkCanari House / naturehumaine architecture - More Images+ 18

Montreal, Canada

House in Krostoszowice / RS + Robert Skitek

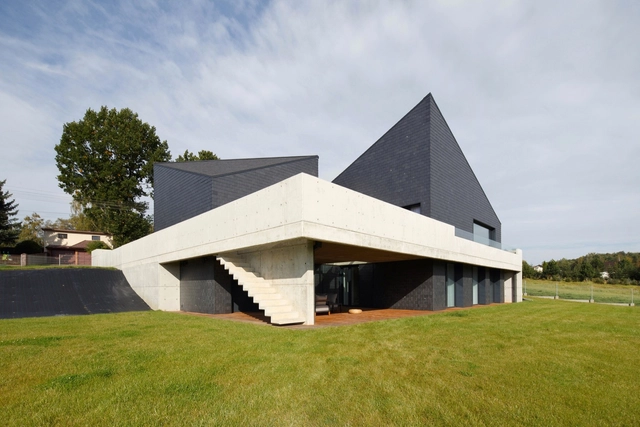
House in Krostoszowice / RS + Robert Skitek - Exterior Photography, Houses, FacadeHouse in Krostoszowice / RS + Robert Skitek - HousesHouse in Krostoszowice / RS + Robert Skitek - Exterior Photography, Houses, FacadeHouse in Krostoszowice / RS + Robert Skitek - Interior Photography, Houses, Kitchen, Countertop, SinkHouse in Krostoszowice / RS + Robert Skitek - More Images+ 29

Krostoszowice, Poland
  • Architects: RS+ Robert Skitek
  • Area Area of this architecture project Area:  305
  • Year Completion year of this architecture project Year:  2016
  • Manufacturers Brands with products used in this architecture project
    Manufacturers:  Bruk-bet, Rathscheck Schiefer

Garden House / Caspar Schols

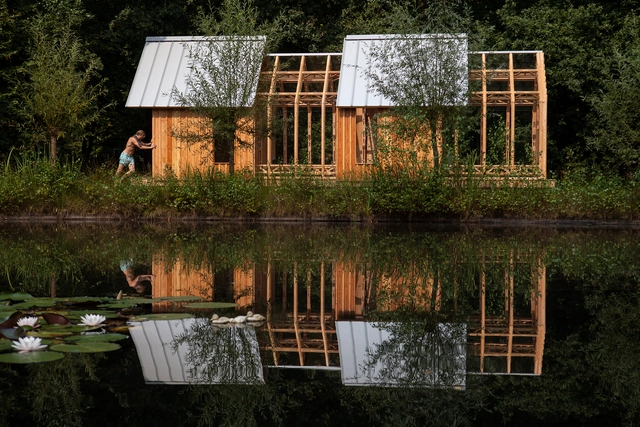
Garden House / Caspar Schols - Small Scale, Facade, Arch, Column, ArcadeGarden House / Caspar Schols - Small Scale, GardenGarden House / Caspar Schols - Small Scale, Deck, Facade, BeamGarden House / Caspar Schols - Small Scale, GardenGarden House / Caspar Schols - More Images+ 24

  • Architects: Caspar Schols
  • Area Area of this architecture project Area:  45
  • Year Completion year of this architecture project Year:  2016
  • Manufacturers Brands with products used in this architecture project
    Manufacturers:  Fransman Glas, Houthandel Smetsers, Knauf, Konijnenburg, Pflaum, +1

Urban Man Cave / Inhouse Brand Architects

Urban Man Cave / Inhouse Brand Architects - Adaptive Reuse, Bedroom, Table, Chair, BedUrban Man Cave / Inhouse Brand Architects - Adaptive Reuse, FacadeUrban Man Cave / Inhouse Brand Architects - Adaptive Reuse, Facade, HandrailUrban Man Cave / Inhouse Brand Architects - Adaptive Reuse, Table, ChairUrban Man Cave / Inhouse Brand Architects - More Images+ 16

  • Area Area of this architecture project Area:  195
  • Year Completion year of this architecture project Year:  2016
  • Manufacturers Brands with products used in this architecture project
    Manufacturers:  Chaircrazy, Florstore OnTrend, Hertex, Home Fabrics, JP Miller, +5

Alpine Shelter 'Bivak na Prehodavcih' / Premica Architects

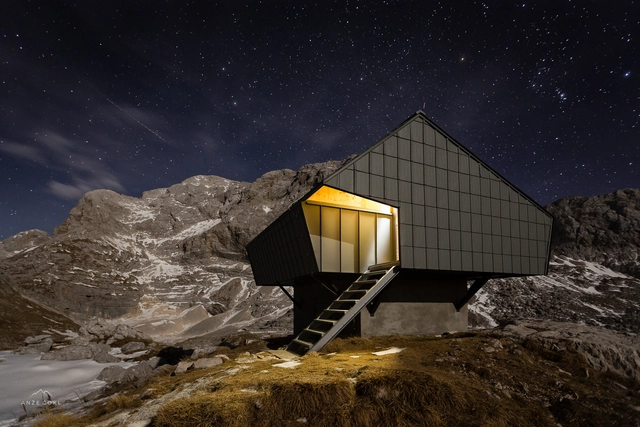
Alpine Shelter 'Bivak na Prehodavcih' / Premica Architects - Small Scale, CoastAlpine Shelter 'Bivak na Prehodavcih' / Premica Architects - Small ScaleAlpine Shelter 'Bivak na Prehodavcih' / Premica Architects - Small ScaleAlpine Shelter 'Bivak na Prehodavcih' / Premica Architects - Small ScaleAlpine Shelter 'Bivak na Prehodavcih' / Premica Architects - More Images+ 11

  • Architects: Premica Architects
  • Area Area of this architecture project Area:  39
  • Year Completion year of this architecture project Year:  2013
  • Manufacturers Brands with products used in this architecture project
    Manufacturers:  Stora Enso, Prefa GmbH

Garden House / Ho Khue Architects

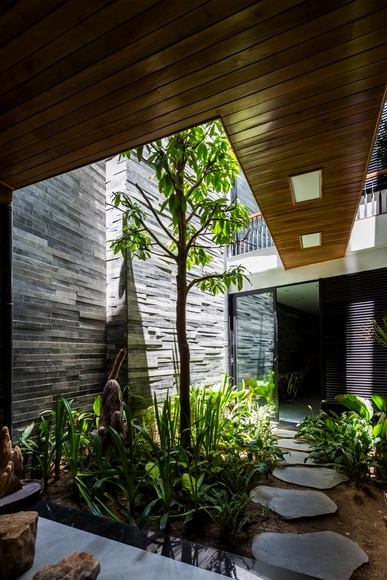
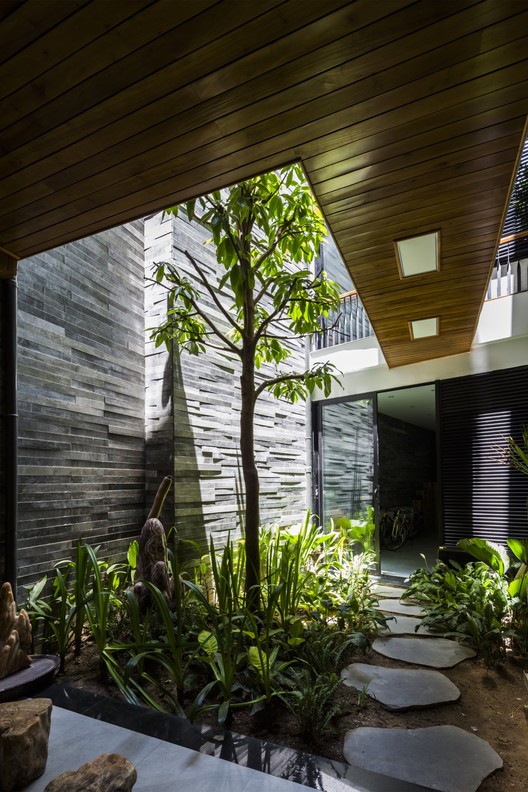
Garden House / Ho Khue Architects - HousesGarden House / Ho Khue Architects - HousesGarden House / Ho Khue Architects - HousesGarden House / Ho Khue Architects - HousesGarden House / Ho Khue Architects - More Images+ 34

Thanh Khê, Vietnam
  • Architects: Ho Khue Architects
  • Area Area of this architecture project Area:  700
  • Year Completion year of this architecture project Year:  2016
  • Manufacturers Brands with products used in this architecture project
    Manufacturers:  Jotun, Tremcon, YKK AP Asia

SND Cultural & Sports Centre / Tianhua Architecture Planning & Engineering Ltd.

SND Cultural & Sports Centre / Tianhua Architecture Planning & Engineering Ltd.  - Sports Architecture, FacadeSND Cultural & Sports Centre / Tianhua Architecture Planning & Engineering Ltd.  - Sports Architecture, Facade, LightingSND Cultural & Sports Centre / Tianhua Architecture Planning & Engineering Ltd.  - Sports Architecture, FacadeSND Cultural & Sports Centre / Tianhua Architecture Planning & Engineering Ltd.  - Sports Architecture, Facade, StairsSND Cultural & Sports Centre / Tianhua Architecture Planning & Engineering Ltd.  - More Images+ 24

Secret Garden House / Wallflower Architecture + Design

Secret Garden House  / Wallflower Architecture + Design - Houses, FacadeSecret Garden House  / Wallflower Architecture + Design - Houses, Garden, Facade, Handrail, BalconySecret Garden House  / Wallflower Architecture + Design - Houses, Facade, LightingSecret Garden House  / Wallflower Architecture + Design - Houses, Courtyard, FacadeSecret Garden House  / Wallflower Architecture + Design - More Images+ 36

Parihoa / Patterson Associates

Parihoa / Patterson Associates - HousesParihoa / Patterson Associates - HousesParihoa / Patterson Associates - HousesParihoa / Patterson Associates - HousesParihoa / Patterson Associates - More Images+ 16

Muriwai, New Zealand

Ancestry / Rapt Studio

  • Architects: Rapt Studio
  • Area Area of this architecture project Area:  132 ft²
  • Year Completion year of this architecture project Year:  2016
  • Manufacturers Brands with products used in this architecture project
    Manufacturers:  Decoustics, Cooledge Lighting, Arpa Fenix , Artemide, Bend Goods, +19

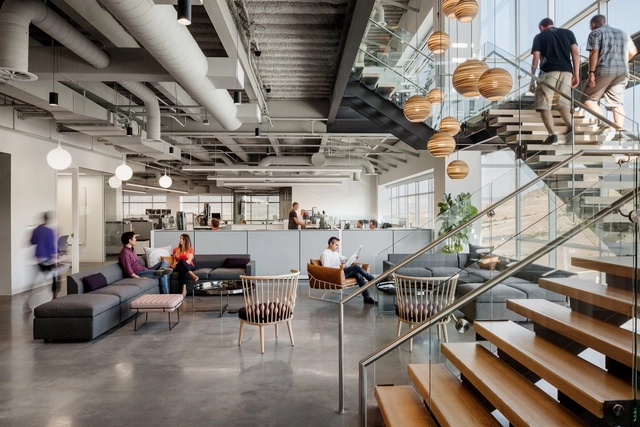
Ancestry / Rapt Studio - Interior Photography, Office Buildings, StairsAncestry / Rapt Studio - Exterior Photography, Office Buildings, FacadeAncestry / Rapt Studio - Interior Photography, Office Buildings, Table, ChairAncestry / Rapt Studio - Interior Photography, Office Buildings, Facade, Table, ChairAncestry / Rapt Studio - More Images+ 11

Oops! We don't have this page.

But you can browse the last one: 417

You've started following your first account!

Did you know?

You'll now receive updates based on what you follow! Personalize your stream and start following your favorite authors, offices and users.