1. ArchDaily
  2. Selected Projects

Selected Projects

How to Develop a Residential Design Concept

 | Sponsored Content

This guide covers a workflow that moves from project parameters to generated floor plans, 3D perspective views, exterior design exploration, and site context visualization, using AI tools in place of preliminary CAD and rendering work.

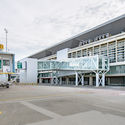
New International Terminal T2 Alfonso Bonilla Aragón International Airport / Espacio Colectivo Arquitectos SA + Cuna Arquitectura

New International Terminal T2 Alfonso Bonilla Aragón International Airport / Espacio Colectivo Arquitectos SA + Cuna Arquitectura - Airport
© Santiago Robayo

New International Terminal T2 Alfonso Bonilla Aragón International Airport / Espacio Colectivo Arquitectos SA + Cuna Arquitectura - AirportNew International Terminal T2 Alfonso Bonilla Aragón International Airport / Espacio Colectivo Arquitectos SA + Cuna Arquitectura - AirportNew International Terminal T2 Alfonso Bonilla Aragón International Airport / Espacio Colectivo Arquitectos SA + Cuna Arquitectura - AirportNew International Terminal T2 Alfonso Bonilla Aragón International Airport / Espacio Colectivo Arquitectos SA + Cuna Arquitectura - AirportNew International Terminal T2 Alfonso Bonilla Aragón International Airport / Espacio Colectivo Arquitectos SA + Cuna Arquitectura - More Images+ 17

Palmira, Colombia

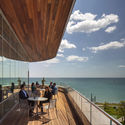
Kellogg School of Management / KPMB Architects

Kellogg School of Management / KPMB Architects - Interior Photography, Sustainability & Green Design, Stairs
© Bruce Damonte

Kellogg School of Management / KPMB Architects - Exterior Photography, Sustainability & Green Design, FacadeKellogg School of Management / KPMB Architects - Sustainability & Green DesignKellogg School of Management / KPMB Architects - Exterior Photography, Sustainability & Green Design, Fence, Table, ChairKellogg School of Management / KPMB Architects - Exterior Photography, Sustainability & Green Design, FacadeKellogg School of Management / KPMB Architects - More Images+ 12

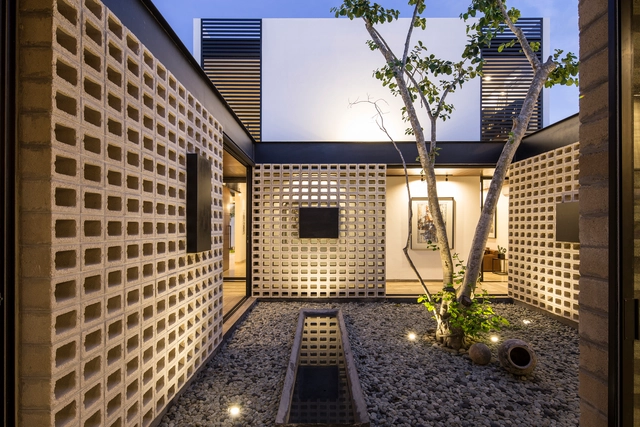
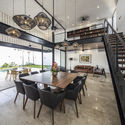
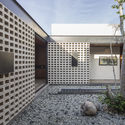
Un Patio / P11 Arquitectos

Un Patio / P11 Arquitectos - Houses, Kitchen, Beam, Table, Chair, CountertopUn Patio / P11 Arquitectos - HousesUn Patio / P11 Arquitectos - Houses, Kitchen, Beam, Stairs, Table, ChairUn Patio / P11 Arquitectos - Houses, Courtyard, Facade, HandrailUn Patio / P11 Arquitectos - More Images+ 24

Mérida, Mexico
  • Architects: P11 Arquitectos
  • Area Area of this architecture project Area:  590
  • Year Completion year of this architecture project Year:  2017
  • Manufacturers Brands with products used in this architecture project
    Manufacturers:  Chukum, Haus design center, Lightstyle&co

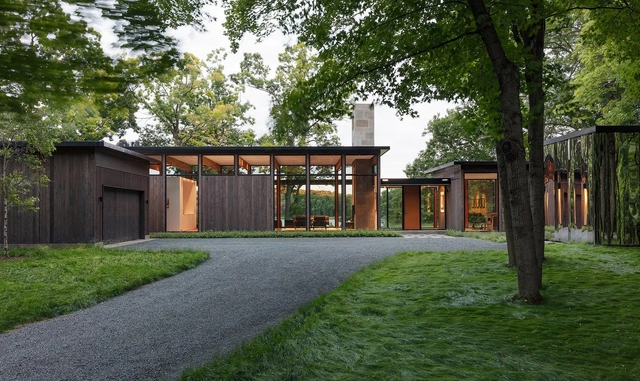
Woodland House / ALTUS Architecture + Design

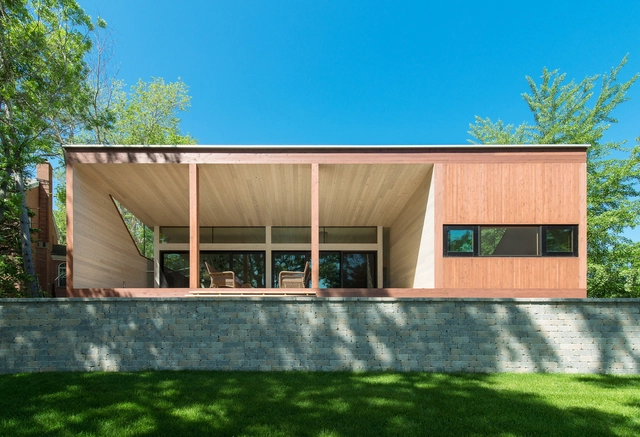
Woodland House / ALTUS Architecture + Design - Houses, Door, Facade, ForestWoodland House / ALTUS Architecture + Design - Houses, Garden, Facade, ForestWoodland House / ALTUS Architecture + Design - Houses, Beam, Facade, DoorWoodland House / ALTUS Architecture + Design - Houses, Door, FacadeWoodland House / ALTUS Architecture + Design - More Images+ 34

Woodland, United States
  • Year Completion year of this architecture project Year:  2014
  • Manufacturers Brands with products used in this architecture project
    Manufacturers:  Sherwin-Williams, Cambria, Custom fabricated, Diaz Stone, Jeld-Wen, +1

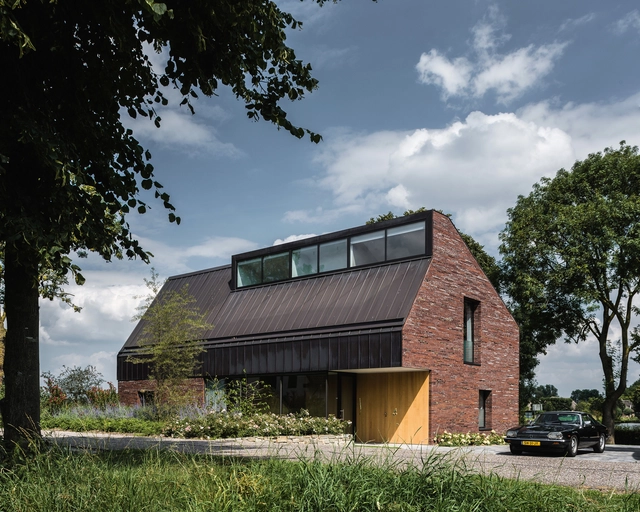
Villa IJsselzig / EVA architecten

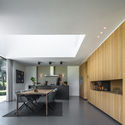
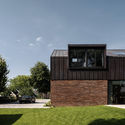
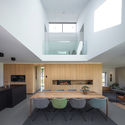
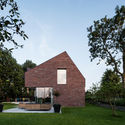
Villa IJsselzig / EVA architecten - Houses, Kitchen, Facade, Stairs, Beam, Table, Lighting, Chair, CountertopVilla IJsselzig / EVA architecten - Houses, Garden, FacadeVilla IJsselzig / EVA architecten - Houses, Bathroom, Facade, Sink, Table, Lighting, CountertopVilla IJsselzig / EVA architecten - Houses, Garden, Facade, Door, BenchVilla IJsselzig / EVA architecten - More Images+ 18

IJsselstein, The Netherlands

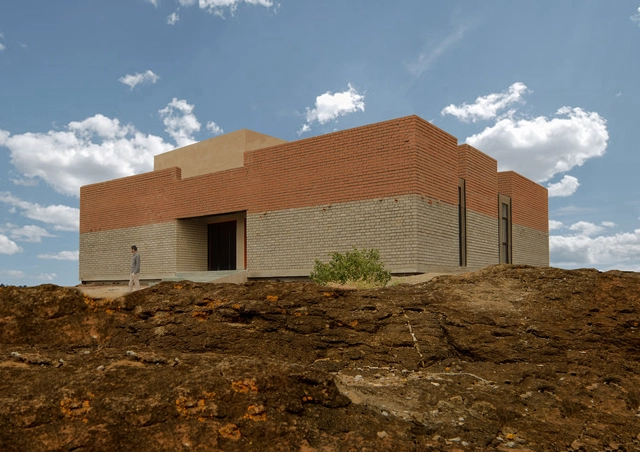
Agricultural Training Center / Studio Advaita

Agricultural Training Center / Studio Advaita - Learning, DoorAgricultural Training Center / Studio Advaita - Learning, ChairAgricultural Training Center / Studio Advaita - Learning, Stairs, CoastAgricultural Training Center / Studio Advaita - LearningAgricultural Training Center / Studio Advaita - More Images+ 13

Nimblak, India
  • Interior Designers: Studio Advaita
  • Area Area of this architecture project Area:  2700 ft²
  • Year Completion year of this architecture project Year:  2017
  • Manufacturers Brands with products used in this architecture project
    Manufacturers:  Saint-Gobain, Asian, Birla
  • Professionals: Bhandari, Balasaheb Walhekar

33 m² flat / Studio Bazi

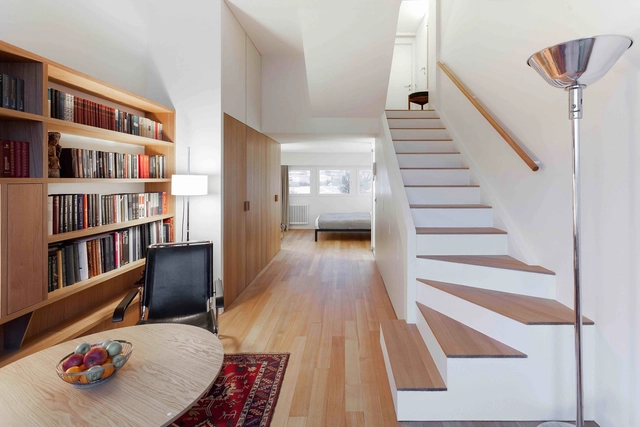
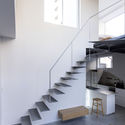
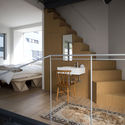
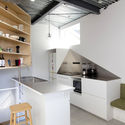
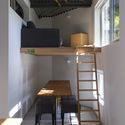
33 m² flat  / Studio Bazi - Apartments, Kitchen, Door, Countertop, Table33 m² flat  / Studio Bazi - Apartments, Door, Handrail, Stairs33 m² flat  / Studio Bazi - Apartments, Table, Chair33 m² flat  / Studio Bazi - Apartments, Stairs, Handrail33 m² flat  / Studio Bazi - More Images+ 29

Moscow, Russia
  • Architects: Studio Bazi
  • Area Area of this architecture project Area:  33
  • Year Completion year of this architecture project Year:  2017
  • Manufacturers Brands with products used in this architecture project
    Manufacturers:  Dornbracht, Fritz Hansen, Santa & Cole, Lehni, Mücke melder, +3

Hat House / FUMIASO ARCHITECT & ASSOCIATES

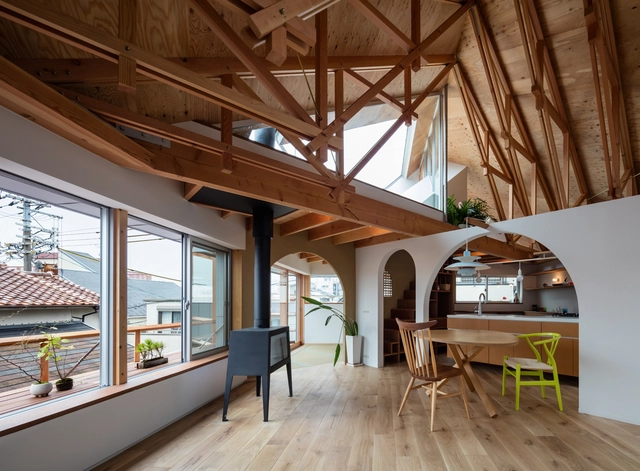
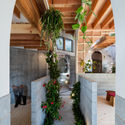
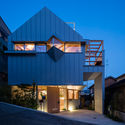
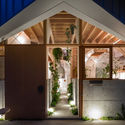
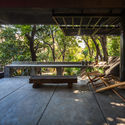
Hat House / FUMIASO ARCHITECT & ASSOCIATES - Showroom, Beam, Handrail, FacadeHat House / FUMIASO ARCHITECT & ASSOCIATES - Showroom, Garden, Facade, Beam, Arch, LightingHat House / FUMIASO ARCHITECT & ASSOCIATES - Showroom, Facade, LightingHat House / FUMIASO ARCHITECT & ASSOCIATES - Showroom, Facade, Beam, Door, ArchHat House / FUMIASO ARCHITECT & ASSOCIATES - More Images+ 38

Kobe, Japan
  • Area Area of this architecture project Area:  80
  • Year Completion year of this architecture project Year:  2017
  • Manufacturers Brands with products used in this architecture project
    Manufacturers:  SHARE WOODS, YASUTA Veneered Surfaces & Design

Mango Tree House / Volume Matrix Studio

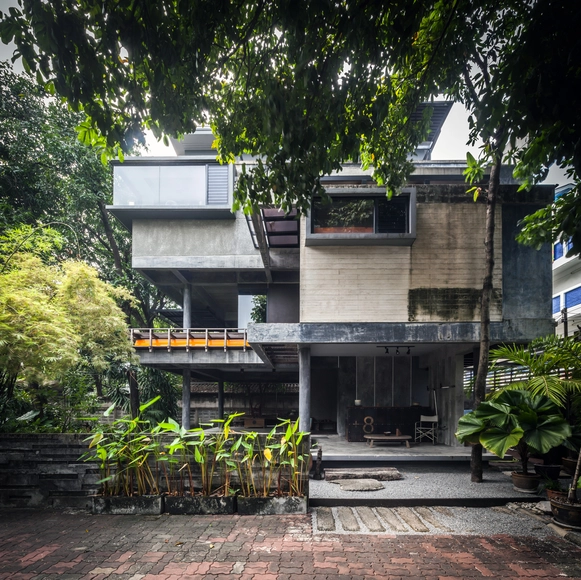
Mango Tree House / Volume Matrix Studio - Houses, Garden, Beam, Bench, ForestMango Tree House / Volume Matrix Studio - Houses, Garden, Facade, Handrail, LightingMango Tree House / Volume Matrix Studio - Houses, Garden, Facade, ForestMango Tree House / Volume Matrix Studio - Houses, Kitchen, Beam, Door, Table, ChairMango Tree House / Volume Matrix Studio - More Images+ 25

Bangkok, Thailand
  • Area Area of this architecture project Area:  250
  • Year Completion year of this architecture project Year:  2010
  • Manufacturers Brands with products used in this architecture project
    Manufacturers:  American Standard, COTTO, Kawee, Siam steel, TOA, +2

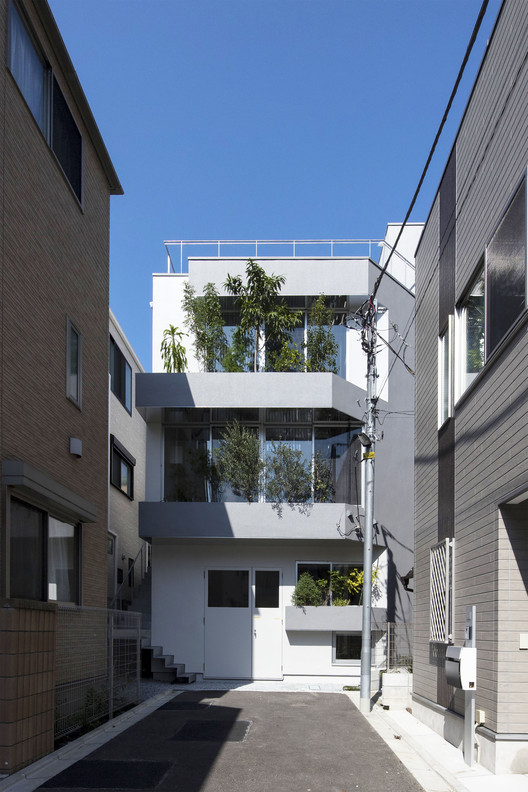
OVULE / TOMOKAZU HAYAKAWA ARCHITECTS

OVULE / TOMOKAZU HAYAKAWA ARCHITECTS - Houses, Courtyard, Facade, Stairs, Handrail, Balcony
Courtesy of TOMOKAZU HAYAKAWA ARCHITECTS

OVULE / TOMOKAZU HAYAKAWA ARCHITECTS - Houses, Stairs, HandrailOVULE / TOMOKAZU HAYAKAWA ARCHITECTS - Houses, Kitchen, Beam, Table, ChairOVULE / TOMOKAZU HAYAKAWA ARCHITECTS - Houses, Kitchen, Beam, Facade, CountertopOVULE / TOMOKAZU HAYAKAWA ARCHITECTS - Houses, Kitchen, Beam, TableOVULE / TOMOKAZU HAYAKAWA ARCHITECTS - More Images+ 13

Tokyo, Japan
  • Area Area of this architecture project Area:  90
  • Year Completion year of this architecture project Year:  2017
  • Manufacturers Brands with products used in this architecture project
    Manufacturers:  Hansgrohe, Brunt, Formani, IFTTT, Nature, +2
  • Professionals: TH-1

ASA Lanna Center / Somdoon Architects

ASA Lanna Center / Somdoon Architects - Offices, Garden
© Ketsiree Wongwan

ASA Lanna Center / Somdoon Architects - Offices, Garden, FacadeASA Lanna Center / Somdoon Architects - Offices, Facade, Door, ColumnASA Lanna Center / Somdoon Architects - Offices, GardenASA Lanna Center / Somdoon Architects - Offices, GardenASA Lanna Center / Somdoon Architects - More Images+ 19

  • Architects: Somdoon Architects
  • Area Area of this architecture project Area:  800
  • Year Completion year of this architecture project Year:  2016
  • Manufacturers Brands with products used in this architecture project
    Manufacturers:  A.P.K. Dawkoo
  • Professionals: Somdoon Architects

W House / MCK Architects

W House / MCK Architects - Renovation, Bedroom, Facade, Handrail, Stairs, Lighting, Table
© Richard Glover

W House / MCK Architects - Renovation, FacadeW House / MCK Architects - Renovation, Facade, Door, Handrail, TableW House / MCK Architects - Renovation, Kitchen, Beam, Door, Table, ChairW House / MCK Architects - Renovation, Kitchen, Facade, Countertop, ChairW House / MCK Architects - More Images+ 22

Cha Le Tea Merchant / Leckie Studio Architecture + Design Inc.

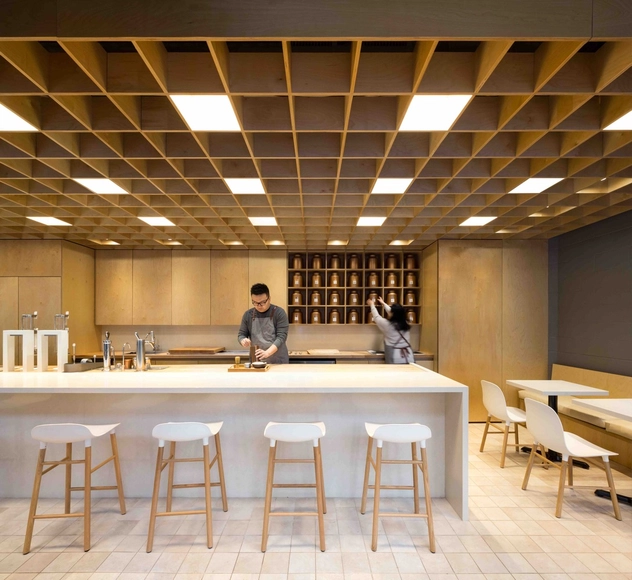
Cha Le Tea Merchant / Leckie Studio Architecture + Design Inc. - Interior Photography, Interior Design, Kitchen, Lighting, Table, ChairCha Le Tea Merchant / Leckie Studio Architecture + Design Inc. - Interior DesignCha Le Tea Merchant / Leckie Studio Architecture + Design Inc. - Interior Photography, Interior Design, SinkCha Le Tea Merchant / Leckie Studio Architecture + Design Inc. - Interior DesignCha Le Tea Merchant / Leckie Studio Architecture + Design Inc. - More Images+ 17

  • Architects: Leckie Studio Architecture + Design Inc.
  • Area Area of this architecture project Area:  674 ft²
  • Year Completion year of this architecture project Year:  2017
  • Manufacturers Brands with products used in this architecture project
    Manufacturers:  Assa Abloy, Cosentino, Hansgrohe, Alpha Dominiche, Altex, +16
  • Professionals: Glasfurd & Walker

Thumb House / Lazor / Office

Thumb House / Lazor / Office - Houses, Facade, ForestThumb House / Lazor / Office - Houses, Garden, Facade, DoorThumb House / Lazor / Office - Houses, FacadeThumb House / Lazor / Office - Houses, Kitchen, Door, Beam, Facade, Table, ChairThumb House / Lazor / Office - More Images+ 14

  • Architects: Lazor / Office
  • Area Area of this architecture project Area:  2655 ft²
  • Year Completion year of this architecture project Year:  2009
  • Manufacturers Brands with products used in this architecture project
    Manufacturers:  Western Window Systems, Ann Sacks, Kohler, Lennox, Speakman

RISUVIITA / OOPEAA

RISUVIITA / OOPEAA - Apartments, Facade, DoorRISUVIITA / OOPEAA - Apartments, DoorRISUVIITA / OOPEAA - Apartments, Facade, DoorRISUVIITA / OOPEAA - Apartments, Garden, FacadeRISUVIITA / OOPEAA - More Images+ 14

Seinäjoki, Finland
  • Architects: OOPEAA
  • Area Area of this architecture project Area:  3915
  • Year Completion year of this architecture project Year:  2017

Canyon Barn / mw|works architecture + design

Canyon Barn / mw|works architecture + design - Adaptive Reuse, Facade, Beam
© Tim Bies Photography

Canyon Barn / mw|works architecture + design - Adaptive Reuse, Beam, Lighting, Table, ChairCanyon Barn / mw|works architecture + design - Adaptive Reuse, Beam, Column, Facade, Arch, Door, BenchCanyon Barn / mw|works architecture + design - Adaptive Reuse, Deck, Facade, Beam, Door, LightingCanyon Barn / mw|works architecture + design - Adaptive Reuse, Deck, Beam, Door, ChairCanyon Barn / mw|works architecture + design - More Images+ 21

PONTE VECCHIO Eatery / EFEEME arquitectos

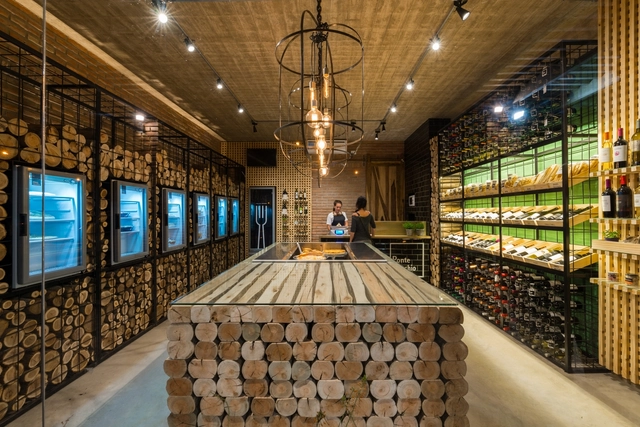
PONTE VECCHIO Eatery / EFEEME arquitectos - RefurbishmentPONTE VECCHIO Eatery / EFEEME arquitectos - RefurbishmentPONTE VECCHIO Eatery / EFEEME arquitectos - RefurbishmentPONTE VECCHIO Eatery / EFEEME arquitectos - RefurbishmentPONTE VECCHIO Eatery / EFEEME arquitectos - More Images+ 26

  • Architects: EFEEME arquitectos
  • Area Area of this architecture project Area:  45
  • Year Completion year of this architecture project Year:  2018
  • Manufacturers Brands with products used in this architecture project
    Manufacturers:  Cormetal, FEMA electricidad, IAN MADERAS, LONDERO. Equipamiento comercial, Osmar Negrete, +2

House in Bernolákovo / Zitnansky Gonda architects

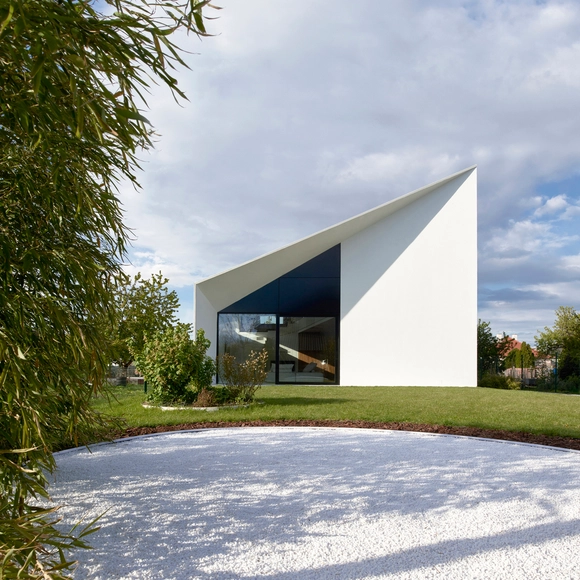
House in Bernolákovo / Zitnansky Gonda architects - Houses, FacadeHouse in Bernolákovo / Zitnansky Gonda architects - Houses, LightingHouse in Bernolákovo / Zitnansky Gonda architects - Houses, Garden, Facade, DoorHouse in Bernolákovo / Zitnansky Gonda architects - Houses, Facade, FenceHouse in Bernolákovo / Zitnansky Gonda architects - More Images+ 22

Bernolákovo, Slovakia
  • Area Area of this architecture project Area:  173
  • Year Completion year of this architecture project Year:  2017
  • Manufacturers Brands with products used in this architecture project
    Manufacturers:  Reynaers Aluminium, Trespa, DomyInteligentne, Hella, KitchenTrade.sk, +1

Gucci Hub / Piuarch

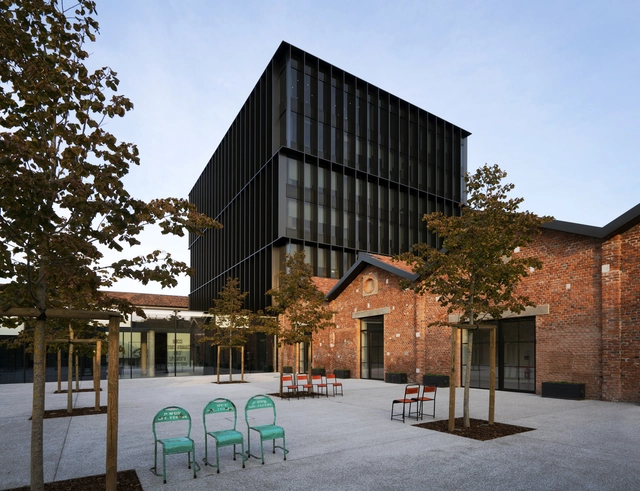
Gucci Hub / Piuarch - Refurbishment, Facade, CityscapeGucci Hub / Piuarch - Refurbishment, Facade, Handrail, LightingGucci Hub / Piuarch - Refurbishment, Facade, Beam, ArchGucci Hub / Piuarch - Refurbishment, FacadeGucci Hub / Piuarch - More Images+ 14

  • Architects: Piuarch
  • Area Area of this architecture project Area:  30000
  • Year Completion year of this architecture project Year:  2016
  • Manufacturers Brands with products used in this architecture project
    Manufacturers:  Kone, LIUNI, Soprema
  • Professionals: Gucci.

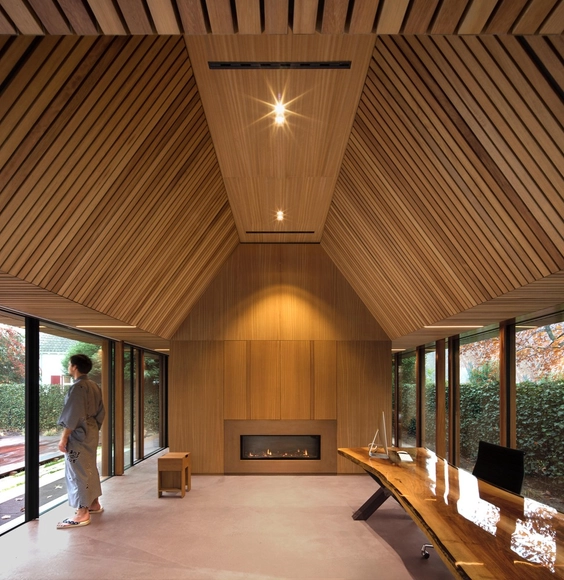

Tiny Office Pavilion Vught / Studio Prototype

Tiny Office Pavilion Vught / Studio Prototype - Interior Photography, Small Scale, Door, TableTiny Office Pavilion Vught / Studio Prototype - Small ScaleTiny Office Pavilion Vught / Studio Prototype - Interior Photography, Small Scale, FacadeTiny Office Pavilion Vught / Studio Prototype - Interior Photography, Small Scale, Door, CountertopTiny Office Pavilion Vught / Studio Prototype - More Images+ 7

  • Architects: Studio Prototype
  • Area Area of this architecture project Area:  64
  • Year Completion year of this architecture project Year:  2017
  • Manufacturers Brands with products used in this architecture project
    Manufacturers:  TECU®, Delta Light, Eterno, Kreon, Tomaello, +2
  • Professionals: De Wit en van Loon B.V.

The Country House / 1+1>2 Architects

The Country House / 1+1>2 Architects - Houses, Garden, FacadeThe Country House / 1+1>2 Architects - Houses, Garden, FacadeThe Country House / 1+1>2 Architects - Houses, Facade, Column, BeamThe Country House / 1+1>2 Architects - Houses, Beam, Table, ChairThe Country House / 1+1>2 Architects - More Images+ 17

Bien Hoa, Vietnam

Ivanhoe House / Chiverton Architects

Ivanhoe House / Chiverton Architects - HousesIvanhoe House / Chiverton Architects - HousesIvanhoe House / Chiverton Architects - HousesIvanhoe House / Chiverton Architects - HousesIvanhoe House / Chiverton Architects - More Images+ 6

Melbourne, Australia

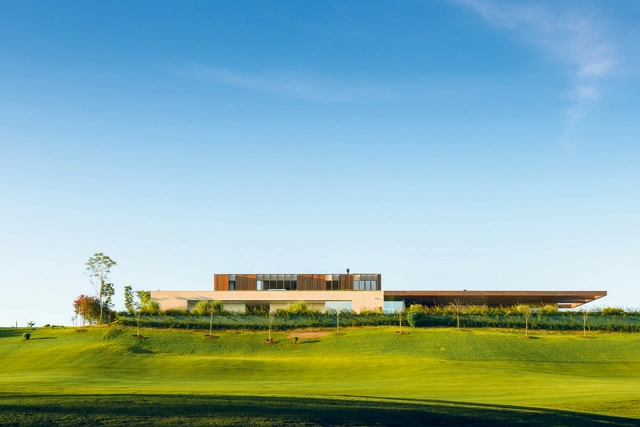
MS House / Studio Arthur Casas

MS House / Studio Arthur Casas - House InteriorsMS House / Studio Arthur Casas - House InteriorsMS House / Studio Arthur Casas - House InteriorsMS House / Studio Arthur Casas - House InteriorsMS House / Studio Arthur Casas - More Images+ 11

Fazenda Boa Vista, Brazil
  • Area Area of this architecture project Area:  990
  • Year Completion year of this architecture project Year:  2014
  • Manufacturers Brands with products used in this architecture project
    Manufacturers:  Gaggenau, panoramah!®, AG Movelaria, Arthur Decor, Di Mármore, +9
  • Professionals: Migrone, Panoramah, Stec Engenharia

Obervedere / Collectif Etc

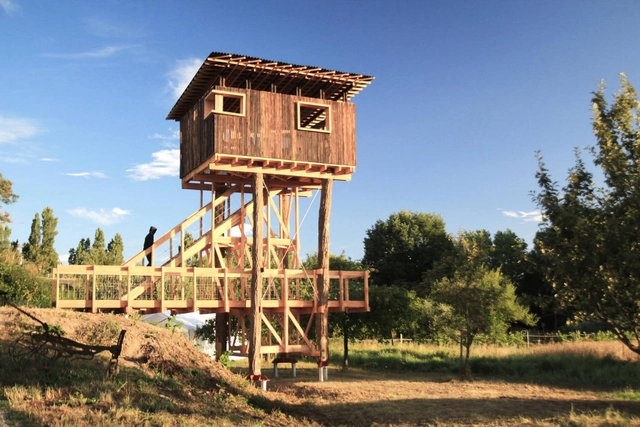
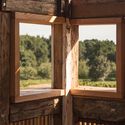
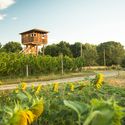
Obervedere / Collectif Etc - Small ScaleObervedere / Collectif Etc - Small Scale, Beam, ColumnObervedere / Collectif Etc - Small Scale, GardenObervedere / Collectif Etc - Small Scale, Deck, Fence, Beam, Handrail, Door, Facade, BalconyObervedere / Collectif Etc - More Images+ 13

Ungersheim, France
  • Architects: Collectif Etc
  • Area Area of this architecture project Area:  10
  • Year Completion year of this architecture project Year:  2017

Oops! We don't have this page.

But you can browse the last one: 417

You've started following your first account!

Did you know?

You'll now receive updates based on what you follow! Personalize your stream and start following your favorite authors, offices and users.