
-
Architects: Cuna Arquitectura, Espacio Colectivo Arquitectos
- Area: 19000 m²
- Year: 2016
-
Photographs:Santiago Robayo
-
Manufacturers: HID Global, Metecno, CPA prefabricados, Dampal, Hiansa, Hunter Douglas, Premoldeados s.a., mármoles Capitel
-
Lead Architects: Carlos Hernán Betancourt, Aldo Marcelo Hurtado, Julian Gutiérrez

Roof
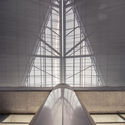
This element establishes the spatial monumentality of the airport terminal. Its structure is a ribbed configuration with steel trusses that span 38 meters on alternating supports. The resulting spatial folds are necessary for structural reinforcement, while simultaneously allowing wind and natural light to enter the building. In a clear allusion to the roof of the original building, cross-ventilation is achieved by taking advantage of the East-West orientation of the long facades—where afternoon winds predominate—and interior lighting is passively enhanced through the use of translucent skylights. This spatial structure is sandwiched between two enclosure surfaces. The exterior acts as the general roof and consists of a thermo-acoustic sandwich tile, while the interior functions as a perforated aluminum technical plenum that increases thermal inertia, improves acoustic insulation, and ensures the presence of natural light within the space.