1. ArchDaily
  2. Selected Projects

Selected Projects

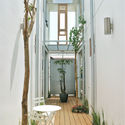
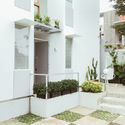
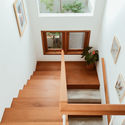
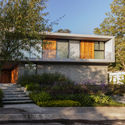
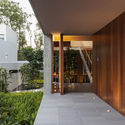
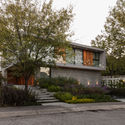
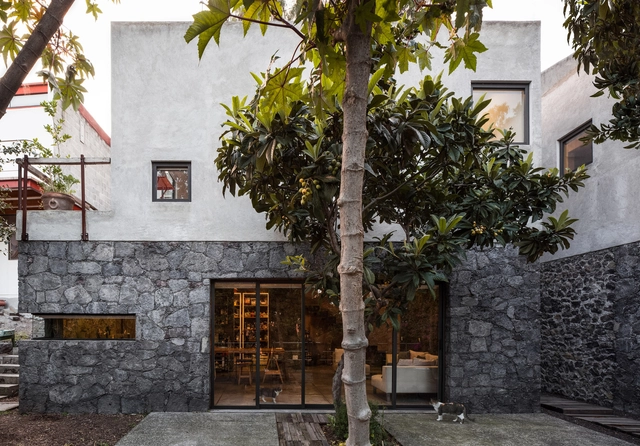
La Pancha House / tallerdea
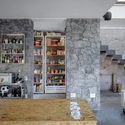
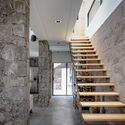
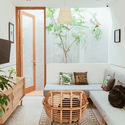
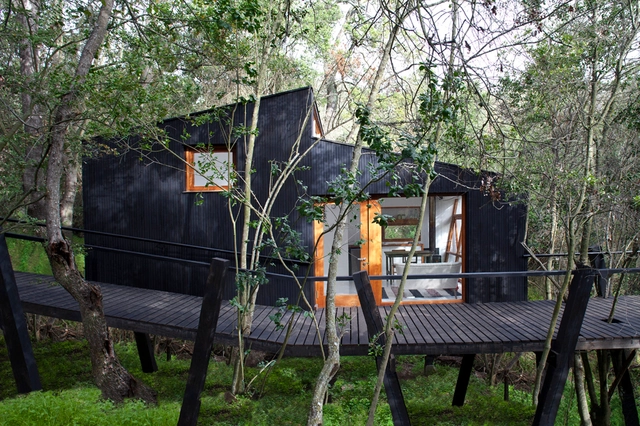
La Pancha House / tallerdea - Interior Photography, Houses, Stairs, FacadeLa Pancha House / tallerdea - Interior Photography, Houses, Beam, TableLa Pancha House / tallerdea - HousesLa Pancha House / tallerdea - Interior Photography, Houses, BeamLa Pancha House / tallerdea - More Images+ 16

Ciudad de Mexico, Mexico
  • Architects: tallerdea
  • Area Area of this architecture project Area:  160
  • Year Completion year of this architecture project Year:  2017
  • Manufacturers Brands with products used in this architecture project
    Manufacturers:  Comex, Corev, Interceramic, Mobile Casa, Mármoles de ategua, +2

Lusthoone Funhouse Sauna / Peeter Pere
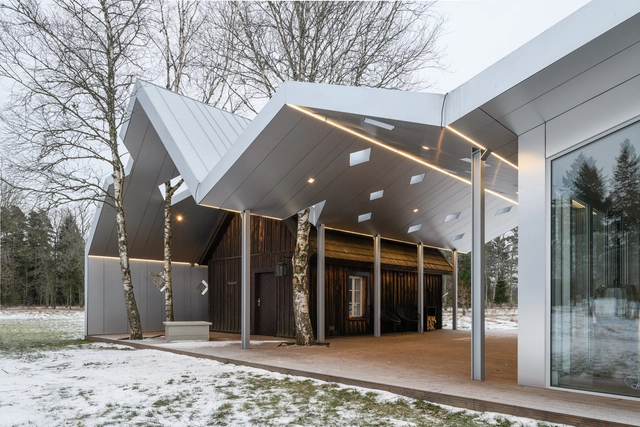
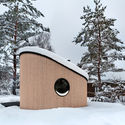
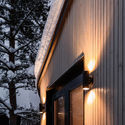
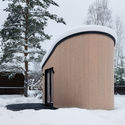
Lusthoone Funhouse Sauna / Peeter Pere - Exterior Photography, Renovation, Facade, DoorLusthoone Funhouse Sauna / Peeter Pere - Exterior Photography, RenovationLusthoone Funhouse Sauna / Peeter Pere - Interior Photography, Renovation, Door, FacadeLusthoone Funhouse Sauna / Peeter Pere - Exterior Photography, Renovation, FacadeLusthoone Funhouse Sauna / Peeter Pere - More Images+ 10
  • Area Area of this architecture project Area:  80
  • Year Completion year of this architecture project Year:  2018
  • Manufacturers Brands with products used in this architecture project
    Manufacturers:  Focus, JUNG, Ruukki, Saint-Gobain, Fraxinus OÜ, +3

Stadsvilla D / zone zuid architecten

Stadsvilla D / zone zuid architecten - Exterior Photography, Residential, Facade
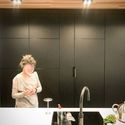
© GVZ

Stadsvilla D / zone zuid architecten - Exterior Photography, Residential, Door, FacadeStadsvilla D / zone zuid architecten - ResidentialStadsvilla D / zone zuid architecten - Interior Photography, Residential, Lighting, Sink, CountertopStadsvilla D / zone zuid architecten - Interior Photography, Residential, FacadeStadsvilla D / zone zuid architecten - More Images+ 16
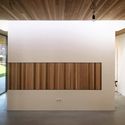
FLEXSE / SA lab

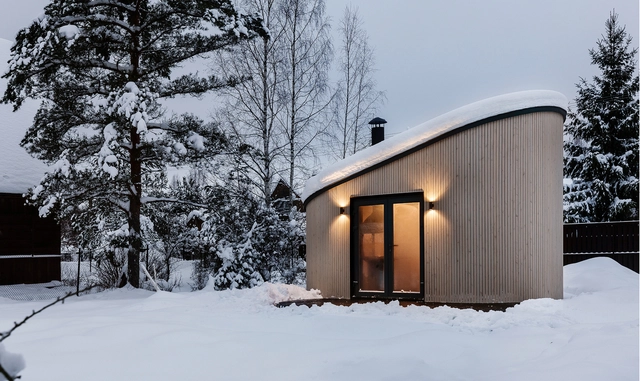
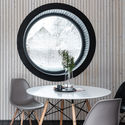
FLEXSE / SA lab - Interior Photography, Small Scale, Table, ChairFLEXSE / SA lab - Small ScaleFLEXSE / SA lab - Exterior Photography, Small Scale, FacadeFLEXSE / SA lab - Exterior Photography, Small Scale, Door, FacadeFLEXSE / SA lab - More Images+ 11

San Petersburgo, Russia
  • Architects: SA lab
  • Area Area of this architecture project Area:  30
  • Year Completion year of this architecture project Year:  2019
  • Manufacturers Brands with products used in this architecture project
    Manufacturers:  Ruukki

Maraya / Giò Forma Studio Associato S.r.l
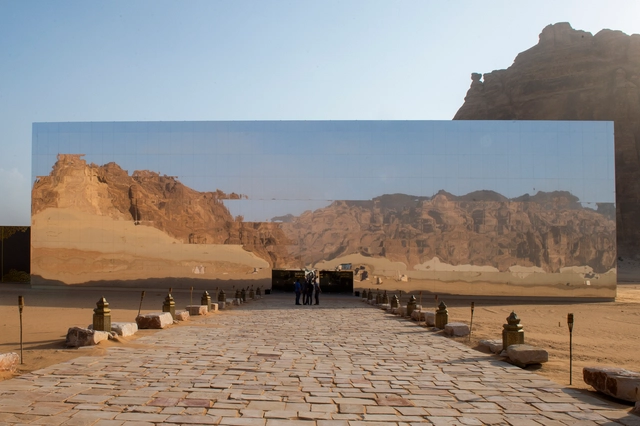
Maraya / Giò Forma Studio Associato S.r.l - Exterior Photography, Cultural CenterMaraya / Giò Forma Studio Associato S.r.l - Exterior Photography, Cultural Center, ArchMaraya / Giò Forma Studio Associato S.r.l - Cultural CenterMaraya / Giò Forma Studio Associato S.r.l - Cultural CenterMaraya / Giò Forma Studio Associato S.r.l - More Images+ 19
Election Campaign Headquarter / BIAS Architects
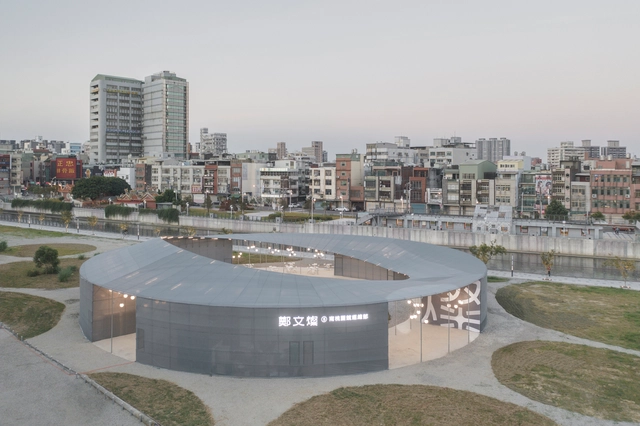
Election Campaign Headquarter / BIAS Architects - Exterior Photography, Office Buildings, FacadeElection Campaign Headquarter / BIAS Architects - Office BuildingsElection Campaign Headquarter / BIAS Architects - Interior Photography, Office Buildings, Table, Chair, LightingElection Campaign Headquarter / BIAS Architects - Office BuildingsElection Campaign Headquarter / BIAS Architects - More Images+ 12
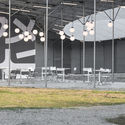
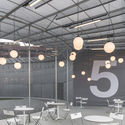
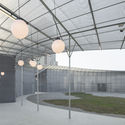
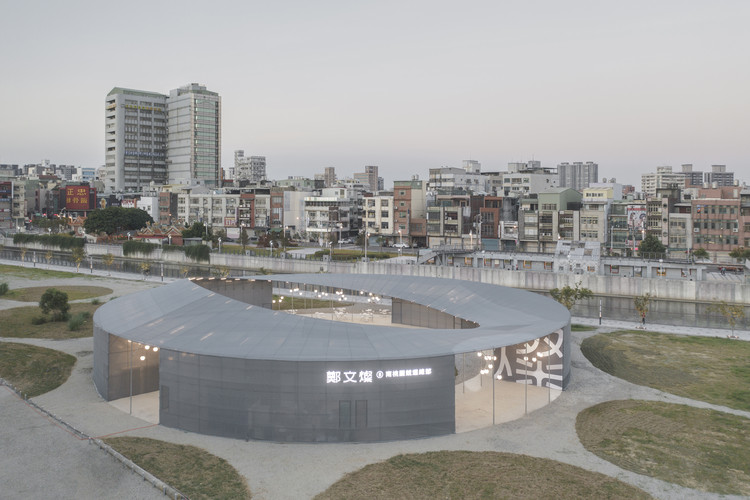
  • Architects: BIAS Architects
  • Area Area of this architecture project Area:  642
  • Year Completion year of this architecture project Year:  2018
  • Professionals: SMGH

Gemala House / LUWIST

Gemala House / LUWIST - Interior Photography, Houses, Door, Table, ChairGemala House / LUWIST - Interior Photography, Houses, Facade, Table, ChairGemala House / LUWIST - Interior Photography, Houses, FacadeGemala House / LUWIST - Interior Photography, Houses, StairsGemala House / LUWIST - More Images+ 20

Bandung, Indonesia
  • Architects: LUWIST
  • Area Area of this architecture project Area:  210
  • Year Completion year of this architecture project Year:  2018
  • Manufacturers Brands with products used in this architecture project
    Manufacturers:  Dulux

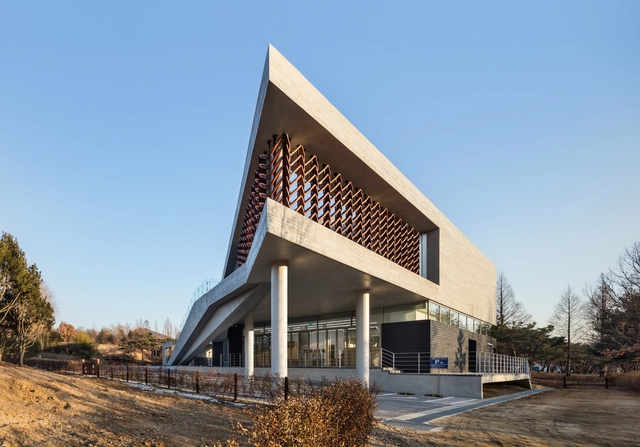
MOKYEONRI / softarchitecturelab

MOKYEONRI / softarchitecturelab - MuseumMOKYEONRI / softarchitecturelab - Exterior Photography, Museum, FacadeMOKYEONRI / softarchitecturelab - MuseumMOKYEONRI / softarchitecturelab - MuseumMOKYEONRI / softarchitecturelab - More Images+ 34

Incheon, South Korea
  • Area Area of this architecture project Area:  1173
  • Year Completion year of this architecture project Year:  2017

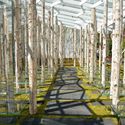
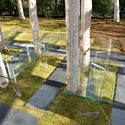
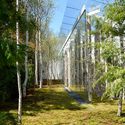
Birch Moss Chapel / Kengo Kuma & Associates
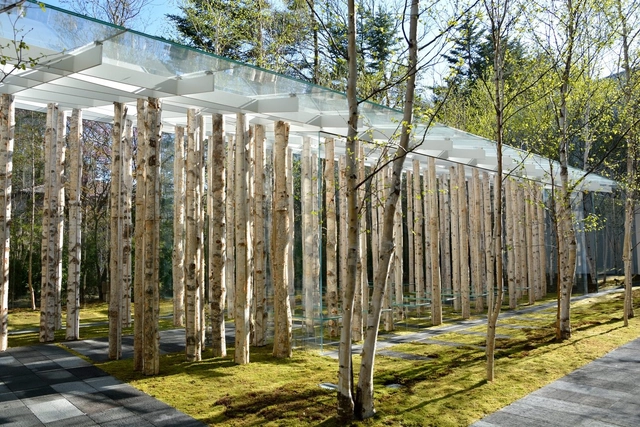
Birch Moss Chapel / Kengo Kuma & Associates - ChapelBirch Moss Chapel / Kengo Kuma & Associates - ChapelBirch Moss Chapel / Kengo Kuma & Associates - ChapelBirch Moss Chapel / Kengo Kuma & Associates - Exterior Photography, Chapel, ForestBirch Moss Chapel / Kengo Kuma & Associates - More Images+ 2
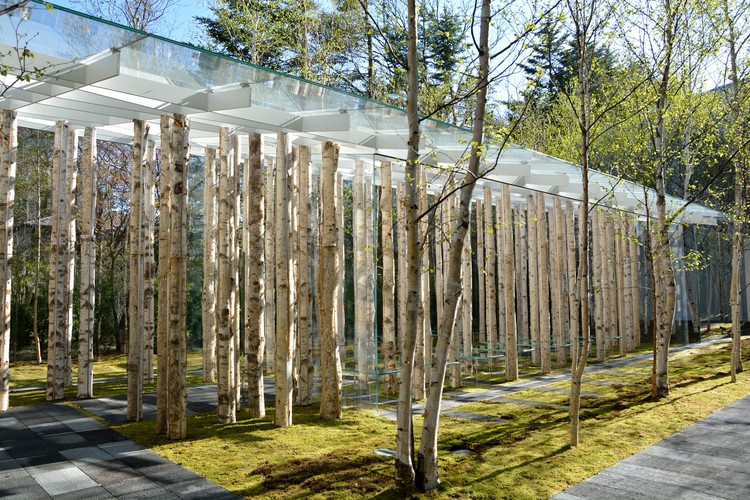
Nagano, Japan

Chappell Smith / The Raleigh Architecture Co.

Chappell Smith / The Raleigh Architecture Co. - Interior Photography, Houses, Door, FacadeChappell Smith / The Raleigh Architecture Co. - Interior Photography, Houses, TableChappell Smith / The Raleigh Architecture Co. - Exterior Photography, Houses, FacadeChappell Smith / The Raleigh Architecture Co. - Interior Photography, Houses, Kitchen, Countertop, Table, ChairChappell Smith / The Raleigh Architecture Co. - More Images+ 10
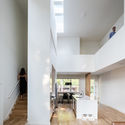
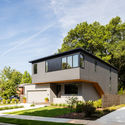
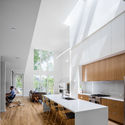
  • Area Area of this architecture project Area:  2350 ft²
  • Year Completion year of this architecture project Year:  2018
  • Manufacturers Brands with products used in this architecture project
    Manufacturers:  Azek, Cosmos, Tamlyn, Windsor

Abercorn Chalet / Tux Agency + Guillaume Kukucka Architect
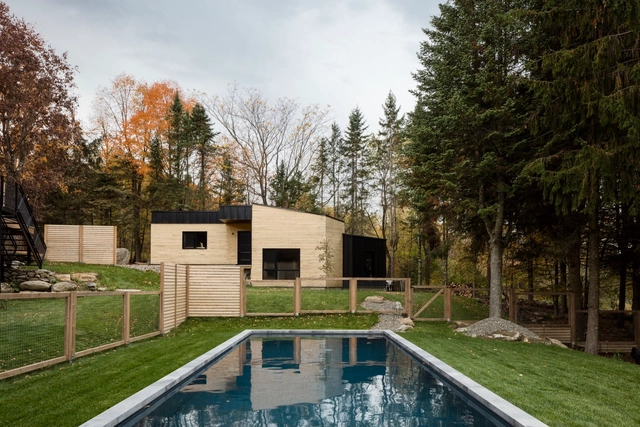
Abercorn Chalet / Tux Agency + Guillaume Kukucka Architect - Exterior Photography, Residential, FacadeAbercorn Chalet / Tux Agency + Guillaume Kukucka Architect - Interior Photography, Residential, Bedroom, BeamAbercorn Chalet / Tux Agency + Guillaume Kukucka Architect - Interior Photography, Residential, FacadeAbercorn Chalet / Tux Agency + Guillaume Kukucka Architect - Exterior Photography, ResidentialAbercorn Chalet / Tux Agency + Guillaume Kukucka Architect - More Images+ 47

CASA PJ / PRISCILLA MULLER, Studio Arquitetura e Design
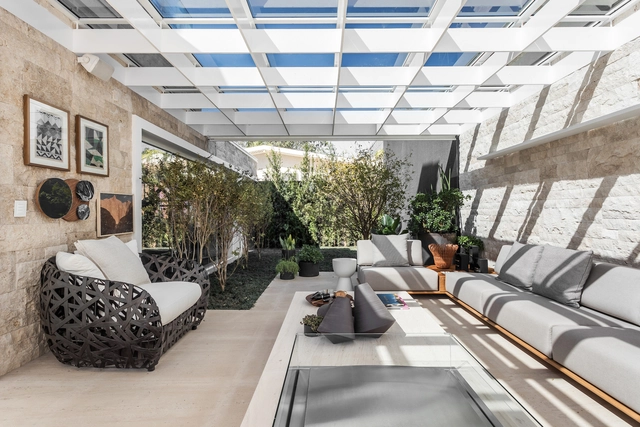
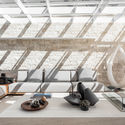
CASA PJ / PRISCILLA MULLER, Studio Arquitetura e Design - Interior Photography, Houses, Table, ChairCASA PJ / PRISCILLA MULLER, Studio Arquitetura e Design - Interior Photography, Houses, Door, Table, ChairCASA PJ / PRISCILLA MULLER, Studio Arquitetura e Design - HousesCASA PJ / PRISCILLA MULLER, Studio Arquitetura e Design - Interior Photography, Houses, Door, ChairCASA PJ / PRISCILLA MULLER, Studio Arquitetura e Design - More Images+ 29
  • Area Area of this architecture project Area:  890
  • Year Completion year of this architecture project Year:  2018
  • Manufacturers Brands with products used in this architecture project
    Manufacturers:  Tom Dixon, Artefacto, Construtora Green Wood, Hunter Douglas, Jader Almeida, +5

LMLTTE House / em-estudio

LMLTTE House / em-estudio - Exterior Photography, Houses, FacadeLMLTTE House / em-estudio - Interior Photography, Houses, Stairs, Door, Facade, HandrailLMLTTE House / em-estudio - HousesLMLTTE House / em-estudio - Exterior Photography, Houses, FacadeLMLTTE House / em-estudio - More Images+ 21

Zapopan, Mexico
  • Architects: em-estudio
  • Area Area of this architecture project Area:  668
  • Year Completion year of this architecture project Year:  2018
  • Manufacturers Brands with products used in this architecture project
    Manufacturers:  Hansgrohe, Lutron, Duravit, Saint-Gobain, Subzero/Wolf, +9

Sencillo Beach House / Oshinowo Studio

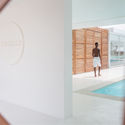
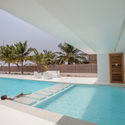
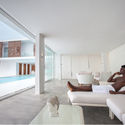
Sencillo Beach House / Oshinowo Studio - HousesSencillo Beach House / Oshinowo Studio - HousesSencillo Beach House / Oshinowo Studio - HousesSencillo Beach House / Oshinowo Studio - HousesSencillo Beach House / Oshinowo Studio - More Images+ 31
Lagos, Nigeria
  • Architects: Oshinowo Studio
  • Area Area of this architecture project Area:  9687 ft²
  • Year Completion year of this architecture project Year:  2019
  • Manufacturers Brands with products used in this architecture project
    Manufacturers:  Q-railing, Cimsa Turkey, Artscapes Constructioneering Works, Dura Composite, Nigalex Nigeria, Planen Ingegneria, Italy

IT Building / Ambrosi I Etchegaray
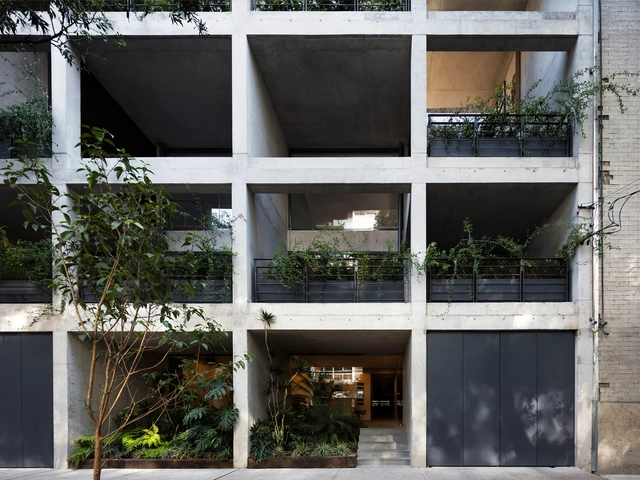
IT Building / Ambrosi I Etchegaray - ApartmentsIT Building / Ambrosi I Etchegaray - Interior Photography, Apartments, LightingIT Building / Ambrosi I Etchegaray - ApartmentsIT Building / Ambrosi I Etchegaray - ApartmentsIT Building / Ambrosi I Etchegaray - More Images+ 15

Ciudad de México, Mexico
  • Area Area of this architecture project Area:  2000
  • Year Completion year of this architecture project Year:  2016
  • Manufacturers Brands with products used in this architecture project
    Manufacturers:  Subzero/Wolf, Cocinas Quetzal, Du Chateau, Hunter Douglas, Porcelanosa Grupo

House N / Fpoles Arquitetos

House N / Fpoles Arquitetos - HousesHouse N / Fpoles Arquitetos - HousesHouse N / Fpoles Arquitetos - HousesHouse N / Fpoles Arquitetos - HousesHouse N / Fpoles Arquitetos - More Images+ 55

  • Architects: Fpoles Arquitetos
  • Area Area of this architecture project Area:  1090
  • Year Completion year of this architecture project Year:  2015
  • Manufacturers Brands with products used in this architecture project
    Manufacturers:  Deca

House Portico / OFIS Architects

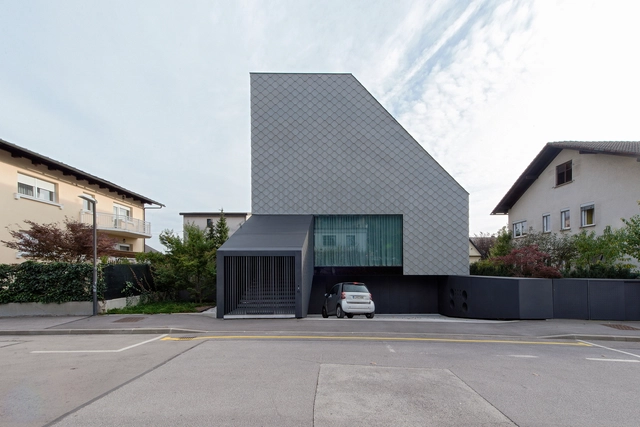
House Portico / OFIS Architects - Exterior Photography, Houses, Garden, FacadeHouse Portico / OFIS Architects - Exterior Photography, Houses, FacadeHouse Portico / OFIS Architects - Exterior Photography, Houses, FacadeHouse Portico / OFIS Architects - Exterior Photography, Houses, FacadeHouse Portico / OFIS Architects - More Images+ 36

Liubliana, Slovenia

Nosedo Education Centre in Massagno / CDL Durisch Nolli + Giraudi Radczuweit
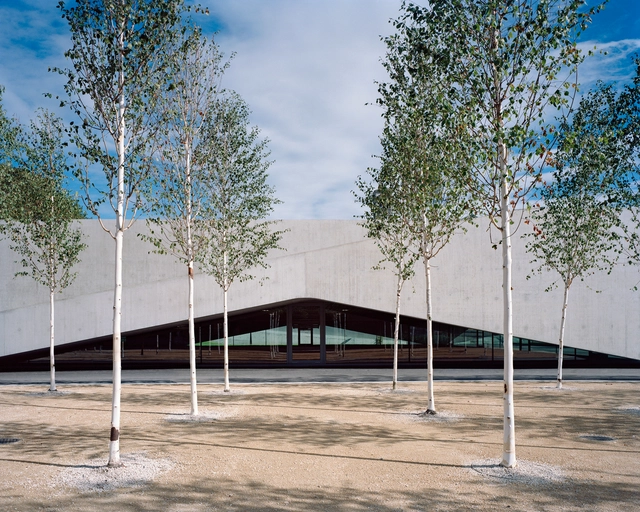
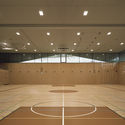
Nosedo Education Centre in Massagno / CDL Durisch Nolli + Giraudi Radczuweit - RenovationNosedo Education Centre in Massagno / CDL Durisch Nolli + Giraudi Radczuweit - Exterior Photography, Renovation, FacadeNosedo Education Centre in Massagno / CDL Durisch Nolli + Giraudi Radczuweit - RenovationNosedo Education Centre in Massagno / CDL Durisch Nolli + Giraudi Radczuweit - RenovationNosedo Education Centre in Massagno / CDL Durisch Nolli + Giraudi Radczuweit - More Images+ 12
  • Area Area of this architecture project Area:  9400
  • Year Completion year of this architecture project Year:  2017
  • Manufacturers Brands with products used in this architecture project
    Manufacturers:  GRAPHISOFT, Nemetschek, Schüco

One Room Tower / Phorm architecture + design + Silvia Micheli & Antony Moulis

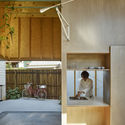
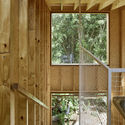
One Room Tower / Phorm architecture + design + Silvia Micheli & Antony Moulis - RefurbishmentOne Room Tower / Phorm architecture + design + Silvia Micheli & Antony Moulis - RefurbishmentOne Room Tower / Phorm architecture + design + Silvia Micheli & Antony Moulis - RefurbishmentOne Room Tower / Phorm architecture + design + Silvia Micheli & Antony Moulis - RefurbishmentOne Room Tower / Phorm architecture + design + Silvia Micheli & Antony Moulis - More Images+ 9
Interior Design of Hongyue Reception Center / SSDesign

  • Architects: SSDesign
  • Area Area of this architecture project Area:  1100
  • Year Completion year of this architecture project Year:  2018
  • Manufacturers Brands with products used in this architecture project
    Manufacturers:  KD, Wanlei, Yun Hua

SOHO Gubei / KPF


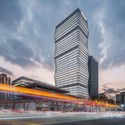
SOHO Gubei / KPF - Shopping CentersSOHO Gubei / KPF - Shopping CentersSOHO Gubei / KPF - Exterior Photography, Shopping Centers, FacadeSOHO Gubei / KPF - Interior Photography, Shopping Centers, Kitchen, Table, ChairSOHO Gubei / KPF - More Images+ 42

  • Architects: KPF
  • Area Area of this architecture project Area:  160244
  • Year Completion year of this architecture project Year:  2018

Tarragindi Steel House / Bligh Graham Architects
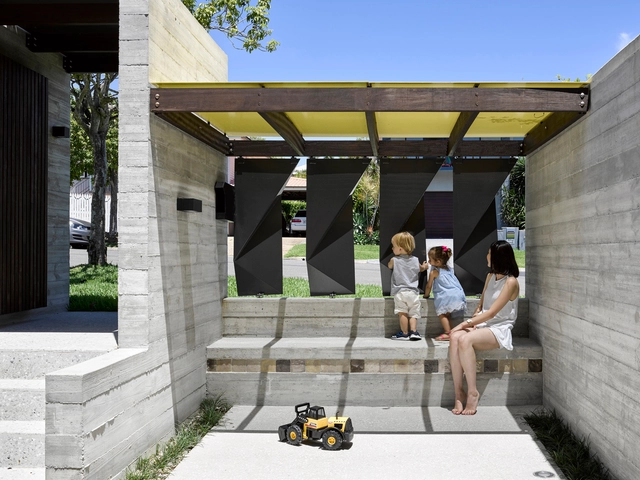
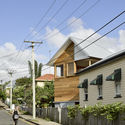
Tarragindi Steel House  / Bligh Graham Architects - ResidentialTarragindi Steel House  / Bligh Graham Architects - ResidentialTarragindi Steel House  / Bligh Graham Architects - ResidentialTarragindi Steel House  / Bligh Graham Architects - ResidentialTarragindi Steel House  / Bligh Graham Architects - More Images+ 36
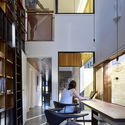
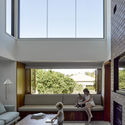

  • Area Area of this architecture project Area:  324
  • Year Completion year of this architecture project Year:  2018
  • Manufacturers Brands with products used in this architecture project
    Manufacturers:  James Hardie Australia, Miele, AllKind Joinery & Glass, Boral, Brodware, +11
  • Professionals: Landscapology, Paterdis Design

Big Mouth House / Best Practice Architecture
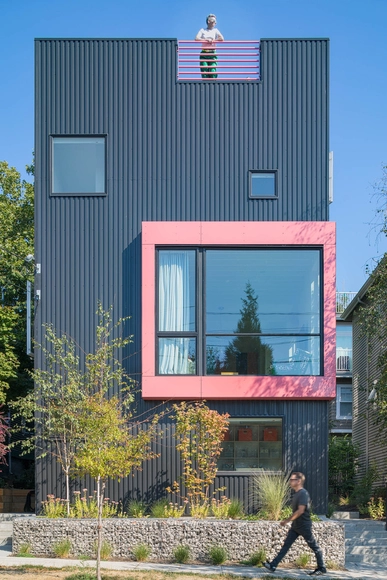
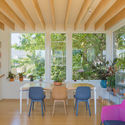
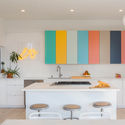
Big Mouth House / Best Practice Architecture - Interior Photography, Residential, Chair, LightingBig Mouth House / Best Practice Architecture - Interior Photography, Residential, Kitchen, Countertop, LightingBig Mouth House / Best Practice Architecture - Exterior Photography, Residential, Stairs, FacadeBig Mouth House / Best Practice Architecture - ResidentialBig Mouth House / Best Practice Architecture - More Images+ 24
Quebrada House / UNarquitectura

Quebrada House / UNarquitectura - HousesQuebrada House / UNarquitectura - HousesQuebrada House / UNarquitectura - HousesQuebrada House / UNarquitectura - HousesQuebrada House / UNarquitectura - More Images+ 5

Curacaví, Chile

Oops! We don't have this page.

But you can browse the last one: 417

You've started following your first account!

Did you know?

You'll now receive updates based on what you follow! Personalize your stream and start following your favorite authors, offices and users.