1. ArchDaily
  2. Selected Projects

Selected Projects

How to Develop a Residential Design Concept

 | Sponsored Content

This guide covers a workflow that moves from project parameters to generated floor plans, 3D perspective views, exterior design exploration, and site context visualization, using AI tools in place of preliminary CAD and rendering work.

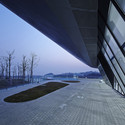
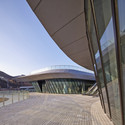
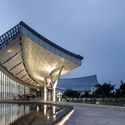
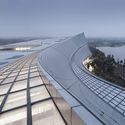
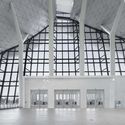
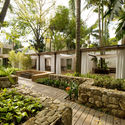
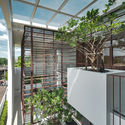
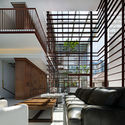
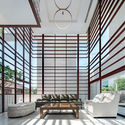
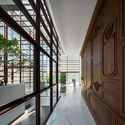
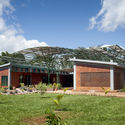
Heavenly Water Service Center of International Horticultural Exposition 2014 / HHD_FUN

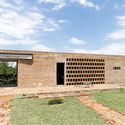
Heavenly Water Service Center of International Horticultural Exposition 2014 / HHD_FUN - Showroom
© DuoCai Photograph
  • Architects: HHD_FUN
  • Area Area of this architecture project Area:  6539
  • Year Completion year of this architecture project Year:  2014
  • Professionals: HHD_FUN

Heavenly Water Service Center of International Horticultural Exposition 2014 / HHD_FUN - ShowroomHeavenly Water Service Center of International Horticultural Exposition 2014 / HHD_FUN - Exterior Photography, ShowroomHeavenly Water Service Center of International Horticultural Exposition 2014 / HHD_FUN - ShowroomHeavenly Water Service Center of International Horticultural Exposition 2014 / HHD_FUN - ShowroomHeavenly Water Service Center of International Horticultural Exposition 2014 / HHD_FUN - More Images+ 9

China Museum Of The South China Sea / Architectural Design Research Institute of SCUT

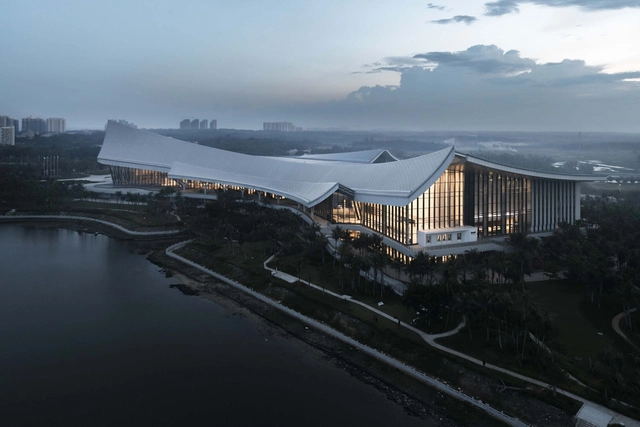
China Museum Of The South China Sea / Architectural Design Research Institute of SCUT - MuseumChina Museum Of The South China Sea / Architectural Design Research Institute of SCUT - MuseumChina Museum Of The South China Sea / Architectural Design Research Institute of SCUT - MuseumChina Museum Of The South China Sea / Architectural Design Research Institute of SCUT - MuseumChina Museum Of The South China Sea / Architectural Design Research Institute of SCUT - More Images+ 26

Hainan, China

Knowlton Residence / Thomas Balaban Architect

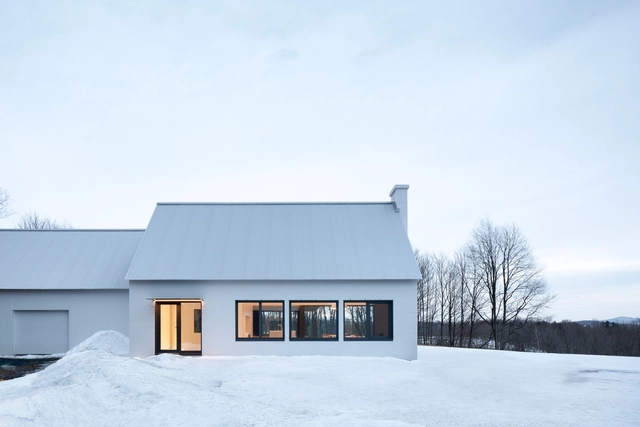
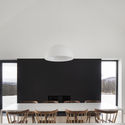
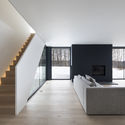
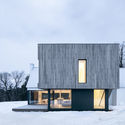
Knowlton Residence / Thomas Balaban Architect - ExtensionKnowlton Residence / Thomas Balaban Architect - Interior Photography, Extension, Facade, Table, ChairKnowlton Residence / Thomas Balaban Architect - Interior Photography, Extension, StairsKnowlton Residence / Thomas Balaban Architect - Exterior Photography, Extension, FacadeKnowlton Residence / Thomas Balaban Architect - More Images+ 13

Lac-Brome, Canada

115S Apartment / SAINZ arquitetura

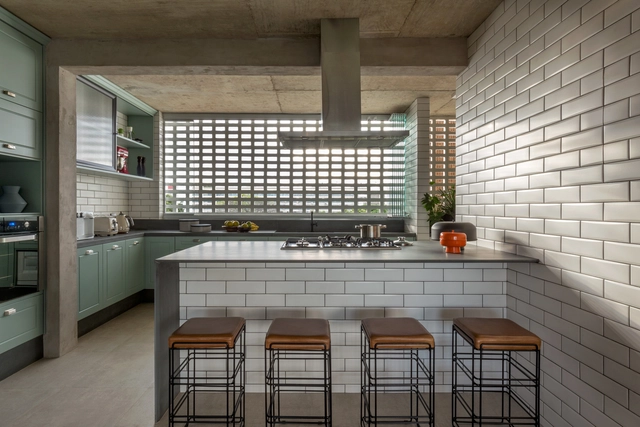
115S Apartment / SAINZ arquitetura - Interior Photography, Apartment Interiors, Kitchen, Countertop, Sink115S Apartment / SAINZ arquitetura - Apartment Interiors115S Apartment / SAINZ arquitetura - Interior Photography, Apartment Interiors, Chair115S Apartment / SAINZ arquitetura - Interior Photography, Apartment Interiors, Door, Chair115S Apartment / SAINZ arquitetura - More Images+ 20

  • Architects: SAINZ arquitetura
  • Area Area of this architecture project Area:  1399 ft²
  • Year Completion year of this architecture project Year:  2019
  • Manufacturers Brands with products used in this architecture project
    Manufacturers:  GRAPHISOFT, Atlas Colchoes, Carminati tapetes, Evviva, HTC Vive, +8

Kennzur Spa / Zize Zink Arquitetura

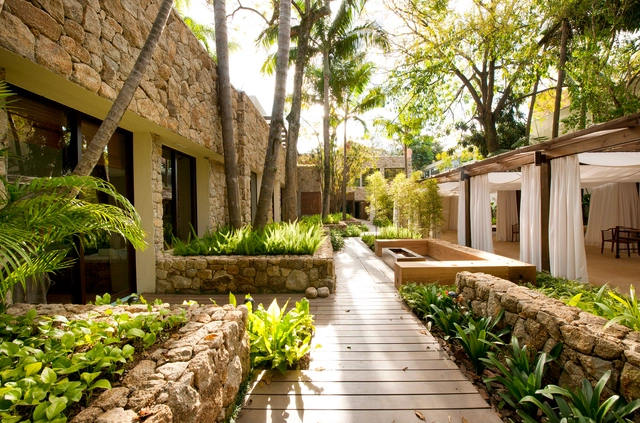
Kennzur Spa / Zize Zink Arquitetura - Interior Photography, Wellness Interiors, Bedroom, BedKennzur Spa / Zize Zink Arquitetura - Exterior Photography, Wellness Interiors, FacadeKennzur Spa / Zize Zink Arquitetura - Wellness InteriorsKennzur Spa / Zize Zink Arquitetura - Wellness InteriorsKennzur Spa / Zize Zink Arquitetura - More Images+ 38

  • Area Area of this architecture project Area:  1500
  • Year Completion year of this architecture project Year:  2011
  • Manufacturers Brands with products used in this architecture project
    Manufacturers:  AutoDesk, Estudio Sertões, Palimanan, Tora Brasil, Trimble

Smithy Lane House / Fasciato Architects

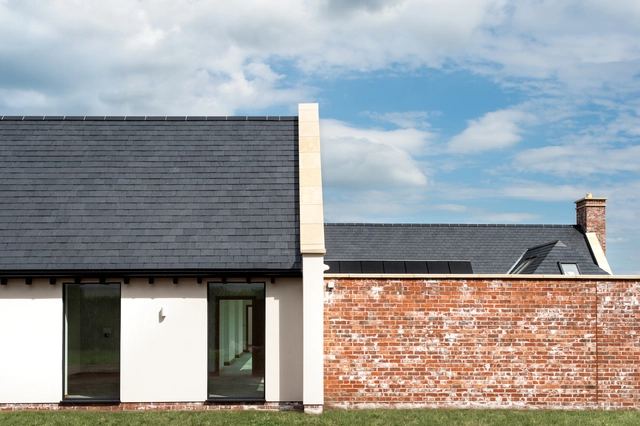
Smithy Lane House / Fasciato Architects - Interior Photography, Houses, Kitchen, CountertopSmithy Lane House / Fasciato Architects - HousesSmithy Lane House / Fasciato Architects - Exterior Photography, Houses, Door, Facade, Table, ChairSmithy Lane House / Fasciato Architects - Interior Photography, HousesSmithy Lane House / Fasciato Architects - More Images+ 16

Villa Vassdal / Studio Holmberg

Villa Vassdal / Studio Holmberg - Exterior Photography, Houses, Facade
Courtesy of Mathias Holmberg

Villa Vassdal / Studio Holmberg - Interior Photography, Houses, Kitchen, Countertop, Table, Sink, ChairVilla Vassdal / Studio Holmberg - Interior Photography, Houses, Kitchen, FacadeVilla Vassdal / Studio Holmberg - HousesVilla Vassdal / Studio Holmberg - Interior Photography, Houses, DoorVilla Vassdal / Studio Holmberg - More Images+ 13

Göteborg, Sweden
  • Architects: Studio Holmberg
  • Area Area of this architecture project Area:  120
  • Year Completion year of this architecture project Year:  2019
  • Manufacturers Brands with products used in this architecture project
    Manufacturers:  Höganäs

AR House / Valeria del Vecchio

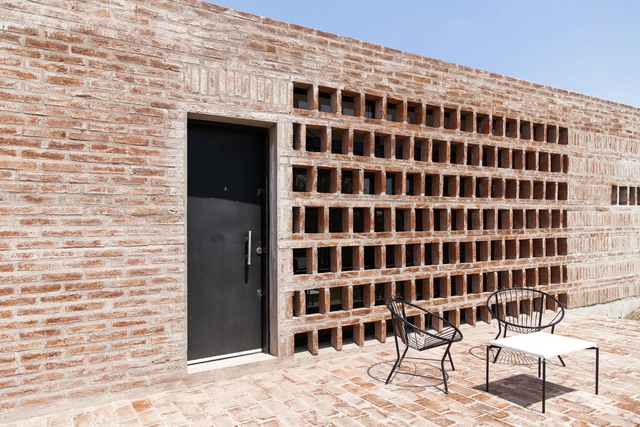
AR House / Valeria del Vecchio - Interior Photography, Houses, Facade, ChairAR House / Valeria del Vecchio - Interior Photography, Houses, BeamAR House / Valeria del Vecchio - Exterior Photography, Houses, FacadeAR House / Valeria del Vecchio - Interior Photography, Houses, DoorAR House / Valeria del Vecchio - More Images+ 28

Funes, Argentina
  • Area Area of this architecture project Area:  80
  • Year Completion year of this architecture project Year:  2017
  • Manufacturers Brands with products used in this architecture project
    Manufacturers:  AutoDesk

House Renovation Montcada / Hiha Studio

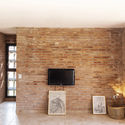

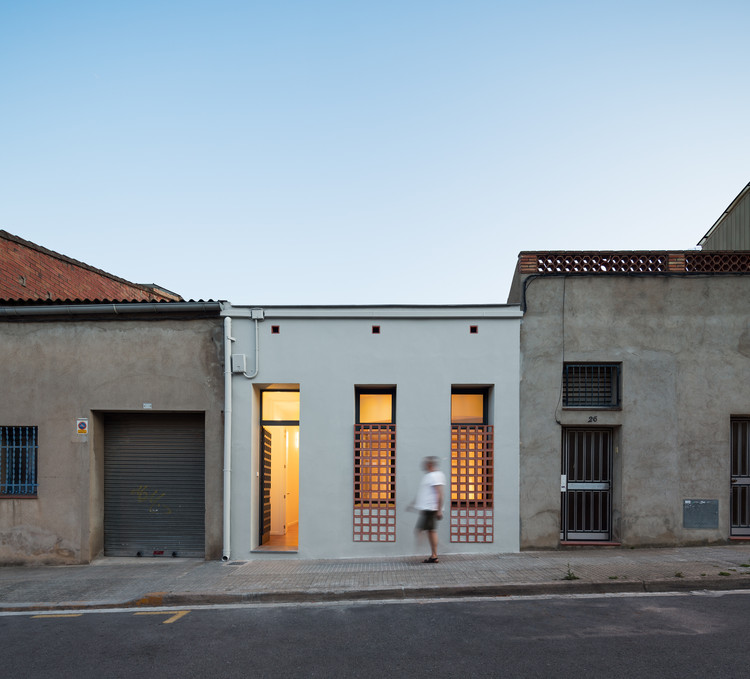
House Renovation Montcada / Hiha Studio - Interior Photography, Renovation, DoorHouse Renovation Montcada / Hiha Studio - Interior Photography, Renovation, ChairHouse Renovation Montcada / Hiha Studio - RenovationHouse Renovation Montcada / Hiha Studio - Interior Photography, Renovation, Kitchen, TableHouse Renovation Montcada / Hiha Studio - More Images+ 10

Montcada i Reixac, Spain
  • Architects: Hiha Studio
  • Area Area of this architecture project Area:  80
  • Year Completion year of this architecture project Year:  2019
  • Manufacturers Brands with products used in this architecture project
    Manufacturers:  Arko Light Swap XL, Centro Alum. Serie Renova, Ceràmica Ferres, Guardian Select, Laes, +1

Floated Tree House / Anonym

Floated Tree House  / Anonym - Interior Photography, Houses, Facade
© W Workspace

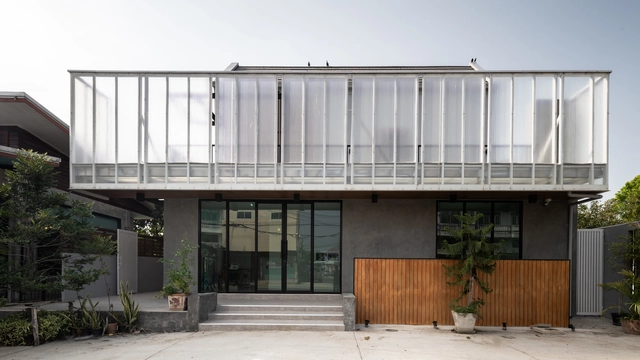
Floated Tree House  / Anonym - Interior Photography, Houses, FacadeFloated Tree House  / Anonym - Interior Photography, Houses, Facade, TableFloated Tree House  / Anonym - Interior Photography, Houses, Facade, Lighting, TableFloated Tree House  / Anonym - Interior Photography, Houses, FacadeFloated Tree House  / Anonym - More Images+ 28

Bangkok, Thailand
  • Architects: Anonym
  • Area Area of this architecture project Area:  550
  • Year Completion year of this architecture project Year:  2019
  • Manufacturers Brands with products used in this architecture project
    Manufacturers:  AutoDesk, Kohler, Ligthing house, Masterzu, Trimble Navigation
  • Professionals: Anonym

Changan Noodle Bar / Atelier Boter

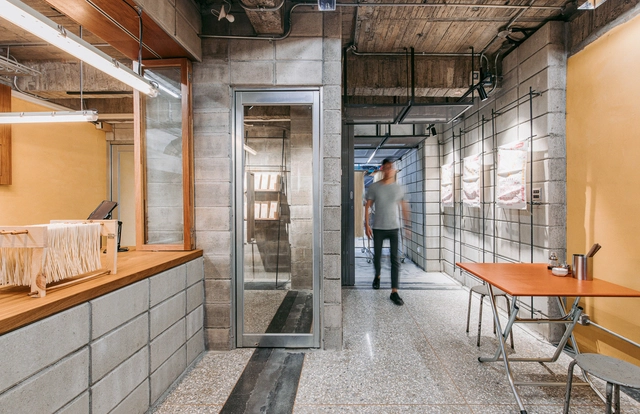
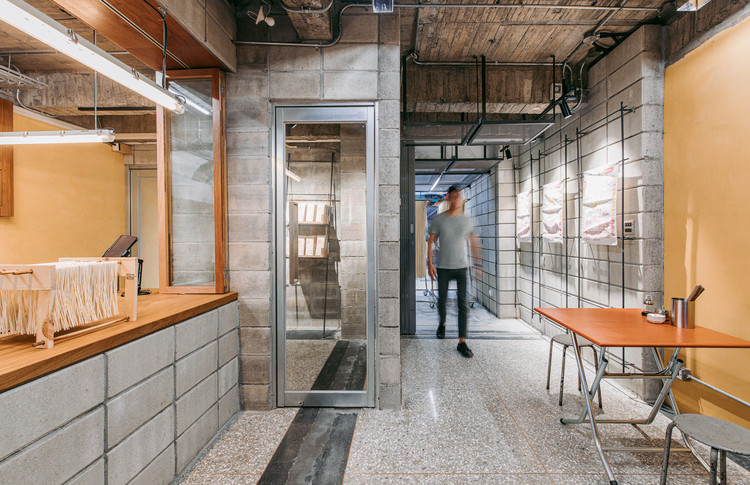
Changan Noodle Bar / Atelier Boter - Interior Photography, Restaurant, Beam, Table, ChairChangan Noodle Bar / Atelier Boter - Interior Photography, Restaurant, Beam, DoorChangan Noodle Bar / Atelier Boter - Interior Photography, Restaurant, DoorChangan Noodle Bar / Atelier Boter - Interior Photography, Restaurant, Kitchen, Door, Beam, Table, ChairChangan Noodle Bar / Atelier Boter - More Images+ 21

Pingtung, Taiwan
  • Architects: Atelier Boter
  • Area Area of this architecture project Area:  64
  • Year Completion year of this architecture project Year:  2019
  • Manufacturers Brands with products used in this architecture project
    Manufacturers:  AutoDesk, Trimble

Miyuan Boutique Hotel / JAXDA

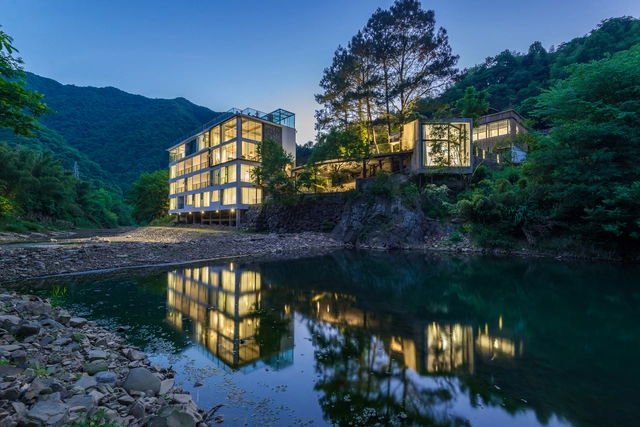
Miyuan Boutique Hotel / JAXDA - Exterior Photography, HotelsMiyuan Boutique Hotel / JAXDA - Exterior Photography, Hotels, FacadeMiyuan Boutique Hotel / JAXDA - Interior Photography, Hotels, Beam, Facade, Door, ChairMiyuan Boutique Hotel / JAXDA - Exterior Photography, Hotels, Table, ChairMiyuan Boutique Hotel / JAXDA - More Images+ 66

Xuancheng, China
  • Architects: JAXDA
  • Year Completion year of this architecture project Year:  2019

Fleischmann Residence / PRODUCTORA

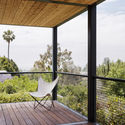
Fleischmann Residence / PRODUCTORA - Interior Photography, Houses, Facade, DoorFleischmann Residence / PRODUCTORA - Exterior Photography, Houses, Door, FacadeFleischmann Residence / PRODUCTORA - Interior Photography, Houses, Stairs, HandrailFleischmann Residence / PRODUCTORA - Exterior Photography, Houses, FenceFleischmann Residence / PRODUCTORA - More Images+ 21

Los Angeles, United States
  • Architects: PRODUCTORA
  • Area Area of this architecture project Area:  220
  • Year Completion year of this architecture project Year:  2017

Mount Sinai Kyabirwa Surgical Facility / Kliment Halsband Architects

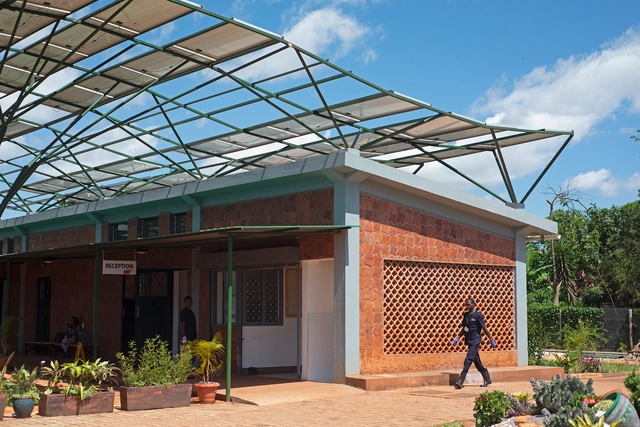
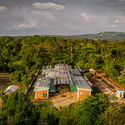
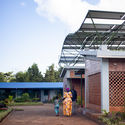
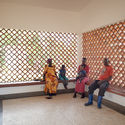
Mount Sinai Kyabirwa Surgical Facility / Kliment Halsband Architects - Hospital Mount Sinai Kyabirwa Surgical Facility / Kliment Halsband Architects - Exterior Photography, Hospital , FacadeMount Sinai Kyabirwa Surgical Facility / Kliment Halsband Architects - Interior Photography, Hospital Mount Sinai Kyabirwa Surgical Facility / Kliment Halsband Architects - Hospital Mount Sinai Kyabirwa Surgical Facility / Kliment Halsband Architects - More Images+ 18

Jinja, Uganda

Yunxi Urban Complex / Aedas

Yunxi Urban Complex / Aedas - Mixed Use ArchitectureYunxi Urban Complex / Aedas - Mixed Use ArchitectureYunxi Urban Complex / Aedas - Mixed Use ArchitectureYunxi Urban Complex / Aedas - Mixed Use ArchitectureYunxi Urban Complex / Aedas - More Images+ 18

  • Architects: Aedas
  • Area Area of this architecture project Area:  122154
  • Year Completion year of this architecture project Year:  2019

Barjeel Installation / Miskavi Architecture Studio

Barjeel Installation / Miskavi Architecture Studio - Installation, DoorBarjeel Installation / Miskavi Architecture Studio - Exterior Photography, Installation, FacadeBarjeel Installation / Miskavi Architecture Studio - InstallationBarjeel Installation / Miskavi Architecture Studio - InstallationBarjeel Installation / Miskavi Architecture Studio - More Images+ 23

  • Area Area of this architecture project Area:  5
  • Year Completion year of this architecture project Year:  2019
  • Manufacturers Brands with products used in this architecture project
    Manufacturers:  AutoDesk, Kasso, Adobe Systems Incorporated, Kaplamin Ambalaj, Robert McNeel & Associates, +1
  • Professionals: Meinhardt Group, Tepta

Figueiras House / Beatriz Empinotti Arquitetura

Figueiras House / Beatriz Empinotti Arquitetura - Houses InteriorsFigueiras House / Beatriz Empinotti Arquitetura - Houses InteriorsFigueiras House / Beatriz Empinotti Arquitetura - Houses InteriorsFigueiras House / Beatriz Empinotti Arquitetura - Houses InteriorsFigueiras House / Beatriz Empinotti Arquitetura - More Images+ 32

  • Area Area of this architecture project Area:  3013 ft²
  • Year Completion year of this architecture project Year:  2018
  • Manufacturers Brands with products used in this architecture project
    Manufacturers:  Atlas Concorde, Cia. dos Tapetes, Coifatec, Deca, Decormade, +5

Casa 40 Building / Quaranta & Coraglio Arquitectos

Casa 40 Building / Quaranta & Coraglio Arquitectos - Exterior Photography, Apartments, Stairs, HandrailCasa 40 Building / Quaranta & Coraglio Arquitectos - ApartmentsCasa 40 Building / Quaranta & Coraglio Arquitectos - Exterior Photography, Apartments, Door, FacadeCasa 40 Building / Quaranta & Coraglio Arquitectos - ApartmentsCasa 40 Building / Quaranta & Coraglio Arquitectos - More Images+ 23

Córdoba, Argentina
  • Area Area of this architecture project Area:  1109
  • Year Completion year of this architecture project Year:  2019
  • Manufacturers Brands with products used in this architecture project
    Manufacturers:  Aluminios Henisa, Construluz, Corblock, DePlano, Terralon

AA House / Dayala + Rafael Arquitetura

AA House / Dayala + Rafael Arquitetura - HousesAA House / Dayala + Rafael Arquitetura - HousesAA House / Dayala + Rafael Arquitetura - HousesAA House / Dayala + Rafael Arquitetura - HousesAA House / Dayala + Rafael Arquitetura - More Images+ 18

Goiânia, Brazil

Three Row Houses / Martin Cenek Architecture

Three Row Houses  / Martin Cenek Architecture - Exterior Photography, Houses, FacadeThree Row Houses  / Martin Cenek Architecture - Interior Photography, Houses, Kitchen, ChairThree Row Houses  / Martin Cenek Architecture - Exterior Photography, Houses, FacadeThree Row Houses  / Martin Cenek Architecture - Interior Photography, Houses, Lighting, ChairThree Row Houses  / Martin Cenek Architecture - More Images+ 35

Prague 6, Czechia
  • Area Area of this architecture project Area:  293
  • Year Completion year of this architecture project Year:  2018
  • Manufacturers Brands with products used in this architecture project
    Manufacturers:  AutoDesk, BoConcept, GRAPHISOFT, TON, Brokis, +7

Old Spitalfields Market Holdings / Foster + Partners

Old Spitalfields Market Holdings / Foster + Partners - Interior Photography, Market, BeamOld Spitalfields Market Holdings / Foster + Partners - Drawings, Market, FacadeOld Spitalfields Market Holdings / Foster + Partners - Market, Facade, TableOld Spitalfields Market Holdings / Foster + Partners - Interior Photography, Market, Beam, Table, ChairOld Spitalfields Market Holdings / Foster + Partners - More Images+ 4

Amé 236 Housing / Lavalle + Peniche Arquitectos

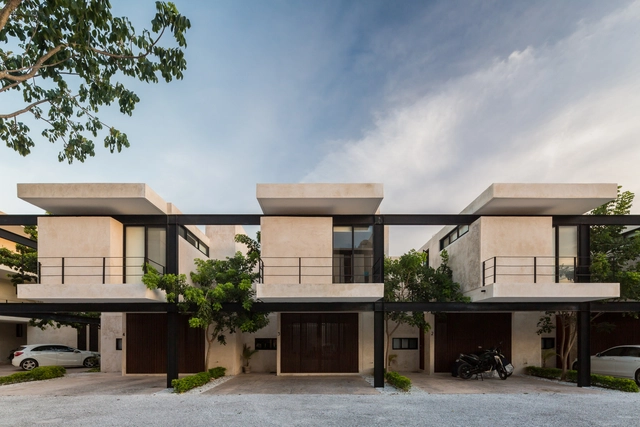
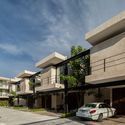
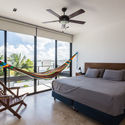
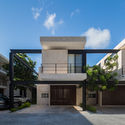
Amé 236 Housing / Lavalle + Peniche Arquitectos - Exterior Photography, Houses, FacadeAmé 236 Housing / Lavalle + Peniche Arquitectos - Interior Photography, Houses, BedroomAmé 236 Housing / Lavalle + Peniche Arquitectos - Exterior Photography, HousesAmé 236 Housing / Lavalle + Peniche Arquitectos - Exterior Photography, Houses, FacadeAmé 236 Housing / Lavalle + Peniche Arquitectos - More Images+ 29

Mérida, Mexico
  • Area Area of this architecture project Area:  2136
  • Year Completion year of this architecture project Year:  2018
  • Manufacturers Brands with products used in this architecture project
    Manufacturers:  AutoDesk, Chaos Group, Autodesk Media and Entertainment, Comex, Helvex, +2

House in a Park / Think Architecture

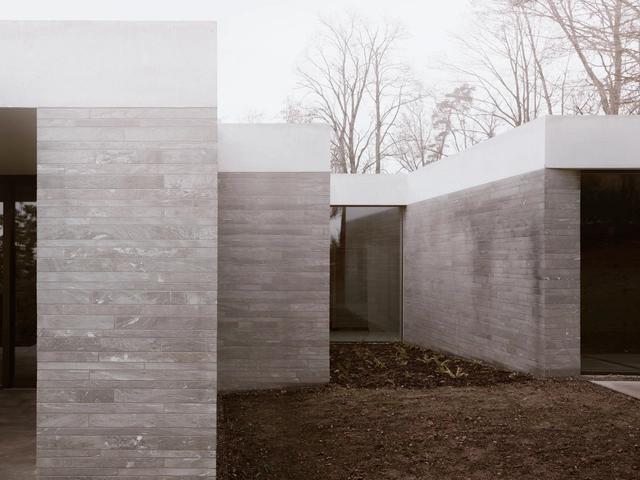
House in a Park / Think Architecture - Exterior Photography, House Interiors, Facade, DoorHouse in a Park / Think Architecture - House InteriorsHouse in a Park / Think Architecture - House InteriorsHouse in a Park / Think Architecture - House InteriorsHouse in a Park / Think Architecture - More Images+ 21

  • Architects: Think Architecture
  • Area Area of this architecture project Area:  500
  • Year Completion year of this architecture project Year:  2018
  • Manufacturers Brands with products used in this architecture project
    Manufacturers:  GRAPHISOFT, Gaggenau, Bisazza, Ceadesign, Huber Fenster AG, +1

Petchaburi Private Residence & Clinic / A-VISION GROUP

Petchaburi Private Residence & Clinic / A-VISION GROUP - Exterior Photography, Residential, FacadePetchaburi Private Residence & Clinic / A-VISION GROUP - Exterior Photography, Residential, FacadePetchaburi Private Residence & Clinic / A-VISION GROUP - ResidentialPetchaburi Private Residence & Clinic / A-VISION GROUP - ResidentialPetchaburi Private Residence & Clinic / A-VISION GROUP - More Images+ 25

  • Architects: A-VISION GROUP
  • Area Area of this architecture project Area:  380
  • Year Completion year of this architecture project Year:  2018
  • Manufacturers Brands with products used in this architecture project
    Manufacturers:  AutoDesk, Polymer Master, SCG, Trimble
  • Professionals: a-visiongroup

Oops! We don't have this page.

But you can browse the last one: 417

You've started following your first account!

Did you know?

You'll now receive updates based on what you follow! Personalize your stream and start following your favorite authors, offices and users.