ArchDaily
Selected Projects
Selected Projects
September 16 | Sponsored Content
AI tools for architects - House Plan Generator This guide covers a workflow that moves from project parameters to generated floor plans, 3D perspective views, exterior design exploration, and site context visualization, using AI tools in place of preliminary CAD and rendering work.
https://www.archdaily.comhttps://www.archdaily.com/catalog/us/products/39065/how-to-develop-a-residential-design-concept-ideal-house
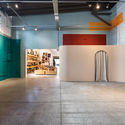
https://www.archdaily.com/932044/loja-coletiza-solo-arquitetos Daniel Tapia
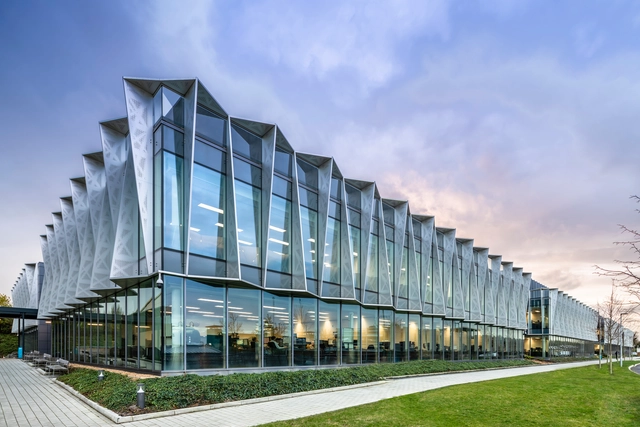
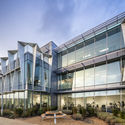
https://www.archdaily.com/931958/arm-holdings-headquarters-scott-brownrigg Pilar Caballero
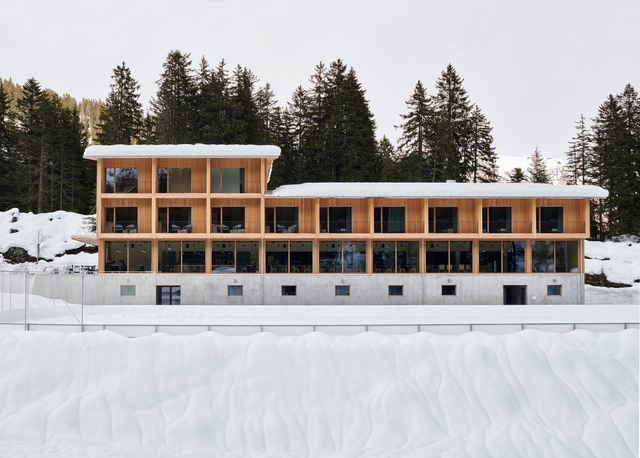
https://www.archdaily.com/932078/nordic-ski-centre-durisch-plus-nolli-architetti Paula Pintos
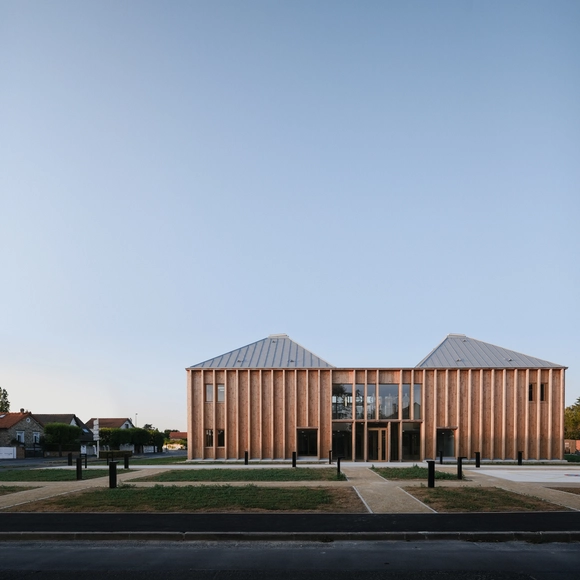
https://www.archdaily.com/932080/taverny-medical-center-maaj-architectes Paula Pintos
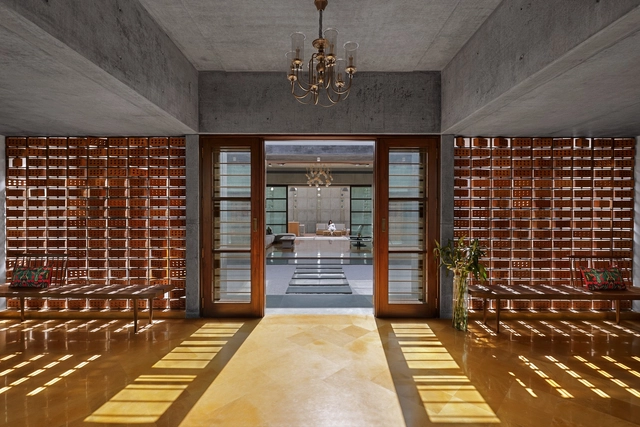
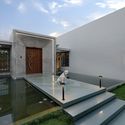
https://www.archdaily.com/932074/dr-nenes-residence-dipen-gada-and-associates Paula Pintos
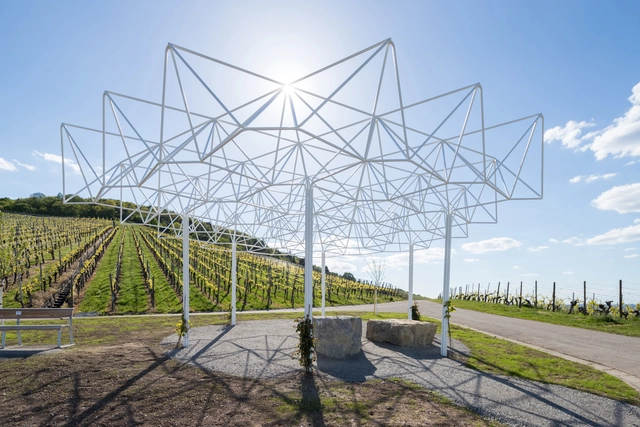
https://www.archdaily.com/932036/belvedere-remstal-pavilion-barkow-leibinger Pilar Caballero
https://www.archdaily.com/931940/nanjing-qixia-mountain-shibuqiao-central-school-nanjing-bangjian-urban-architectural-group 舒岳康 - SHU Yuekang
https://www.archdaily.com/931869/dongxiang-culture-center-cu-office Collin Chen
https://www.archdaily.com/931946/bonfire-mat-office Collin Chen
https://www.archdaily.com/931930/grand-central-saint-lazare-station-ferrier-marchetti-studio Andreas Luco
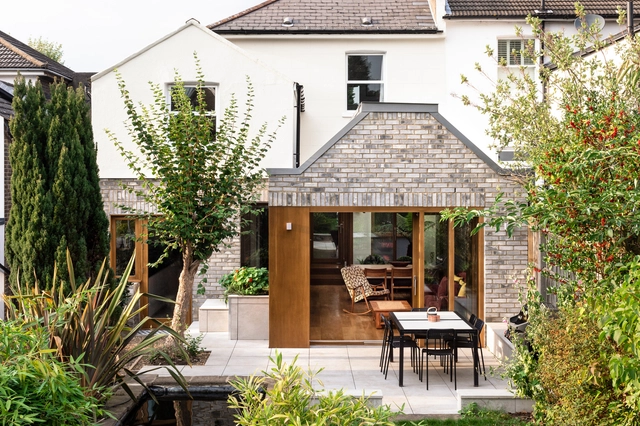
https://www.archdaily.com/931826/harefield-road-east-house-gruff Andreas Luco
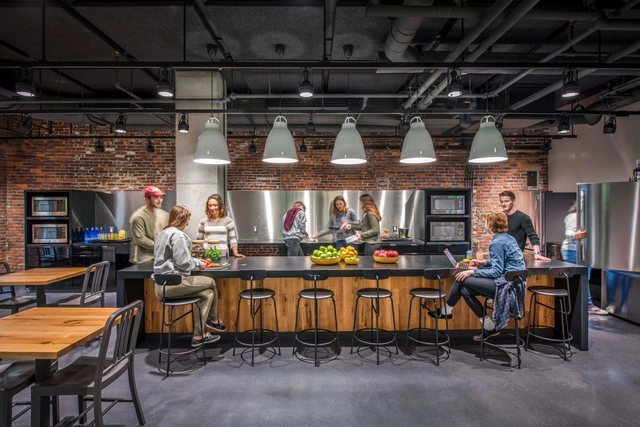
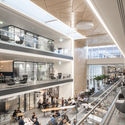
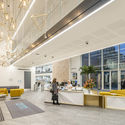
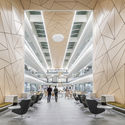
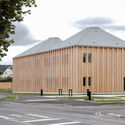
© Michael Vahrenwald + 27
Area
Area of this architecture project
Area:
20000 ft²
Year
Completion year of this architecture project
Year:
2018
Manufacturers
Brands with products used in this architecture project
Manufacturers: Assa Abloy AutoDesk Sherwin-Williams Signify Ameripolish , +17 Armstrong Ceilings , Berridge , Calibamboo , Countertops , Daltile , Elkay , Kawneer , Kohler , Legion Lighting , Luminas Lighting , Millwork , Pinnacle Architectural Lighting , Robert McNeel & Associates , SWF Contract , Shaw , Sloan Valve Company , Steelcase -17
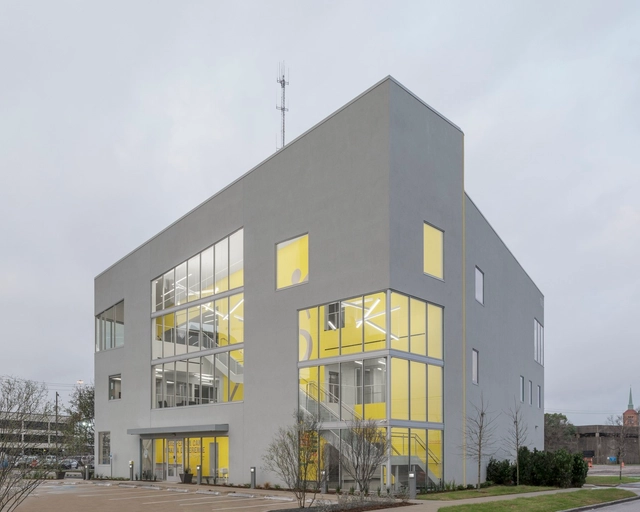
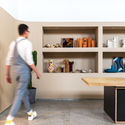
https://www.archdaily.com/931963/big-brothers-big-sisters-of-greater-houston-headquarters-agency-agency Pilar Caballero
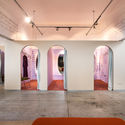
https://www.archdaily.com/931786/cores-apartment-camila-fleck-arquitetura Daniel Tapia
https://www.archdaily.com/931987/house-morkel-neo-architects Pilar Caballero
https://www.archdaily.com/932000/emerson-college-student-residences-elkus-manfredi-architects Andreas Luco
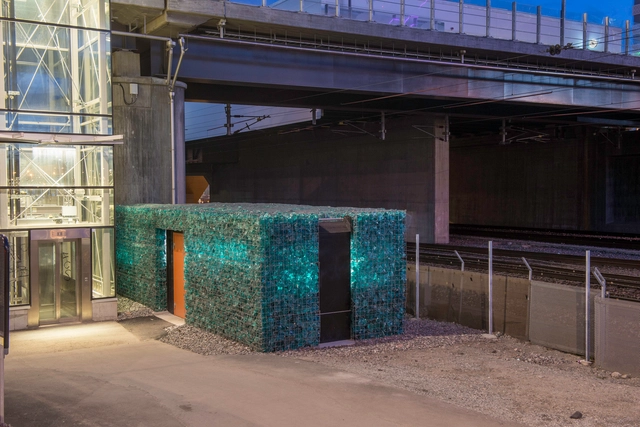
https://www.archdaily.com/931965/recycling-station-aix-arkitekter Pilar Caballero
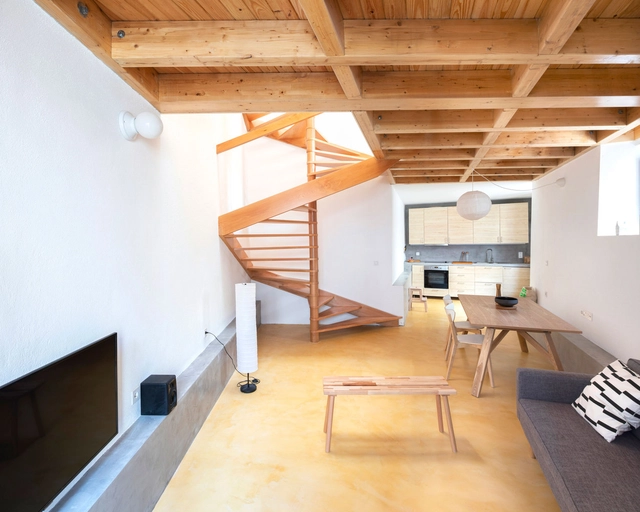
https://www.archdaily.com/931797/condeixa-house-baau-plus-diego-inglez-de-souza Daniel Tapia
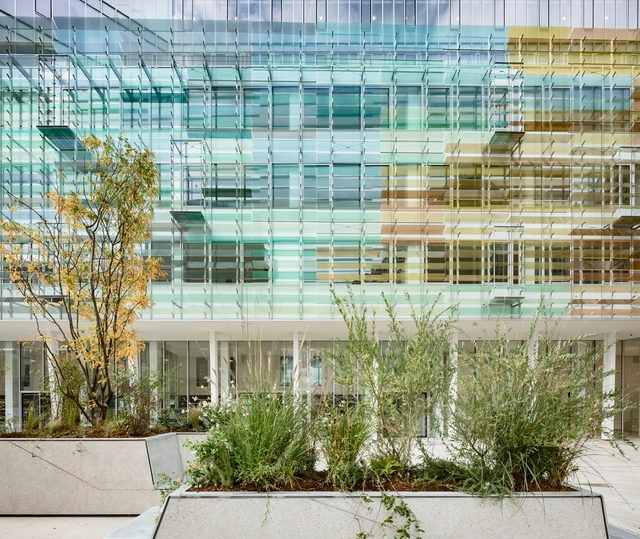
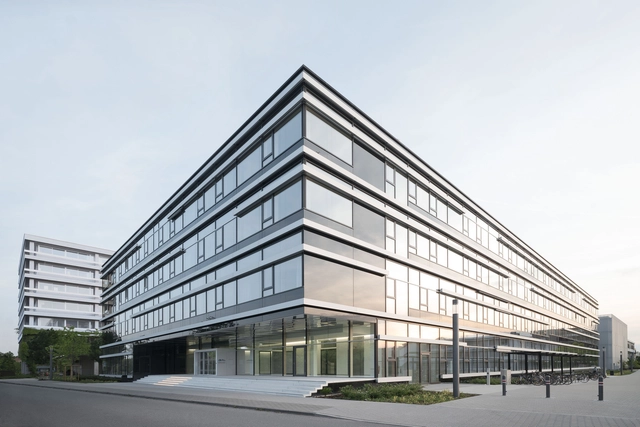
https://www.archdaily.com/931926/german-cancer-research-centre-heinle-wischer-und-partner Andreas Luco
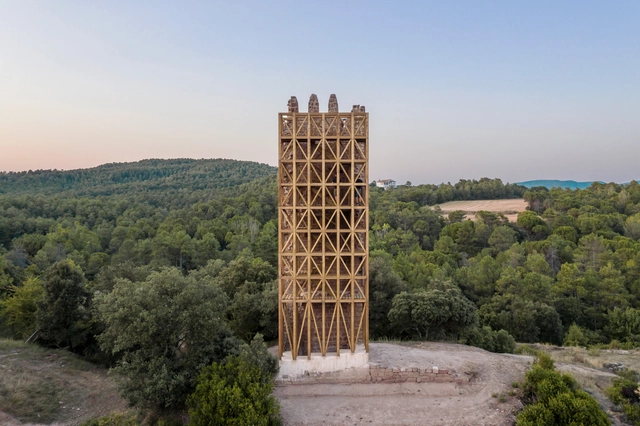
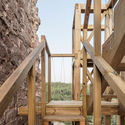
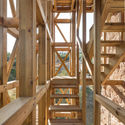
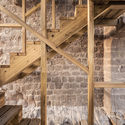
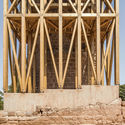
https://www.archdaily.com/931955/recovery-of-merolas-tower-carles-enrich-studio Daniel Tapia
© Killian O. Sullivan + 57
Area
Area of this architecture project
Area:
7425 m²
Year
Completion year of this architecture project
Year:
2020
Manufacturers
Brands with products used in this architecture project
Manufacturers: Hunter Douglas Architectural (Europe) Lamberts Forbo Flooring Systems Coba Flooring , Conder Allslade , +13 Creagh Concrete , Designworks Tiles , Elefant Gratings , Fieldform , GE Door , Galldris , Hunter Douglas , Linit , Pura Facades , Schüco , Taylor Maxwell , Timco Wood , Togoma -13
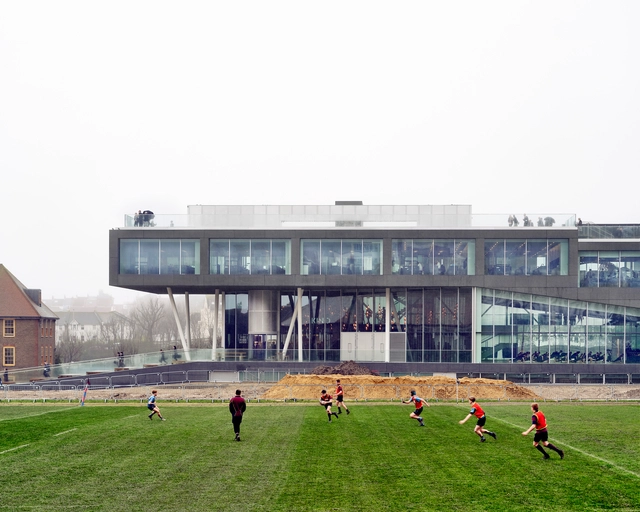
https://www.archdaily.com/931957/brighton-college-oma Paula Pintos
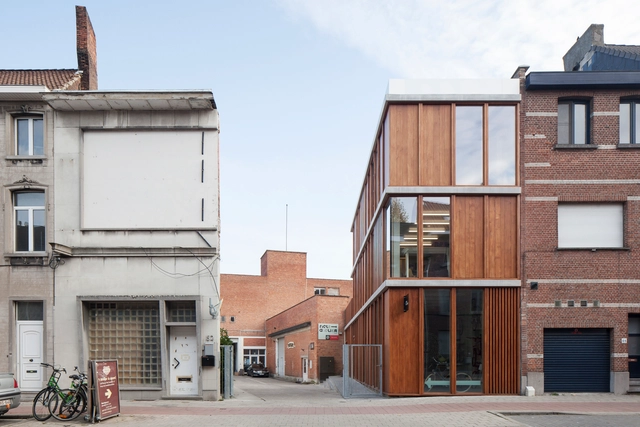
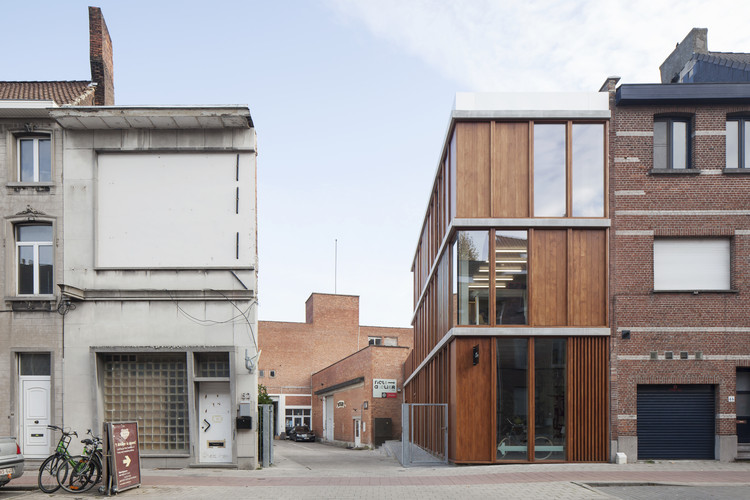
https://www.archdaily.com/931979/t-atelier-dmva Paula Pintos
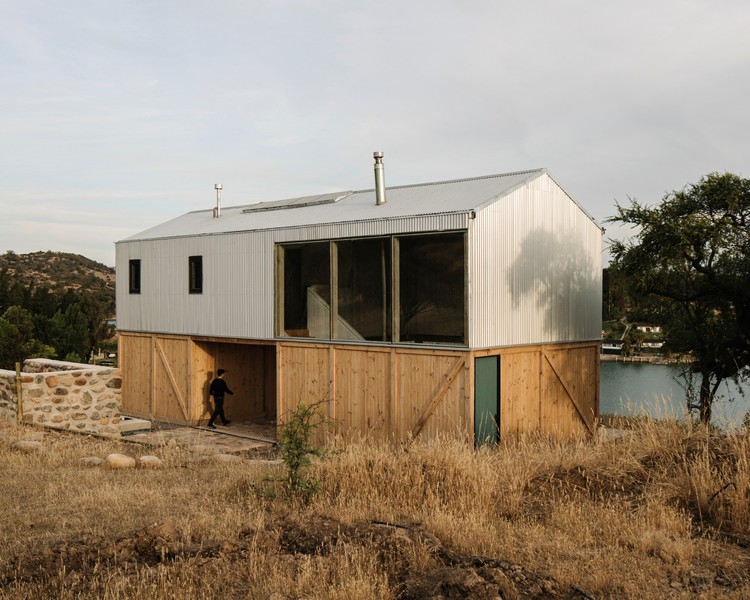
https://www.archdaily.com/931954/casa-galpon-2172-asociados Daniel Tapia
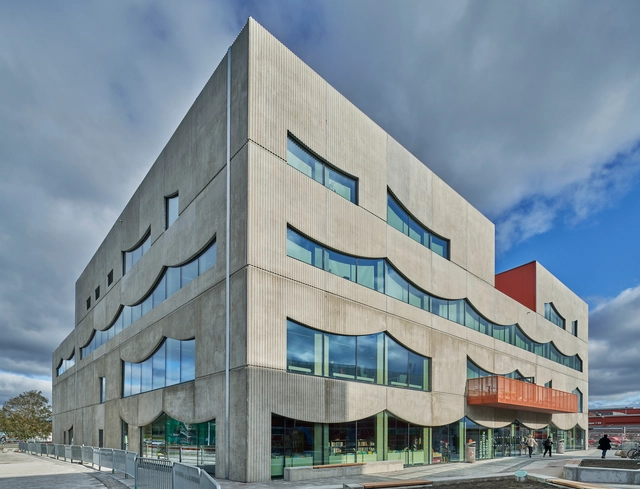
https://www.archdaily.com/931981/selma-lagerlofs-cultural-center-white-arkitekter Paula Pintos
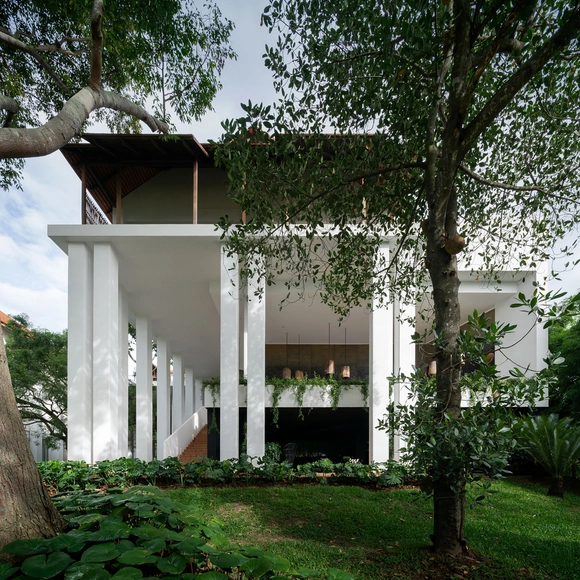
https://www.archdaily.com/931989/raya-heritage-hotel-boondesign Paula Pintos
Did you know? You'll now receive updates based on what you follow! Personalize your stream and start following your favorite authors, offices and users.