1. ArchDaily
  2. Selected Projects
Selected Projects

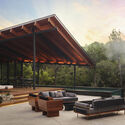
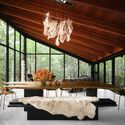
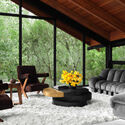
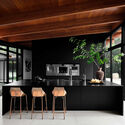
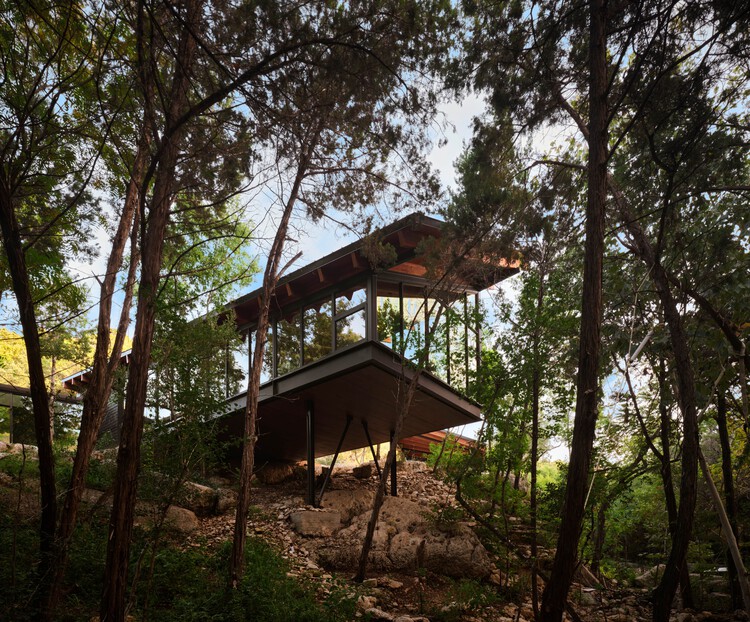
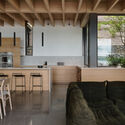
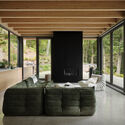
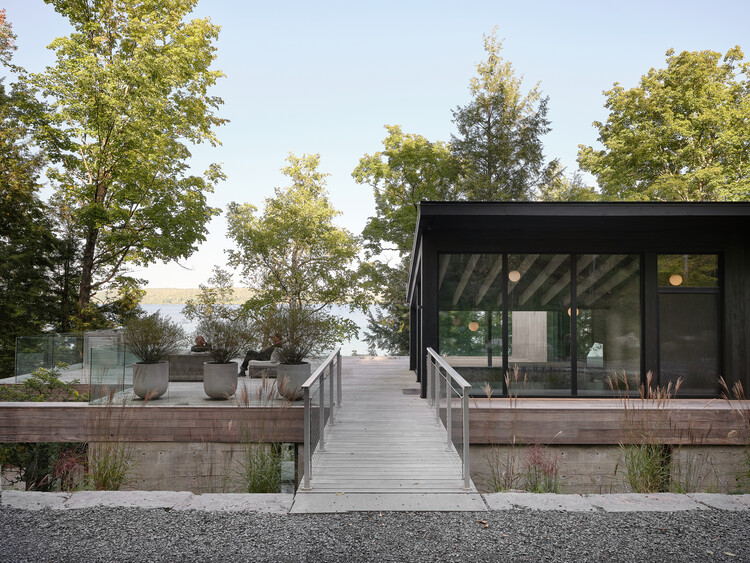
Falling Leaves House / Bercy Fadel

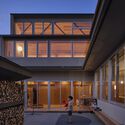
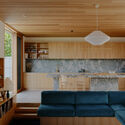
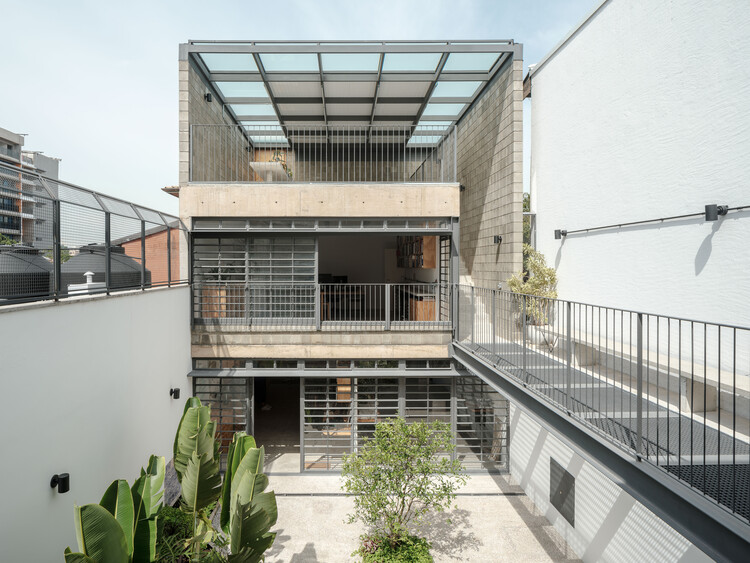
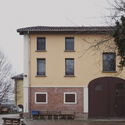
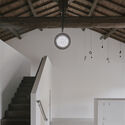
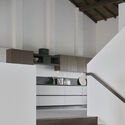
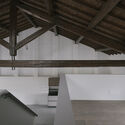
Falling Leaves House / Bercy Fadel - Exterior Photography, Houses, Patio, Beam, ChairFalling Leaves House / Bercy Fadel - Interior Photography, Houses, Table, ChairFalling Leaves House / Bercy Fadel - Interior Photography, Houses, Lighting, Chair, TableFalling Leaves House / Bercy Fadel - Interior Photography, Houses, Kitchen, Countertop, Lighting, Table, ChairFalling Leaves House / Bercy Fadel - More Images+ 6

  • Architects: Bercy Fadel
  • Area Area of this architecture project Area:  3970 ft²
  • Year Completion year of this architecture project Year:  2021

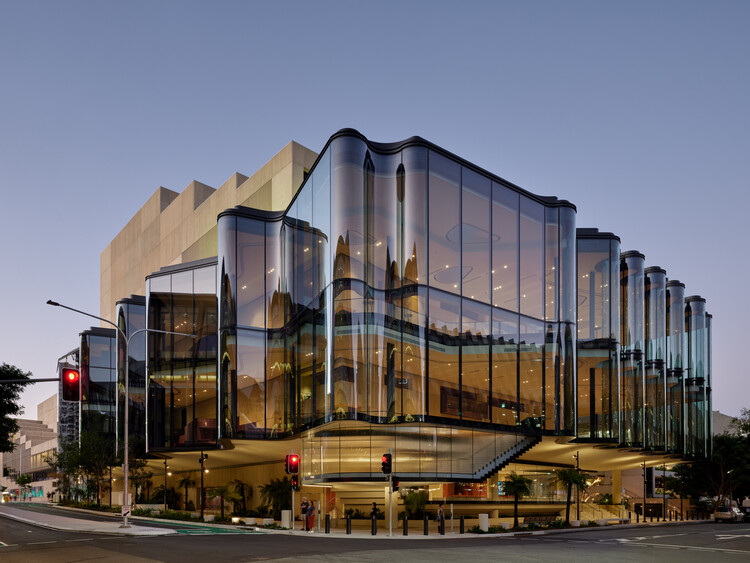
The Glasshouse Theater / Blight Rayner Architecture + Snøhetta

The Glasshouse Theater / Blight Rayner Architecture + Snøhetta - Exterior Photography,  Performing Arts Center The Glasshouse Theater / Blight Rayner Architecture + Snøhetta - Interior Photography,  Performing Arts Center The Glasshouse Theater / Blight Rayner Architecture + Snøhetta -  Performing Arts Center The Glasshouse Theater / Blight Rayner Architecture + Snøhetta -  Performing Arts Center The Glasshouse Theater / Blight Rayner Architecture + Snøhetta - More Images+ 3

Magnus Office / Sanjay Puri Architects

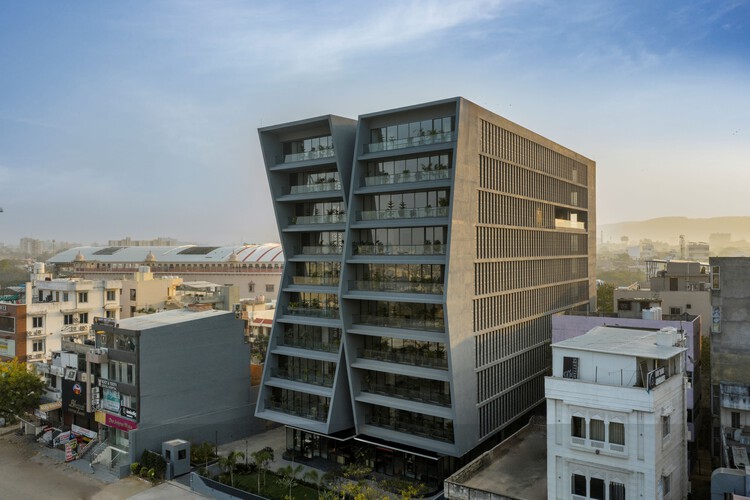
Magnus Office / Sanjay Puri Architects - Institutional BuildingsMagnus Office / Sanjay Puri Architects - Exterior Photography, Institutional BuildingsMagnus Office / Sanjay Puri Architects - Exterior Photography, Institutional BuildingsMagnus Office / Sanjay Puri Architects - Exterior Photography, Institutional BuildingsMagnus Office / Sanjay Puri Architects - More Images+ 23

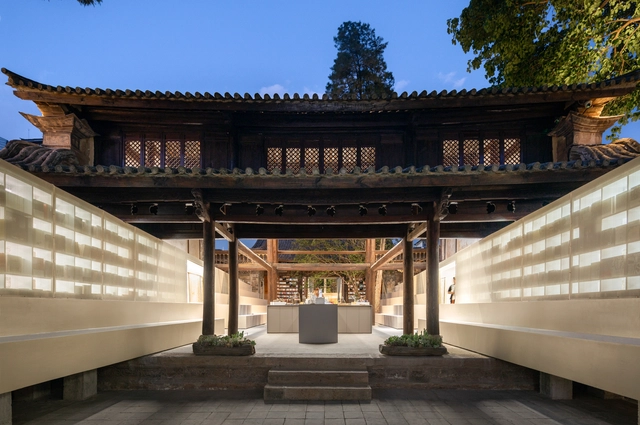
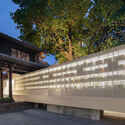
Weishan Chongzheng Academy Bookstore of Librairie Avant-Garde / TAO - Trace Architecture Office

Weishan Chongzheng Academy Bookstore of Librairie Avant-Garde / TAO - Trace Architecture Office - Interior Photography, LibraryWeishan Chongzheng Academy Bookstore of Librairie Avant-Garde / TAO - Trace Architecture Office - Interior Photography, Library, FacadeWeishan Chongzheng Academy Bookstore of Librairie Avant-Garde / TAO - Trace Architecture Office - Interior Photography, Library, FacadeWeishan Chongzheng Academy Bookstore of Librairie Avant-Garde / TAO - Trace Architecture Office - LibraryWeishan Chongzheng Academy Bookstore of Librairie Avant-Garde / TAO - Trace Architecture Office - More Images+ 46

Path Envelope in Maebashi / HAGISO

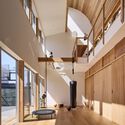
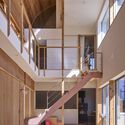
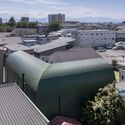
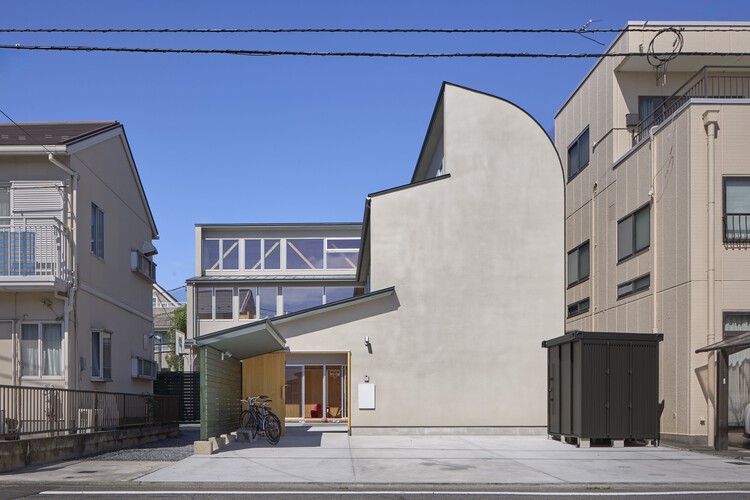
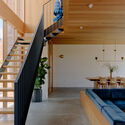
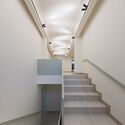
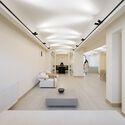
Path Envelope in Maebashi / HAGISO - Interior Photography, Houses, LightingPath Envelope in Maebashi / HAGISO - Interior Photography, Houses, Stairs, Beam, LightingPath Envelope in Maebashi / HAGISO - Exterior Photography, HousesPath Envelope in Maebashi / HAGISO - Exterior Photography, HousesPath Envelope in Maebashi / HAGISO - More Images+ 19

•
Maebashi, Japan
  • Architects: HAGISO
  • Area Area of this architecture project Area:  103 m²
  • Year Completion year of this architecture project Year:  2025
  • Manufacturers Brands with products used in this architecture project
    Manufacturers:  Flos

Shark House / TALC

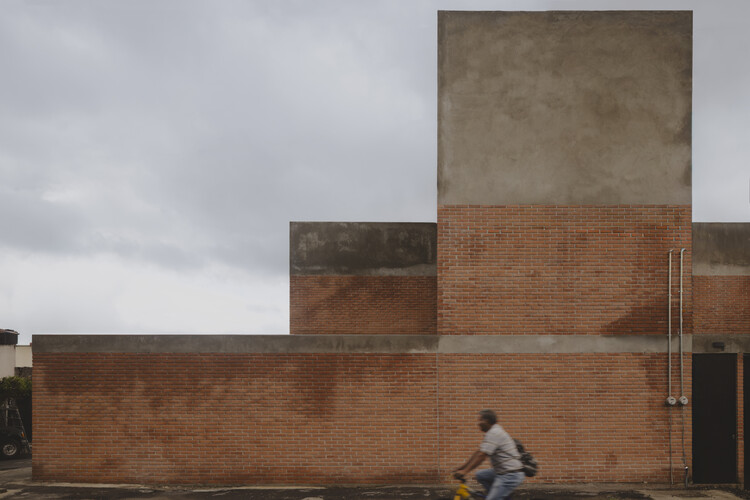
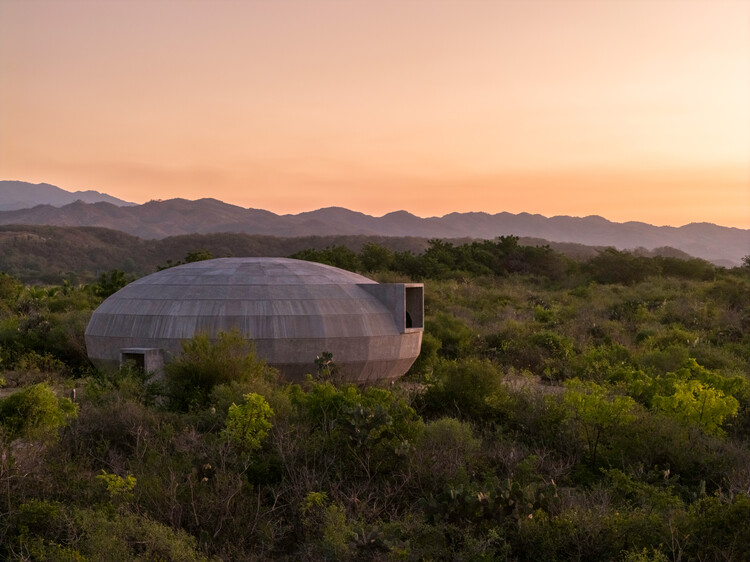
Shark House / TALC - HousesShark House / TALC - HousesShark House / TALC - Interior Photography, HousesShark House / TALC - HousesShark House / TALC - More Images+ 22

•
Tláhuac, Mexico
  • Architects: TALC
  • Area Area of this architecture project Area:  180 m²
  • Year Completion year of this architecture project Year:  2025
  • Manufacturers Brands with products used in this architecture project
    Manufacturers:  Novaceramic

Art Center / FELT architecture & design + Oskar architecten

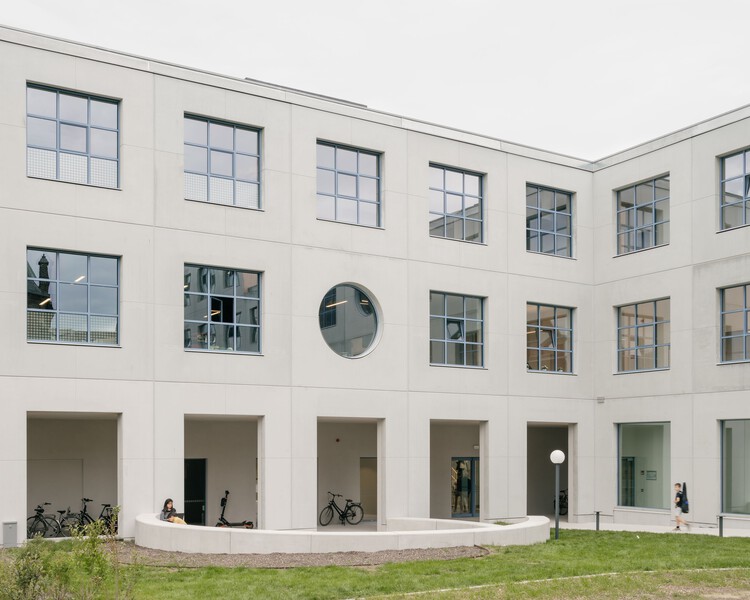
Art Center / FELT architecture & design + Oskar architecten - Exterior Photography, Educational ArchitectureArt Center / FELT architecture & design + Oskar architecten - Interior Photography, Educational Architecture, FacadeArt Center / FELT architecture & design + Oskar architecten - Interior Photography, Educational Architecture, StairsArt Center / FELT architecture & design + Oskar architecten - Interior Photography, Educational Architecture, Table, ChairArt Center / FELT architecture & design + Oskar architecten - More Images+ 16

Counter-Slope House / YH2 Architecture

Counter-Slope House / YH2 Architecture - Exterior Photography, HousesCounter-Slope House / YH2 Architecture - Interior Photography, Houses, Kitchen, Table, Chair, CountertopCounter-Slope House / YH2 Architecture - Interior Photography, Houses, ChairCounter-Slope House / YH2 Architecture - Exterior Photography, HousesCounter-Slope House / YH2 Architecture - More Images+ 20

  • Architects: YH2 Architecture
  • Area Area of this architecture project Area:  4530 ft²
  • Year Completion year of this architecture project Year:  2024

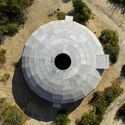
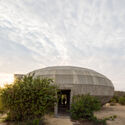
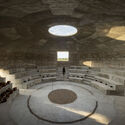
Casa Wabi Mushroom Pavilion / OMA

Casa Wabi Mushroom Pavilion / OMA - Community Casa Wabi Mushroom Pavilion / OMA - Community Casa Wabi Mushroom Pavilion / OMA - Community Casa Wabi Mushroom Pavilion / OMA - Community Casa Wabi Mushroom Pavilion / OMA - More Images+ 18

  • Architects: OMA
  • Area Area of this architecture project Area:  200 m²
  • Year Completion year of this architecture project Year:  2024

Barkly House / Ha Architecture

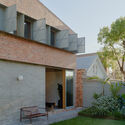
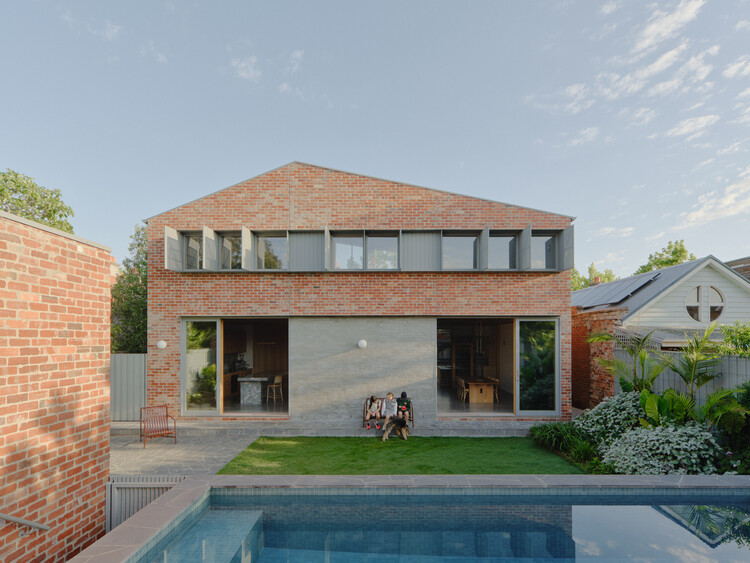
Barkly House  / Ha Architecture - Interior Photography, Houses, Kitchen, CountertopBarkly House  / Ha Architecture - Interior Photography, Houses, Stairs, Handrail, ChairBarkly House  / Ha Architecture - Exterior Photography, HousesBarkly House  / Ha Architecture - Interior Photography, Houses, Table, Chair, CountertopBarkly House  / Ha Architecture - More Images+ 30

•
Melbourne, Australia

Bottega Bruzziches Headquarters / deltastudio

Bottega Bruzziches Headquarters / deltastudio - Interior Photography, Renovation, LightingBottega Bruzziches Headquarters / deltastudio - RenovationBottega Bruzziches Headquarters / deltastudio - RenovationBottega Bruzziches Headquarters / deltastudio - RenovationBottega Bruzziches Headquarters / deltastudio - More Images+ 16

  • Architects: deltastudio
  • Area Area of this architecture project Area:  1600 m²
  • Year Completion year of this architecture project Year:  2025

Gooder Store / studio pheasant

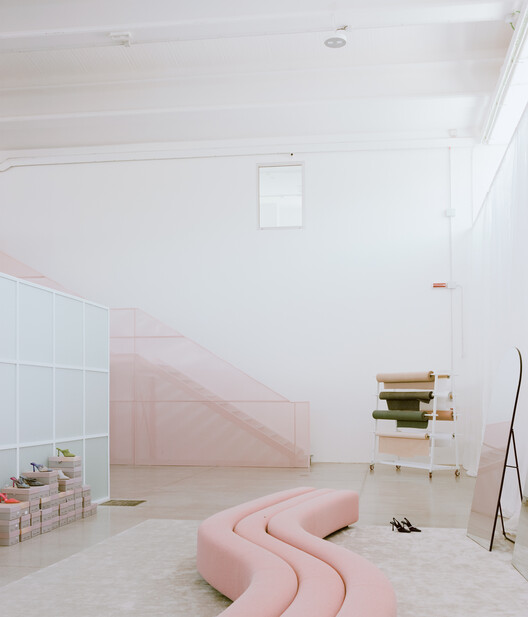
Gooder Store / studio pheasant - Retail InteriorsGooder Store / studio pheasant - Retail InteriorsGooder Store / studio pheasant - Interior Photography, Retail InteriorsGooder Store / studio pheasant - Interior Photography, Retail Interiors, Table, ChairGooder Store / studio pheasant - More Images+ 26

  • Architects: studio pheasant
  • Area Area of this architecture project Area:  1500 m²
  • Year Completion year of this architecture project Year:  2026
  • Manufacturers Brands with products used in this architecture project
    Manufacturers:  Ferm Living, Herman Miller, HAY

Poetry Anthology of Light / P.M.A.Studio

Poetry Anthology of Light / P.M.A.Studio - Retail Poetry Anthology of Light / P.M.A.Studio - Retail Poetry Anthology of Light / P.M.A.Studio - Retail Poetry Anthology of Light / P.M.A.Studio - Retail Poetry Anthology of Light / P.M.A.Studio - More Images+ 9

•
Guang Zhou, China
  • Architects: P.M.A.Studio
  • Area Area of this architecture project Area:  200 m²
  • Year Completion year of this architecture project Year:  2023

Twin Pavilions / Atelier LuxNox + Found Projects

Twin Pavilions / Atelier LuxNox + Found Projects - Exterior Photography, PavilionTwin Pavilions / Atelier LuxNox + Found Projects - Exterior Photography, PavilionTwin Pavilions / Atelier LuxNox + Found Projects - PavilionTwin Pavilions / Atelier LuxNox + Found Projects - PavilionTwin Pavilions / Atelier LuxNox + Found Projects - More Images+ 20

SUBARU Innovation Hub / Nikken Sekkei

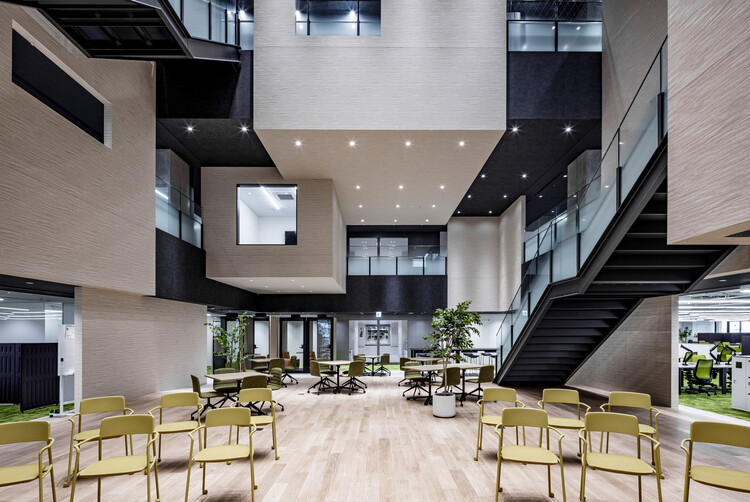
SUBARU Innovation Hub / Nikken Sekkei - Interior Photography, Office Buildings, KitchenSUBARU Innovation Hub / Nikken Sekkei - Interior Photography, Office Buildings, Stairs, ChairSUBARU Innovation Hub / Nikken Sekkei - Office BuildingsSUBARU Innovation Hub / Nikken Sekkei - Exterior Photography, Office BuildingsSUBARU Innovation Hub / Nikken Sekkei - More Images+ 27

  • Architects: Nikken Sekkei
  • Area Area of this architecture project Area:  561784 m²
  • Year Completion year of this architecture project Year:  2023

ASA Sandra and Albano Studio / 23 SUL

ASA Sandra and Albano Studio / 23 SUL - Exterior Photography, Offices, Courtyard, Balcony, Stairs, HandrailASA Sandra and Albano Studio / 23 SUL - Interior Photography, Offices, ChairASA Sandra and Albano Studio / 23 SUL - OfficesASA Sandra and Albano Studio / 23 SUL - OfficesASA Sandra and Albano Studio / 23 SUL - More Images+ 32

  • Architects: 23 Sul
  • Area Area of this architecture project Area:  210 m²
  • Year Completion year of this architecture project Year:  2023
  • Manufacturers Brands with products used in this architecture project
    Manufacturers:  Marmoraria Lagonegro, Militão Serralheria, ND Marcenaria, Starbek

Center for Language and Movement / AFF architekten

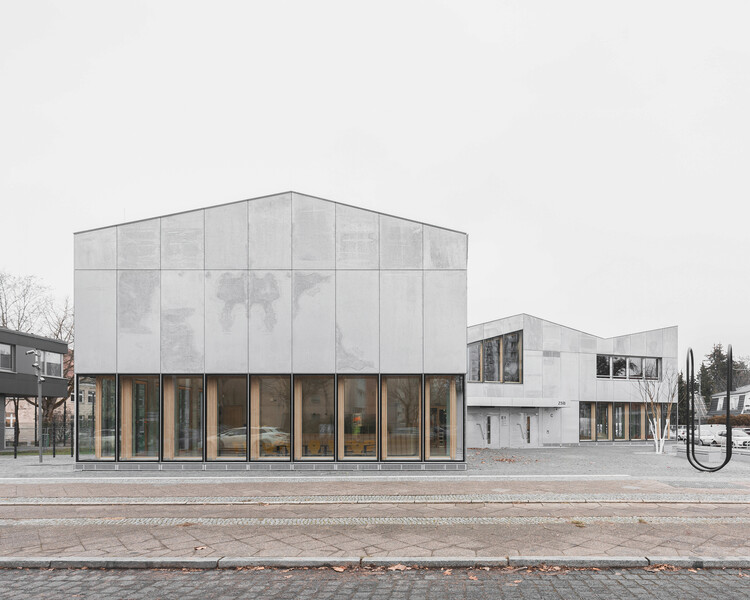
Center for Language and Movement / AFF architekten - Schools Center for Language and Movement / AFF architekten - Interior Photography, Schools Center for Language and Movement / AFF architekten - Drawings, Schools Center for Language and Movement / AFF architekten - Interior Photography, Schools Center for Language and Movement / AFF architekten - More Images+ 16

  • Architects: AFF architekten
  • Area Area of this architecture project Area:  2100 m²
  • Year Completion year of this architecture project Year:  2025
  • Manufacturers Brands with products used in this architecture project
    Manufacturers:  Grohe, Villeroy & Boch, Trilux

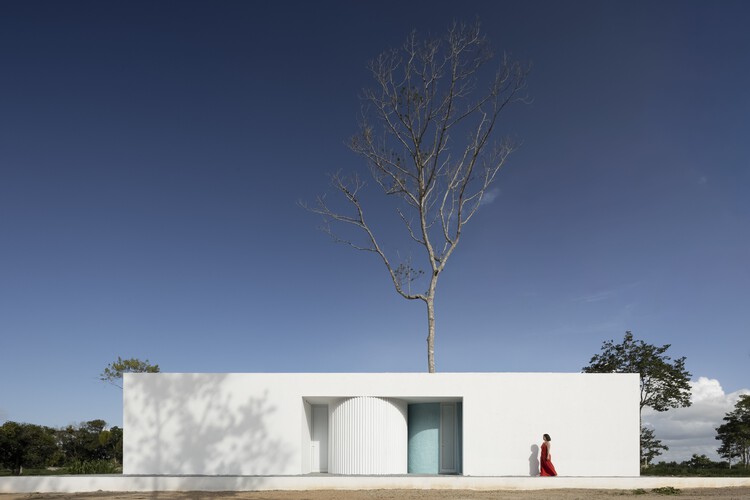
Bilbao Building / OSPA architecture

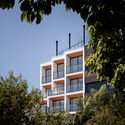
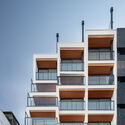
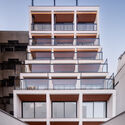
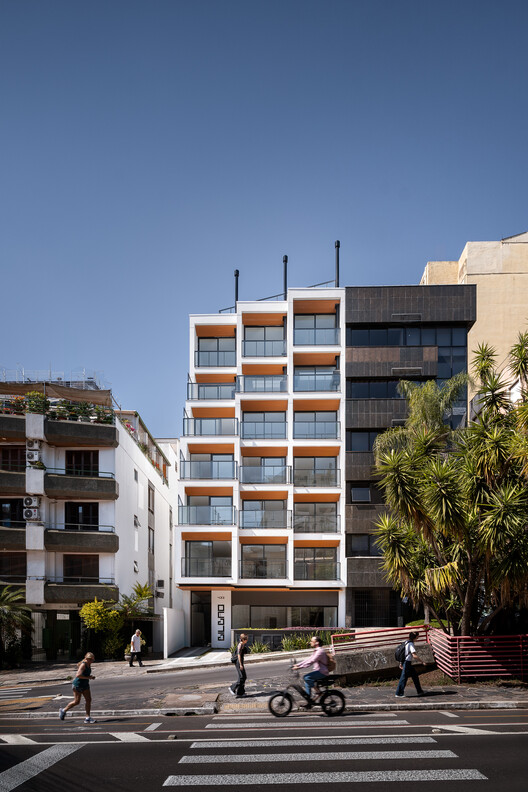
Bilbao Building / OSPA architecture - Exterior Photography, Apartments, BalconyBilbao Building / OSPA architecture - Exterior Photography, Apartments, BalconyBilbao Building / OSPA architecture - Exterior Photography, Apartments, BalconyBilbao Building / OSPA architecture - Exterior Photography, Apartments, BalconyBilbao Building / OSPA architecture - More Images+ 39

  • Architects: OSPA architecture
  • Area Area of this architecture project Area:  1496 m²
  • Year Completion year of this architecture project Year:  2025

Casa NP Renovation / Tésa architetture

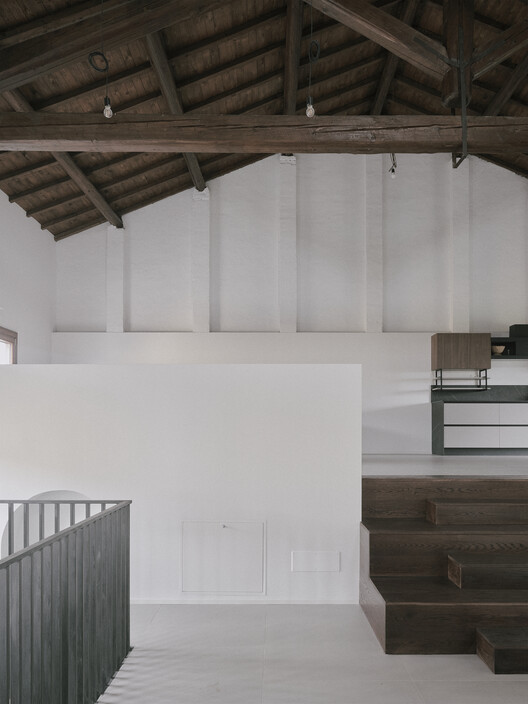
Casa NP Renovation / Tésa architetture - Exterior Photography, Adaptive Reuse, DoorCasa NP Renovation / Tésa architetture - Interior Photography, Adaptive Reuse, Stairs, BeamCasa NP Renovation / Tésa architetture - Adaptive ReuseCasa NP Renovation / Tésa architetture - Adaptive ReuseCasa NP Renovation / Tésa architetture - More Images+ 22

  • Architects: Tésa architetture
  • Area Area of this architecture project Area:  140 m²
  • Year Completion year of this architecture project Year:  2026

Postiljooni Daycare Center / Verstas Architects

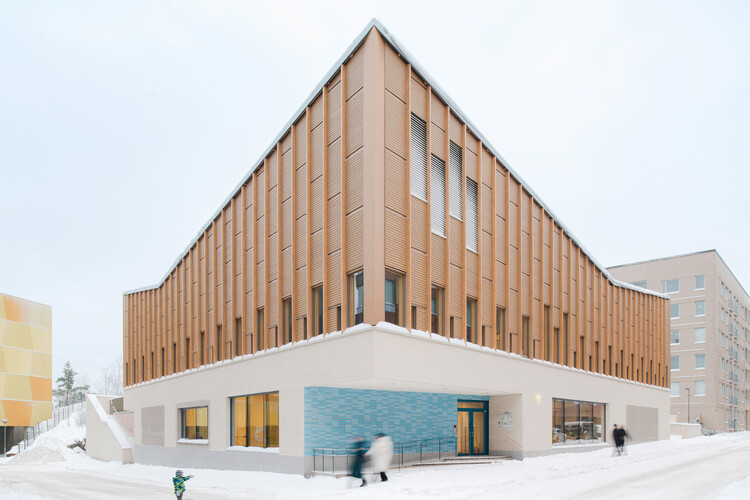
Postiljooni Daycare Center / Verstas Architects - Drawings, Day Care, StairsPostiljooni Daycare Center / Verstas Architects - Interior Photography, Day CarePostiljooni Daycare Center / Verstas Architects - Interior Photography, Day Care, ChairPostiljooni Daycare Center / Verstas Architects - Interior Photography, Day Care, KitchenPostiljooni Daycare Center / Verstas Architects - More Images+ 19

  • Architects: Verstas Architects
  • Area Area of this architecture project Area:  1500 m²
  • Year Completion year of this architecture project Year:  2025
  • Manufacturers Brands with products used in this architecture project
    Manufacturers:  Knauf, Formica, Wienerberger, Rockfon

Reach Hospital Lounge / Sherpa

 Reach Hospital Lounge / Sherpa - Interior Photography, Interior Design, Kitchen, Chair Reach Hospital Lounge / Sherpa - Interior Photography, Interior Design, Chair Reach Hospital Lounge / Sherpa - Interior Photography, Interior Design Reach Hospital Lounge / Sherpa - Interior Photography, Interior Design, Chair Reach Hospital Lounge / Sherpa - More Images+ 5

  • Architects: Sherpa
  • Area Area of this architecture project Area:  83 m²
  • Year Completion year of this architecture project Year:  2025

Nafas-e-No (New Breath) Clinic / Event office

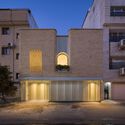
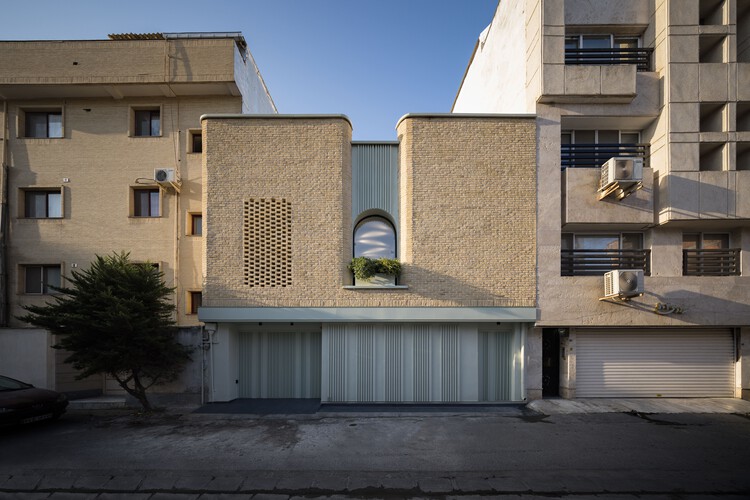
Nafas-e-No (New Breath) Clinic /  Event office - Interior Photography, Adaptive ReuseNafas-e-No (New Breath) Clinic /  Event office - Adaptive ReuseNafas-e-No (New Breath) Clinic /  Event office - Adaptive ReuseNafas-e-No (New Breath) Clinic /  Event office - Exterior Photography, Adaptive ReuseNafas-e-No (New Breath) Clinic /  Event office - More Images+ 14

  • Architects: Event office
  • Area Area of this architecture project Area:  1000 m²
  • Year Completion year of this architecture project Year:  2025
  • Manufacturers Brands with products used in this architecture project
    Manufacturers:  Azarakhsh Break, Shouder, Tabriz Tile Group

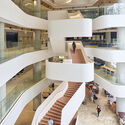
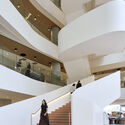
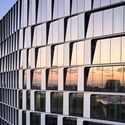
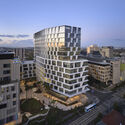
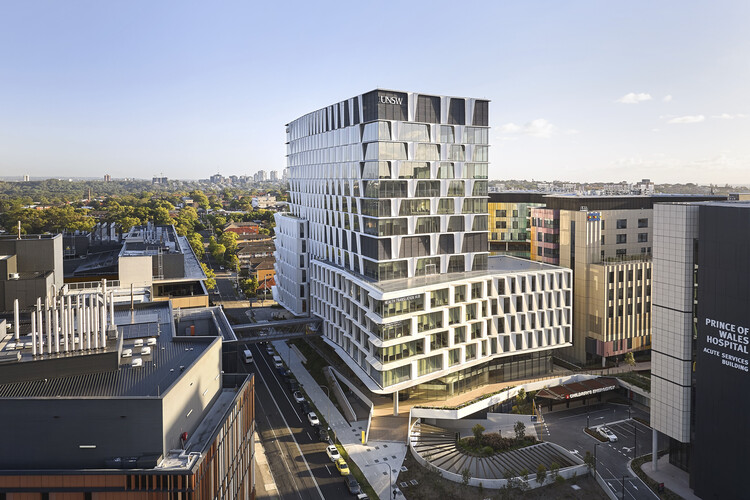
UNSW Health Translation Hub / Architectus

UNSW Health Translation Hub / Architectus - Interior Photography, Healthcare , StairsUNSW Health Translation Hub / Architectus - Interior Photography, Healthcare , StairsUNSW Health Translation Hub / Architectus - Exterior Photography, Healthcare UNSW Health Translation Hub / Architectus - Exterior Photography, Healthcare , CityscapeUNSW Health Translation Hub / Architectus - More Images+ 35

  • Architects: Architectus
  • Year Completion year of this architecture project Year:  2026

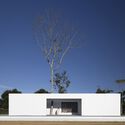
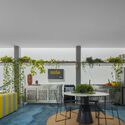
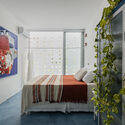
Casa Branca / NEBR Arquitetura

Casa Branca / NEBR Arquitetura - Exterior Photography, HousesCasa Branca / NEBR Arquitetura - Interior Photography, Houses, Table, ChairCasa Branca / NEBR Arquitetura - Interior Photography, Houses, Bedroom, Lighting, BedCasa Branca / NEBR Arquitetura - HousesCasa Branca / NEBR Arquitetura - More Images+ 29

  • Architects: NEBR arquitetura
  • Area Area of this architecture project Area:  150 m²
  • Year Completion year of this architecture project Year:  2026
  • Manufacturers Brands with products used in this architecture project
    Manufacturers:  Alcoa, Celite, Lanxess Bayferrox, Leão Metais, Norvidro, +3

You've started following your first account!

Did you know?

You'll now receive updates based on what you follow! Personalize your stream and start following your favorite authors, offices and users.