1. ArchDaily
  2. Selected Projects

Selected Projects

How to Develop a Residential Design Concept

 | Sponsored Content

This guide covers a workflow that moves from project parameters to generated floor plans, 3D perspective views, exterior design exploration, and site context visualization, using AI tools in place of preliminary CAD and rendering work.

MLK1101 Supportive Housing / Lorcan O’Herlihy Architects

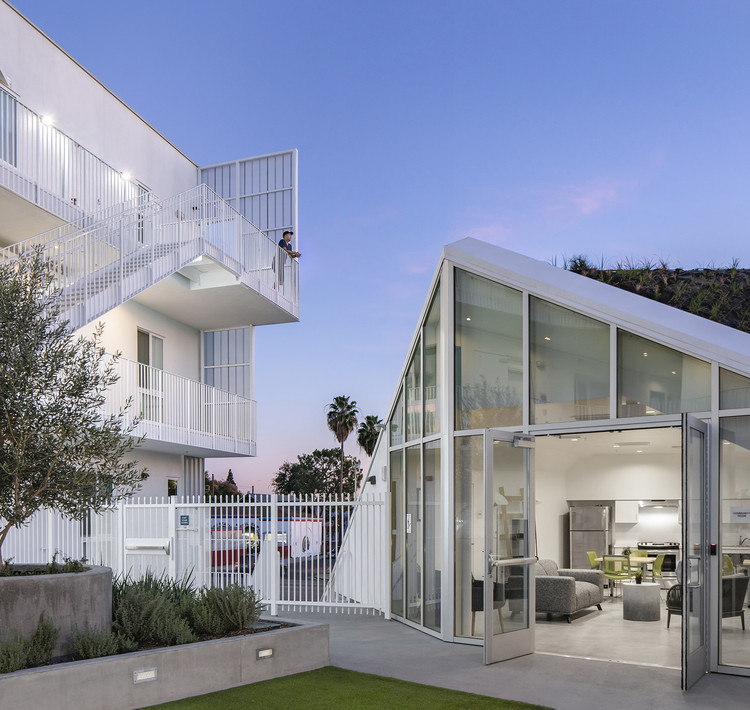
MLK1101 Supportive Housing  / Lorcan O’Herlihy Architects - Exterior Photography, Residential, Facade, Door
© Paul Vu Photography

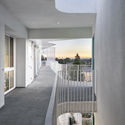
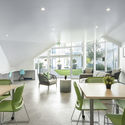
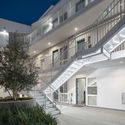
MLK1101 Supportive Housing  / Lorcan O’Herlihy Architects - Exterior Photography, Residential, FacadeMLK1101 Supportive Housing  / Lorcan O’Herlihy Architects - Interior Photography, Residential, Facade, Stairs, Handrail, Balcony, DoorMLK1101 Supportive Housing  / Lorcan O’Herlihy Architects - Interior Photography, Residential, Kitchen, Door, Table, ChairMLK1101 Supportive Housing  / Lorcan O’Herlihy Architects - Exterior Photography, Residential, FacadeMLK1101 Supportive Housing  / Lorcan O’Herlihy Architects - More Images+ 14

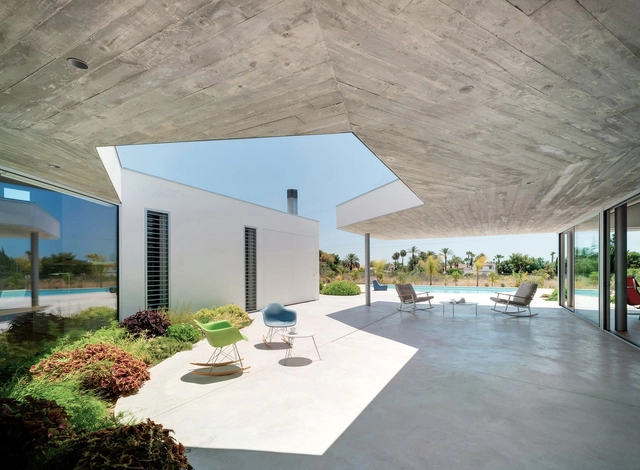
Patioporche House / Jaime Sepulcre Bernad

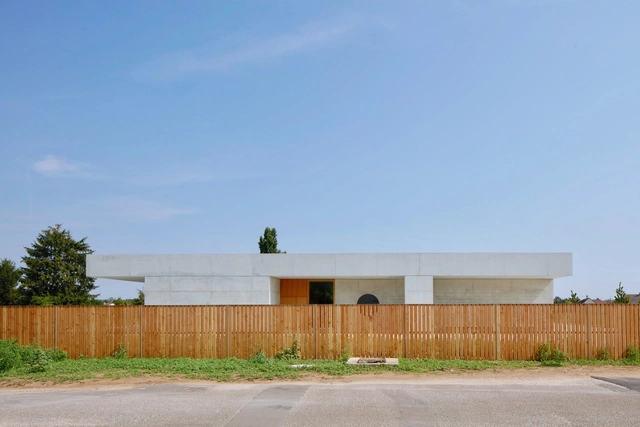
Patioporche House / Jaime Sepulcre Bernad - Exterior Photography, HousesPatioporche House / Jaime Sepulcre Bernad - Interior Photography, Houses, Kitchen, Table, CountertopPatioporche House / Jaime Sepulcre Bernad - Interior Photography, Houses, Facade, Table, ChairPatioporche House / Jaime Sepulcre Bernad - Interior Photography, HousesPatioporche House / Jaime Sepulcre Bernad - More Images+ 31

Elche, Spain
  • Area Area of this architecture project Area:  290
  • Year Completion year of this architecture project Year:  2019
  • Manufacturers Brands with products used in this architecture project
    Manufacturers:  Cosentino, Technal, Barossi, Durmi, MEISTER

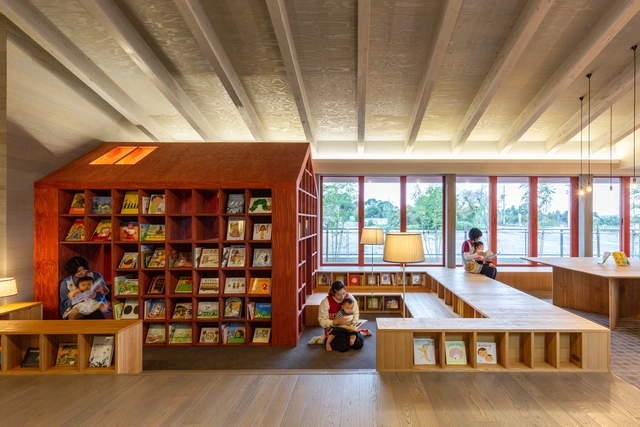
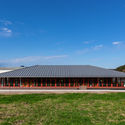
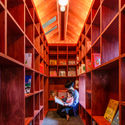
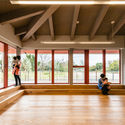
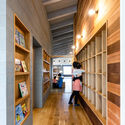
KNO Nursery / HIBINOSEKKEI + Youji no Shiro

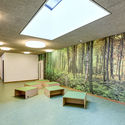
KNO Nursery / HIBINOSEKKEI + Youji no Shiro - Exterior Photography, Educational Interiors, FacadeKNO Nursery / HIBINOSEKKEI + Youji no Shiro - Interior Photography, Educational Interiors, Lighting, ChairKNO Nursery / HIBINOSEKKEI + Youji no Shiro - Interior Photography, Educational Interiors, Door, BeamKNO Nursery / HIBINOSEKKEI + Youji no Shiro - Interior Photography, Educational InteriorsKNO Nursery / HIBINOSEKKEI + Youji no Shiro - More Images+ 19

Together Apart Installations / Behin Ha

Together Apart Installations / Behin Ha - Exterior Photography, Temporary InstallationsTogether Apart Installations / Behin Ha - Exterior Photography, Temporary InstallationsTogether Apart Installations / Behin Ha - Exterior Photography, Temporary Installations, FacadeTogether Apart Installations / Behin Ha - Interior Photography, Temporary InstallationsTogether Apart Installations / Behin Ha - More Images+ 14

Tropical Cave House / H&P Architects

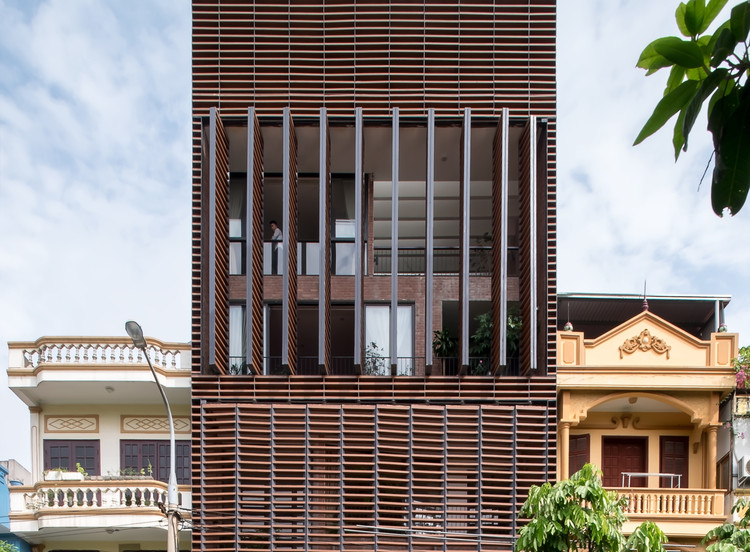
Tropical Cave House / H&P Architects - Exterior Photography, Houses, Facade
© Tien Thành Nguyễn

Tropical Cave House / H&P Architects - HousesTropical Cave House / H&P Architects - HousesTropical Cave House / H&P Architects - HousesTropical Cave House / H&P Architects - Interior Photography, Houses, BeamTropical Cave House / H&P Architects - More Images+ 38

Bắc Ninh, Vietnam
  • Architects: H&P Architects
  • Area Area of this architecture project Area:  160
  • Year Completion year of this architecture project Year:  2019
  • Manufacturers Brands with products used in this architecture project
    Manufacturers:  AutoDesk, Dap Cau, Viglacera

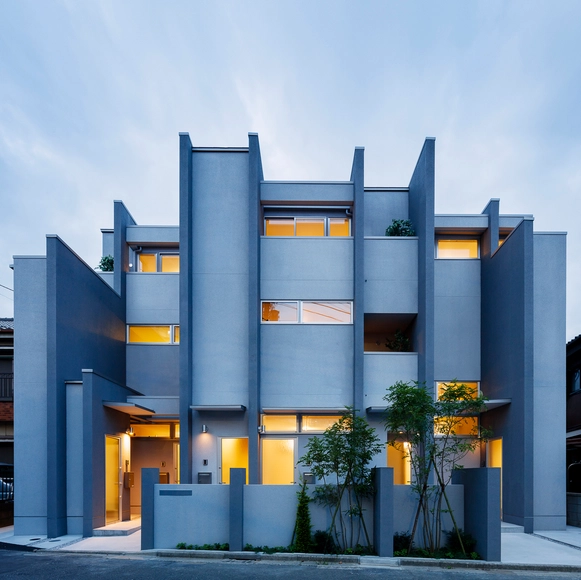
Sestet Apartment Building / Hugo Kohno Architect Associates

Sestet Apartment Building / Hugo Kohno Architect Associates - Exterior Photography, Apartments, FacadeSestet Apartment Building / Hugo Kohno Architect Associates - Interior Photography, Apartments, ChairSestet Apartment Building / Hugo Kohno Architect Associates - Interior Photography, Apartments, FacadeSestet Apartment Building / Hugo Kohno Architect Associates - Interior Photography, Apartments, Kitchen, Stairs, FacadeSestet Apartment Building / Hugo Kohno Architect Associates - More Images+ 11

SN-House / RUANGRONA

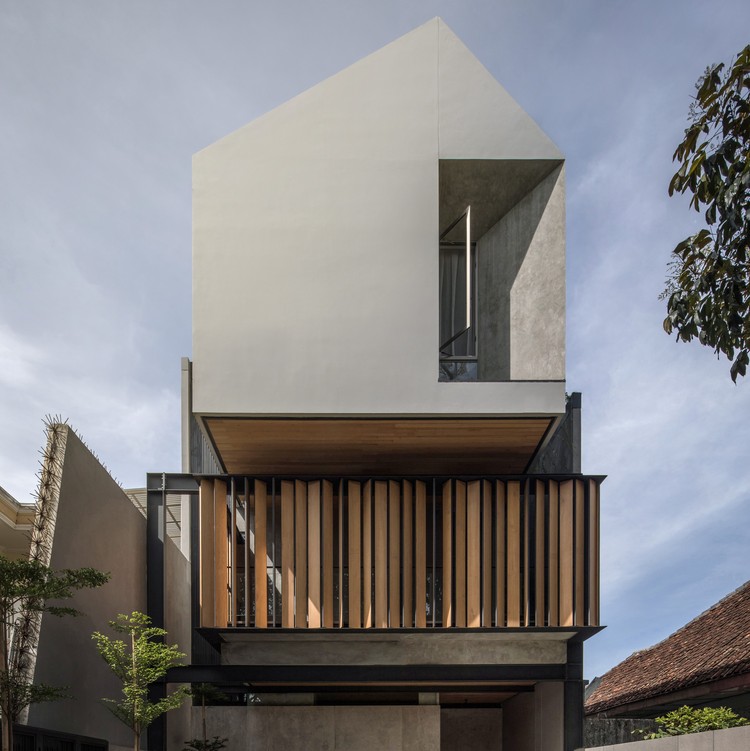
SN-House / RUANGRONA - Exterior Photography, Houses, Facade
© KIE

SN-House / RUANGRONA - Interior Photography, Houses, Table, LightingSN-House / RUANGRONA - Interior Photography, HousesSN-House / RUANGRONA - Interior Photography, Houses, Bathroom, BathtubSN-House / RUANGRONA - Interior Photography, Houses, Facade, Table, ChairSN-House / RUANGRONA - More Images+ 22

Kecamatan Sumur Bandung, Indonesia
  • Architects: RUANGRONA
  • Area Area of this architecture project Area:  400
  • Year Completion year of this architecture project Year:  2020
  • Manufacturers Brands with products used in this architecture project
    Manufacturers:  Toto
  • Professionals: Rigidsteel, Kaii Living

The Assembled Market· Fresh Mart / LUKSTUDIO

The Assembled Market· Fresh Mart / LUKSTUDIO - Interior Photography, Retail Interiors, Facade
© Dirk Weiblen

The Assembled Market· Fresh Mart / LUKSTUDIO - Interior Photography, Retail InteriorsThe Assembled Market· Fresh Mart / LUKSTUDIO - Interior Photography, Retail Interiors, KitchenThe Assembled Market· Fresh Mart / LUKSTUDIO - Interior Photography, Retail InteriorsThe Assembled Market· Fresh Mart / LUKSTUDIO - Interior Photography, Retail InteriorsThe Assembled Market· Fresh Mart / LUKSTUDIO - More Images+ 17

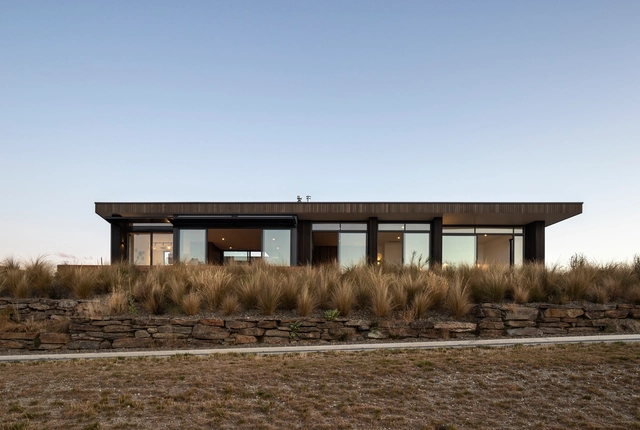
Ruby Ridge House / Condon Scott Architects

Ruby Ridge House / Condon Scott Architects - Exterior Photography, Houses, FacadeRuby Ridge House / Condon Scott Architects - Exterior Photography, Houses, Facade, DoorRuby Ridge House / Condon Scott Architects - Exterior Photography, Houses, FacadeRuby Ridge House / Condon Scott Architects - Interior Photography, Houses, Door, FacadeRuby Ridge House / Condon Scott Architects - More Images+ 20

SCC_Villa Clinic / BAarqs

SCC_Villa Clinic / BAarqs - Exterior Photography, Adaptive ReuseSCC_Villa Clinic / BAarqs - Interior Photography, Adaptive Reuse, FacadeSCC_Villa Clinic / BAarqs - Interior Photography, Adaptive Reuse, Stairs, FacadeSCC_Villa Clinic / BAarqs - Exterior Photography, Adaptive ReuseSCC_Villa Clinic / BAarqs - More Images+ 19

  • Architects: BAarqs
  • Area Area of this architecture project Area:  205
  • Year Completion year of this architecture project Year:  2019
  • Manufacturers Brands with products used in this architecture project
    Manufacturers:  EQUITONE, Maya, Robert McNeel & Associates, ZBrush, a y v Group

10 Redmans Road House / Alan Power Architects Ltd

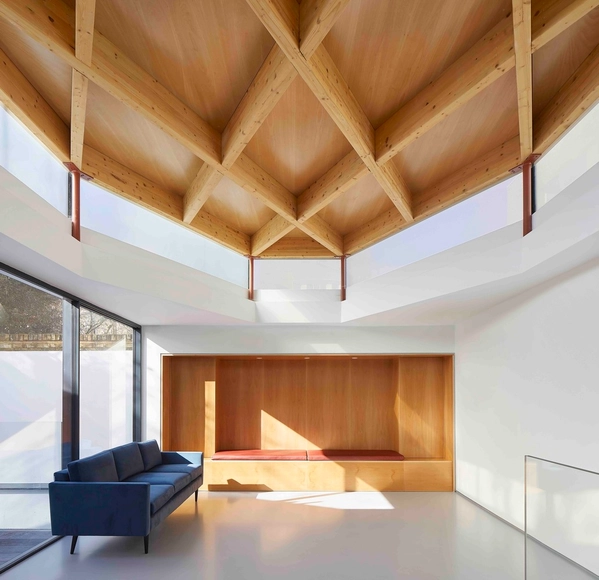
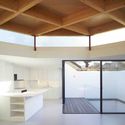
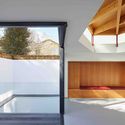
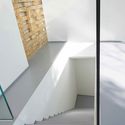
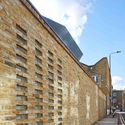
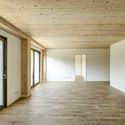
10 Redmans Road House / Alan Power Architects Ltd - Interior Photography, House Interiors, Kitchen10 Redmans Road House / Alan Power Architects Ltd - Interior Photography, House Interiors10 Redmans Road House / Alan Power Architects Ltd - Interior Photography, House Interiors, Stairs10 Redmans Road House / Alan Power Architects Ltd - Exterior Photography, House Interiors, Facade10 Redmans Road House / Alan Power Architects Ltd - More Images+ 23

  • Area Area of this architecture project Area:  110
  • Year Completion year of this architecture project Year:  2019
  • Manufacturers Brands with products used in this architecture project
    Manufacturers:  Ashlar Mason Ltd, Constructional Timber Manufacturers Ltd, Enfield Joinery Ltd, Glasszoo Ltd, IPIG Ltd, +8

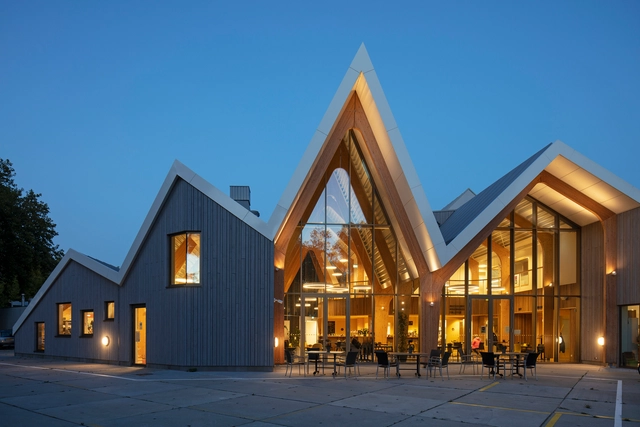
After-School Care & School Restaurant / LDA Architects

After-School Care & School Restaurant / LDA Architects - Exterior Photography, Schools , FacadeAfter-School Care & School Restaurant / LDA Architects - Interior Photography, Schools , Door, FacadeAfter-School Care & School Restaurant / LDA Architects - Exterior Photography, Schools , FacadeAfter-School Care & School Restaurant / LDA Architects - Schools After-School Care & School Restaurant / LDA Architects - More Images+ 16

Saint-Marcel, France
  • Architects: LDA Architects
  • Area Area of this architecture project Area:  500
  • Year Completion year of this architecture project Year:  2018
  • Manufacturers Brands with products used in this architecture project
    Manufacturers:  AutoDesk, JUNG, NORA Natural Rubber Floors, Nimbus Lighting, Zumtobel
  • Professionals: 3iA Ingineers

Prinz-Eugen-Park Residential Complex / Rapp Architekten

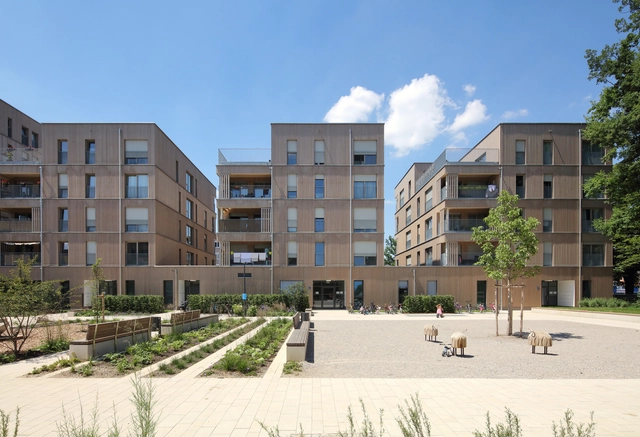
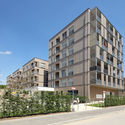
Prinz-Eugen-Park Residential Complex / Rapp Architekten - Exterior Photography, Residential, Facade, DoorPrinz-Eugen-Park Residential Complex / Rapp Architekten - Interior Photography, Residential, Door, Facade, BeamPrinz-Eugen-Park Residential Complex / Rapp Architekten - Exterior Photography, Residential, FacadePrinz-Eugen-Park Residential Complex / Rapp Architekten - Interior Photography, Residential, Facade, BenchPrinz-Eugen-Park Residential Complex / Rapp Architekten - More Images+ 20

Townhouse Zwanenburg / SOME architects

Townhouse Zwanenburg  / SOME architects - Exterior Photography, Community CenterTownhouse Zwanenburg  / SOME architects - Exterior Photography, Community CenterTownhouse Zwanenburg  / SOME architects - Interior Photography, Community Center, Beam, Stairs, Table, ChairTownhouse Zwanenburg  / SOME architects - Interior Photography, Community Center, Table, ChairTownhouse Zwanenburg  / SOME architects - More Images+ 23

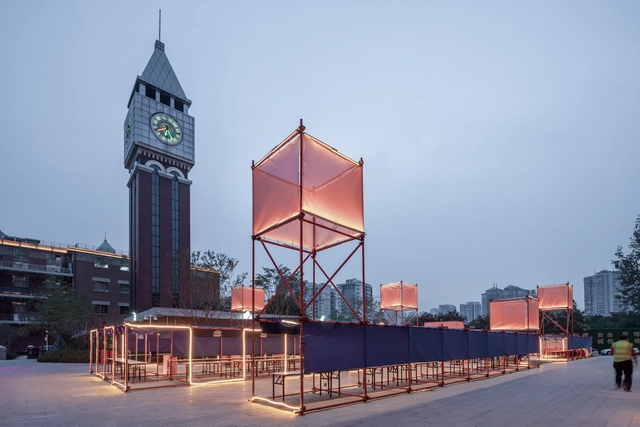
“Yolechang2020” Market / UAO Design

“Yolechang2020” Market / UAO Design - Exterior Photography, Market“Yolechang2020” Market / UAO Design - Exterior Photography, Market“Yolechang2020” Market / UAO Design - Exterior Photography, Market“Yolechang2020” Market / UAO Design - Exterior Photography, Market“Yolechang2020” Market / UAO Design - More Images+ 26

Wuhan, China
  • Architects: UAO Design
  • Area Area of this architecture project Area:  3195
  • Year Completion year of this architecture project Year:  2020

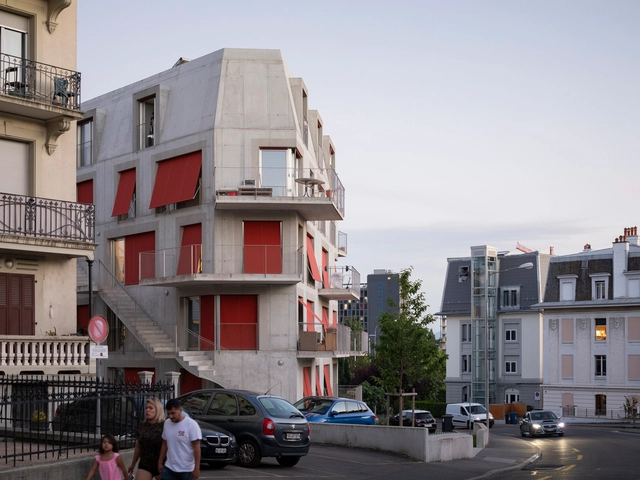
Immeuble Verdeaux Housing / Dreier Frenzel Architecture + Communication

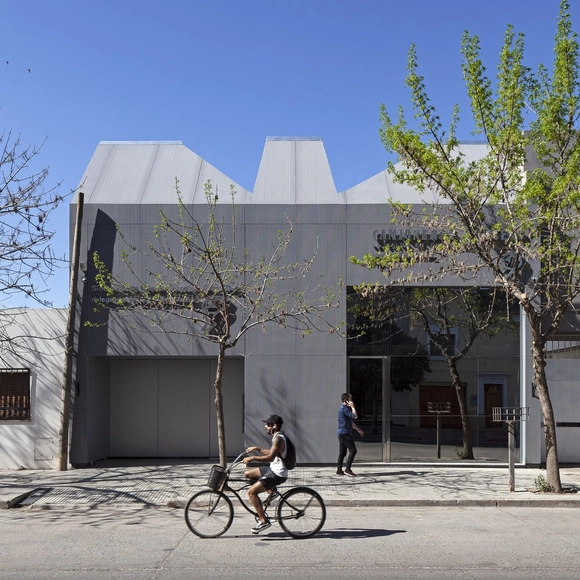
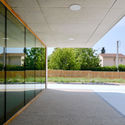
Immeuble Verdeaux Housing  / Dreier Frenzel Architecture + Communication - Interior Photography, Apartments, ChairImmeuble Verdeaux Housing  / Dreier Frenzel Architecture + Communication - Exterior Photography, ApartmentsImmeuble Verdeaux Housing  / Dreier Frenzel Architecture + Communication - Interior Photography, ApartmentsImmeuble Verdeaux Housing  / Dreier Frenzel Architecture + Communication - Interior Photography, Apartments, KitchenImmeuble Verdeaux Housing  / Dreier Frenzel Architecture + Communication - More Images+ 13

  • Area Area of this architecture project Area:  670
  • Year Completion year of this architecture project Year:  2018
  • Manufacturers Brands with products used in this architecture project
    Manufacturers:  Finstral, Kästli Storen, Miroiterie, Ménétrey-Lift

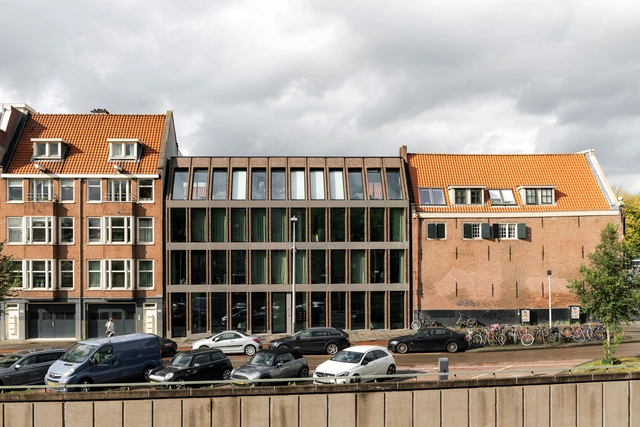
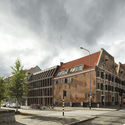
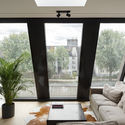
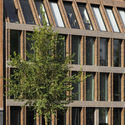
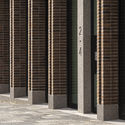
Foeliestraat 2-4 Apartments / Ronald Janssen Architecten

Foeliestraat 2-4 Apartments  / Ronald Janssen Architecten - Exterior Photography, ResidentialFoeliestraat 2-4 Apartments  / Ronald Janssen Architecten - Interior Photography, Residential, Lighting, TableFoeliestraat 2-4 Apartments  / Ronald Janssen Architecten - Exterior Photography, Residential, FacadeFoeliestraat 2-4 Apartments  / Ronald Janssen Architecten - Exterior Photography, Residential, Column, Facade, DoorFoeliestraat 2-4 Apartments  / Ronald Janssen Architecten - More Images+ 17

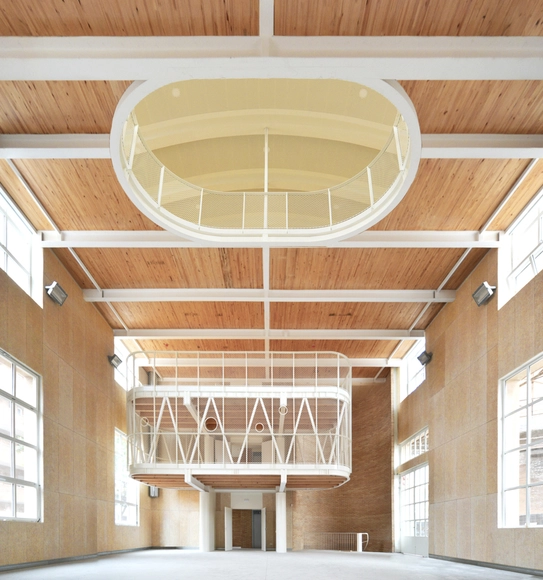
46 Dwellings in the Former Fabra & Coats Factory / Roldán + Berengué

46 Dwellings in the Former Fabra & Coats Factory / Roldán + Berengué - Exterior Photography, Renovation, Facade46 Dwellings in the Former Fabra & Coats Factory / Roldán + Berengué - Interior Photography, Renovation, Arch46 Dwellings in the Former Fabra & Coats Factory / Roldán + Berengué - Interior Photography, Renovation, Stairs46 Dwellings in the Former Fabra & Coats Factory / Roldán + Berengué - Interior Photography, Renovation, Door, Stairs46 Dwellings in the Former Fabra & Coats Factory / Roldán + Berengué - More Images+ 38

  • Area Area of this architecture project Area:  5391
  • Year Completion year of this architecture project Year:  2019
  • Manufacturers Brands with products used in this architecture project
    Manufacturers:  ELEVATE, Clever, Duravit, A-OK Tubular Motors, Argenta Ceramica, +42

Installation Activación Vertical / Taller Architects + SCA + Alsar Atelier + GB Urban Studio

Installation Activación Vertical / Taller Architects + SCA + Alsar Atelier + GB Urban Studio  - Interior Photography, Cultural ArchitectureInstallation Activación Vertical / Taller Architects + SCA + Alsar Atelier + GB Urban Studio  - Interior Photography, Cultural Architecture, Facade, HandrailInstallation Activación Vertical / Taller Architects + SCA + Alsar Atelier + GB Urban Studio  - Interior Photography, Cultural Architecture, FacadeInstallation Activación Vertical / Taller Architects + SCA + Alsar Atelier + GB Urban Studio  - Exterior Photography, Cultural ArchitectureInstallation Activación Vertical / Taller Architects + SCA + Alsar Atelier + GB Urban Studio  - More Images+ 18

Oil Workshop / DnA

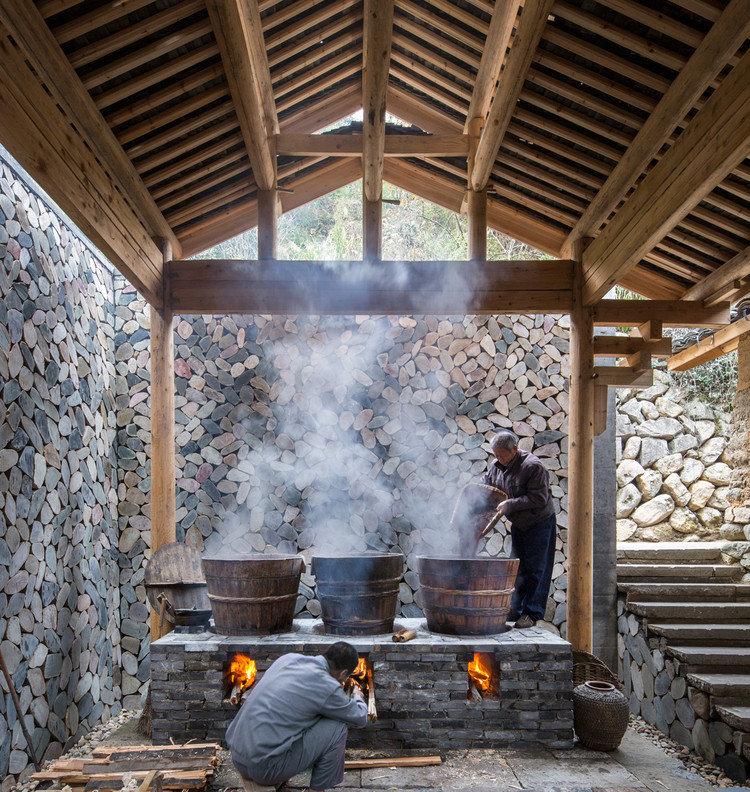
Oil Workshop / DnA - Interior Photography, Workshop, Beam
© Ziling Wang

Oil Workshop / DnA - Exterior Photography, WorkshopOil Workshop / DnA - Exterior Photography, WorkshopOil Workshop / DnA - Interior Photography, Workshop, BeamOil Workshop / DnA - Interior Photography, WorkshopOil Workshop / DnA - More Images+ 17

Lishui, China

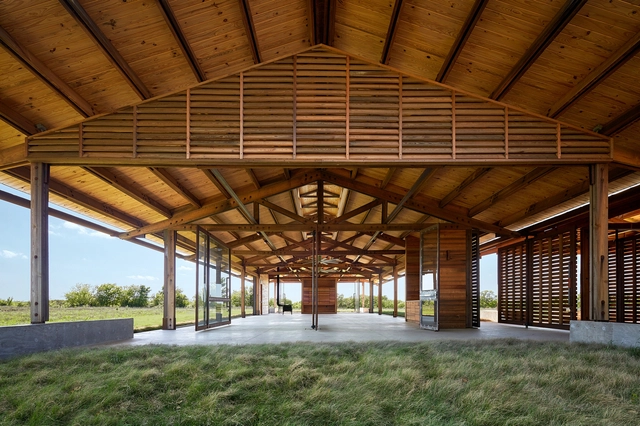
Dixon Water Foundation Josey Pavilion / Lake|Flato Architects

Dixon Water Foundation Josey Pavilion / Lake|Flato Architects - Pavilion, FacadeDixon Water Foundation Josey Pavilion / Lake|Flato Architects - Pavilion, FacadeDixon Water Foundation Josey Pavilion / Lake|Flato Architects - Pavilion, Facade, Door, BeamDixon Water Foundation Josey Pavilion / Lake|Flato Architects - Pavilion, Beam, FacadeDixon Water Foundation Josey Pavilion / Lake|Flato Architects - More Images+ 11

  • Area Area of this architecture project Area:  5400 ft²
  • Year Completion year of this architecture project Year:  2014
  • Manufacturers Brands with products used in this architecture project
    Manufacturers:  Assa Abloy, Big Ass Fans, Owens Corning, DuPont, Zurn, +25

Nanyang 5Lmeet / DAGA Architects

Nanyang 5Lmeet / DAGA Architects - Exterior Photography, Offices Interiors, Facade, Door
Courtesy of DAGA Architects

Nanyang 5Lmeet / DAGA Architects - Exterior Photography, Offices Interiors, Facade, DoorNanyang 5Lmeet / DAGA Architects - Exterior Photography, Offices InteriorsNanyang 5Lmeet / DAGA Architects - Interior Photography, Offices Interiors, ArchNanyang 5Lmeet / DAGA Architects - Interior Photography, Offices Interiors, Stairs, HandrailNanyang 5Lmeet / DAGA Architects - More Images+ 22

  • Architects: DAGA Architects
  • Area Area of this architecture project Area:  3494
  • Year Completion year of this architecture project Year:  2019
  • Manufacturers Brands with products used in this architecture project
    Manufacturers:  CSG, FRITZ EGGER, Hebeixinya

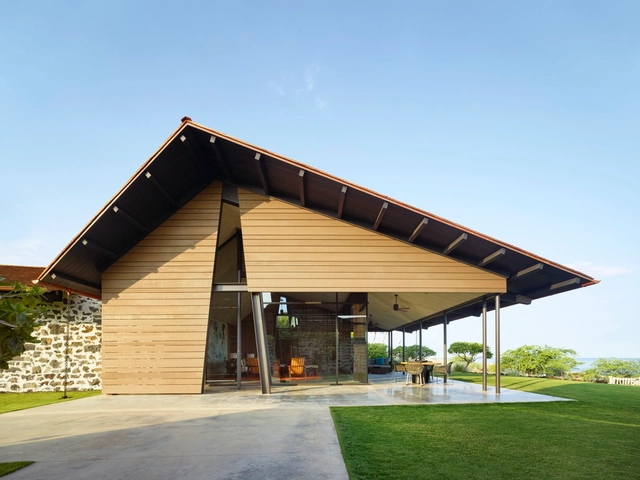
Makani Eka Residence / Walker Warner Architects

Makani Eka Residence / Walker Warner Architects - Exterior Photography, Houses, FacadeMakani Eka Residence / Walker Warner Architects - Interior Photography, Houses, TableMakani Eka Residence / Walker Warner Architects - Interior Photography, HousesMakani Eka Residence / Walker Warner Architects - Exterior Photography, HousesMakani Eka Residence / Walker Warner Architects - More Images+ 24

Kailua-Kona, United States

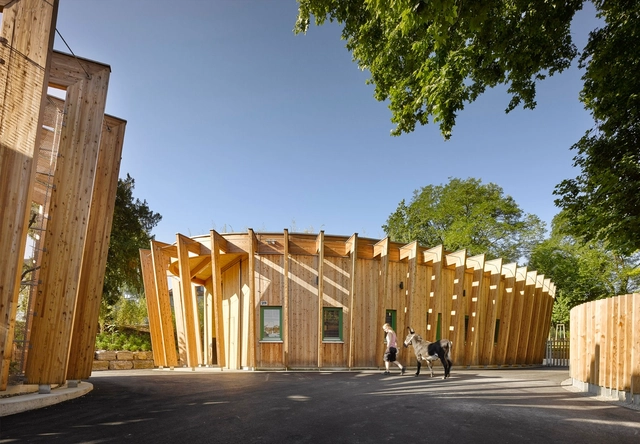
Öhringen Petting Zoo / Kresings Architektur

Öhringen Petting Zoo / Kresings Architektur - Zoo, Garden, Facade, Arch, ColumnÖhringen Petting Zoo / Kresings Architektur - Zoo, Garden, Facade, Door, BeamÖhringen Petting Zoo / Kresings Architektur - Zoo, Garden, FenceÖhringen Petting Zoo / Kresings Architektur - Zoo, Garden, Fence, Facade, ForestÖhringen Petting Zoo / Kresings Architektur - More Images+ 17

Öhringen, Germany

Oops! We don't have this page.

But you can browse the last one: 417

You've started following your first account!

Did you know?

You'll now receive updates based on what you follow! Personalize your stream and start following your favorite authors, offices and users.