1. ArchDaily
  2. Projects

Projects

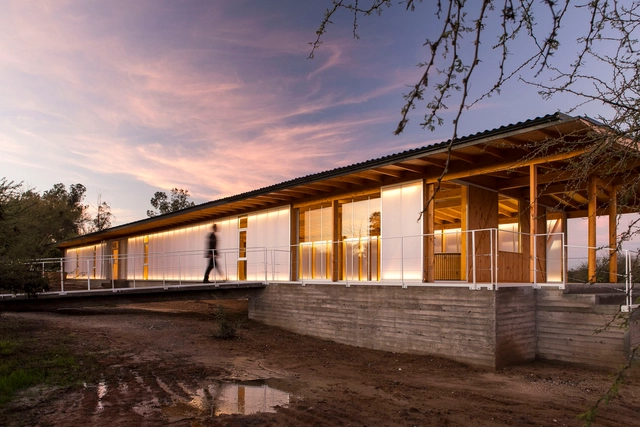
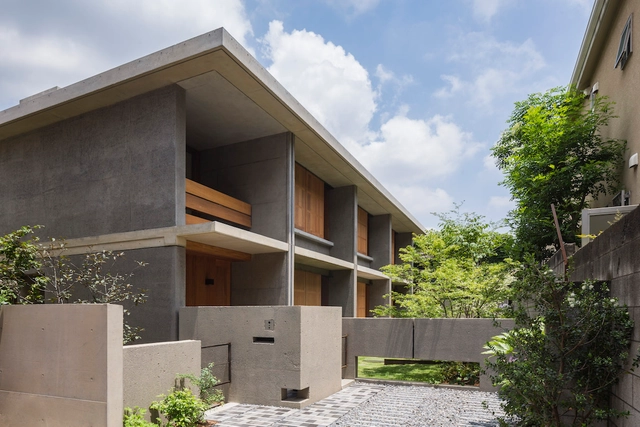
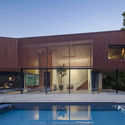
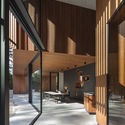
Pétrea House / SITTUM Arquitectos

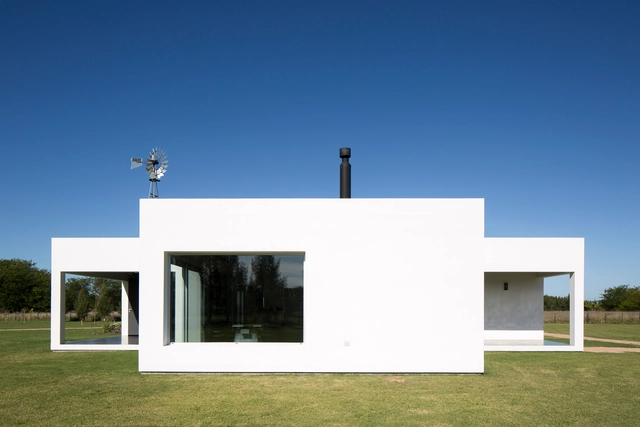
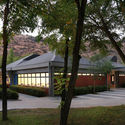
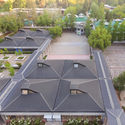
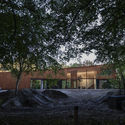
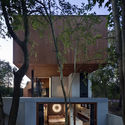
Pétrea House / SITTUM Arquitectos - Exterior Photography, HousesPétrea House / SITTUM Arquitectos - Interior Photography, Houses, FacadePétrea House / SITTUM Arquitectos - Exterior Photography, HousesPétrea House / SITTUM Arquitectos - Exterior Photography, Houses, FacadePétrea House / SITTUM Arquitectos - More Images+ 19

•
San Pedro Garza García, Mexico
  • Architects: SITTUM Arquitectos
  • Area Area of this architecture project Area:  1730 m²
  • Year Completion year of this architecture project Year:  2019
  • Manufacturers Brands with products used in this architecture project
    Manufacturers:  Gilsa, Grupo Arca, AutoDesk, Bloquera Regiomontana, Glasswelt, +2

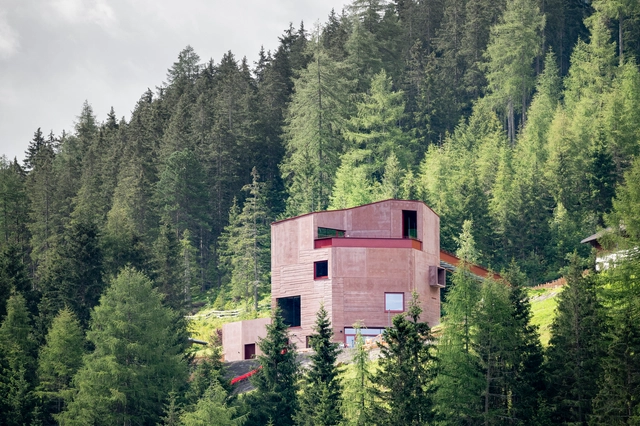
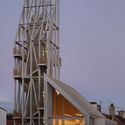
Ibexmuseum St. Leonhard / Atelier Köberl + Daniela Kröss Architektin

Ibexmuseum St. Leonhard / Atelier Köberl + Daniela Kröss Architektin - Exterior Photography, Museum, Garden, ForestIbexmuseum St. Leonhard / Atelier Köberl + Daniela Kröss Architektin - Exterior Photography, Museum, Deck, Facade, HandrailIbexmuseum St. Leonhard / Atelier Köberl + Daniela Kröss Architektin - Exterior Photography, Museum, FacadeIbexmuseum St. Leonhard / Atelier Köberl + Daniela Kröss Architektin - Interior Photography, Museum, Facade, Lighting, Table, Chair, BenchIbexmuseum St. Leonhard / Atelier Köberl + Daniela Kröss Architektin - More Images+ 42

•
Sankt Leonhard im Pitztal, Austria

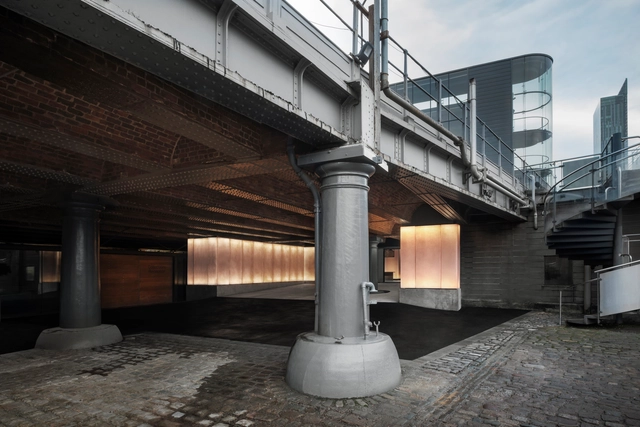
New Special Exhibitions Gallery / Carmody Groarke

New Special Exhibitions Gallery / Carmody Groarke - Interior Photography, GalleryNew Special Exhibitions Gallery / Carmody Groarke - Interior Photography, Gallery, ColumnNew Special Exhibitions Gallery / Carmody Groarke - Interior Photography, Gallery, BeamNew Special Exhibitions Gallery / Carmody Groarke - Interior Photography, GalleryNew Special Exhibitions Gallery / Carmody Groarke - More Images+ 12

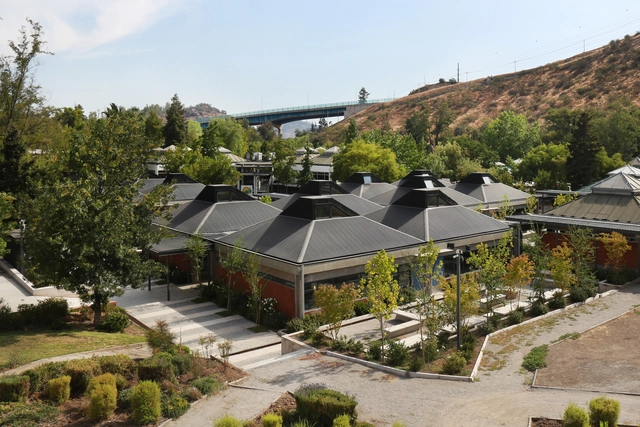
Saint George's College Classrooms, Courtyards and Corridors Renovations / Elton&Deves

Saint George's College Classrooms, Courtyards and Corridors Renovations / Elton&Deves - Interior Photography, Renovation, Table, ChairSaint George's College Classrooms, Courtyards and Corridors Renovations / Elton&Deves - Interior Photography, RenovationSaint George's College Classrooms, Courtyards and Corridors Renovations / Elton&Deves - Exterior Photography, RenovationSaint George's College Classrooms, Courtyards and Corridors Renovations / Elton&Deves - Exterior Photography, RenovationSaint George's College Classrooms, Courtyards and Corridors Renovations / Elton&Deves - More Images+ 44

•
Vitacura, Chile

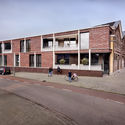
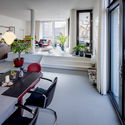
Villa Santpoort / DP6 architectuurstudio

Villa Santpoort / DP6 architectuurstudio - Exterior Photography, HousesVilla Santpoort / DP6 architectuurstudio - Exterior Photography, Houses, FacadeVilla Santpoort / DP6 architectuurstudio - Exterior Photography, HousesVilla Santpoort / DP6 architectuurstudio - Interior Photography, Houses, Facade, BeamVilla Santpoort / DP6 architectuurstudio - More Images+ 16

•
Santpoort-Noord, The Netherlands

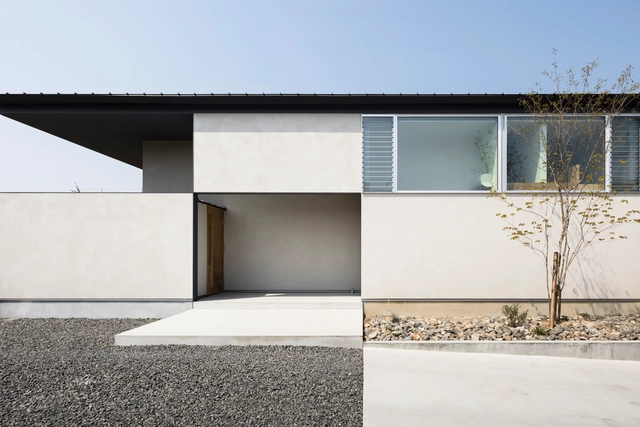
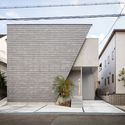
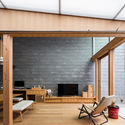
1+ House / SAI Architectural Design Office

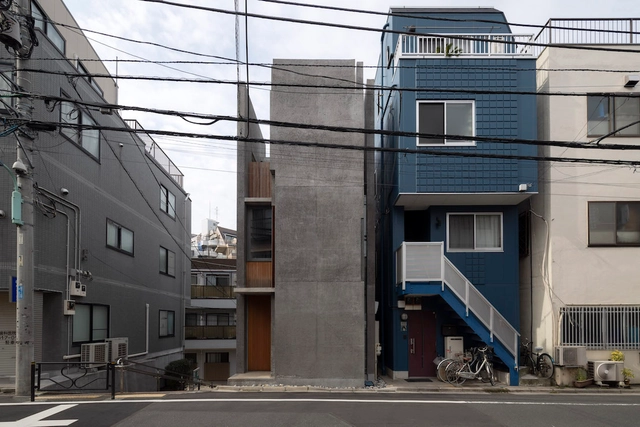
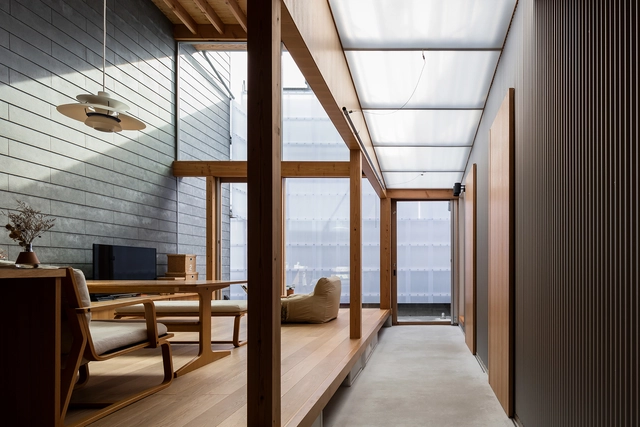
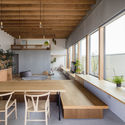
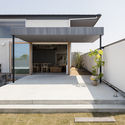
1+ House / SAI Architectural Design Office - Interior Photography, Houses, Kitchen, Beam, Table, Lighting1+ House / SAI Architectural Design Office - Exterior Photography, Houses, Door, Facade1+ House / SAI Architectural Design Office - Interior Photography, Houses, Table1+ House / SAI Architectural Design Office - Interior Photography, Houses1+ House / SAI Architectural Design Office - More Images+ 14

•
Osaka, Japan
  • Area Area of this architecture project Area:  112 m²
  • Year Completion year of this architecture project Year:  2019
  • Manufacturers Brands with products used in this architecture project
    Manufacturers:  Nemetschek
  • Professionals: Ikesyo Corporation

Tongzhou SINLOON Canal Creative District / officePROJECT

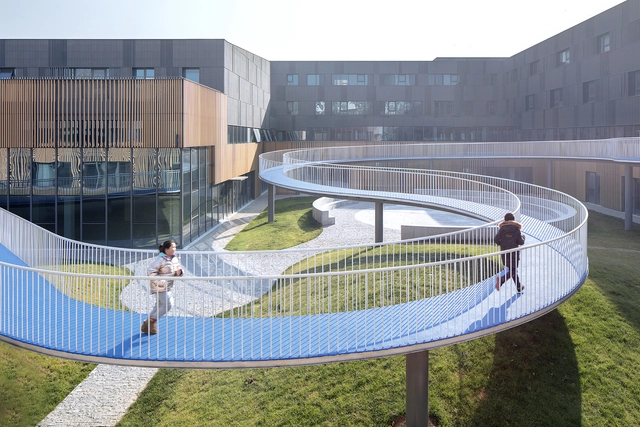
Tongzhou SINLOON Canal Creative District / officePROJECT - Exterior Photography, RenovationTongzhou SINLOON Canal Creative District / officePROJECT - Exterior Photography, Renovation, FacadeTongzhou SINLOON Canal Creative District / officePROJECT - Exterior Photography, Renovation, FacadeTongzhou SINLOON Canal Creative District / officePROJECT - Interior Photography, Renovation, StairsTongzhou SINLOON Canal Creative District / officePROJECT - More Images+ 47

  • Architects: officePROJECT
  • Area Area of this architecture project Area:  31384 m²
  • Year Completion year of this architecture project Year:  2019

E Clinic / atelier N

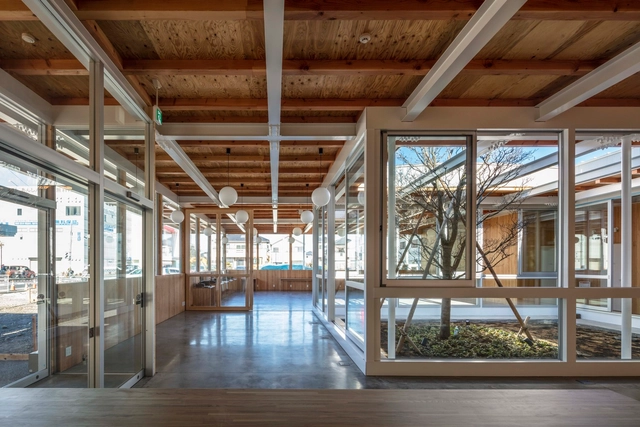
E Clinic / atelier N - Interior Photography, Clinic, Door, Beam, Facade, LightingE Clinic / atelier N - Interior Photography, Clinic, Facade, Beam, DoorE Clinic / atelier N - Exterior Photography, ClinicE Clinic / atelier N - Exterior Photography, Clinic, FacadeE Clinic / atelier N - More Images+ 22

•
Koshigaya, Japan

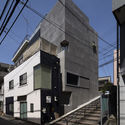
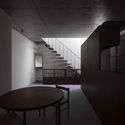
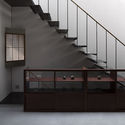
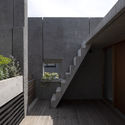
House in Kikuzaka / Tamotsu Teshima Architect & Associates

House in Kikuzaka / Tamotsu Teshima Architect & Associates - Exterior Photography, HousesHouse in Kikuzaka / Tamotsu Teshima Architect & Associates - Interior Photography, Houses, TableHouse in Kikuzaka / Tamotsu Teshima Architect & Associates - Interior Photography, Houses, Stairs, Facade, HandrailHouse in Kikuzaka / Tamotsu Teshima Architect & Associates - Exterior Photography, Houses, FacadeHouse in Kikuzaka / Tamotsu Teshima Architect & Associates - More Images+ 43

•
Tonosho, Japan

Studio Dwelling at Rajagiriya / Palinda Kannangara Architects

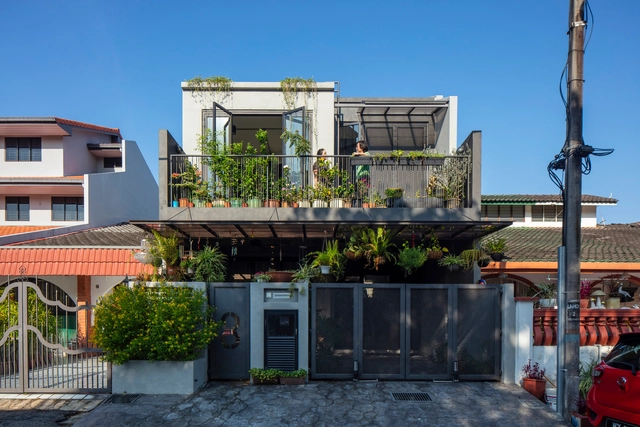
Studio Dwelling at Rajagiriya / Palinda Kannangara Architects - Houses, Stairs, Arch, Door, HandrailStudio Dwelling at Rajagiriya / Palinda Kannangara Architects - Houses, Stairs, Beam, Table, ChairStudio Dwelling at Rajagiriya / Palinda Kannangara Architects - Houses, Bedroom, BedStudio Dwelling at Rajagiriya / Palinda Kannangara Architects - Houses, Facade, ArchStudio Dwelling at Rajagiriya / Palinda Kannangara Architects - More Images+ 10

•
Sri Jayawardenepura Kotte, Sri Lanka
  • Area Area of this architecture project Area:  450 m²
  • Year Completion year of this architecture project Year:  2015
  • Manufacturers Brands with products used in this architecture project
    Manufacturers:  Louis Poulsen, Mercantile Fortunes, Presstona Tiles

Shenzhen Lianhuashan Park Exhibition Center / Shenzhen Huahui Design

Shenzhen Lianhuashan Park Exhibition Center / Shenzhen Huahui Design - Exterior Photography, PavilionShenzhen Lianhuashan Park Exhibition Center / Shenzhen Huahui Design - Exterior Photography, PavilionShenzhen Lianhuashan Park Exhibition Center / Shenzhen Huahui Design - Interior Photography, PavilionShenzhen Lianhuashan Park Exhibition Center / Shenzhen Huahui Design - Interior Photography, PavilionShenzhen Lianhuashan Park Exhibition Center / Shenzhen Huahui Design - More Images+ 29

•
Shenzhen, China

Dental Clinic HT / CARTA. Architecte + Designer

Dental Clinic HT / CARTA. Architecte + Designer - Exterior Photography, Dental Clinic, Facade, DoorDental Clinic HT / CARTA. Architecte + Designer - Exterior Photography, Dental Clinic, FacadeDental Clinic HT / CARTA. Architecte + Designer - Interior Photography, Dental Clinic, ChairDental Clinic HT / CARTA. Architecte + Designer - Exterior Photography, Dental Clinic, FacadeDental Clinic HT / CARTA. Architecte + Designer - More Images+ 15

•
Montréal, Canada
  • Area Area of this architecture project Area:  4500 ft²
  • Year Completion year of this architecture project Year:  2019
  • Manufacturers Brands with products used in this architecture project
    Manufacturers:  Dark grey architectural brick, IC lights suspensions, Le corbusier - Dots, Mutina, PR111

Z House / Laura Zink

Z House / Laura Zink - Exterior Photography, HousesZ House / Laura Zink - Interior Photography, HousesZ House / Laura Zink - Interior Photography, Houses, Kitchen, DoorZ House / Laura Zink - Interior Photography, Houses, Table, ChairZ House / Laura Zink - More Images+ 22

•
San Miguel del Monte, Argentina
  • Architects: Laura Zink
  • Area Area of this architecture project Area:  2045 ft²
  • Year Completion year of this architecture project Year:  2018
  • Manufacturers Brands with products used in this architecture project
    Manufacturers:  AutoCAD, CERBELU, Deca piazza, EDFAN, FV, +9

Merino Wool Center / Demo Arquitectos

Merino Wool Center / Demo Arquitectos - Exterior Photography, Other Structures, FacadeMerino Wool Center / Demo Arquitectos - Interior Photography, Other Structures, DoorMerino Wool Center / Demo Arquitectos - Interior Photography, Other Structures, Kitchen, BeamMerino Wool Center / Demo Arquitectos - Exterior Photography, Other Structures, DoorMerino Wool Center / Demo Arquitectos - More Images+ 13

  • Architects: Demo Arquitectos
  • Area Area of this architecture project Area:  3660 ft²
  • Year Completion year of this architecture project Year:  2020
  • Manufacturers Brands with products used in this architecture project
    Manufacturers:  AutoDesk, Danpal, Maestranza Matec, Timber, Trimble Navigation

Attorney Headquarters / Jorge Vidal

Attorney Headquarters / Jorge Vidal - Interior Photography, Decoration & Ornament, FacadeAttorney Headquarters / Jorge Vidal - Interior Photography, Decoration & Ornament, StairsAttorney Headquarters / Jorge Vidal - Drawings, Decoration & Ornament, FacadeAttorney Headquarters / Jorge Vidal - Exterior Photography, Decoration & Ornament, Facade, Beam, ColumnAttorney Headquarters / Jorge Vidal - More Images+ 9

  • Architects: Jorge Vidal
  • Area Area of this architecture project Area:  410 m²
  • Year Completion year of this architecture project Year:  2017
  • Manufacturers Brands with products used in this architecture project
    Manufacturers:  AutoDesk, Cortizo, Madera Soldevila, Microsoft, Piedra Sinaí, +3

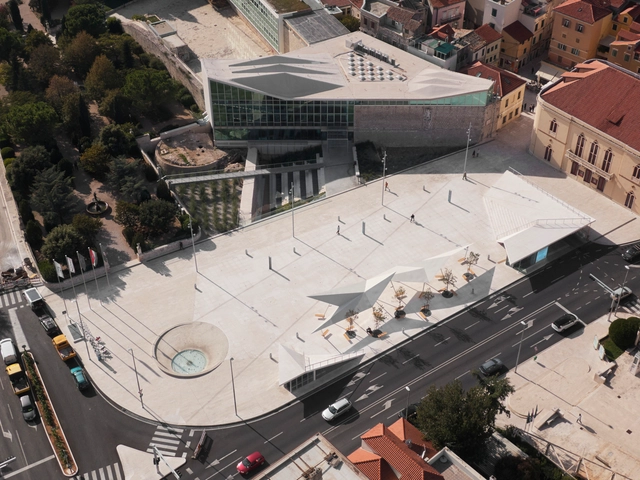
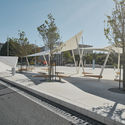
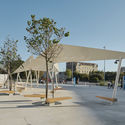
Poljana Square / Atelier Minerva + Faculty of Architecture, University of Zagreb + Institute of Architecture

Poljana Square / Atelier Minerva + Faculty of Architecture, University of Zagreb + Institute of Architecture - Exterior Photography, SquarePoljana Square / Atelier Minerva + Faculty of Architecture, University of Zagreb + Institute of Architecture - Exterior Photography, Square, FacadePoljana Square / Atelier Minerva + Faculty of Architecture, University of Zagreb + Institute of Architecture - Exterior Photography, SquarePoljana Square / Atelier Minerva + Faculty of Architecture, University of Zagreb + Institute of Architecture - Exterior Photography, SquarePoljana Square / Atelier Minerva + Faculty of Architecture, University of Zagreb + Institute of Architecture - More Images+ 27

•
Šibenik, Croatia

The South Yard / Advanced Architecture Lab + Atelier UPA

The South Yard  / Advanced Architecture Lab + Atelier UPA - Public Space, Beam, Facade, Door, Table, BenchThe South Yard  / Advanced Architecture Lab + Atelier UPA - Public Space, CityscapeThe South Yard  / Advanced Architecture Lab + Atelier UPA - Public Space, Garden, FacadeThe South Yard  / Advanced Architecture Lab + Atelier UPA - Public Space, Beam, ArchThe South Yard  / Advanced Architecture Lab + Atelier UPA - More Images+ 32

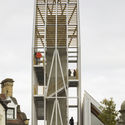
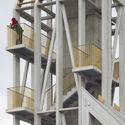
Auckland Tower / Niall McLaughlin Architects

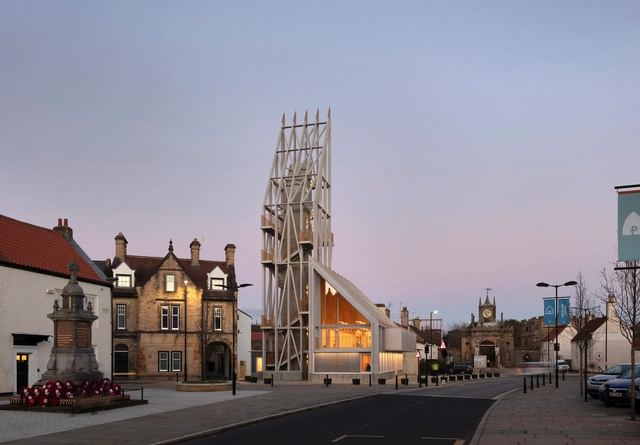
Auckland Tower / Niall McLaughlin Architects - Exterior Photography, Heritage, FacadeAuckland Tower / Niall McLaughlin Architects - Interior Photography, Heritage, Stairs, Beam, Facade, HandrailAuckland Tower / Niall McLaughlin Architects - Exterior Photography, Heritage, FacadeAuckland Tower / Niall McLaughlin Architects - Interior Photography, Heritage, Beam, FacadeAuckland Tower / Niall McLaughlin Architects - More Images+ 7

Alegre House / Jorge Vidal

Alegre House / Jorge Vidal - Interior Photography, HousesAlegre House / Jorge Vidal - Interior Photography, HousesAlegre House / Jorge Vidal - Interior Photography, Houses, Kitchen, ChairAlegre House / Jorge Vidal - Interior Photography, Houses, Bedroom, BathtubAlegre House / Jorge Vidal - More Images+ 18

•
Eivissa, Spain
  • Architects: Jorge Vidal
  • Area Area of this architecture project Area:  803 m²
  • Year Completion year of this architecture project Year:  2014
  • Manufacturers Brands with products used in this architecture project
    Manufacturers:  AutoDesk, Technal, Duravit, Algas de Valencia, Bulthaup, +4

Stadhoudershof Apartments / stats architecten

Stadhoudershof Apartments  / stats architecten - Exterior Photography, ApartmentsStadhoudershof Apartments  / stats architecten - Exterior Photography, ApartmentsStadhoudershof Apartments  / stats architecten - Exterior Photography, ApartmentsStadhoudershof Apartments  / stats architecten - Interior Photography, Apartments, Table, ChairStadhoudershof Apartments  / stats architecten - More Images+ 19

Unterholz and Oberholz Installations / Christoph Hesse Architects

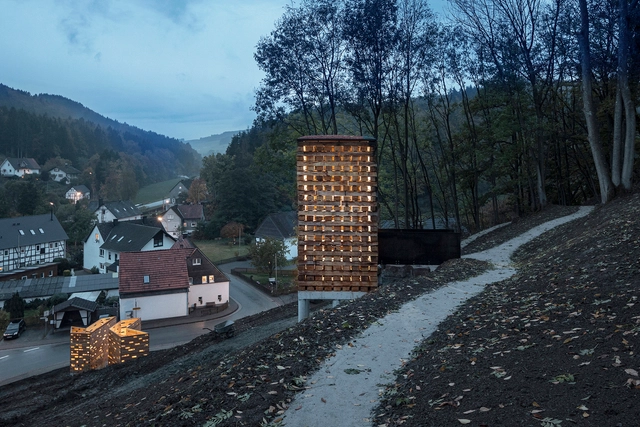
Unterholz and Oberholz Installations / Christoph Hesse Architects - Exterior Photography, Installation, DoorUnterholz and Oberholz Installations / Christoph Hesse Architects - Exterior Photography, InstallationUnterholz and Oberholz Installations / Christoph Hesse Architects - Interior Photography, Installation, Stairs, Beam, Facade, ArchUnterholz and Oberholz Installations / Christoph Hesse Architects - Exterior Photography, InstallationUnterholz and Oberholz Installations / Christoph Hesse Architects - More Images+ 14

•
Medebach, Germany

M+K House / SAI Architectural Design Office

M+K House / SAI Architectural Design Office - Exterior Photography, House InteriorsM+K House / SAI Architectural Design Office - Interior Photography, House InteriorsM+K House / SAI Architectural Design Office - Interior Photography, House Interiors, Door, Facade, TableM+K House / SAI Architectural Design Office - Interior Photography, House Interiors, FacadeM+K House / SAI Architectural Design Office - More Images+ 13

Concrete Jungle House / N O T Architecture

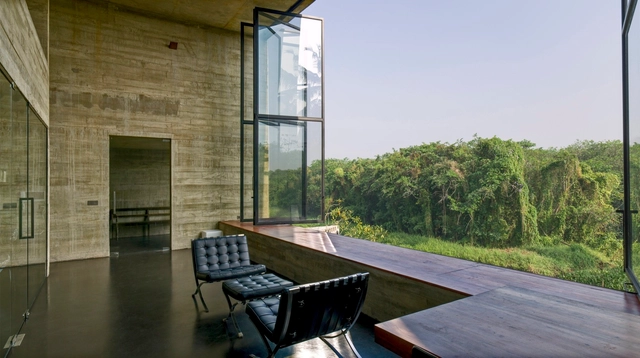
Concrete Jungle House / N O T Architecture - Interior Photography, House Interiors, Stairs, Door, Handrail, Fence, Chair, TableConcrete Jungle House / N O T Architecture - Interior Photography, House Interiors, Door, BeamConcrete Jungle House / N O T Architecture - Interior Photography, House Interiors, Beam, Table, ChairConcrete Jungle House / N O T Architecture - Interior Photography, House Interiors, Beam, Table, ChairConcrete Jungle House / N O T Architecture - More Images+ 34

  • Architects: N O T Architecture
  • Area Area of this architecture project Area:  340 m²
  • Year Completion year of this architecture project Year:  2019
  • Manufacturers Brands with products used in this architecture project
    Manufacturers:  AutoDesk, Sika, Adobe Systems Incorporated, BMI Cobert, Nippon Paint
  • Professionals: IRC Engineering, ECEQUBE

House in Koishikawa / Tamotsu Teshima Architect & Associates

House in Koishikawa / Tamotsu Teshima Architect & Associates - Interior Photography, Houses, Beam, TableHouse in Koishikawa / Tamotsu Teshima Architect & Associates - Interior Photography, Houses, KitchenHouse in Koishikawa / Tamotsu Teshima Architect & Associates - Interior Photography, Houses, Kitchen, BeamHouse in Koishikawa / Tamotsu Teshima Architect & Associates - Interior Photography, Houses, Door, Beam, Table, ChairHouse in Koishikawa / Tamotsu Teshima Architect & Associates - More Images+ 28

•
Bunkyo City, Japan

Oops! We don't have this page.

But you can browse the last one: 417

You've started following your first account!

Did you know?

You'll now receive updates based on what you follow! Personalize your stream and start following your favorite authors, offices and users.