Pétrea House / SITTUM Arquitectos

Pétrea House / SITTUM Arquitectos - Exterior PhotographyPétrea House / SITTUM Arquitectos - Interior Photography, FacadePétrea House / SITTUM Arquitectos - Exterior PhotographyPétrea House / SITTUM Arquitectos - Exterior Photography, FacadePétrea House / SITTUM Arquitectos - More Images+ 19

San Pedro Garza García, Mexico
  • Architects: SITTUM Arquitectos
  • Area Area of this architecture project Area:  1730
  • Year Completion year of this architecture project Year:  2019
  • Photographs
    Photographs:Mariola Soberón
  • Manufacturers Brands with products used in this architecture project
    Manufacturers:  Gilsa, Grupo Arca, AutoDesk, Bloquera Regiomontana, Glasswelt, The Woodshop, Trimble
More SpecsLess Specs
Pétrea House / SITTUM Arquitectos - Exterior Photography
© Mariola Soberón

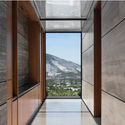
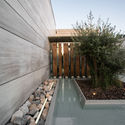
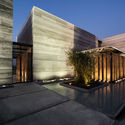
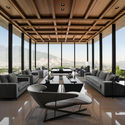
Text description provided by the architects. Three stone volumes articulated by glass connectors make up this residence, responding to an architectural program designed specifically for its users. The reading of the surroundings and the application of environmental strategies dictate the morphology and experience of the residence, achieving LEED for Homes Silver certification.

Content Loader

Project gallery

See allShow less
About this office
Cite: "Pétrea House / SITTUM Arquitectos" [Casa Pétrea / SITTUM Arquitectos] 05 Jul 2026. ArchDaily. Accessed . <https://www.archdaily.com/1176944/petrea-house-sittum-arquitectos> ISSN 0719-8884
© Mariola Soberón

石之住宅 / SITTUM Arquitectos

You've started following your first account!

Did you know?

You'll now receive updates based on what you follow! Personalize your stream and start following your favorite authors, offices and users.