1. ArchDaily
  2. Projects

Projects

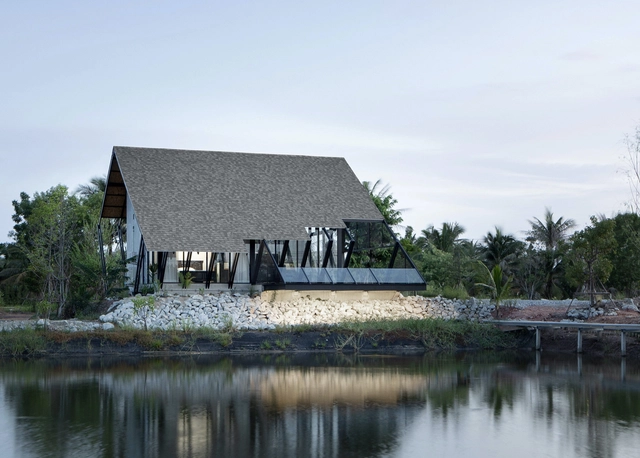
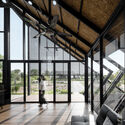
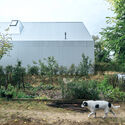
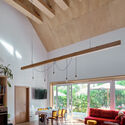
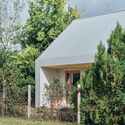
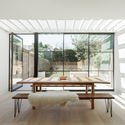
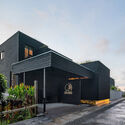
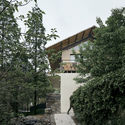
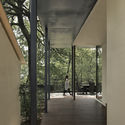
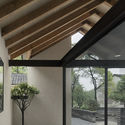
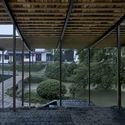
Villa Backyard / TOUCH Architect

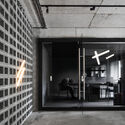
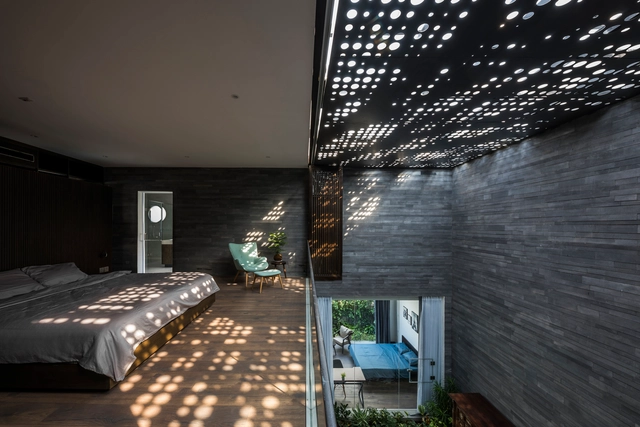
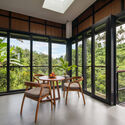
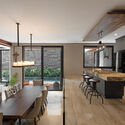
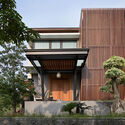
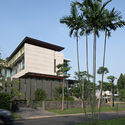
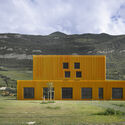
Villa Backyard / TOUCH Architect - Interior Photography, House Interiors, Stairs, BeamVilla Backyard / TOUCH Architect - Exterior Photography, House InteriorsVilla Backyard / TOUCH Architect - Interior Photography, House Interiors, Facade, Door, BeamVilla Backyard / TOUCH Architect - Exterior Photography, House InteriorsVilla Backyard / TOUCH Architect - More Images+ 25

  • Architects: TOUCH Architect
  • Area Area of this architecture project Area:  90
  • Year Completion year of this architecture project Year:  2021
  • Manufacturers Brands with products used in this architecture project
    Manufacturers:  Alumet, COTTO, Tree Concept
  • Professionals: DWN Builder

Postgarage Campus V / NONA Architektinnen

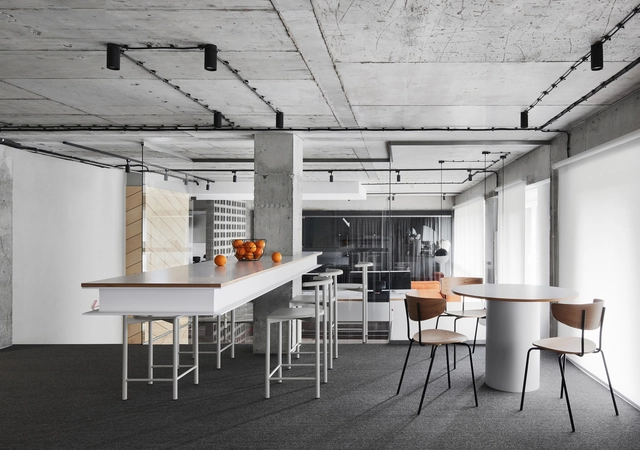
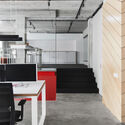
Postgarage Campus V / NONA Architektinnen - Interior Photography, Offices Interiors, Facade, TablePostgarage Campus V / NONA Architektinnen - Exterior Photography, Offices Interiors, FacadePostgarage Campus V / NONA Architektinnen - Exterior Photography, Offices Interiors, Door, FacadePostgarage Campus V / NONA Architektinnen - Interior Photography, Offices Interiors, FacadePostgarage Campus V / NONA Architektinnen - More Images+ 19

House of Julcsi and Andris / RITTER

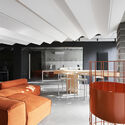
House of Julcsi and Andris / RITTER - Exterior Photography, HousesHouse of Julcsi and Andris / RITTER - Exterior Photography, HousesHouse of Julcsi and Andris / RITTER - Interior Photography, Houses, Beam, Chair, TableHouse of Julcsi and Andris / RITTER - Exterior Photography, HousesHouse of Julcsi and Andris / RITTER - More Images+ 16

Mogyoród, Hungary
  • Architects: RITTER
  • Area Area of this architecture project Area:  120
  • Year Completion year of this architecture project Year:  2019

T House / Will Gamble Architects

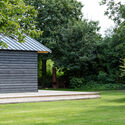
T House  / Will Gamble Architects - Exterior Photography, Houses
© Building Narratives 

T House  / Will Gamble Architects - Interior Photography, Houses, Door, Facade, Table, ChairT House  / Will Gamble Architects - Interior Photography, Houses, Facade, TableT House  / Will Gamble Architects - Interior Photography, Houses, Facade, Door, BenchT House  / Will Gamble Architects - Interior Photography, Houses, Table, BenchT House  / Will Gamble Architects - More Images+ 16

  • Area Area of this architecture project Area:  180
  • Year Completion year of this architecture project Year:  2021
  • Manufacturers Brands with products used in this architecture project
    Manufacturers:  Vectorworks, Maxlight, Reeve Wood
  • Professionals: Axiom Structures 

MANYA Sushi & Sake Izakaya / JUNG Architekti

MANYA Sushi & Sake Izakaya / JUNG Architekti - Exterior Photography, Restaurant, DoorMANYA Sushi & Sake Izakaya / JUNG Architekti - Interior Photography, Restaurant, Kitchen, Beam, Table, CountertopMANYA Sushi & Sake Izakaya / JUNG Architekti - Interior Photography, Restaurant, Beam, Table, ChairMANYA Sushi & Sake Izakaya / JUNG Architekti - Interior Photography, Restaurant, Beam, Table, Lighting, ChairMANYA Sushi & Sake Izakaya / JUNG Architekti - More Images+ 18

Brno-střed, Czechia

Ecole des Menuisiers School Gymnasium / Urbane Kultur

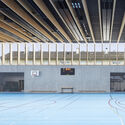
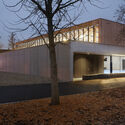
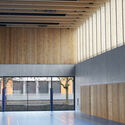
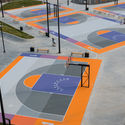
Ecole des Menuisiers School Gymnasium / Urbane Kultur - Exterior Photography, Recreation & Training, FacadeEcole des Menuisiers School Gymnasium / Urbane Kultur - Interior Photography, Recreation & Training, FacadeEcole des Menuisiers School Gymnasium / Urbane Kultur - Exterior Photography, Recreation & Training, FacadeEcole des Menuisiers School Gymnasium / Urbane Kultur - Interior Photography, Recreation & TrainingEcole des Menuisiers School Gymnasium / Urbane Kultur - More Images+ 8

  • Architects: Urbane Kultur
  • Area Area of this architecture project Area:  1216
  • Year Completion year of this architecture project Year:  2019
  • Manufacturers Brands with products used in this architecture project
    Manufacturers:  Mondo, Weber
  • Professionals: SERRURERIE MOSELLANE

Office AV / Line Design Studio

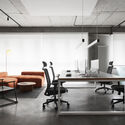
Office AV / Line Design Studio - Interior Photography, Cowork Interiors, Table, ChairOffice AV / Line Design Studio - Interior Photography, Cowork Interiors, BeamOffice AV / Line Design Studio - Interior Photography, Cowork Interiors, Kitchen, Facade, Chair, TableOffice AV / Line Design Studio - Interior Photography, Cowork InteriorsOffice AV / Line Design Studio - More Images+ 28

Kaliningrad, Russia
  • Architects: Line Design Studio
  • Area Area of this architecture project Area:  380
  • Year Completion year of this architecture project Year:  2021
  • Manufacturers Brands with products used in this architecture project
    Manufacturers:  Laufen, Delo design, Leds-C4

Orchard House / XVW architectuur

Orchard House / XVW architectuur - Exterior Photography, Cowork InteriorsOrchard House / XVW architectuur - Exterior Photography, Cowork InteriorsOrchard House / XVW architectuur - Interior Photography, Cowork Interiors, Beam, Table, ChairOrchard House / XVW architectuur - Exterior Photography, Cowork InteriorsOrchard House / XVW architectuur - More Images+ 6

Bailgate Court / Jonathan Hendry Architects

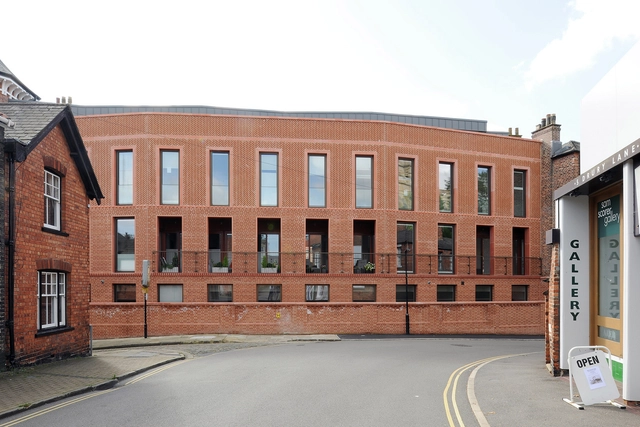
Bailgate Court / Jonathan Hendry Architects - Interior Photography, Adaptive ReuseBailgate Court / Jonathan Hendry Architects - Interior Photography, Adaptive Reuse, StairsBailgate Court / Jonathan Hendry Architects - Interior Photography, Adaptive Reuse, FacadeBailgate Court / Jonathan Hendry Architects - Exterior Photography, Adaptive ReuseBailgate Court / Jonathan Hendry Architects - More Images+ 9

  • Area Area of this architecture project Area:  798
  • Year Completion year of this architecture project Year:  2019
  • Manufacturers Brands with products used in this architecture project
    Manufacturers:  Wienerberger

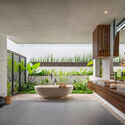
Huy House / 23o5Studio

Huy House / 23o5Studio - Exterior Photography, HousesHuy House / 23o5Studio - Interior Photography, Houses, Facade, TableHuy House / 23o5Studio - Interior Photography, Houses, Bathroom, BathtubHuy House / 23o5Studio - Interior Photography, Houses, Kitchen, Facade, Lighting, Table, ChairHuy House / 23o5Studio - More Images+ 28

  • Architects: 23o5Studio
  • Area Area of this architecture project Area:  418
  • Year Completion year of this architecture project Year:  2018
  • Manufacturers Brands with products used in this architecture project
    Manufacturers:  Jotun, Toto

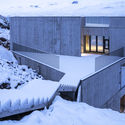
Visitor Centre in Iceland / Andersen & Sigurdsson Architects

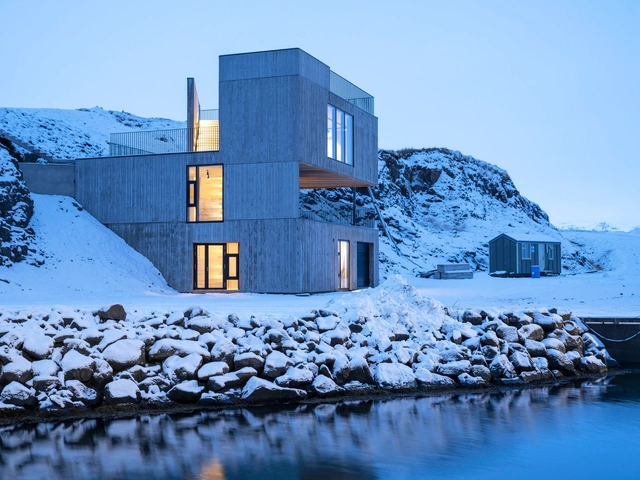
Visitor Centre in Iceland / Andersen & Sigurdsson Architects - Visitor CenterVisitor Centre in Iceland / Andersen & Sigurdsson Architects - Exterior Photography, Visitor Center, FacadeVisitor Centre in Iceland / Andersen & Sigurdsson Architects - Exterior Photography, Visitor Center, Facade, DoorVisitor Centre in Iceland / Andersen & Sigurdsson Architects - Visitor CenterVisitor Centre in Iceland / Andersen & Sigurdsson Architects - More Images+ 21

Borgarfjörður Eystri, Iceland
  • Area Area of this architecture project Area:  345
  • Year Completion year of this architecture project Year:  2019
  • Manufacturers Brands with products used in this architecture project
    Manufacturers:  Ceramica Vogue, Hormann, Schüco, Vitral
  • Professionals: Efla

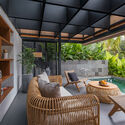
Zenubud Bali / ANTI - Architecture

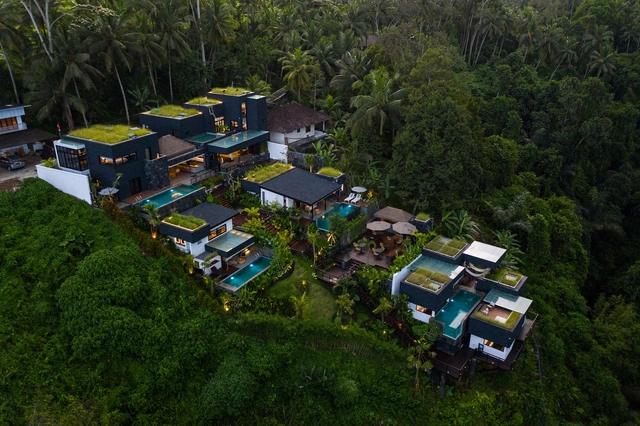
Zenubud Bali / ANTI - Architecture - Exterior Photography, HousesZenubud Bali / ANTI - Architecture - Interior Photography, Houses, Table, LightingZenubud Bali / ANTI - Architecture - Interior Photography, Houses, Sink, Countertop, Bathtub, TableZenubud Bali / ANTI - Architecture - Interior Photography, Houses, Table, Chair, CountertopZenubud Bali / ANTI - Architecture - More Images+ 27

  • Area Area of this architecture project Area:  1200
  • Year Completion year of this architecture project Year:  2020
  • Manufacturers Brands with products used in this architecture project
    Manufacturers:  Toto, GAF
  • Professionals: Hexacons

B House / Gohte Architects

B House / Gohte Architects - Exterior Photography, HousesB House / Gohte Architects - Interior Photography, Houses, Kitchen, Beam, Table, Chair, Lighting, CountertopB House / Gohte Architects - Exterior Photography, Houses, FacadeB House / Gohte Architects - Exterior Photography, HousesB House / Gohte Architects - More Images+ 23

Karawaci Sub-District, Indonesia
  • Architects: Gohte Architects
  • Area Area of this architecture project Area:  634
  • Year Completion year of this architecture project Year:  2019
  • Manufacturers Brands with products used in this architecture project
    Manufacturers:  AutoDesk

D-Auto Mall / KARO Architects

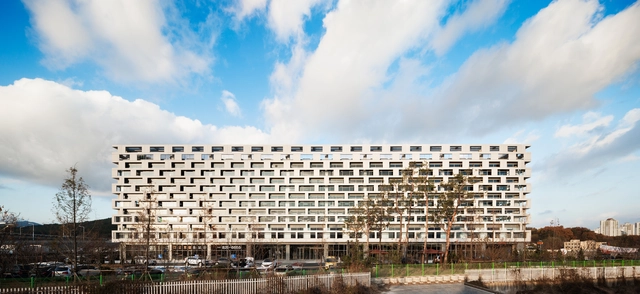
D-Auto Mall / KARO Architects - Exterior Photography, Office BuildingsD-Auto Mall / KARO Architects - Exterior Photography, Office Buildings, FacadeD-Auto Mall / KARO Architects - Interior Photography, Office BuildingsD-Auto Mall / KARO Architects - Exterior Photography, Office BuildingsD-Auto Mall / KARO Architects - More Images+ 24

  • Architects: KARO Architects
  • Area Area of this architecture project Area:  87955
  • Year Completion year of this architecture project Year:  2019

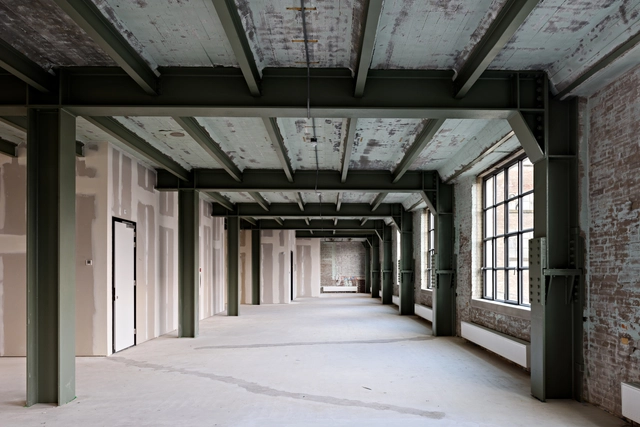
Eiffel Building / Braaksma & Roos architectenbureau

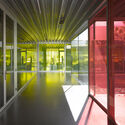
Eiffel Building / Braaksma & Roos architectenbureau - Interior Photography, Offices Interiors, Beam, FacadeEiffel Building / Braaksma & Roos architectenbureau - Interior Photography, Offices Interiors, FacadeEiffel Building / Braaksma & Roos architectenbureau - Interior Photography, Offices Interiors, Door, Lighting, Table, ChairEiffel Building / Braaksma & Roos architectenbureau - Interior Photography, Offices InteriorsEiffel Building / Braaksma & Roos architectenbureau - More Images+ 10

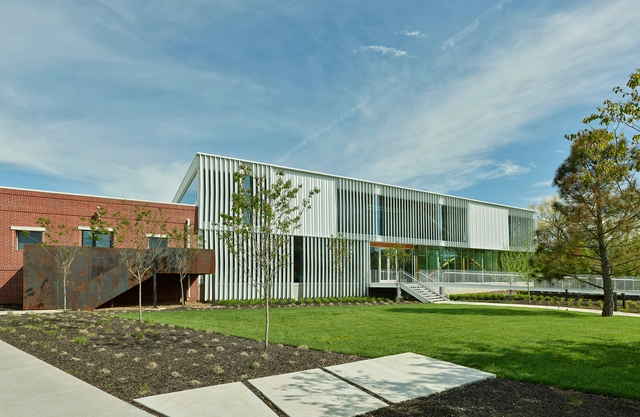
Greenway Office Park / modus studio

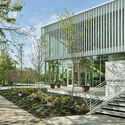
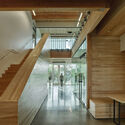
Greenway Office Park / modus studio - Exterior Photography, Office Buildings, FacadeGreenway Office Park / modus studio - Exterior Photography, Office BuildingsGreenway Office Park / modus studio - Exterior Photography, Office Buildings, FacadeGreenway Office Park / modus studio - Interior Photography, Office Buildings, Stairs, Door, HandrailGreenway Office Park / modus studio - More Images+ 28

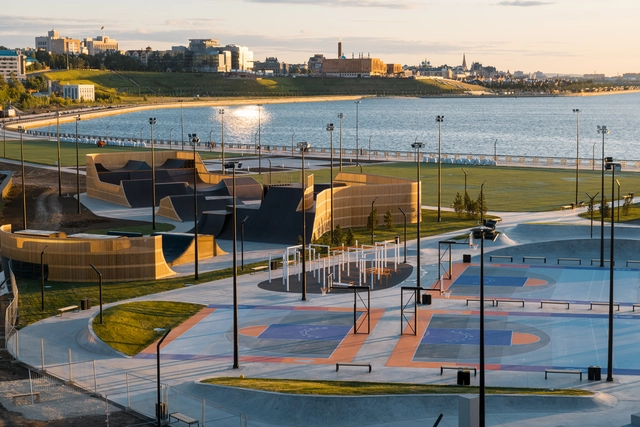
URAM Extreme Park / Legato Sports Architecture

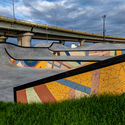
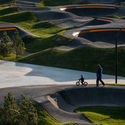
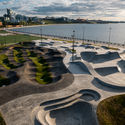
URAM Extreme Park  / Legato Sports Architecture - Exterior Photography, Sports ArchitectureURAM Extreme Park  / Legato Sports Architecture - Exterior Photography, Sports ArchitectureURAM Extreme Park  / Legato Sports Architecture - Exterior Photography, Sports ArchitectureURAM Extreme Park  / Legato Sports Architecture - Interior Photography, Sports ArchitectureURAM Extreme Park  / Legato Sports Architecture - More Images+ 16

  • Area Area of this architecture project Area:  23000
  • Year Completion year of this architecture project Year:  2020
  • Manufacturers Brands with products used in this architecture project
    Manufacturers:  AutoDesk, Adobe Systems Incorporated, Trimble

SAX Rehabilitation Center / BW Arch

SAX Rehabilitation Center / BW Arch - Exterior Photography, ResidentialSAX Rehabilitation Center / BW Arch - Interior Photography, ResidentialSAX Rehabilitation Center / BW Arch - Exterior Photography, ResidentialSAX Rehabilitation Center / BW Arch - Exterior Photography, ResidentialSAX Rehabilitation Center / BW Arch - More Images+ 32

  • Architects: BW Arch
  • Area Area of this architecture project Area:  3200
  • Year Completion year of this architecture project Year:  2015
  • Professionals: Protech SA, TECSA

LUCH 6 Office/ KOTRA architects

LUCH 6 Office/ KOTRA architects - Interior Photography, DetailLUCH 6 Office/ KOTRA architects - Interior Photography, Detail, BathroomLUCH 6 Office/ KOTRA architects - Interior Photography, Detail, BathroomLUCH 6 Office/ KOTRA architects - Interior Photography, Detail, FacadeLUCH 6 Office/ KOTRA architects - More Images+ 26

  • Architects: KOTRA architects
  • Area Area of this architecture project Area:  1031
  • Year Completion year of this architecture project Year:  2021
  • Manufacturers Brands with products used in this architecture project
    Manufacturers:  EGGER, Caparol, Forbo, HAY, Modulyss, +2

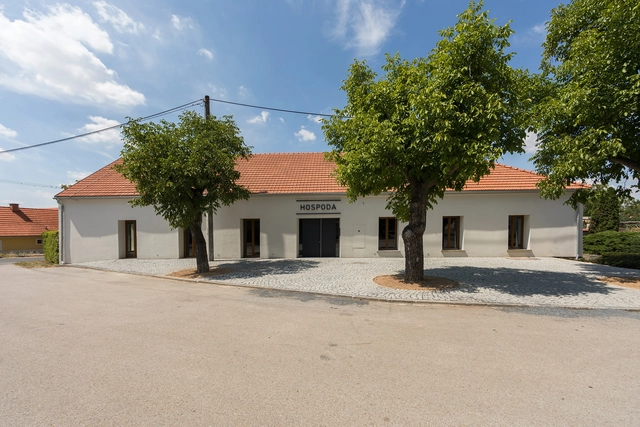
House with a Pub / BOD Architekti

House with a Pub / BOD Architekti - Exterior Photography, Pub, Door, FacadeHouse with a Pub / BOD Architekti - Interior Photography, Pub, Table, Lighting, ChairHouse with a Pub / BOD Architekti - Interior Photography, Pub, FacadeHouse with a Pub / BOD Architekti - Interior Photography, Pub, BeamHouse with a Pub / BOD Architekti - More Images+ 20

Máslovice, Czechia
  • Architects: BOD Architekti
  • Area Area of this architecture project Area:  399
  • Year Completion year of this architecture project Year:  2018
  • Manufacturers Brands with products used in this architecture project
    Manufacturers:  KyraStav

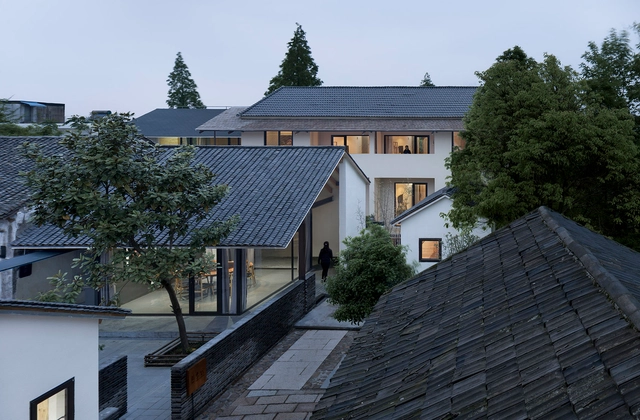
Shangsian Cottage / genarchitects

Shangsian Cottage / genarchitects - Exterior Photography, RenovationShangsian Cottage / genarchitects - Interior Photography, Renovation, FacadeShangsian Cottage / genarchitects - Interior Photography, RenovationShangsian Cottage / genarchitects - Exterior Photography, RenovationShangsian Cottage / genarchitects - More Images+ 16

  • Architects: genarchitects
  • Area Area of this architecture project Area:  1097
  • Year Completion year of this architecture project Year:  2016

DNA Workshop Headquarters / DNA Workshop

DNA Workshop Headquarters / DNA Workshop - Interior Photography, Cowork Interiors, Beam, Table, ChairDNA Workshop Headquarters / DNA Workshop - Exterior Photography, Cowork Interiors, FacadeDNA Workshop Headquarters / DNA Workshop - Interior Photography, Cowork Interiors, Kitchen, FacadeDNA Workshop Headquarters / DNA Workshop - Exterior Photography, Cowork InteriorsDNA Workshop Headquarters / DNA Workshop - More Images+ 15

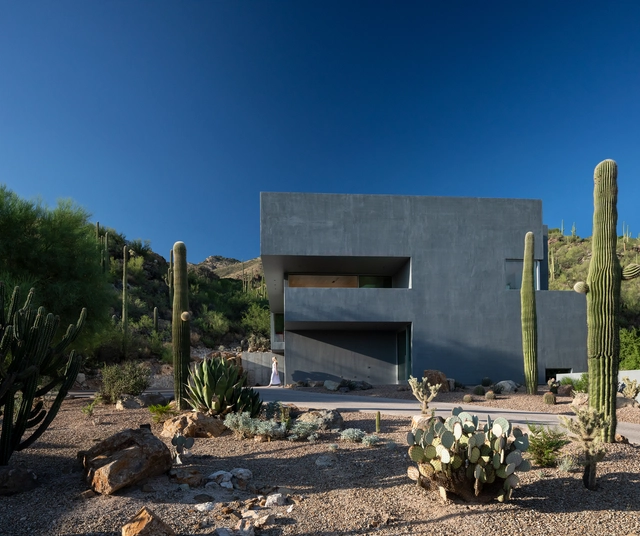
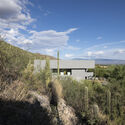
Ventana House / HK Associates Inc

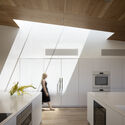
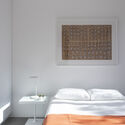
Ventana House / HK Associates Inc - Exterior Photography, HousesVentana House / HK Associates Inc - Exterior Photography, HousesVentana House / HK Associates Inc - Interior Photography, Houses, Kitchen, CountertopVentana House / HK Associates Inc - Interior Photography, Houses, Bedroom, BedVentana House / HK Associates Inc - More Images+ 44

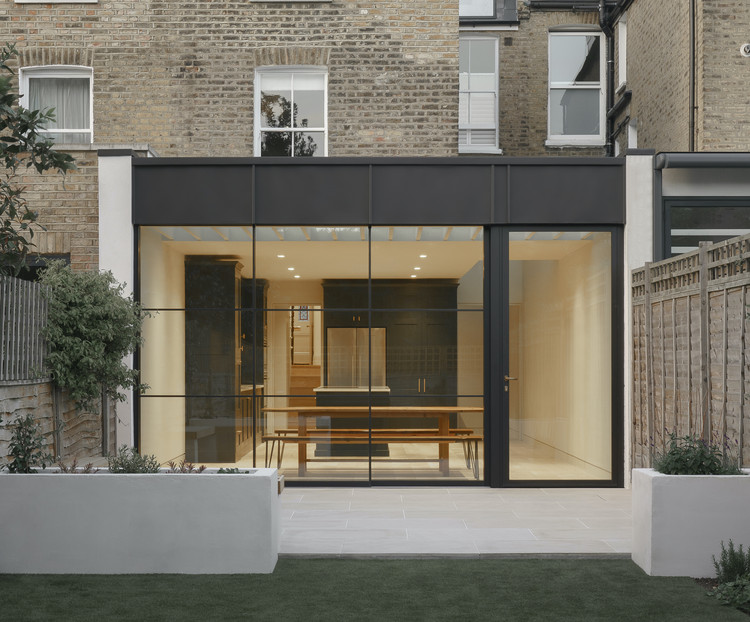
The Slatted Extension / YARD

The Slatted Extension / YARD - Exterior Photography, Houses, DoorThe Slatted Extension / YARD - Interior Photography, Houses, Kitchen, Sink, CountertopThe Slatted Extension / YARD - Interior Photography, Houses, Facade, DoorThe Slatted Extension / YARD - Interior Photography, Houses, Beam, Table, ChairThe Slatted Extension / YARD - More Images+ 20

London Borough of Islington, United Kingdom
  • Architects: YARD Architects
  • Area Area of this architecture project Area:  182
  • Year Completion year of this architecture project Year:  2019
  • Manufacturers Brands with products used in this architecture project
    Manufacturers:  Lusso Stone, Mandarin Stone, Maxlight
  • Professionals: Blue Engineering

Oops! We don't have this page.

But you can browse the last one: 417

You've started following your first account!

Did you know?

You'll now receive updates based on what you follow! Personalize your stream and start following your favorite authors, offices and users.