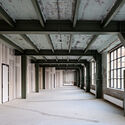
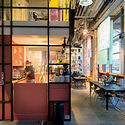
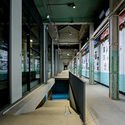
© Arjen Veldt, Jonathan Vos+ 10 Curated by Paula PintosBar, Loft, Offices Interiors•Maastricht, The Netherlands Architects: Braaksma & Roos architectenbureau Area Area of this architecture project Area: 33000 m² Year Completion year of this architecture project Year: 2018 Photographs Photographs:Arjen Veldt, Jonathan Vos Contractors: BAM Bouw & Techniek - Region Maastricht Construction: Brekelmans Interior: The invisible party Products translation missing: en-US.post.svg.material_description Category: Bar, Loft, Offices InteriorsInstallations: K+Plus adviesgroepCity: MaastrichtCountry: The NetherlandsDid you collaborate on this project?More SpecsLess Specs © Arjen Veldt, Jonathan Vos© Arjen Veldt, Jonathan Vos