1. ArchDaily
  2. Projects

Projects

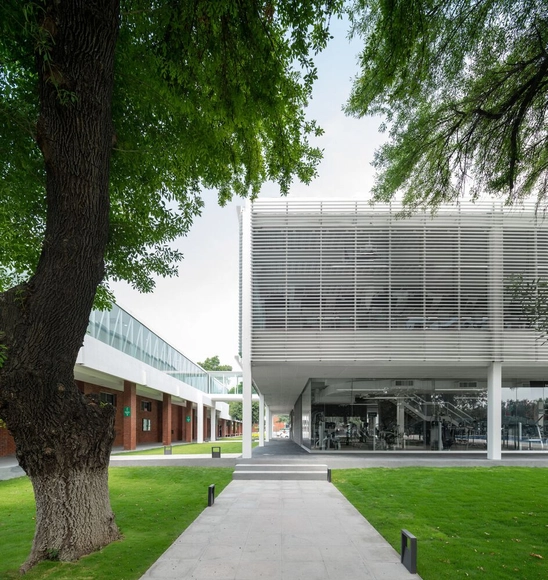
Heineken Sports Center / OTRA Arquitectura + Communal

Heineken Sports Center / OTRA Arquitectura + Communal - Exterior Photography, Gymnasium, FacadeHeineken Sports Center / OTRA Arquitectura + Communal - Interior Photography, GymnasiumHeineken Sports Center / OTRA Arquitectura + Communal - Exterior Photography, GymnasiumHeineken Sports Center / OTRA Arquitectura + Communal - Exterior Photography, GymnasiumHeineken Sports Center / OTRA Arquitectura + Communal - More Images+ 12

Monterrey, Mexico
  • Area Area of this architecture project Area:  1800
  • Year Completion year of this architecture project Year:  2021
  • Manufacturers Brands with products used in this architecture project
    Manufacturers:  AutoDesk, Interface, Daltile, Decorsteel, SimpleyFacil, +2

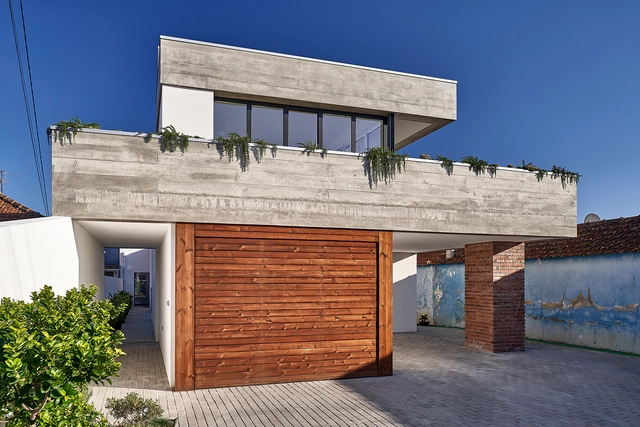
House in Cacia / BAU.UAU Arquitectura

House in Cacia / BAU.UAU Arquitectura - Exterior Photography, Houses, DoorHouse in Cacia / BAU.UAU Arquitectura - Interior Photography, Houses, Kitchen, DoorHouse in Cacia / BAU.UAU Arquitectura - Interior Photography, Houses, StairsHouse in Cacia / BAU.UAU Arquitectura - Exterior Photography, Houses, DoorHouse in Cacia / BAU.UAU Arquitectura - More Images+ 11
Cacia, Portugal
  • Area Area of this architecture project Area:  2368 ft²
  • Year Completion year of this architecture project Year:  2020

ZigZag House / Kevin Veenhuizen Architects

ZigZag House / Kevin Veenhuizen Architects - Interior Photography, Houses, Kitchen, Countertop, Sink, Chair
© MWA Hart Nibbrig

ZigZag House / Kevin Veenhuizen Architects - Exterior Photography, Houses, FacadeZigZag House / Kevin Veenhuizen Architects - Interior Photography, Houses, DoorZigZag House / Kevin Veenhuizen Architects - Interior Photography, HousesZigZag House / Kevin Veenhuizen Architects - Interior Photography, Houses, FacadeZigZag House / Kevin Veenhuizen Architects - More Images+ 11

  • Architects: Kumiki
  • Area Area of this architecture project Area:  219
  • Year Completion year of this architecture project Year:  2021
  • Professionals: Terluin Bouw

Office Building Hamburger Bahnhof / Miller & Maranta

Office Building Hamburger Bahnhof / Miller & Maranta - Exterior Photography, Office Buildings
© Ruedi Walti

Office Building Hamburger Bahnhof / Miller & Maranta - Exterior Photography, Office BuildingsOffice Building Hamburger Bahnhof / Miller & Maranta - Exterior Photography, Office BuildingsOffice Building Hamburger Bahnhof / Miller & Maranta - Interior Photography, Office Buildings, StairsOffice Building Hamburger Bahnhof / Miller & Maranta - Interior Photography, Office Buildings, Door, ChairOffice Building Hamburger Bahnhof / Miller & Maranta - More Images+ 10

Dragos Voda 17 Apartment Building / ADNBA
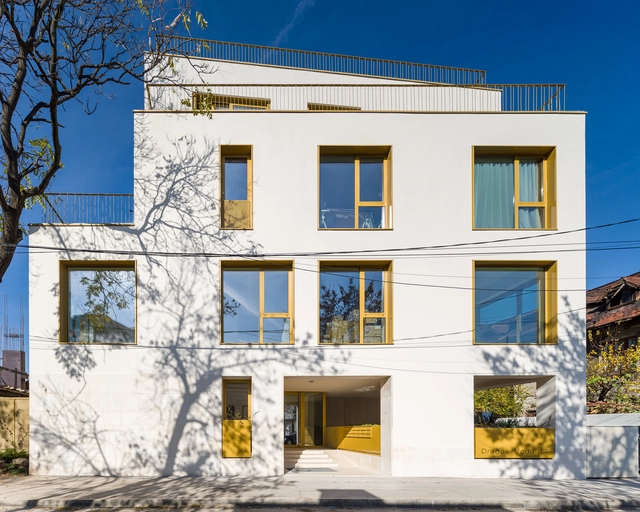
Dragos Voda 17 Apartment Building / ADNBA - Exterior Photography, ApartmentsDragos Voda 17 Apartment Building / ADNBA - Interior Photography, ApartmentsDragos Voda 17 Apartment Building / ADNBA - Interior Photography, Apartments, Door, FacadeDragos Voda 17 Apartment Building / ADNBA - Exterior Photography, ApartmentsDragos Voda 17 Apartment Building / ADNBA - More Images+ 19

Bucharest, Romania
  • Architects: ADNBA
  • Area Area of this architecture project Area:  2153
  • Year Completion year of this architecture project Year:  2019
  • Manufacturers Brands with products used in this architecture project
    Manufacturers:  ALUKÖNIGSTAHL, Bauder, IR Colours
  • Professionals: Incona, Alma Instal Pro, ADN BPI

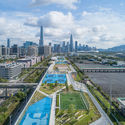
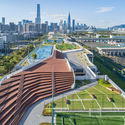
Shenzhen SkyPark / Crossboundaries
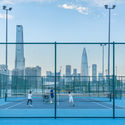
Shenzhen SkyPark / Crossboundaries - Exterior Photography, Public Space
© Yu Bai

Shenzhen SkyPark / Crossboundaries - Exterior Photography, Public SpaceShenzhen SkyPark / Crossboundaries - Exterior Photography, Public SpaceShenzhen SkyPark / Crossboundaries - Exterior Photography, Public SpaceShenzhen SkyPark / Crossboundaries - Exterior Photography, Public Space, FenceShenzhen SkyPark / Crossboundaries - More Images+ 39

Shenzhen, China
  • Architects: Crossboundaries
  • Area Area of this architecture project Area:  77000
  • Year Completion year of this architecture project Year:  2021

Music Market Cultural Center / Sibling Architecture
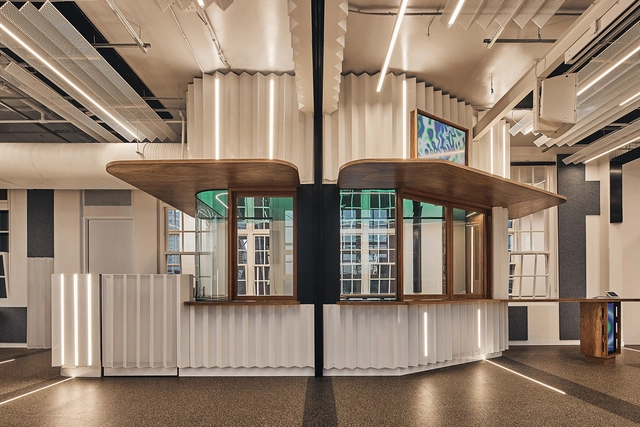
Music Market Cultural Center / Sibling Architecture  - Interior Photography, Cultural Center, Table, ChairMusic Market Cultural Center / Sibling Architecture  - Interior Photography, Cultural CenterMusic Market Cultural Center / Sibling Architecture  - Interior Photography, Cultural Center, DoorMusic Market Cultural Center / Sibling Architecture  - Exterior Photography, Cultural CenterMusic Market Cultural Center / Sibling Architecture  - More Images+ 8

  • Year Completion year of this architecture project Year:  2020
  • Manufacturers Brands with products used in this architecture project
    Manufacturers:  Dulux

Iron Tea Room / FujiwaraMuro Architects

Iron Tea Room / FujiwaraMuro Architects - Interior Photography, GalleryIron Tea Room / FujiwaraMuro Architects - Interior Photography, Gallery, Door, ChairIron Tea Room / FujiwaraMuro Architects - Interior Photography, Gallery, KitchenIron Tea Room / FujiwaraMuro Architects - Interior Photography, Gallery, Table, ChairIron Tea Room / FujiwaraMuro Architects - More Images+ 5

  • Area Area of this architecture project Area:  6
  • Year Completion year of this architecture project Year:  2012
  • Manufacturers Brands with products used in this architecture project
    Manufacturers:  Black Iron, Neodymium magnet, Tatami

Cuatas House / Espacio 18 Arquitectura

Cuatas House / Espacio 18 Arquitectura - Interior Photography, HousesCuatas House / Espacio 18 Arquitectura - Interior Photography, Houses, StairsCuatas House / Espacio 18 Arquitectura - Interior Photography, Houses, Kitchen, Facade, CountertopCuatas House / Espacio 18 Arquitectura - Interior Photography, Houses, Facade, Stairs, HandrailCuatas House / Espacio 18 Arquitectura - More Images+ 9

Oaxaca, Mexico
  • Area Area of this architecture project Area:  130
  • Year Completion year of this architecture project Year:  2022
  • Manufacturers Brands with products used in this architecture project
    Manufacturers:  Helvex, Interceramic, Tecnolite, Teka

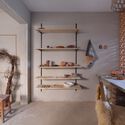
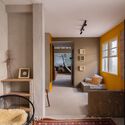
Amórfik_Creative Workshop / Amórfik_oficina criativa

Amórfik_Creative Workshop / Amórfik_oficina criativa - Exterior Photography, Adaptive Reuse
© Brenda Pontes

Amórfik_Creative Workshop / Amórfik_oficina criativa - Interior Photography, Adaptive Reuse, KitchenAmórfik_Creative Workshop / Amórfik_oficina criativa - Exterior Photography, Adaptive Reuse, FacadeAmórfik_Creative Workshop / Amórfik_oficina criativa - Interior Photography, Adaptive Reuse, BeamAmórfik_Creative Workshop / Amórfik_oficina criativa - Interior Photography, Adaptive Reuse, Door, ChairAmórfik_Creative Workshop / Amórfik_oficina criativa - More Images+ 16

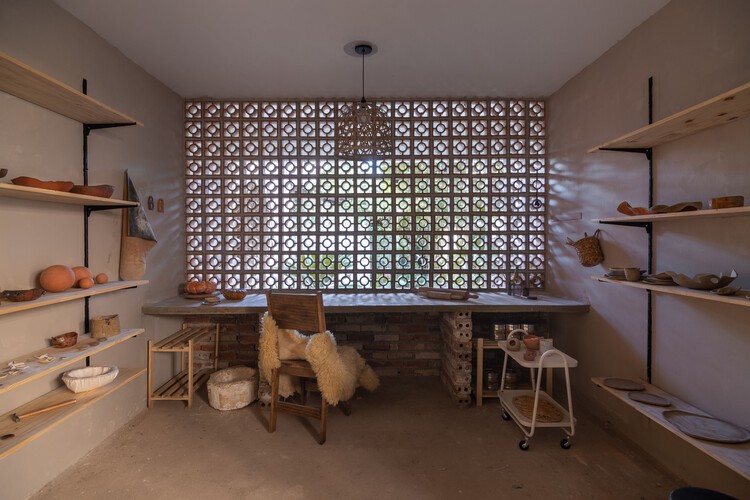
  • Area Area of this architecture project Area:  54
  • Year Completion year of this architecture project Year:  2020
  • Manufacturers Brands with products used in this architecture project
    Manufacturers:  Coral, Ordenare, Tramontina

Piera House / Fran Silvestre Arquitectos
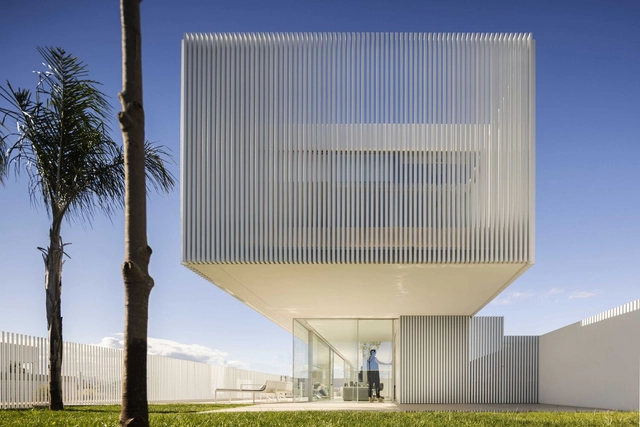
Piera House / Fran Silvestre Arquitectos - Exterior Photography, Houses, FacadePiera House / Fran Silvestre Arquitectos - Exterior Photography, Houses, FacadePiera House / Fran Silvestre Arquitectos - Interior Photography, Houses, BedroomPiera House / Fran Silvestre Arquitectos - Drawings, HousesPiera House / Fran Silvestre Arquitectos - More Images+ 45

Burriana, Spain

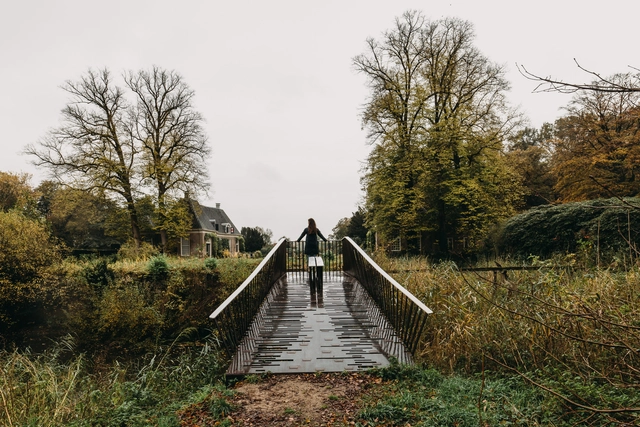
Windesheim Bridges / NEXT architects
Windesheim Bridges / NEXT architects - Exterior Photography, DetailWindesheim Bridges / NEXT architects - Exterior Photography, DetailWindesheim Bridges / NEXT architects - Interior Photography, Detail, Stairs, FenceWindesheim Bridges / NEXT architects - Exterior Photography, Detail, FenceWindesheim Bridges / NEXT architects - More Images+ 14

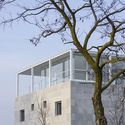
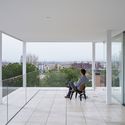
Rotonda House / Alberto Campo Baeza

Rotonda House / Alberto Campo Baeza - Exterior Photography, HousesRotonda House / Alberto Campo Baeza - Exterior Photography, Houses, FacadeRotonda House / Alberto Campo Baeza - Interior Photography, Houses, ChairRotonda House / Alberto Campo Baeza - Exterior Photography, HousesRotonda House / Alberto Campo Baeza - More Images+ 21

Madrid, Spain
  • Area Area of this architecture project Area:  600
  • Year Completion year of this architecture project Year:  2021
  • Manufacturers Brands with products used in this architecture project
    Manufacturers:  La Fermu, Veraren

Teemaa Teahouse / Yatofu Creatives

Teemaa Teahouse / Yatofu Creatives - Interior Photography, Restaurants & Bars, TableTeemaa Teahouse / Yatofu Creatives - Interior Photography, Restaurants & Bars, Kitchen, TableTeemaa Teahouse / Yatofu Creatives - Interior Photography, Restaurants & Bars, TableTeemaa Teahouse / Yatofu Creatives - Interior Photography, Restaurants & Bars, Door, FacadeTeemaa Teahouse / Yatofu Creatives - More Images+ 27
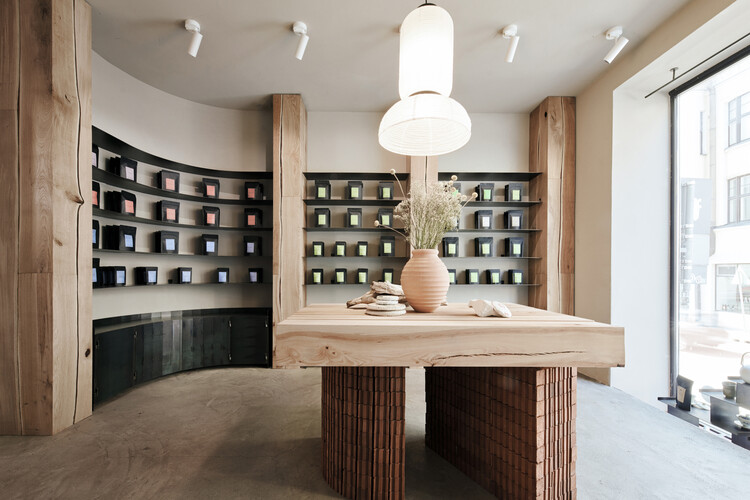
  • Architects: Yatofu Creatives
  • Area Area of this architecture project Area:  80
  • Year Completion year of this architecture project Year:  2021
  • Manufacturers Brands with products used in this architecture project
    Manufacturers:  Menu, Wienerberger, &Tradition, PERGO, Takt, +1

University Refectory / graal architecture
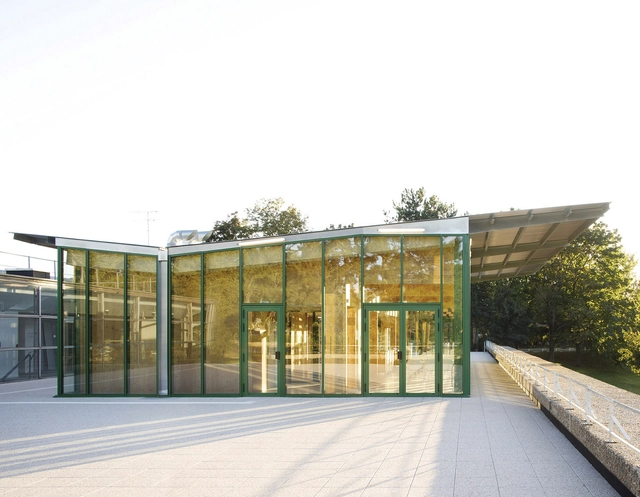
University Refectory / graal architecture - Exterior Photography, UniversityUniversity Refectory / graal architecture - Interior Photography, University, Lighting, Chair, TableUniversity Refectory / graal architecture - Interior Photography, University, DoorUniversity Refectory / graal architecture - Interior Photography, University, Kitchen, ChairUniversity Refectory / graal architecture - More Images+ 24

Urban Spaces 2 / Mumuleanu 14 Apartment Building / ADNBA
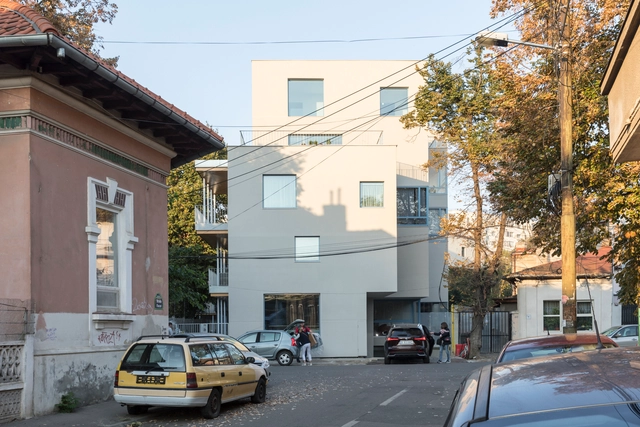
Urban Spaces 2 / Mumuleanu 14 Apartment Building / ADNBA - Interior Photography, Apartments, FacadeUrban Spaces 2 / Mumuleanu 14 Apartment Building / ADNBA - Interior Photography, Apartments, Stairs, FacadeUrban Spaces 2 / Mumuleanu 14 Apartment Building / ADNBA - Interior Photography, ApartmentsUrban Spaces 2 / Mumuleanu 14 Apartment Building / ADNBA - Exterior Photography, Apartments, FenceUrban Spaces 2 / Mumuleanu 14 Apartment Building / ADNBA - More Images+ 22

Bucharest, Romania
  • Architects: ADNBA
  • Area Area of this architecture project Area:  1924
  • Year Completion year of this architecture project Year:  2020
  • Manufacturers Brands with products used in this architecture project
    Manufacturers:  Caparol, IRCOLOURS, The Natural wood Floor Company

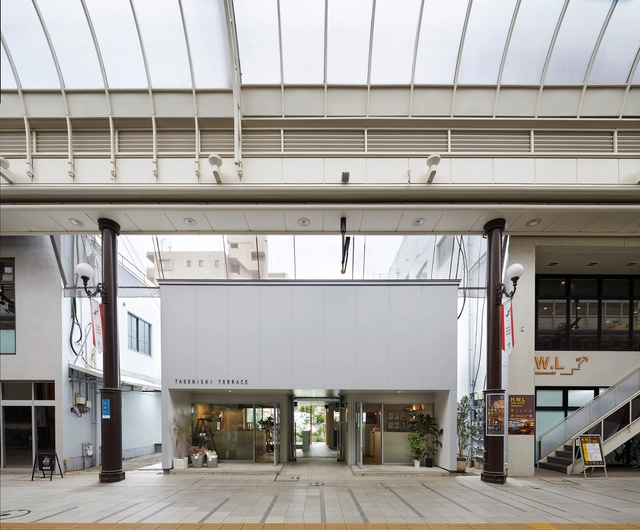
Takenishi Terrace Coffee Shop / YRAD
Takenishi Terrace Coffee Shop / YRAD - Exterior Photography, StoreTakenishi Terrace Coffee Shop / YRAD - Interior Photography, Store, Table, ChairTakenishi Terrace Coffee Shop / YRAD - Interior Photography, Store, KitchenTakenishi Terrace Coffee Shop / YRAD - Exterior Photography, Store, ChairTakenishi Terrace Coffee Shop / YRAD - More Images+ 23
  • Architects: YRAD
  • Area Area of this architecture project Area:  64
  • Year Completion year of this architecture project Year:  2021
  • Manufacturers Brands with products used in this architecture project
    Manufacturers:  Ashford Japan, Koizumi, NEW LIGHT POTTERY, NICHIHA

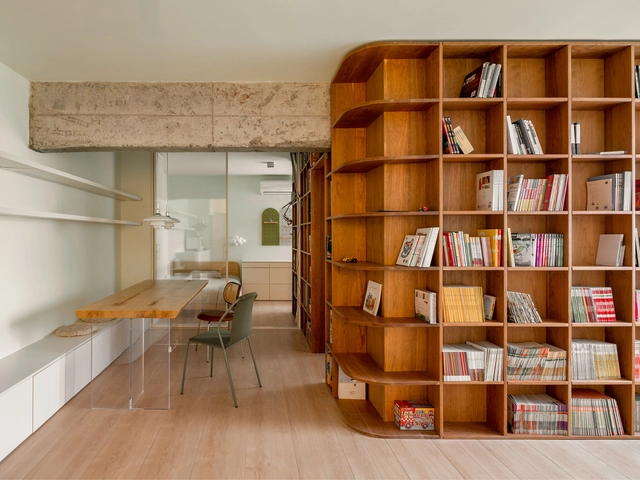
Bookcases House / Atelier D+Y

Bookcases House / Atelier D+Y - Interior Photography, Apartment InteriorsBookcases House / Atelier D+Y - Interior Photography, Apartment Interiors, Kitchen, Countertop, Table, ChairBookcases House / Atelier D+Y - Interior Photography, Apartment Interiors, Chair, TableBookcases House / Atelier D+Y - Interior Photography, Apartment Interiors, Bathroom, LightingBookcases House / Atelier D+Y - More Images+ 18

  • Interior Designers: Atelier D+Y
  • Area Area of this architecture project Area:  83
  • Year Completion year of this architecture project Year:  2021
  • Manufacturers Brands with products used in this architecture project
    Manufacturers:  Louis Poulsen, Goldea, LIXIL , Norhor, Schuco, +1

Entheogenic House / The Vrindavan Project
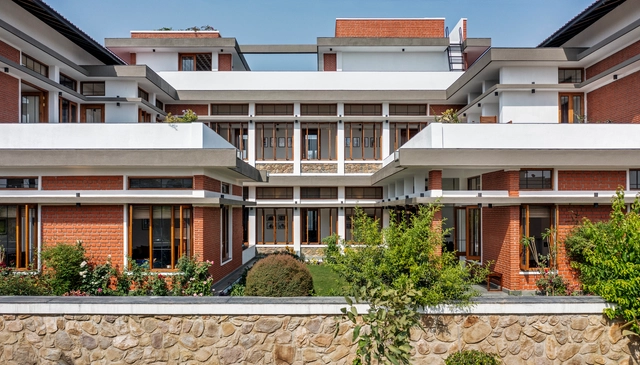
Entheogenic House / The Vrindavan Project - Exterior Photography, HousesEntheogenic House / The Vrindavan Project - Interior Photography, Houses, Bedroom, BedEntheogenic House / The Vrindavan Project - Interior Photography, Houses, TableEntheogenic House / The Vrindavan Project - Exterior Photography, HousesEntheogenic House / The Vrindavan Project - More Images+ 18

Jammu, India

Iceberg Apartment / Laila Architecture
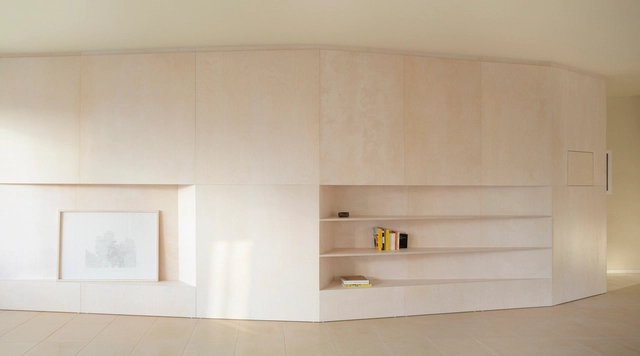
Iceberg Apartment / Laila Architecture - Interior Photography, Apartment Interiors, Chair, TableIceberg Apartment / Laila Architecture - Interior Photography, Apartment InteriorsIceberg Apartment / Laila Architecture - Interior Photography, Apartment InteriorsIceberg Apartment / Laila Architecture - Interior Photography, Apartment Interiors, Bedroom, Door, BedIceberg Apartment / Laila Architecture - More Images+ 9

Tel Aviv-Yafo, Israel
  • Architects: Laila Architecture
  • Area Area of this architecture project Area:  100
  • Year Completion year of this architecture project Year:  2021
  • Manufacturers Brands with products used in this architecture project
    Manufacturers:  Bottz Group, Hamomche, Tradical® Bâtir
  • Professionals: Amir Weiser Carpentry

C House / Studio Arthur Casas

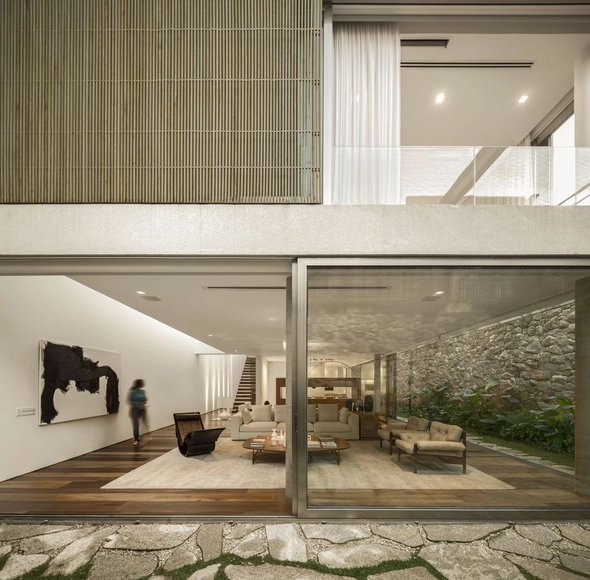
C House / Studio Arthur Casas - Interior Photography, House InteriorsC House / Studio Arthur Casas - Interior Photography, House InteriorsC House / Studio Arthur Casas - Exterior Photography, House Interiors, GardenC House / Studio Arthur Casas - Interior Photography, House Interiors, Table, ChairC House / Studio Arthur Casas - More Images+ 24

  • Area Area of this architecture project Area:  425
  • Year Completion year of this architecture project Year:  2013
  • Manufacturers Brands with products used in this architecture project
    Manufacturers:  Valcucine, Aricanduva Caixilhos, Arthur Decor, Asia Pedras, Deca, +11

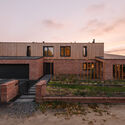
Brick House in Madrid / Tuñón y Albornoz Arquitectos
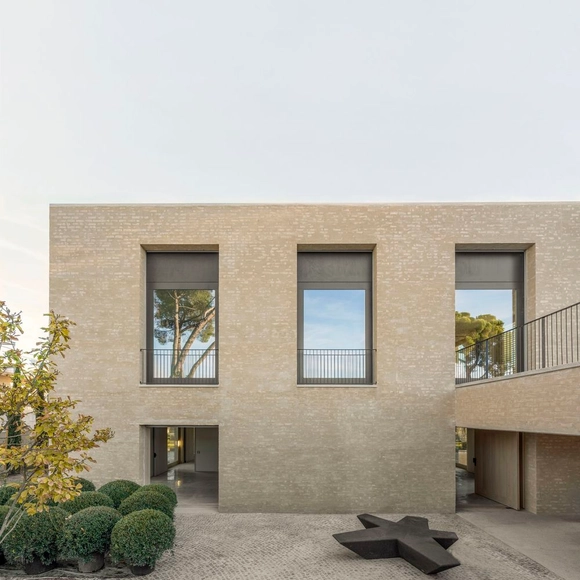
Brick House in Madrid / Tuñón y Albornoz Arquitectos - Exterior Photography, HousesBrick House in Madrid / Tuñón y Albornoz Arquitectos - Exterior Photography, HousesBrick House in Madrid / Tuñón y Albornoz Arquitectos - Interior Photography, Houses, FacadeBrick House in Madrid / Tuñón y Albornoz Arquitectos - Interior Photography, HousesBrick House in Madrid / Tuñón y Albornoz Arquitectos - More Images+ 24

Madrid, Spain

Spa.Sibo Beauty Salon / Beletskaya Bureau

Spa.Sibo Beauty Salon / Beletskaya Bureau - Interior Photography, Spa, Kitchen, TableSpa.Sibo Beauty Salon / Beletskaya Bureau - Interior Photography, Spa, FacadeSpa.Sibo Beauty Salon / Beletskaya Bureau - Interior Photography, Spa, Kitchen, Lighting, ChairSpa.Sibo Beauty Salon / Beletskaya Bureau - Interior Photography, Spa, Chair, TableSpa.Sibo Beauty Salon / Beletskaya Bureau - More Images+ 27

Kaliningrad, Russia
  • Architects: Beletskaya Bureau
  • Area Area of this architecture project Area:  146
  • Year Completion year of this architecture project Year:  2021

House in Poznań / Studio GAB

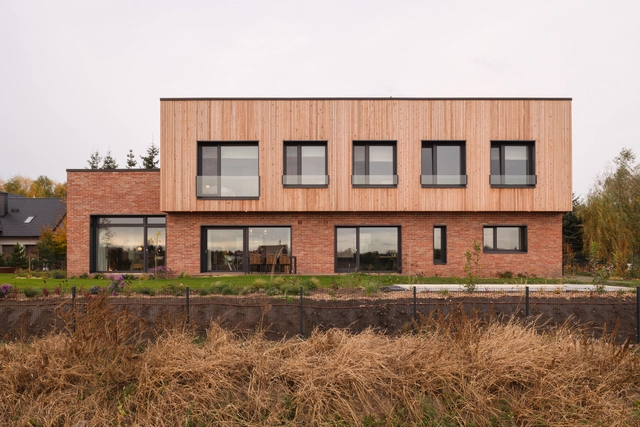
House in Poznań / Studio GAB - Exterior Photography, DetailHouse in Poznań / Studio GAB - Exterior Photography, Detail, FacadeHouse in Poznań / Studio GAB - Exterior Photography, DetailHouse in Poznań / Studio GAB - Exterior Photography, DetailHouse in Poznań / Studio GAB - More Images+ 25

Poznań, Poland
  • Architects: Studio GAB
  • Area Area of this architecture project Area:  298
  • Year Completion year of this architecture project Year:  2021

Oops! We don't have this page.

But you can browse the last one: 417

You've started following your first account!

Did you know?

You'll now receive updates based on what you follow! Personalize your stream and start following your favorite authors, offices and users.