1. ArchDaily
  2. Projects

Projects

How to Develop a Residential Design Concept

 | Sponsored Content

This guide covers a workflow that moves from project parameters to generated floor plans, 3D perspective views, exterior design exploration, and site context visualization, using AI tools in place of preliminary CAD and rendering work.

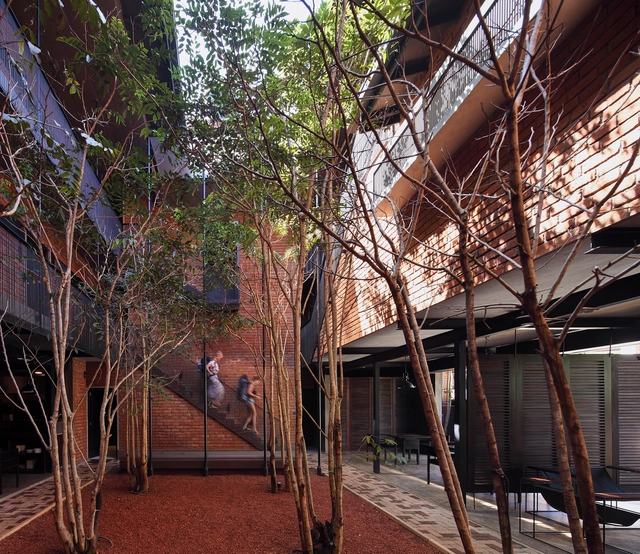
Barbeque Hub at Ella Hotel / KNG Architects

Barbeque Hub at Ella Hotel / KNG Architects - Exterior Photography, Restaurant, FacadeBarbeque Hub at Ella Hotel / KNG Architects - Interior Photography, Restaurant, Table, Lighting, ChairBarbeque Hub at Ella Hotel / KNG Architects - Interior Photography, Restaurant, Facade, Stairs, Beam, HandrailBarbeque Hub at Ella Hotel / KNG Architects - Exterior Photography, Restaurant, Facade, Stairs, HandrailBarbeque Hub at Ella Hotel / KNG Architects - More Images+ 16

  • Architects: KNG Architects
  • Area Area of this architecture project Area:  4660 ft²
  • Year Completion year of this architecture project Year:  2018
  • Manufacturers Brands with products used in this architecture project
    Manufacturers:  Rocell

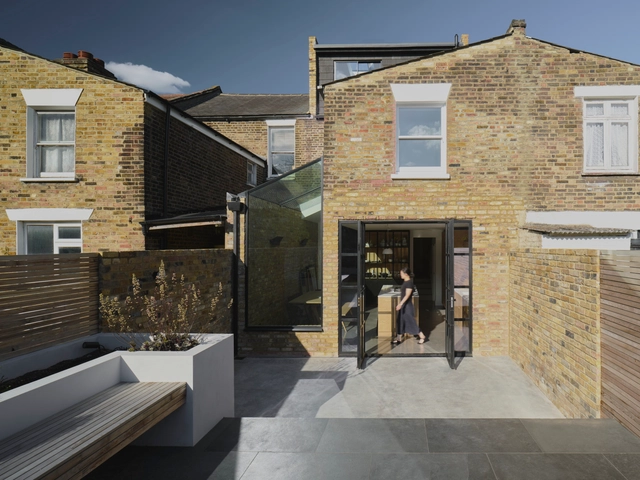
Patio House / Jonathan Canetti Architecture & Design

Patio House / Jonathan Canetti Architecture & Design - Interior Photography, Houses, FacadePatio House / Jonathan Canetti Architecture & Design - Interior Photography, Houses, Kitchen, Table, Countertop, Sink, LightingPatio House / Jonathan Canetti Architecture & Design - Interior Photography, Houses, Table, LightingPatio House / Jonathan Canetti Architecture & Design - Interior Photography, Houses, Table, ChairPatio House / Jonathan Canetti Architecture & Design - More Images+ 19

Tel Aviv-Yafo, Israel
  • Area Area of this architecture project Area:  180
  • Year Completion year of this architecture project Year:  2021
  • Manufacturers Brands with products used in this architecture project
    Manufacturers:  Agglo Baghin

Wasteland Pavilion / Alsar Atelier + SCA

Wasteland Pavilion / Alsar Atelier + SCA - Interior Photography, Pavilion
© Diez Veinte Estudio

Wasteland Pavilion / Alsar Atelier + SCA - Interior Photography, Pavilion, FacadeWasteland Pavilion / Alsar Atelier + SCA - Interior Photography, PavilionWasteland Pavilion / Alsar Atelier + SCA - Interior Photography, PavilionWasteland Pavilion / Alsar Atelier + SCA - Exterior Photography, PavilionWasteland Pavilion / Alsar Atelier + SCA - More Images+ 17

Bogotá, Colombia
  • Architects: Alsar Atelier, SCA
  • Area Area of this architecture project Area:  52
  • Manufacturers Brands with products used in this architecture project
    Manufacturers:  Photoshop, Primadera

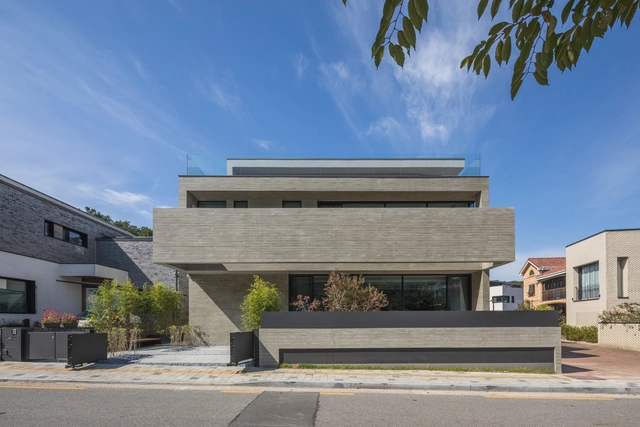
El llano House / Rubén Muñoz

El llano House / Rubén Muñoz - Exterior Photography, Houses, Facade, Door, Forest
© Rubén Muñoz

El llano House / Rubén Muñoz - Exterior Photography, Houses, Garden, Facade, ForestEl llano House / Rubén Muñoz - Exterior Photography, Houses, FacadeEl llano House / Rubén Muñoz - Interior Photography, Houses, FacadeEl llano House / Rubén Muñoz - Interior Photography, Houses, DoorEl llano House / Rubén Muñoz - More Images+ 13

Santa Juana, Chile
  • Architects: Rubén Muñoz
  • Area Area of this architecture project Area:  186
  • Year Completion year of this architecture project Year:  2021
  • Manufacturers Brands with products used in this architecture project
    Manufacturers:  Quimica Universal

Keep Banana Ice Cream Shop / Martino Hutz Architecture

Keep Banana Ice Cream Shop / Martino Hutz Architecture - Exterior Photography, Interior Design, Facade, Arch, Arcade, LightingKeep Banana Ice Cream Shop / Martino Hutz Architecture - Interior Photography, Interior Design, Facade, Arch, Arcade, DoorKeep Banana Ice Cream Shop / Martino Hutz Architecture - Interior Photography, Interior Design, Kitchen, Countertop, TableKeep Banana Ice Cream Shop / Martino Hutz Architecture - Interior Photography, Interior DesignKeep Banana Ice Cream Shop / Martino Hutz Architecture - More Images+ 15

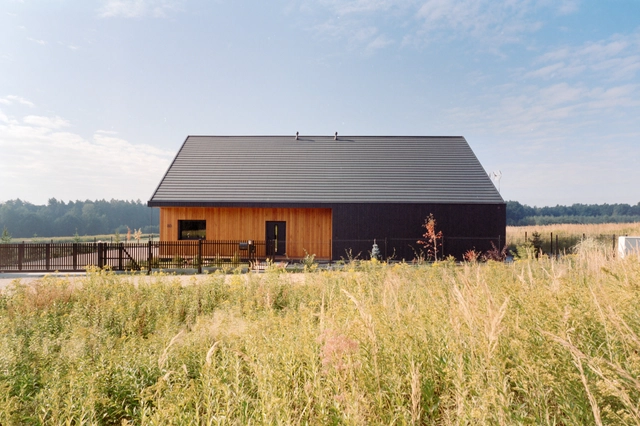
Sml. House / blsk. studio

Sml. House / blsk. studio - Exterior Photography, HousesSml. House / blsk. studio - Interior Photography, Houses, FacadeSml. House / blsk. studio - Exterior Photography, HousesSml. House / blsk. studio - Interior Photography, Houses, Table, Lighting, ChairSml. House / blsk. studio - More Images+ 23

Gliwice, Poland
  • Architects: blsk. studio
  • Area Area of this architecture project Area:  189
  • Year Completion year of this architecture project Year:  2020
  • Manufacturers Brands with products used in this architecture project
    Manufacturers:  Ruukki, ISOCELL, Schüco
  • Professionals: Figura Team

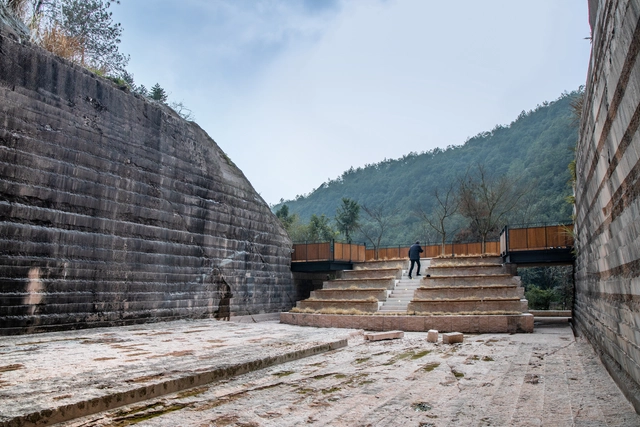
Quarry No. 9: Stage Space + Quarry No. 10: Live Performance / DnA

Quarry No. 9: Stage Space + Quarry No. 10: Live Performance / DnA - Exterior Photography, Landscape Architecture, Stairs, ArchQuarry No. 9: Stage Space + Quarry No. 10: Live Performance / DnA - Interior Photography, Landscape ArchitectureQuarry No. 9: Stage Space + Quarry No. 10: Live Performance / DnA - Exterior Photography, Landscape Architecture, Garden, StairsQuarry No. 9: Stage Space + Quarry No. 10: Live Performance / DnA - Exterior Photography, Landscape Architecture, Facade, BeamQuarry No. 9: Stage Space + Quarry No. 10: Live Performance / DnA - More Images+ 32

GP Building / OA+

GP Building / OA+ - Exterior Photography, SustainabilityGP Building / OA+ - Exterior Photography, SustainabilityGP Building / OA+ - Interior Photography, SustainabilityGP Building / OA+ - Exterior Photography, SustainabilityGP Building / OA+ - More Images+ 31

  • Architects: OA+
  • Area Area of this architecture project Area:  989
  • Year Completion year of this architecture project Year:  2020
  • Manufacturers Brands with products used in this architecture project
    Manufacturers:  Cerchas y Concreto, DECORCERAMICA, El Anticuario de la Construcción

Plaza San Pedro renovation / Chaparro Ceccato Arquitectura

Plaza San Pedro renovation / Chaparro Ceccato Arquitectura - Exterior Photography, Square, Facade, Door
© Manolo Espaliú

Plaza San Pedro renovation / Chaparro Ceccato Arquitectura - Exterior Photography, Square, Stairs, Facade, HandrailPlaza San Pedro renovation / Chaparro Ceccato Arquitectura - Exterior Photography, SquarePlaza San Pedro renovation / Chaparro Ceccato Arquitectura - Exterior Photography, Square, FacadePlaza San Pedro renovation / Chaparro Ceccato Arquitectura - Exterior Photography, Square, FacadePlaza San Pedro renovation / Chaparro Ceccato Arquitectura - More Images+ 16

Villaverde del Río, Spain
  • Area Area of this architecture project Area:  1916 ft²
  • Year Completion year of this architecture project Year:  2020
  • Manufacturers Brands with products used in this architecture project
    Manufacturers:  Ledme Europe, Mundo Clima, Pavigesa, Roca

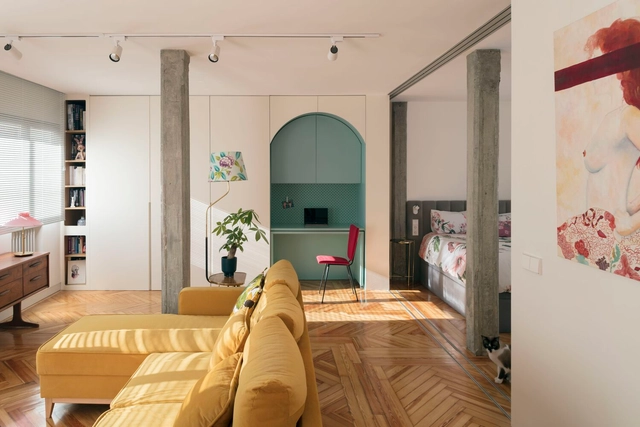
Reform P-651 / SUAV

Reform P-651 / SUAV  - Interior Photography, Renovation, Chair, TableReform P-651 / SUAV  - Interior Photography, Renovation, DoorReform P-651 / SUAV  - Interior Photography, Renovation, Kitchen, Chair, TableReform P-651 / SUAV  - Interior Photography, Renovation, Bedroom, Door, Bed, ChairReform P-651 / SUAV  - More Images+ 10

  • Architects: SUAV
  • Area Area of this architecture project Area:  807 ft²
  • Year Completion year of this architecture project Year:  2021
  • Manufacturers Brands with products used in this architecture project
    Manufacturers:  Hisbalit, JUNG, Cortizo, Kerlanic, Krion

Brisa Apartment / Elisa Albuquerque

Brisa Apartment / Elisa Albuquerque - Interior Photography, Renovation, Bedroom, BedBrisa Apartment / Elisa Albuquerque - Interior Photography, Renovation, Table, ChairBrisa Apartment / Elisa Albuquerque - Interior Photography, Renovation, Kitchen, Sink, CountertopBrisa Apartment / Elisa Albuquerque - Interior Photography, Renovation, Table, ChairBrisa Apartment / Elisa Albuquerque - More Images+ 11

  • Architects: Elisa Albuquerque
  • Area Area of this architecture project Area:  689 ft²
  • Year Completion year of this architecture project Year:  2022
  • Manufacturers Brands with products used in this architecture project
    Manufacturers:  Gauss Revestimentos, Pisobras, Tião Piauí

Nature House / Concrete Workshop

Nature House / Concrete Workshop - Exterior Photography, Houses, Garden, Facade, BeamNature House / Concrete Workshop - Interior Photography, Houses, Facade, Stairs, Chair, BenchNature House / Concrete Workshop - Exterior Photography, Houses, Garden, Facade, Stairs, HandrailNature House / Concrete Workshop - Exterior Photography, Houses, Facade, StairsNature House / Concrete Workshop - More Images+ 20

Eunpyeong-gu, South Korea

West Bend House / MRTN Architects

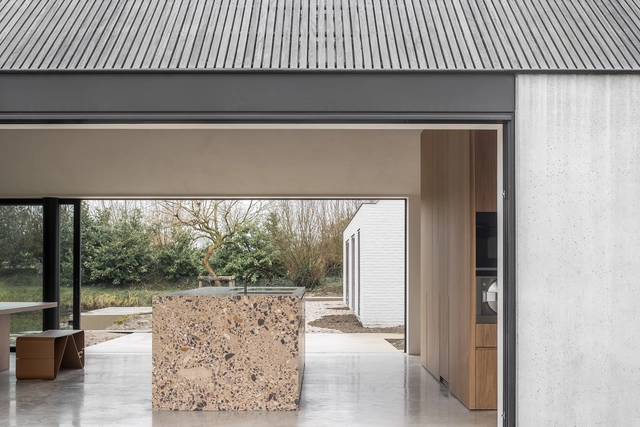
West Bend House / MRTN Architects - Exterior Photography, HousesWest Bend House / MRTN Architects - Interior Photography, Houses, Kitchen, Countertop, Sink, Lighting, ChairWest Bend House / MRTN Architects - Interior Photography, Houses, Beam, Table, ChairWest Bend House / MRTN Architects - Interior Photography, Houses, Door, Facade, Table, ChairWest Bend House / MRTN Architects - More Images+ 30

Cañales Skatepark / Quintanilla Arquitectos

Cañales Skatepark / Quintanilla Arquitectos - Exterior Photography, Skatepark, Facade
© Onnis Luque

Cañales Skatepark / Quintanilla Arquitectos - Exterior Photography, Skatepark, FacadeCañales Skatepark / Quintanilla Arquitectos - Exterior Photography, SkateparkCañales Skatepark / Quintanilla Arquitectos - Interior Photography, SkateparkCañales Skatepark / Quintanilla Arquitectos - Exterior Photography, Skatepark, FacadeCañales Skatepark / Quintanilla Arquitectos - More Images+ 24

Heroica Cárdenas, Mexico
  • Area Area of this architecture project Area:  14782
  • Year Completion year of this architecture project Year:  2020
  • Manufacturers Brands with products used in this architecture project
    Manufacturers:  AutoDesk, Concretab, Tabasco

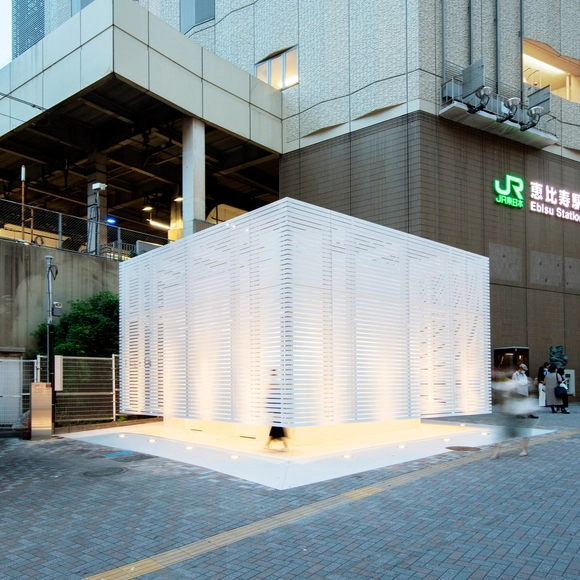
The Tokyo Toilet / SAMURAI

The Tokyo Toilet / SAMURAI - Exterior Photography, Public Architecture, FacadeThe Tokyo Toilet / SAMURAI - Exterior Photography, Public Architecture, FacadeThe Tokyo Toilet / SAMURAI - Drawings, Public Architecture, Door, FacadeThe Tokyo Toilet / SAMURAI - Drawings, Public Architecture, Bathroom, Toilet, Lighting, SinkThe Tokyo Toilet / SAMURAI - More Images+ 8

  • Architects: SAMURAI
  • Area Area of this architecture project Area:  39
  • Year Completion year of this architecture project Year:  2021
  • Professionals: Daiko Electric

Concrete Warehouse / VG13 Architects

Concrete Warehouse / VG13 Architects - Interior Photography, WarehouseConcrete Warehouse / VG13 Architects - Interior Photography, Warehouse, BeamConcrete Warehouse / VG13 Architects - Exterior Photography, WarehouseConcrete Warehouse / VG13 Architects - Exterior Photography, Warehouse, DoorConcrete Warehouse / VG13 Architects - More Images+ 18

  • Architects: VG13 Architects
  • Area Area of this architecture project Area:  194
  • Year Completion year of this architecture project Year:  2020

Double Square Studio / O'Neill McVoy Architects

Double Square Studio / O'Neill McVoy Architects - Exterior Photography, Arts & Architecture, Garden, Facade, ForestDouble Square Studio / O'Neill McVoy Architects - Exterior Photography, Arts & ArchitectureDouble Square Studio / O'Neill McVoy Architects - Interior Photography, Arts & ArchitectureDouble Square Studio / O'Neill McVoy Architects - Interior Photography, Arts & Architecture, DoorDouble Square Studio / O'Neill McVoy Architects - More Images+ 16

  • Area Area of this architecture project Area:  370 ft²
  • Year Completion year of this architecture project Year:  2019
  • Manufacturers Brands with products used in this architecture project
    Manufacturers:  WAC Lighting
  • Professionals: Craig Wilson

138 Housing Units / SUD Architectes + ITAR Architectures

138 Housing Units / SUD Architectes + ITAR Architectures - Exterior Photography, Social Housing, Facade, Cityscape
© Sergio Grazia

138 Housing Units / SUD Architectes + ITAR Architectures - Exterior Photography, Social Housing, Facade138 Housing Units / SUD Architectes + ITAR Architectures - Exterior Photography, Social Housing138 Housing Units / SUD Architectes + ITAR Architectures - Exterior Photography, Social Housing, Facade138 Housing Units / SUD Architectes + ITAR Architectures - Exterior Photography, Social Housing, Facade, Handrail, Balcony138 Housing Units / SUD Architectes + ITAR Architectures - More Images+ 27

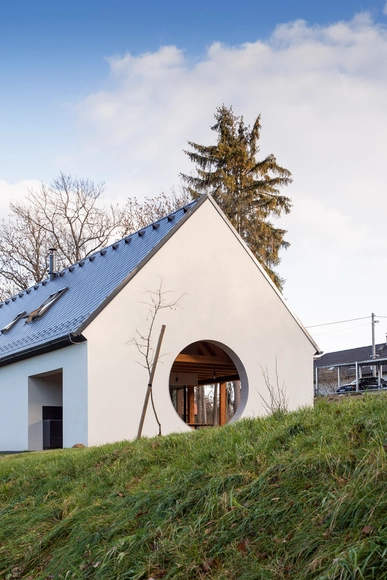
House With a Hole / Lenka Míková architekti

House With a Hole / Lenka Míková architekti - Exterior Photography, HousesHouse With a Hole / Lenka Míková architekti - Interior Photography, HousesHouse With a Hole / Lenka Míková architekti - Interior Photography, Houses, Table, ChairHouse With a Hole / Lenka Míková architekti - Interior Photography, Houses, BeamHouse With a Hole / Lenka Míková architekti - More Images+ 32

Polanka , Czechia
  • Area Area of this architecture project Area:  155
  • Year Completion year of this architecture project Year:  2021
  • Manufacturers Brands with products used in this architecture project
    Manufacturers:  FAKRO, Grohe, Bdoors, Cembrit, Josko, +2

ShowPass Refurbishment / Energiehaus Arquitectos

ShowPass Refurbishment / Energiehaus Arquitectos - Interior Photography, Renovation, Facade, Chair
© Pol Viladoms

ShowPass Refurbishment / Energiehaus Arquitectos - Interior Photography, Renovation, Door, Facade, Arch, Column, ChairShowPass Refurbishment / Energiehaus Arquitectos - Interior Photography, Renovation, Stairs, Beam, Column, Arch, HandrailShowPass Refurbishment / Energiehaus Arquitectos - Interior Photography, Renovation, Kitchen, Beam, Table, Countertop, LightingShowPass Refurbishment / Energiehaus Arquitectos - Exterior Photography, Renovation, Patio, Facade, Stairs, Table, Chair, BenchShowPass Refurbishment / Energiehaus Arquitectos - More Images+ 26

Barcelona, Spain
  • Area Area of this architecture project Area:  213
  • Year Completion year of this architecture project Year:  2021
  • Manufacturers Brands with products used in this architecture project
    Manufacturers:  Hoppe, KEIM, Sto, BASF, Baetulenn , +35

Light House / RISE Design Studio

Light House / RISE Design Studio - Interior Photography, Renovation, Kitchen, Facade, Table, Chair, CountertopLight House / RISE Design Studio - Interior Photography, Renovation, Kitchen, Countertop, SinkLight House / RISE Design Studio - Interior Photography, Renovation, Facade, DoorLight House / RISE Design Studio - Interior Photography, Renovation, Bedroom, BedLight House / RISE Design Studio - More Images+ 23

New Headquarters of Moróro Outdoor Concepts / Minus Interior Architects

New Headquarters of Moróro Outdoor Concepts  / Minus Interior Architects - Interior Photography, Public Architecture, FacadeNew Headquarters of Moróro Outdoor Concepts  / Minus Interior Architects - Interior Photography, Public Architecture, Kitchen, Facade, Lighting, TableNew Headquarters of Moróro Outdoor Concepts  / Minus Interior Architects - Interior Photography, Public Architecture, Kitchen, Facade, Table, ChairNew Headquarters of Moróro Outdoor Concepts  / Minus Interior Architects - Interior Photography, Public Architecture, FacadeNew Headquarters of Moróro Outdoor Concepts  / Minus Interior Architects - More Images+ 15

  • Area Area of this architecture project Area:  400
  • Year Completion year of this architecture project Year:  2022
  • Manufacturers Brands with products used in this architecture project
    Manufacturers:  Gerdys
  • Professionals: Moróro, Van den Weghe

Cloud House / NO Architects Designers and Social Artists

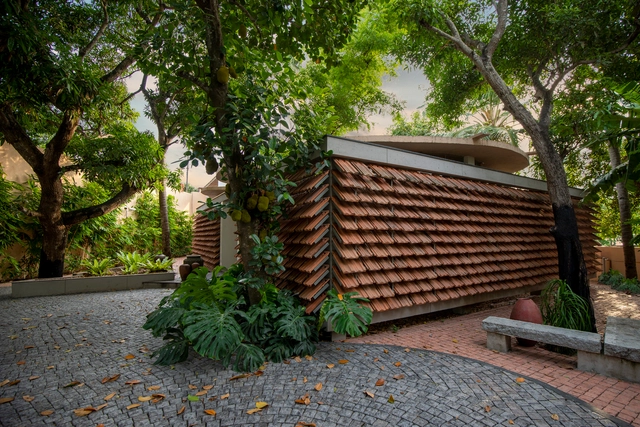
Cloud House / NO Architects Designers and Social Artists - Exterior Photography, HousesCloud House / NO Architects Designers and Social Artists - Interior Photography, HousesCloud House / NO Architects Designers and Social Artists - Interior Photography, HousesCloud House / NO Architects Designers and Social Artists - Exterior Photography, HousesCloud House / NO Architects Designers and Social Artists - More Images+ 18

Kollam, India

DJI Retail Store / E Studio

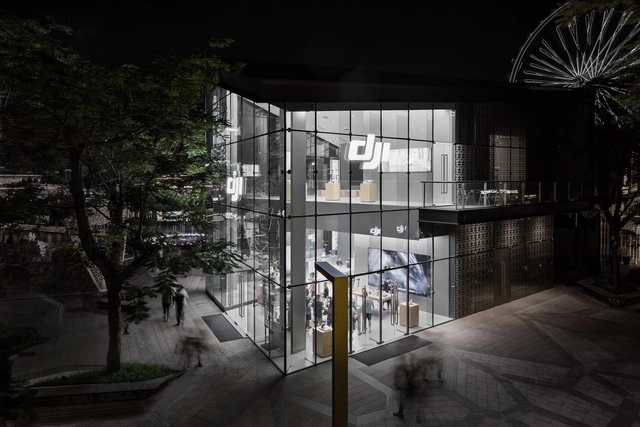
DJI Retail Store / E Studio - Interior Photography, Store, FacadeDJI Retail Store / E Studio - StoreDJI Retail Store / E Studio - Exterior Photography, Store, FacadeDJI Retail Store / E Studio - Interior Photography, Store, Kitchen, Facade, Beam, Table, ChairDJI Retail Store / E Studio - More Images+ 16

  • Interior Designers: E Studio
  • Area Area of this architecture project Area:  500
  • Year Completion year of this architecture project Year:  2021

Oops! We don't have this page.

But you can browse the last one: 417

You've started following your first account!

Did you know?

You'll now receive updates based on what you follow! Personalize your stream and start following your favorite authors, offices and users.