1. ArchDaily
  2. Projects
Projects

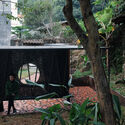
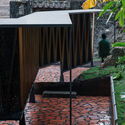
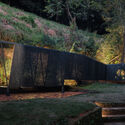
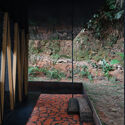
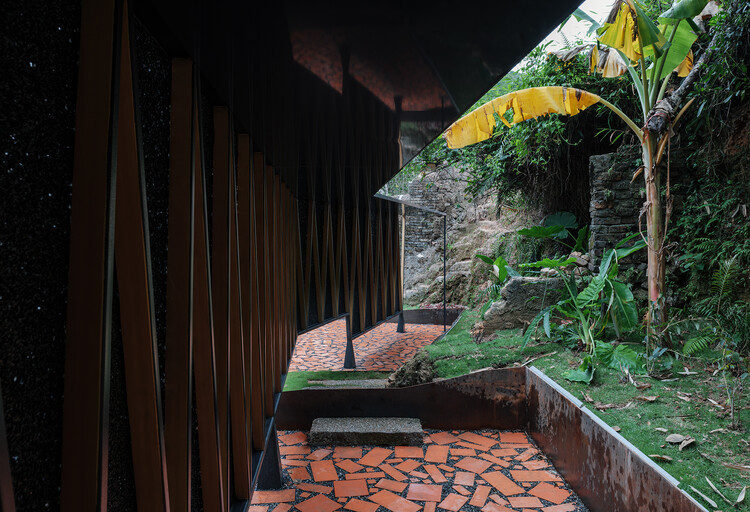
Osmanthus Yard / Atelier Wen'Arch

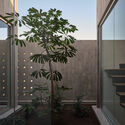
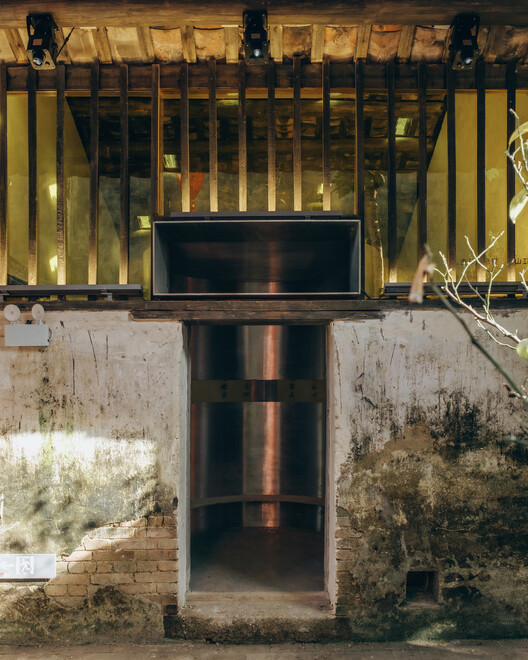
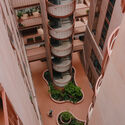

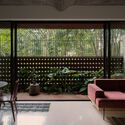
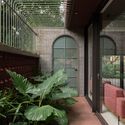
Osmanthus Yard / Atelier Wen'Arch - Exterior Photography, Installations & StructuresOsmanthus Yard / Atelier Wen'Arch - Exterior Photography, Installations & StructuresOsmanthus Yard / Atelier Wen'Arch - Installations & StructuresOsmanthus Yard / Atelier Wen'Arch - Installations & StructuresOsmanthus Yard / Atelier Wen'Arch - More Images+ 23

TG House / Obra Arquitetos

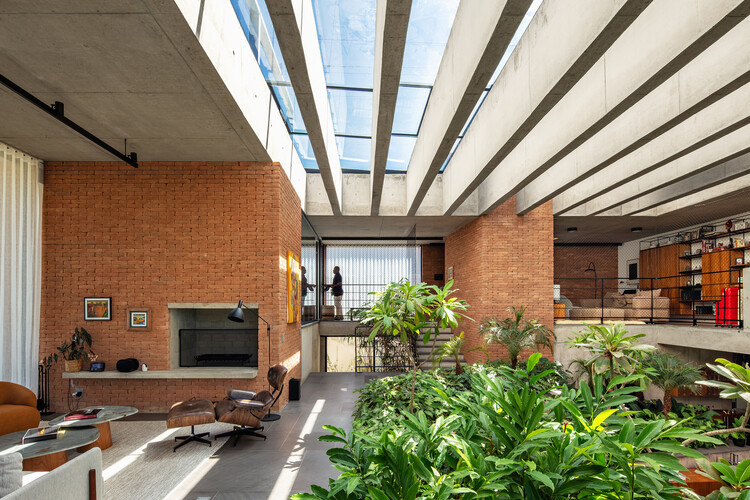
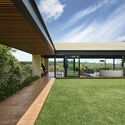
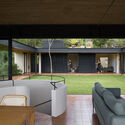
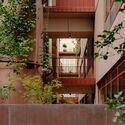
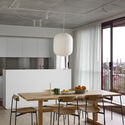
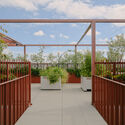
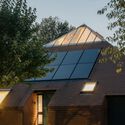
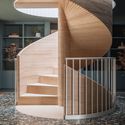
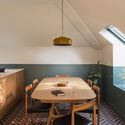
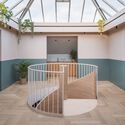
TG House / Obra Arquitetos - Exterior Photography, Houses, Courtyard, BalconyTG House / Obra Arquitetos - Interior Photography, Houses, Kitchen, Table, Chair, CountertopTG House / Obra Arquitetos - Interior Photography, Houses, ChairTG House / Obra Arquitetos - Interior Photography, HousesTG House / Obra Arquitetos - More Images+ 19

  • Architects: Obra Arquitetos
  • Area Area of this architecture project Area:  623 m²
  • Year Completion year of this architecture project Year:  2026
  • Manufacturers Brands with products used in this architecture project
    Manufacturers:  Indusparquet, Mekal

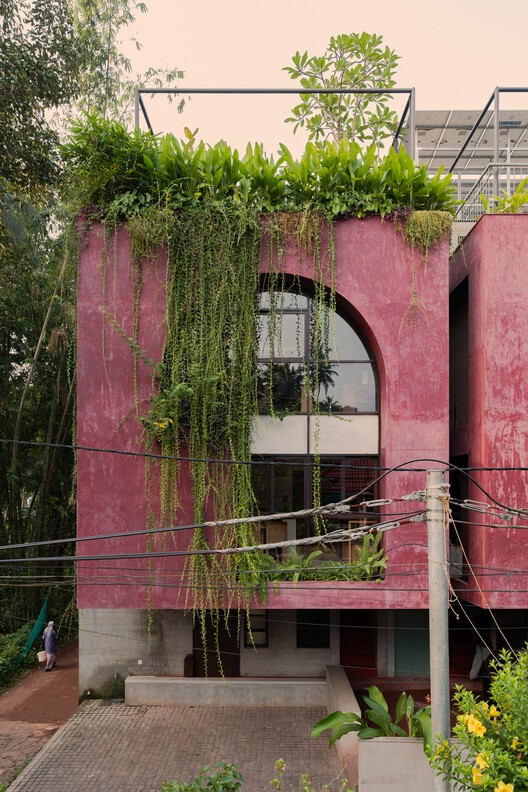
Piná House / Nommo Arquitetos

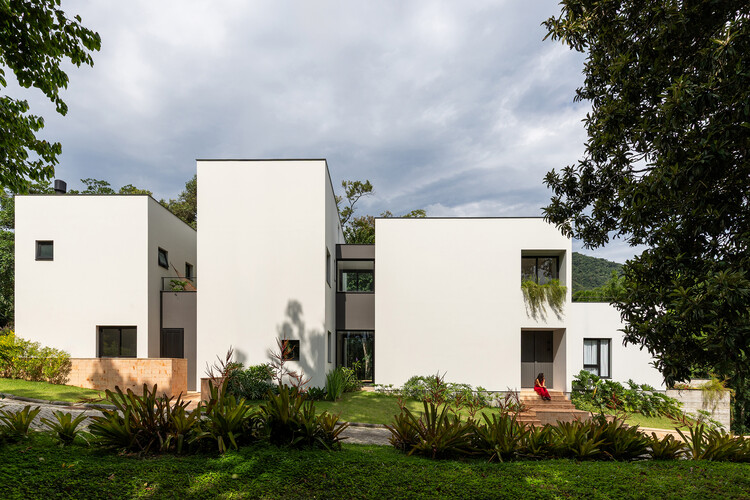
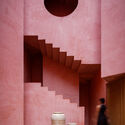
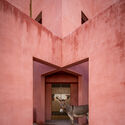
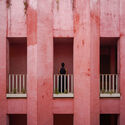
Piná House / Nommo Arquitetos - Exterior Photography, Houses, Courtyard, Stairs, Balcony, HandrailPiná House / Nommo Arquitetos - Exterior Photography, Houses, GardenPiná House / Nommo Arquitetos - Exterior Photography, Houses, Courtyard, Door, Balcony, StairsPiná House / Nommo Arquitetos - Exterior Photography, Houses, GardenPiná House / Nommo Arquitetos - More Images+ 34

  • Architects: Nommo Arquitetos
  • Area Area of this architecture project Area:  437 m²
  • Year Completion year of this architecture project Year:  2025

Loyola University Chapel / Trahan Architects

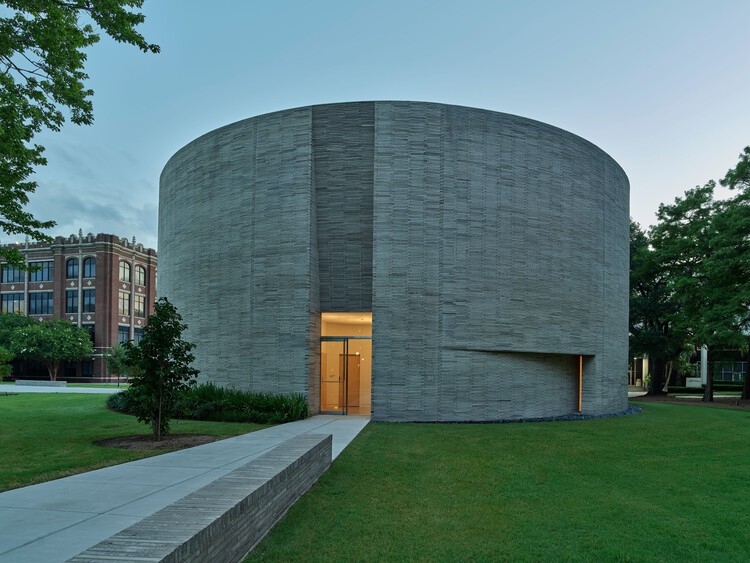
Loyola University Chapel / Trahan Architects - Exterior Photography, Chapel, GardenLoyola University Chapel / Trahan Architects - ChapelLoyola University Chapel / Trahan Architects - Exterior Photography, ChapelLoyola University Chapel / Trahan Architects - Exterior Photography, ChapelLoyola University Chapel / Trahan Architects - More Images+ 29

•
New Orleans, United States

Villa in Rind Village / ARCHcoop Architectural Studio

Villa in Rind Village / ARCHcoop Architectural Studio - HousesVilla in Rind Village / ARCHcoop Architectural Studio - Exterior Photography, HousesVilla in Rind Village / ARCHcoop Architectural Studio - Interior Photography, Houses, Lighting, Table, ChairVilla in Rind Village / ARCHcoop Architectural Studio - Exterior Photography, HousesVilla in Rind Village / ARCHcoop Architectural Studio - More Images+ 20

•
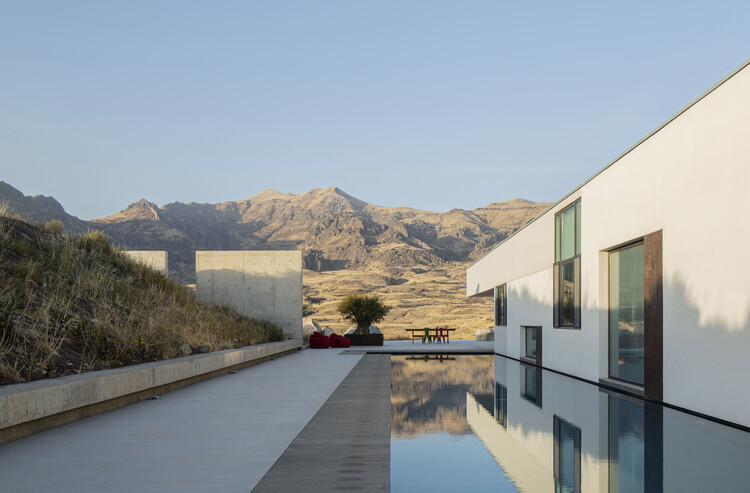
Rind, Armenia

Villa Polo / Driss Kettani

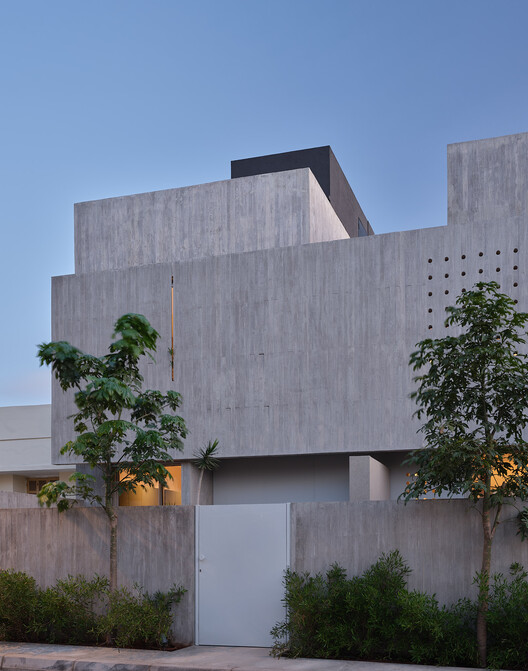
Villa Polo / Driss Kettani - Exterior Photography, HousesVilla Polo / Driss Kettani - Exterior Photography, HousesVilla Polo / Driss Kettani - Interior Photography, HousesVilla Polo / Driss Kettani - Exterior Photography, HousesVilla Polo / Driss Kettani - More Images+ 19

•
Casablanca, Morocco
  • Architects: Driss Kettani
  • Area Area of this architecture project Area:  370 m²
  • Year Completion year of this architecture project Year:  2024
  • Manufacturers Brands with products used in this architecture project
    Manufacturers:  Geberit, Knauf, Strugal, Hansgrohe

Casa Abóbada / Play Arquitetura

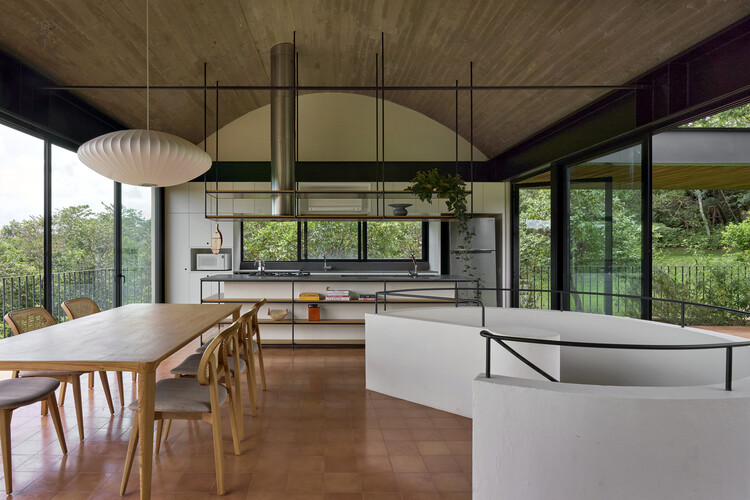
Casa Abóbada / Play Arquitetura - HousesCasa Abóbada / Play Arquitetura - Interior Photography, Houses, CourtyardCasa Abóbada / Play Arquitetura - Interior Photography, Houses, GardenCasa Abóbada / Play Arquitetura - HousesCasa Abóbada / Play Arquitetura - More Images+ 16

•
Brumadinho, Brazil
  • Architects: Play Arquitetura
  • Area Area of this architecture project Area:  420 m²
  • Year Completion year of this architecture project Year:  2023

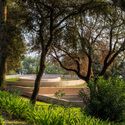
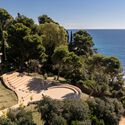
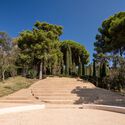
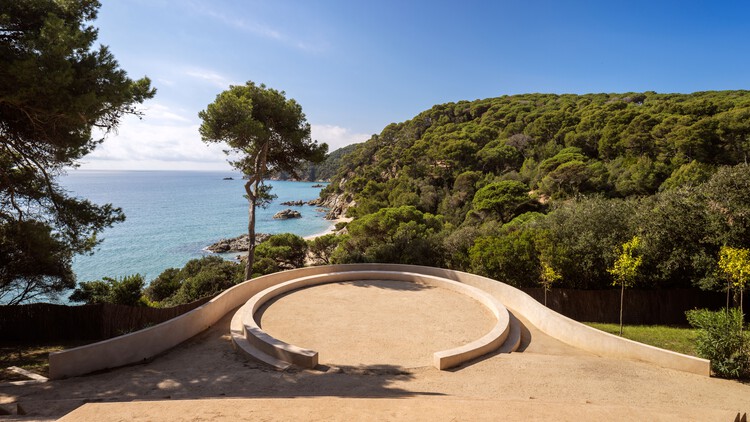
Theater in the Santa Clotilde Gardens / SCOB

Theater in the Santa Clotilde Gardens / SCOB - Theaters & Performance Theater in the Santa Clotilde Gardens / SCOB - Exterior Photography, Theaters & Performance , GardenTheater in the Santa Clotilde Gardens / SCOB - Theaters & Performance Theater in the Santa Clotilde Gardens / SCOB - Theaters & Performance Theater in the Santa Clotilde Gardens / SCOB - More Images+ 7

  • Architects: SCOB
  • Area Area of this architecture project Area:  5500 m²
  • Year Completion year of this architecture project Year:  2025

Ripas Apartment / RAWI Arquitetura

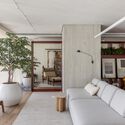
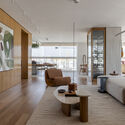
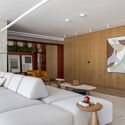
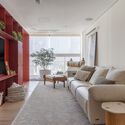
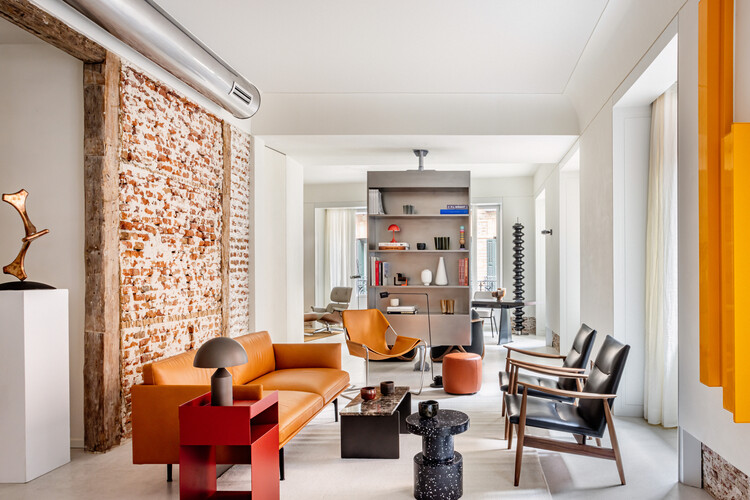
Ripas Apartment / RAWI Arquitetura - Interior Photography, Apartment Interiors, Table, Lighting, ChairRipas Apartment / RAWI Arquitetura - Interior Photography, Apartment Interiors, Table, Chair, LightingRipas Apartment / RAWI Arquitetura - Interior Photography, Apartment Interiors, Table, ChairRipas Apartment / RAWI Arquitetura - Interior Photography, Apartment Interiors, ChairRipas Apartment / RAWI Arquitetura - More Images+ 24

  • Architects: RAWI Arquitetura
  • Area Area of this architecture project Area:  320 m²
  • Year Completion year of this architecture project Year:  2025
  • Manufacturers Brands with products used in this architecture project
    Manufacturers:  Terracor, Electrolux, Intelliglass, Art Des Caves, Breton, +38

Maison de l'Innovation Office / Baumschlager Eberle Architekten

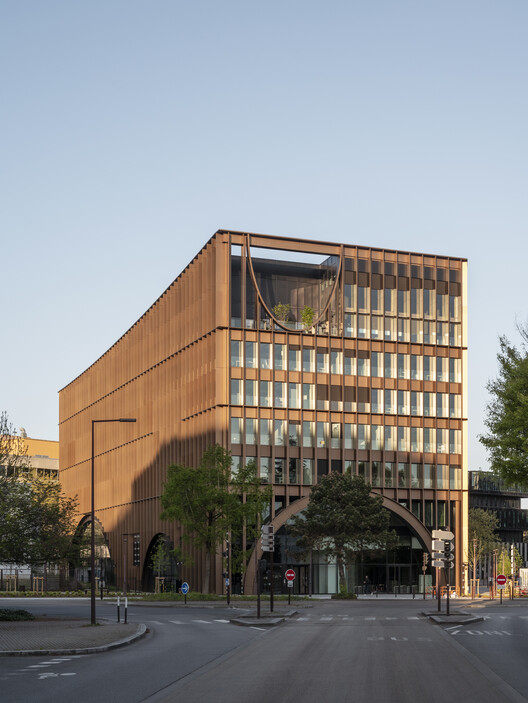
Maison de l'Innovation Office / Baumschlager Eberle Architekten - Exterior Photography, OfficesMaison de l'Innovation Office / Baumschlager Eberle Architekten - Interior Photography, Offices, StairsMaison de l'Innovation Office / Baumschlager Eberle Architekten - Interior Photography, OfficesMaison de l'Innovation Office / Baumschlager Eberle Architekten - OfficesMaison de l'Innovation Office / Baumschlager Eberle Architekten - More Images+ 7

•
Nantes, France

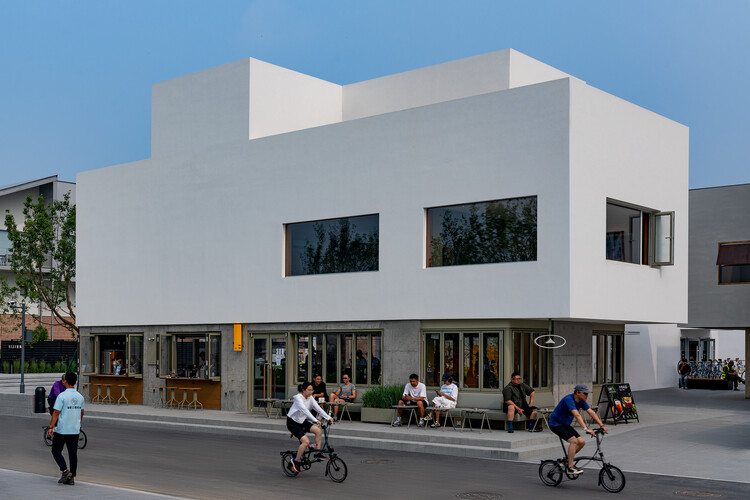
Beijing National Day School Student Creative Activity Center / Origin Architect

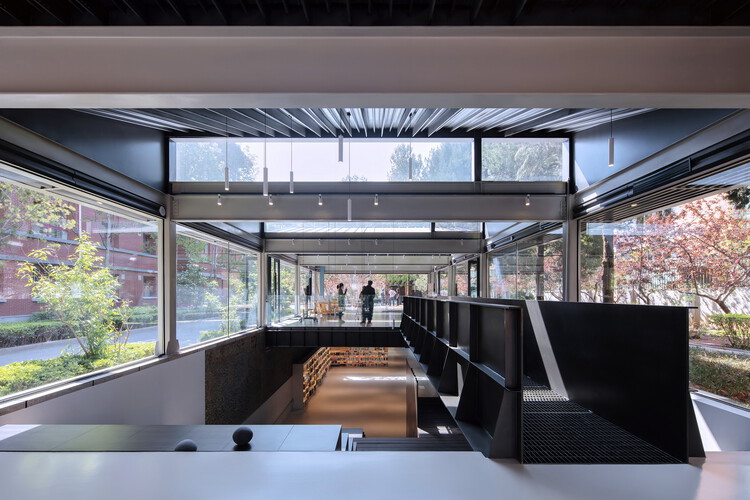
Beijing National Day School Student Creative Activity Center / Origin Architect - RenovationBeijing National Day School Student Creative Activity Center / Origin Architect - Exterior Photography, RenovationBeijing National Day School Student Creative Activity Center / Origin Architect - Interior Photography, Renovation, Stairs, HandrailBeijing National Day School Student Creative Activity Center / Origin Architect - Exterior Photography, RenovationBeijing National Day School Student Creative Activity Center / Origin Architect - More Images+ 33

  • Architects: Origin Architect
  • Area Area of this architecture project Area:  830 m²
  • Year Completion year of this architecture project Year:  2025

Old Study in Solitude / Atelier Wen'Arch

Old Study in Solitude / Atelier Wen'Arch - Cultural InteriorsOld Study in Solitude / Atelier Wen'Arch - Cultural InteriorsOld Study in Solitude / Atelier Wen'Arch - Interior Photography, Cultural InteriorsOld Study in Solitude / Atelier Wen'Arch - Cultural InteriorsOld Study in Solitude / Atelier Wen'Arch - More Images+ 13

9 Wilson Ave Apartment / MA+Co + Neometro

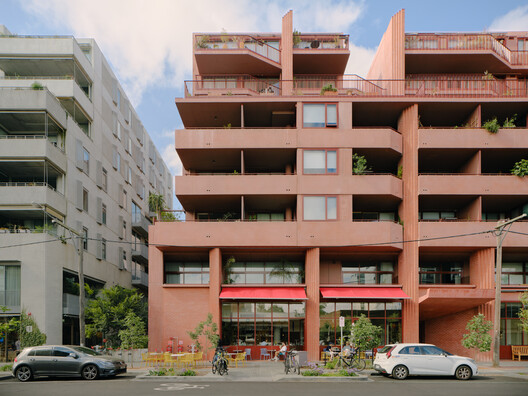
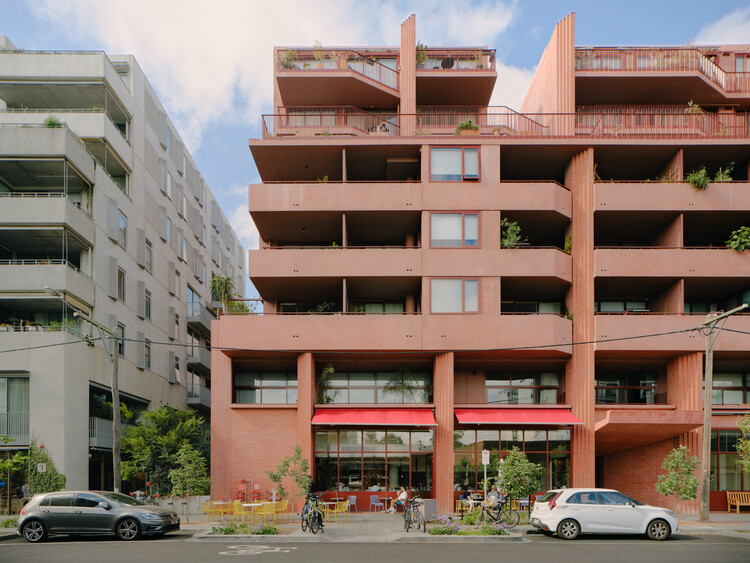
9 Wilson Ave Apartment / MA+Co  + Neometro - Apartments9 Wilson Ave Apartment / MA+Co  + Neometro - Apartments9 Wilson Ave Apartment / MA+Co  + Neometro - Interior Photography, Apartments, Table, Chair, Lighting9 Wilson Ave Apartment / MA+Co  + Neometro - Exterior Photography, Apartments, Deck, Balcony9 Wilson Ave Apartment / MA+Co  + Neometro - More Images+ 26

•
Melbourne, Australia

Grandparents' House / Stanaćev Granados

Grandparents' House / Stanaćev Granados - HousesGrandparents' House / Stanaćev Granados - Exterior Photography, HousesGrandparents' House / Stanaćev Granados - Exterior Photography, HousesGrandparents' House / Stanaćev Granados - HousesGrandparents' House / Stanaćev Granados - More Images+ 19

•
Matanzas, Chile
  • Architects: Stanaćev Granados
  • Area Area of this architecture project Area:  105 m²
  • Year Completion year of this architecture project Year:  2021

Finca del Encinar / Ábaton

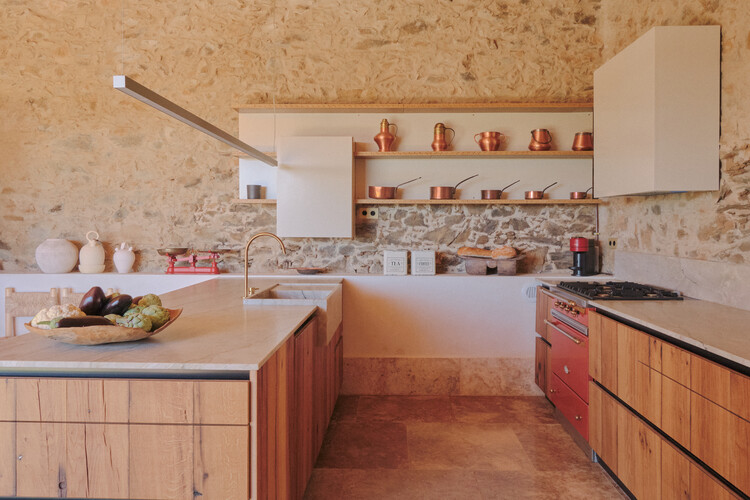
Finca del Encinar / Ábaton - Exterior Photography, RenovationFinca del Encinar / Ábaton - Interior Photography, Renovation, Patio, ChairFinca del Encinar / Ábaton - Exterior Photography, RenovationFinca del Encinar / Ábaton - Interior Photography, Renovation, Table, ChairFinca del Encinar / Ábaton - More Images+ 19

•
La Vera, Spain
  • Architects: Ábaton
  • Area Area of this architecture project Area:  120 m²
  • Year Completion year of this architecture project Year:  2023
  • Manufacturers Brands with products used in this architecture project
    Manufacturers:  panoramah!

Spore Initiative / AFF architekten

Spore Initiative / AFF architekten - Exterior Photography, Cultural CenterSpore Initiative / AFF architekten - Interior Photography, Cultural CenterSpore Initiative / AFF architekten - Interior Photography, Cultural CenterSpore Initiative / AFF architekten - Interior Photography, Cultural Center, KitchenSpore Initiative / AFF architekten - More Images+ 17

Pyramid House / Khan Bonshek

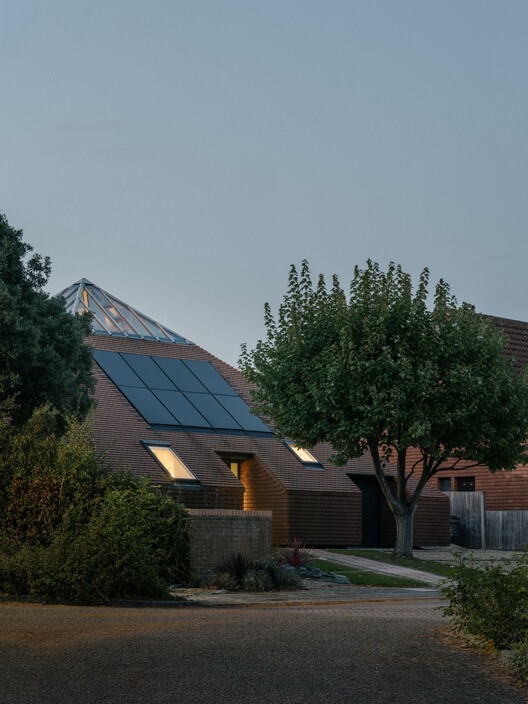
Pyramid House / Khan Bonshek - Exterior Photography, SustainabilityPyramid House / Khan Bonshek - SustainabilityPyramid House / Khan Bonshek - Interior Photography, Sustainability, Table, ChairPyramid House / Khan Bonshek - Interior Photography, Sustainability, StairsPyramid House / Khan Bonshek - More Images+ 21

Laiva Plaza Hotel / RA!

Laiva Plaza Hotel / RA! - HotelsLaiva Plaza Hotel / RA! - Interior Photography, HotelsLaiva Plaza Hotel / RA! - HotelsLaiva Plaza Hotel / RA! - Interior Photography, HotelsLaiva Plaza Hotel / RA! - More Images+ 25

•
San José del Cabo, Mexico
  • Architects: RA!
  • Area Area of this architecture project Area:  1557 m²
  • Year Completion year of this architecture project Year:  2026

San Lucas Apartment / Arquid

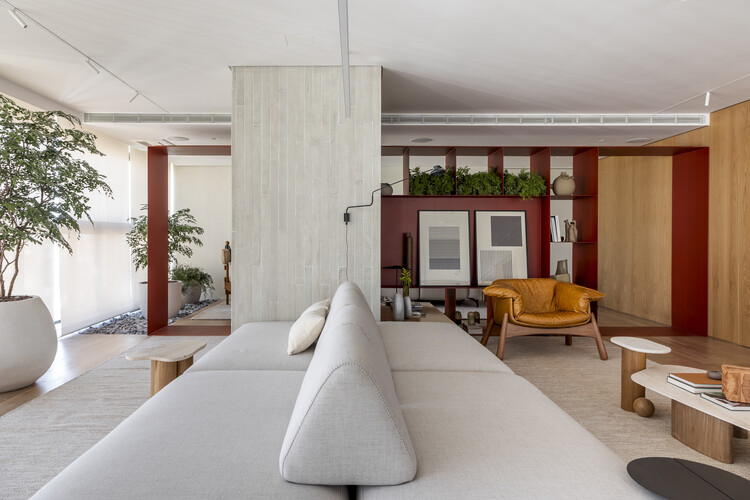
San Lucas Apartment / Arquid - Interior Photography, Apartment Interiors, Kitchen, Lighting, Table, Chair, CountertopSan Lucas Apartment / Arquid - Interior Photography, Apartment Interiors, ChairSan Lucas Apartment / Arquid - Interior Photography, Apartment Interiors, Kitchen, Table, Lighting, ChairSan Lucas Apartment / Arquid - Interior Photography, Apartment Interiors, ChairSan Lucas Apartment / Arquid - More Images+ 12

  • Architects: Arquid
  • Area Area of this architecture project Area:  300 m²
  • Year Completion year of this architecture project Year:  2024
  • Manufacturers Brands with products used in this architecture project
    Manufacturers:  Cosentino, Occhio, Herman Miller, Santa & Cole, Cortizo, +5

Euthea Residence / Ateno Architecture Studio

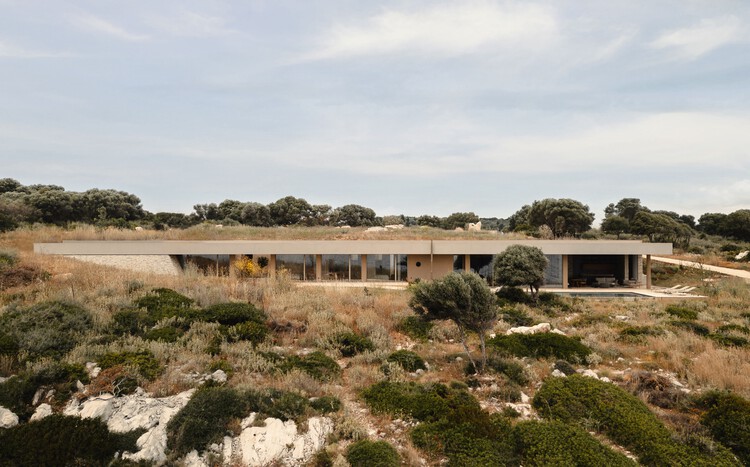
Euthea Residence / Ateno Architecture Studio - HousesEuthea Residence / Ateno Architecture Studio - HousesEuthea Residence / Ateno Architecture Studio - HousesEuthea Residence / Ateno Architecture Studio - Interior Photography, Houses, Kitchen, Lighting, Chair, CountertopEuthea Residence / Ateno Architecture Studio - More Images+ 23

•
Lefkada, Greece

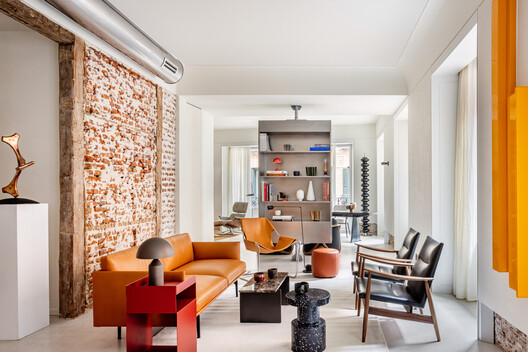
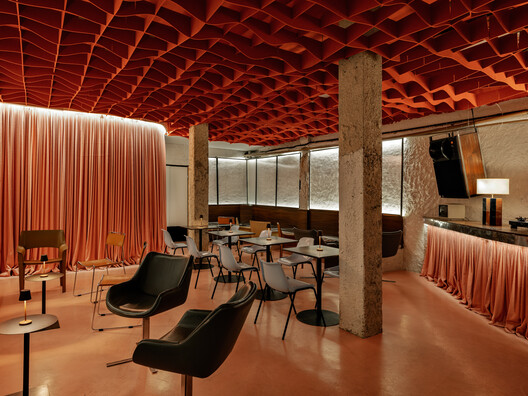
Toalha Bar / ohtake

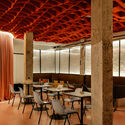
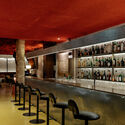
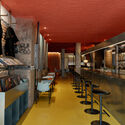
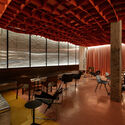
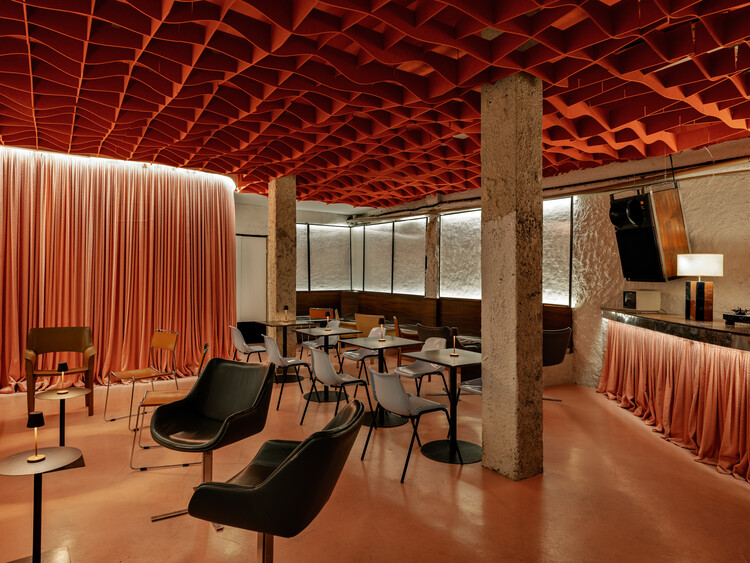
Toalha Bar / ohtake - Interior Photography, Commercial Architecture, Beam, Lighting, ChairToalha Bar / ohtake - Interior Photography, Commercial Architecture, ChairToalha Bar / ohtake - Interior Photography, Commercial Architecture, Chair, Table, CountertopToalha Bar / ohtake - Interior Photography, Commercial Architecture, Lighting, ChairToalha Bar / ohtake - More Images+ 29

  • Architects: ohtake
  • Area Area of this architecture project Area:  190 m²
  • Year Completion year of this architecture project Year:  2025

Flexible Dormitory / Atelier Kaiser Shen

Flexible Dormitory / Atelier Kaiser Shen - Exterior Photography, Social HousingFlexible Dormitory / Atelier Kaiser Shen - Interior Photography, Social Housing, ColumnFlexible Dormitory / Atelier Kaiser Shen - Interior Photography, Social HousingFlexible Dormitory / Atelier Kaiser Shen - Social HousingFlexible Dormitory / Atelier Kaiser Shen - More Images+ 34

  • Area Area of this architecture project Area:  2142 m²
  • Year Completion year of this architecture project Year:  2025
  • Manufacturers Brands with products used in this architecture project
    Manufacturers:   Patrick Bayer, Elektro Breitling, Franz-Xaver-Bietsch, Grötz, Hans-Martin Schmidt, +4

SOHO - Work + Living / SOHO Architects

SOHO - Work + Living / SOHO Architects - Interior Photography, Offices, ChairSOHO - Work + Living / SOHO Architects - Interior Photography, Offices, Stairs, Door, LightingSOHO - Work + Living / SOHO Architects - Interior Photography, Offices, CourtyardSOHO - Work + Living / SOHO Architects - Interior Photography, Offices, GardenSOHO - Work + Living / SOHO Architects - More Images+ 30

  • Architects: SOHO Architects
  • Area Area of this architecture project Area:  2140 ft²
  • Year Completion year of this architecture project Year:  2025
  • Manufacturers Brands with products used in this architecture project
    Manufacturers:  Grohe, BORA, Jaquar, VitrA

SAANCI Coffee (Aranya North Bay Store) / NUC Studio

SAANCI Coffee (Aranya North Bay Store) / NUC Studio - Interior Photography, Coffee Shop Interiors, StairsSAANCI Coffee (Aranya North Bay Store) / NUC Studio - Interior Photography, Coffee Shop Interiors, ChairSAANCI Coffee (Aranya North Bay Store) / NUC Studio - Interior Photography, Coffee Shop Interiors, Kitchen, LightingSAANCI Coffee (Aranya North Bay Store) / NUC Studio - Interior Photography, Coffee Shop Interiors, Lighting, ChairSAANCI Coffee (Aranya North Bay Store) / NUC Studio - More Images+ 34

  • Architects: NUC Studio
  • Area Area of this architecture project Area:  320 m²
  • Year Completion year of this architecture project Year:  2024

You've started following your first account!

Did you know?

You'll now receive updates based on what you follow! Personalize your stream and start following your favorite authors, offices and users.