1. ArchDaily
  2. Projects

Projects

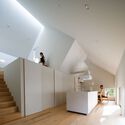
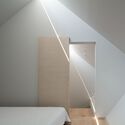
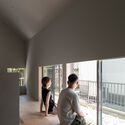
Two-Generation House in Tennoji-ku / FujiwaraMuro Architects

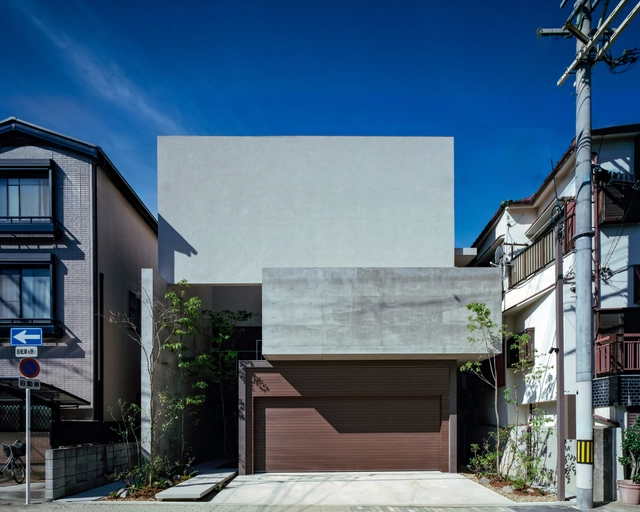
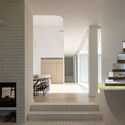
Two-Generation House in Tennoji-ku / FujiwaraMuro Architects - HousesTwo-Generation House in Tennoji-ku / FujiwaraMuro Architects - HousesTwo-Generation House in Tennoji-ku / FujiwaraMuro Architects - Interior Photography, Houses, Stairs, HandrailTwo-Generation House in Tennoji-ku / FujiwaraMuro Architects - Interior Photography, HousesTwo-Generation House in Tennoji-ku / FujiwaraMuro Architects - More Images+ 25

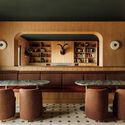
Torriden Flagship Store / YGGGR

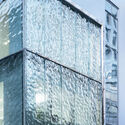
Torriden Flagship Store / YGGGR - Exterior Photography, Store
© Yong-joon Choi

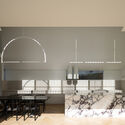
Torriden Flagship Store / YGGGR - StoreTorriden Flagship Store / YGGGR - StoreTorriden Flagship Store / YGGGR - StoreTorriden Flagship Store / YGGGR - StoreTorriden Flagship Store / YGGGR - More Images+ 25

  • Architects: YGGGR
  • Area Area of this architecture project Area:  385 m²
  • Year Completion year of this architecture project Year:  2024
  • Professionals: YGGGR

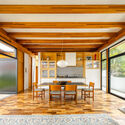
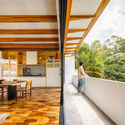
Co Muoi Garden Villa / 6717 Studio

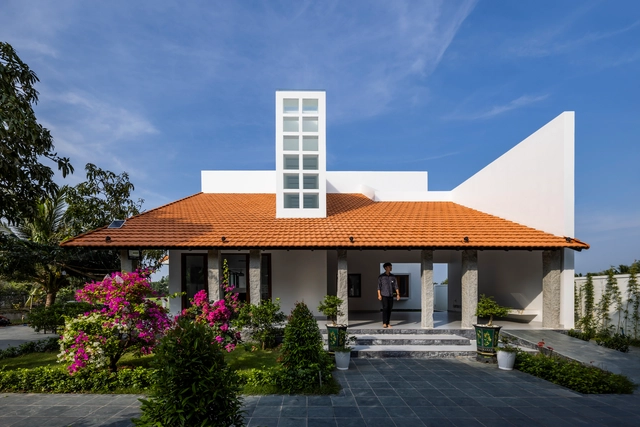
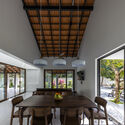
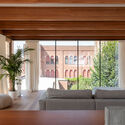
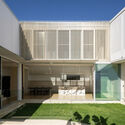
Co Muoi Garden Villa / 6717 Studio - Interior Photography, Houses, Courtyard, BeamCo Muoi Garden Villa / 6717 Studio - HousesCo Muoi Garden Villa / 6717 Studio - Interior Photography, Houses, Courtyard, Beam, BalconyCo Muoi Garden Villa / 6717 Studio - Exterior Photography, Houses, CourtyardCo Muoi Garden Villa / 6717 Studio - More Images+ 38

  • Architects: 6717 Studio
  • Area Area of this architecture project Area:  252 m²
  • Year Completion year of this architecture project Year:  2022
  • Manufacturers Brands with products used in this architecture project
    Manufacturers:  Dong Tam, Galaxy Glass & Stone, Jotun, Xinfa

Pirenópolis House / Leo Romano

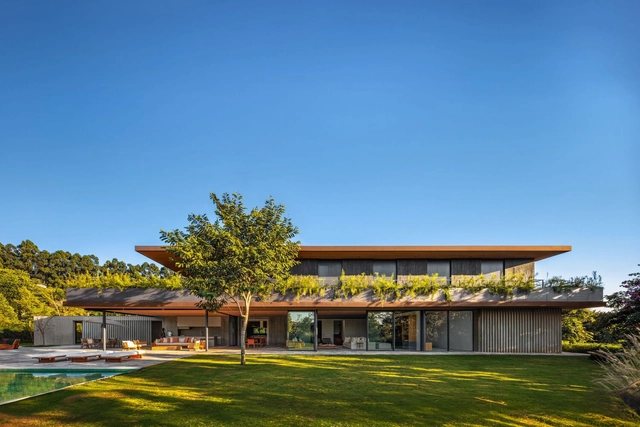
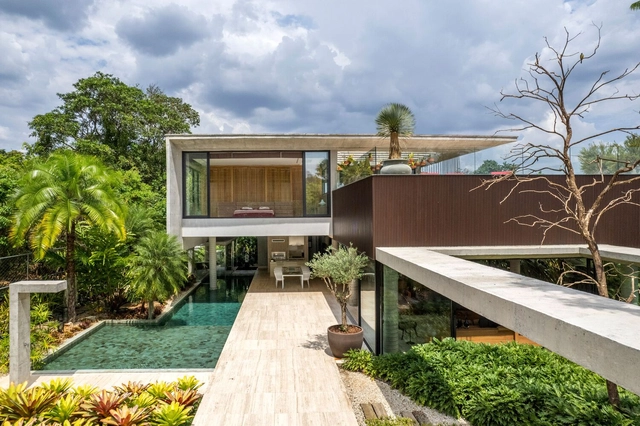
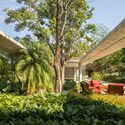
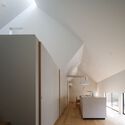
Pirenópolis House / Leo Romano - Exterior Photography, Houses, GardenPirenópolis House / Leo Romano - Interior Photography, Houses, ChairPirenópolis House / Leo Romano - HousesPirenópolis House / Leo Romano - HousesPirenópolis House / Leo Romano - More Images+ 32

  • Architects: Leo Romano
  • Area Area of this architecture project Area:  5027 ft²
  • Year Completion year of this architecture project Year:  2023
  • Manufacturers Brands with products used in this architecture project
    Manufacturers:  Blindlux, Interpam, JR Aluminium, Movelaria Brasileira

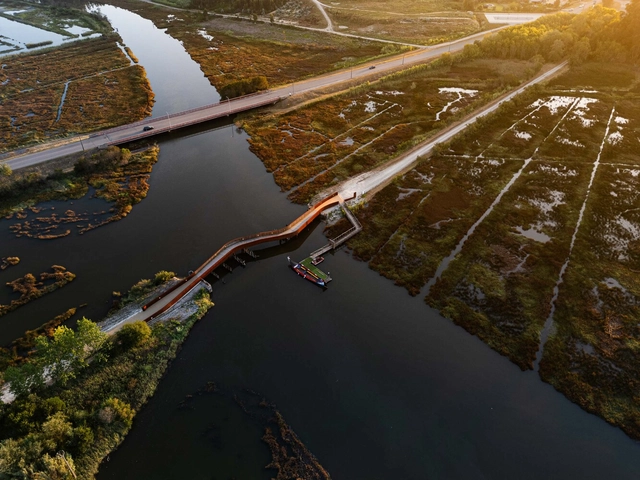
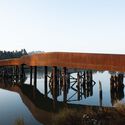
Cycle and Pedestrian Crossing Over the Fareja Bridge / Rómulo Neto Arquitectos

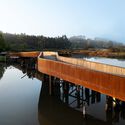
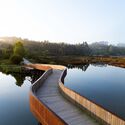
Cycle and Pedestrian Crossing Over the Fareja Bridge / Rómulo Neto Arquitectos - Exterior Photography, Pedestrian BridgeCycle and Pedestrian Crossing Over the Fareja Bridge / Rómulo Neto Arquitectos - Exterior Photography, Pedestrian BridgeCycle and Pedestrian Crossing Over the Fareja Bridge / Rómulo Neto Arquitectos - Pedestrian BridgeCycle and Pedestrian Crossing Over the Fareja Bridge / Rómulo Neto Arquitectos - Exterior Photography, Pedestrian BridgeCycle and Pedestrian Crossing Over the Fareja Bridge / Rómulo Neto Arquitectos - More Images+ 39

  • Area Area of this architecture project Area:  375 m²
  • Year Completion year of this architecture project Year:  2024
  • Manufacturers Brands with products used in this architecture project
    Manufacturers:  MWT Metalworking Technologies, Pavidren, R6 Living

House b·o / driearchitecten

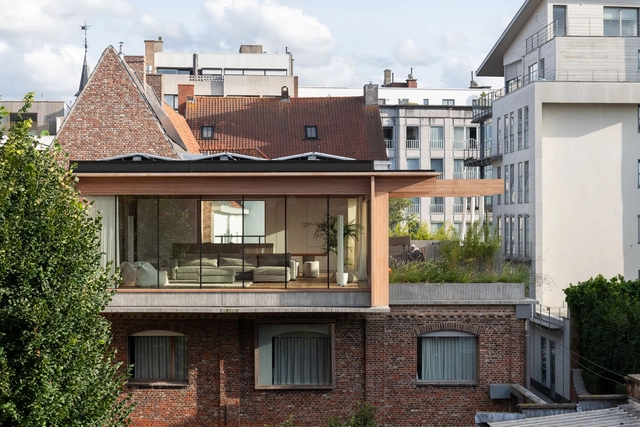
House b·o / driearchitecten - Exterior Photography, Renovation, BalconyHouse b·o / driearchitecten - Interior Photography, Renovation, ChairHouse b·o / driearchitecten - Interior Photography, Renovation, Lighting, Table, ChairHouse b·o / driearchitecten - RenovationHouse b·o / driearchitecten - More Images+ 21

Vila Beatriz House / Ateliê GR

Vila Beatriz House / Ateliê GR - Interior Photography, Houses, Table, Lighting, ChairVila Beatriz House / Ateliê GR - Interior Photography, Houses, Table, Chair, LightingVila Beatriz House / Ateliê GR - Interior Photography, Houses, Lighting, Table, ChairVila Beatriz House / Ateliê GR - Interior Photography, Houses, Kitchen, Stairs, BeamVila Beatriz House / Ateliê GR - More Images+ 26

  • Architects: Ateliê GR
  • Area Area of this architecture project Area:  305 m²
  • Year Completion year of this architecture project Year:  2023

Meraki House / Sigurd Larsen

Meraki House / Sigurd Larsen - Exterior Photography, HousesMeraki House / Sigurd Larsen - Exterior Photography, HousesMeraki House / Sigurd Larsen - Interior Photography, Houses, Stairs, Lighting, ChairMeraki House / Sigurd Larsen - Interior Photography, Houses, Bedroom, ChairMeraki House / Sigurd Larsen - More Images+ 27

  • Architects: Sigurd Larsen
  • Year Completion year of this architecture project Year:  2025
  • Manufacturers Brands with products used in this architecture project
    Manufacturers:  COCO-MAT

Rosedale House / Scale Architecture

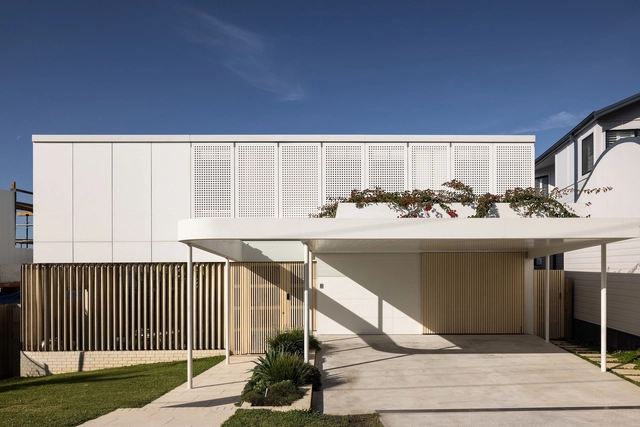
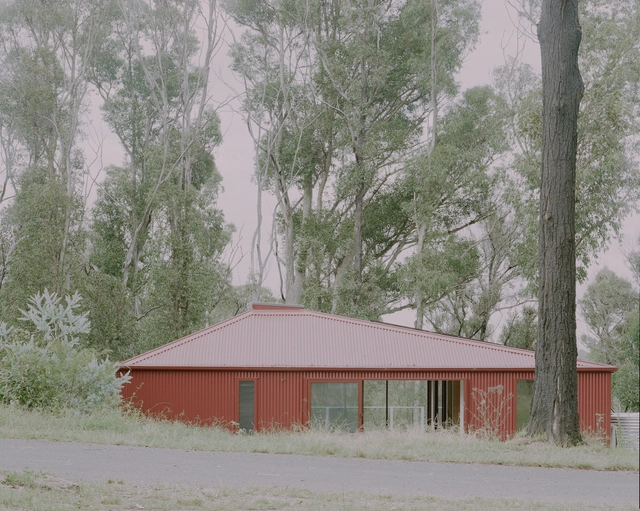
Rosedale House / Scale Architecture  - Exterior Photography, HousesRosedale House / Scale Architecture  - Interior Photography, Houses, Lighting, ChairRosedale House / Scale Architecture  - Interior Photography, Houses, Kitchen, CountertopRosedale House / Scale Architecture  - Exterior Photography, Houses, Deck, Handrail, FenceRosedale House / Scale Architecture  - More Images+ 15

•
Rosedale, Australia

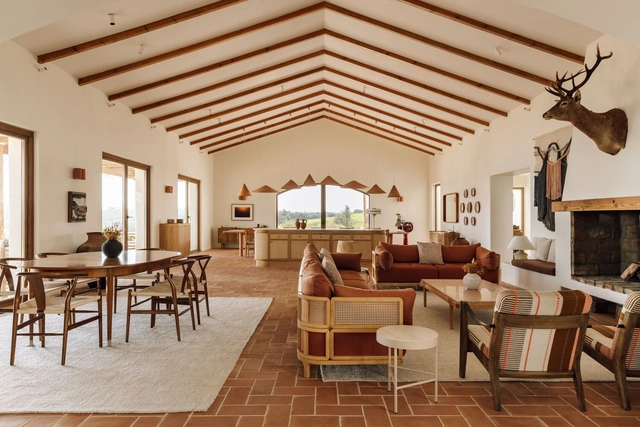
Nossa House / Studio Astolfi

Nossa House / Studio Astolfi - Exterior Photography, HousesNossa House / Studio Astolfi - Interior Photography, Houses, Table, ChairNossa House / Studio Astolfi - Interior Photography, Houses, LightingNossa House / Studio Astolfi - Interior Photography, Houses, Bathroom, Sink, CountertopNossa House / Studio Astolfi - More Images+ 45

•
Campinho, Reguengos de Monsaraz, Portugal
  • Architects: Studio Astolfi
  • Area Area of this architecture project Area:  1500 m²
  • Year Completion year of this architecture project Year:  2023

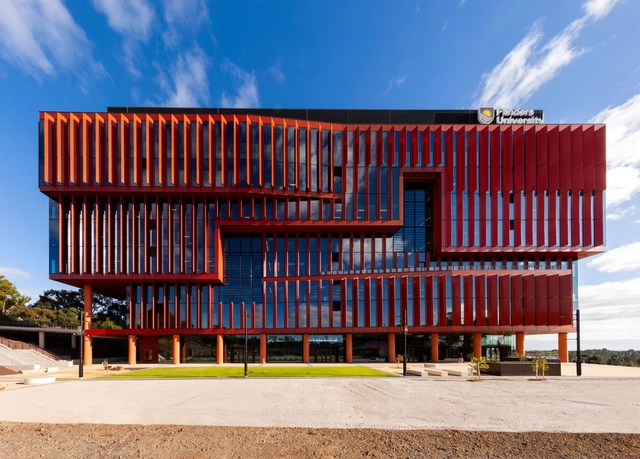
Health and Medical Research Building / Architectus

Health and Medical Research Building  / Architectus - Healthcare Health and Medical Research Building  / Architectus - Healthcare Health and Medical Research Building  / Architectus - Interior Photography, Healthcare , ChairHealth and Medical Research Building  / Architectus - Interior Photography, Healthcare , ChairHealth and Medical Research Building  / Architectus - More Images+ 30

  • Architects: Architectus
  • Area Area of this architecture project Area:  22000 m²
  • Year Completion year of this architecture project Year:  2024

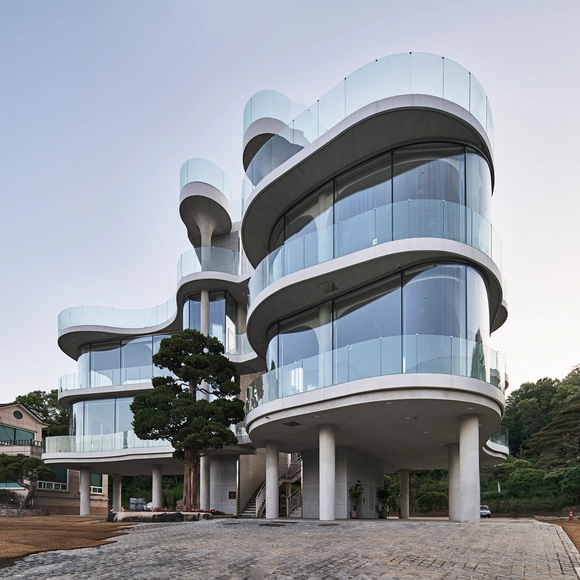
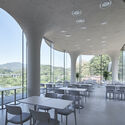
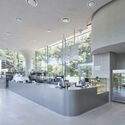
Rose Mary Cafe / Chiasmus Partners

Rose Mary Cafe / Chiasmus Partners - Exterior Photography, Coffee Shop, BalconyRose Mary Cafe / Chiasmus Partners - Exterior Photography, Coffee Shop, BalconyRose Mary Cafe / Chiasmus Partners - Interior Photography, Coffee Shop, ColumnRose Mary Cafe / Chiasmus Partners - Coffee ShopRose Mary Cafe / Chiasmus Partners - More Images+ 29

•
Seongnam-si, South Korea

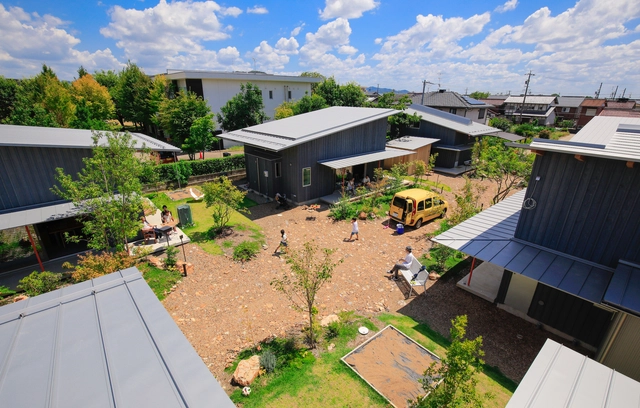
Machikado Project in Asahi-cho / Plan 21

Machikado Project in Asahi-cho / Plan 21 - Exterior Photography, Houses, GardenMachikado Project in Asahi-cho / Plan 21 - Exterior Photography, Houses, GardenMachikado Project in Asahi-cho / Plan 21 - Interior Photography, Houses, Stairs, Beam, HandrailMachikado Project in Asahi-cho / Plan 21 - Interior Photography, HousesMachikado Project in Asahi-cho / Plan 21 - More Images+ 21

•
Kagamigahara city, Japan
  • Architects: Plan21
  • Area Area of this architecture project Area:  1395 m²
  • Year Completion year of this architecture project Year:  2024

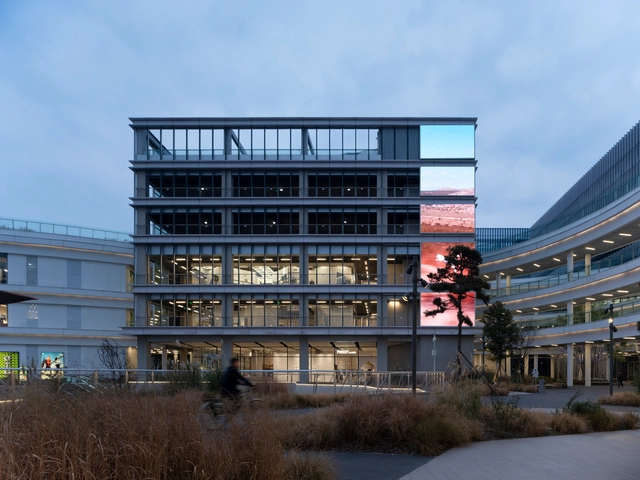
Master Plan, Offices and Multi-Activity Space (EAM) / Estudio qo + Taller de Arquitectura La Fundación

Master Plan, Offices and Multi-Activity Space (EAM) / Estudio qo + Taller de Arquitectura La Fundación - Exterior Photography, Office BuildingsMaster Plan, Offices and Multi-Activity Space (EAM) / Estudio qo + Taller de Arquitectura La Fundación - Office BuildingsMaster Plan, Offices and Multi-Activity Space (EAM) / Estudio qo + Taller de Arquitectura La Fundación - Exterior Photography, Office BuildingsMaster Plan, Offices and Multi-Activity Space (EAM) / Estudio qo + Taller de Arquitectura La Fundación - Interior Photography, Office Buildings, ChairMaster Plan, Offices and Multi-Activity Space (EAM) / Estudio qo + Taller de Arquitectura La Fundación - More Images+ 31

Floreira House / Matheus Farah + Manoel Maia Arquitetura

Floreira House / Matheus Farah + Manoel Maia Arquitetura - Interior Photography, Houses, Patio, Table, ChairFloreira House / Matheus Farah + Manoel Maia Arquitetura - Interior Photography, Houses, Table, ChairFloreira House / Matheus Farah + Manoel Maia Arquitetura - Interior Photography, Houses, Patio, ChairFloreira House / Matheus Farah + Manoel Maia Arquitetura - HousesFloreira House / Matheus Farah + Manoel Maia Arquitetura - More Images+ 23

  • Area Area of this architecture project Area:  1270 m²
  • Year Completion year of this architecture project Year:  2024
  • Manufacturers Brands with products used in this architecture project
    Manufacturers:  Canto Metal, Carlos Motta, Coppermax, Deca, Dpot, +12

Education Centre University of Groningen / KAAN Architecten

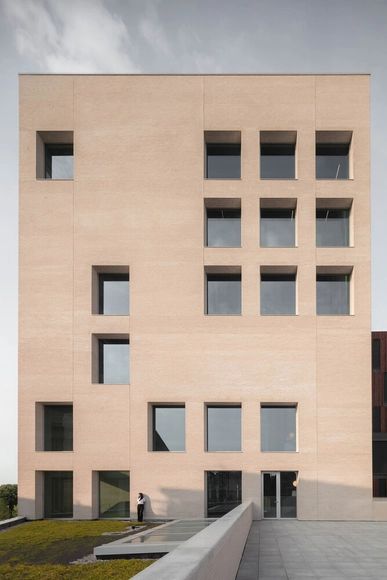
Education Centre University of Groningen / KAAN Architecten - Exterior Photography, UniversityEducation Centre University of Groningen / KAAN Architecten - Interior Photography, UniversityEducation Centre University of Groningen / KAAN Architecten - UniversityEducation Centre University of Groningen / KAAN Architecten - Interior Photography, UniversityEducation Centre University of Groningen / KAAN Architecten - More Images+ 32

KIM Oflage Studio / Delve Architects

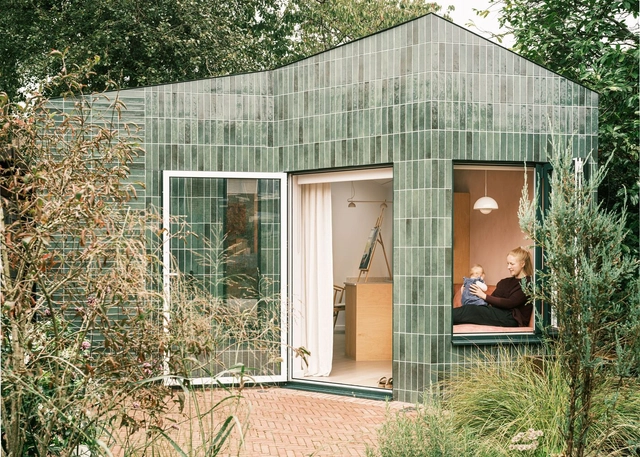
KIM Oflage Studio / Delve Architects - Exterior Photography, Extension, Garden, DoorKIM Oflage Studio / Delve Architects - ExtensionKIM Oflage Studio / Delve Architects - ExtensionKIM Oflage Studio / Delve Architects - ExtensionKIM Oflage Studio / Delve Architects - More Images+ 17

Multi-Childcare Crèche / Dominique Coulon & associés

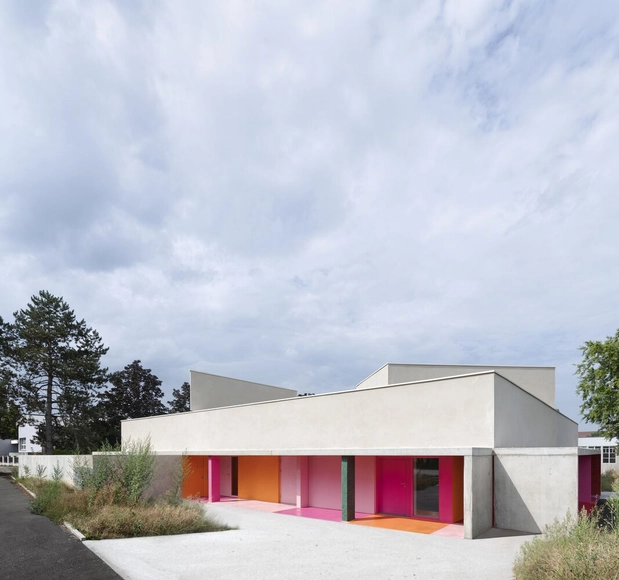
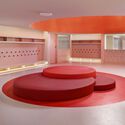

Multi-Childcare Crèche / Dominique Coulon & associés - Exterior Photography, Day CareMulti-Childcare Crèche / Dominique Coulon & associés - Day CareMulti-Childcare Crèche / Dominique Coulon & associés - Day CareMulti-Childcare Crèche / Dominique Coulon & associés - Interior Photography, Day CareMulti-Childcare Crèche / Dominique Coulon & associés - More Images+ 22

Kid Cabin / Imaginary Objects

Kid Cabin / Imaginary Objects - Cabins & Lodges
© Jinnawat Borihankijanan

Kid Cabin / Imaginary Objects - Cabins & LodgesKid Cabin / Imaginary Objects - Exterior Photography, Cabins & Lodges, BeamKid Cabin / Imaginary Objects - Cabins & LodgesKid Cabin / Imaginary Objects - Cabins & LodgesKid Cabin / Imaginary Objects - More Images+ 20

  • Architects: Imaginary Objects
  • Area Area of this architecture project Area:  45 m²
  • Year Completion year of this architecture project Year:  2024

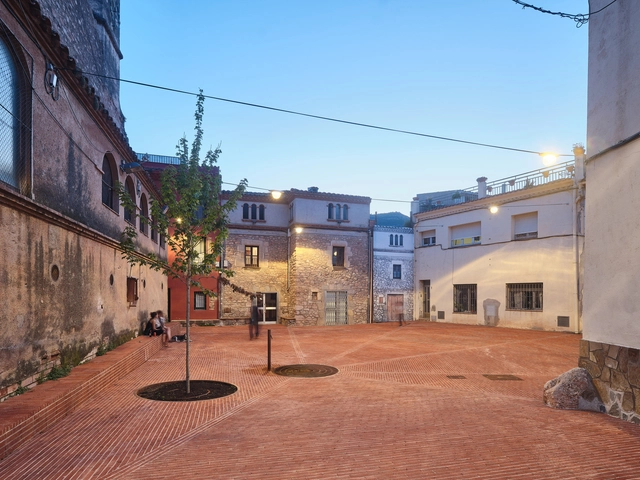
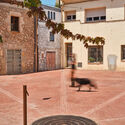
Riells Square/ Comas-Pont arquitectes

Riells Square/ Comas-Pont arquitectes - Exterior Photography, Square, StairsRiells Square/ Comas-Pont arquitectes - Exterior Photography, Square, CourtyardRiells Square/ Comas-Pont arquitectes - Exterior Photography, SquareRiells Square/ Comas-Pont arquitectes - Exterior Photography, SquareRiells Square/ Comas-Pont arquitectes - More Images+ 10

•
Barcelona , Spain

Casa C / Adriano Pupilli Architects

Casa C / Adriano Pupilli Architects - Interior Photography, Sustainability, Stairs, HandrailCasa C / Adriano Pupilli Architects - Interior Photography, Sustainability, StairsCasa C / Adriano Pupilli Architects - Interior Photography, Sustainability, Lighting, ChairCasa C / Adriano Pupilli Architects - Exterior Photography, Sustainability, CourtyardCasa C / Adriano Pupilli Architects - More Images+ 13

CyPARK / Various Associates

CyPARK / Various Associates - Shopping CentersCyPARK / Various Associates - Exterior Photography, Shopping CentersCyPARK / Various Associates - Exterior Photography, Shopping Centers, Stairs, HandrailCyPARK / Various Associates - Exterior Photography, Shopping Centers, CourtyardCyPARK / Various Associates - More Images+ 34

•
Cheng Du Shi, China

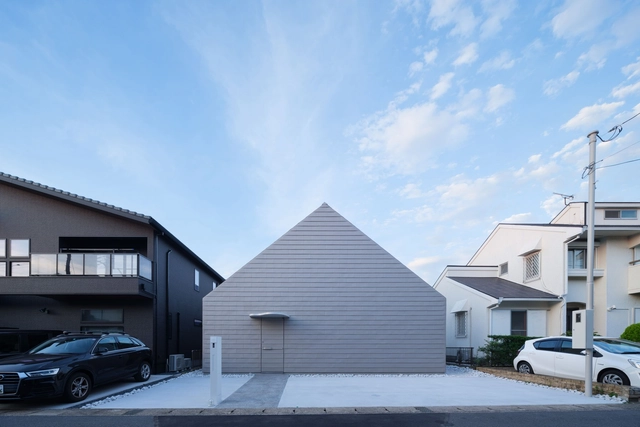
IEIE House / MASA Architects

IEIE House / MASA Architects - HousesIEIE House / MASA Architects - Interior Photography, Houses, Stairs, LightingIEIE House / MASA Architects - Interior Photography, Houses, StairsIEIE House / MASA Architects - Interior Photography, HousesIEIE House / MASA Architects - More Images+ 23

  • Architects: MASA Architects
  • Area Area of this architecture project Area:  93 m²
  • Year Completion year of this architecture project Year:  2024
  • Manufacturers Brands with products used in this architecture project
    Manufacturers:  Kuraray, Louis Poulsen, VELUX Group, AGC Glass Plaza, Daiken, +5

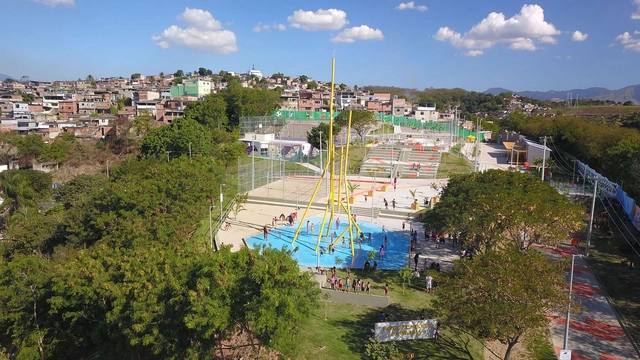
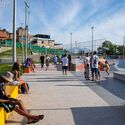
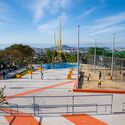
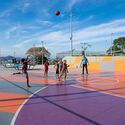
Pavuna Park / Embyá - Paisagismo Ecossistêmico

Pavuna Park / Embyá - Paisagismo Ecossistêmico - SquarePavuna Park / Embyá - Paisagismo Ecossistêmico - Exterior Photography, SquarePavuna Park / Embyá - Paisagismo Ecossistêmico - SquarePavuna Park / Embyá - Paisagismo Ecossistêmico - Exterior Photography, SquarePavuna Park / Embyá - Paisagismo Ecossistêmico - More Images+ 22

•
Rio de Janeiro, Brazil

You've started following your first account!

Did you know?

You'll now receive updates based on what you follow! Personalize your stream and start following your favorite authors, offices and users.