
Master Plan, Offices and Multi-Activity Space (EAM) / Estudio qo + Taller de Arquitectura La Fundación

Master Plan, Offices and Multi-Activity Space (EAM) / Estudio qo + Taller de Arquitectura La Fundación - Exterior PhotographyMaster Plan, Offices and Multi-Activity Space (EAM) / Estudio qo + Taller de Arquitectura La Fundación - Image 3 of 36Master Plan, Offices and Multi-Activity Space (EAM) / Estudio qo + Taller de Arquitectura La Fundación - Exterior Photography, GlassMaster Plan, Offices and Multi-Activity Space (EAM) / Estudio qo + Taller de Arquitectura La Fundación - Interior Photography, Wood, GlassMaster Plan, Offices and Multi-Activity Space (EAM) / Estudio qo + Taller de Arquitectura La Fundación - More Images+ 31

  • Category: Office Buildings
  • Architectural Project, Construction Supervision, Interior Design, And Landscaping: Guillermina Borgognone, Alejandra García Lodi, Juan Ignacio Munuce, Germán Rodriguez Labarre, Pedro Soria
  • Collaborators: Agustina Berta, Emilio Farías, Santiago Ghione, Ana Molina Rubino.
  • Client: Laboratorio Quimeco SRL
  • Master Plan Area: 3900 m²
  • Office Area: 330 m²
  • Eam Area: 140 m²
  • City: Rosario
  • Country: Argentina
More SpecsLess Specs
Master Plan, Offices and Multi-Activity Space (EAM) / Estudio qo + Taller de Arquitectura La Fundación - Image 3 of 36
© Paraná Estudio (Luciano Navarini, Emmanuel Leggeri)

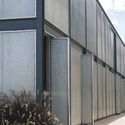
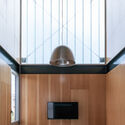
Text description provided by the architects. The Masterplan, Offices, and Multi-Purpose Space (EAM) is located in the Perez Metropolitan Industrial Park and was developed by the firms Estudio qo and Taller de Arquitectura la Fundación. Regarding the project, Guillermina Borgognone of Estudio qo notes: "This was our first large-scale collaborative project with Taller La Fundación, with whom we share a studio in Rosario, Argentina. Although we had already collaborated in the past, this experience showed us the benefit of articulating the complementary skills we have developed throughout our careers, which have been intense despite being relatively short. This synergy is evident in the combination of a contemporary, rational construction system with the spatial richness of the interiors and custom furniture, carefully designed together."

Content Loader

Project gallery

See allShow less
About this office
Cite: "Master Plan, Offices and Multi-Activity Space (EAM) / Estudio qo + Taller de Arquitectura La Fundación" [Masterplan, Oficinas y Espacio de Actividades Múltiples (EAM) / Estudio qo + Taller de Arquitectura La Fundación] 02 Apr 2025. ArchDaily. Accessed . <https://www.archdaily.com/1154447/master-plan-offices-and-multi-activity-space-eam-estudio-qo-plus-taller-de-arquitectura-la-fundacion> ISSN 0719-8884
© Paraná Estudio (Luciano Navarini, Emmanuel Leggeri)

总体规划、办公及多功能活动空间 (EAM) / Estudio qo + Taller de Arquitectura La Fundación

是否

You've started following your first account!

Did you know?

You'll now receive updates based on what you follow! Personalize your stream and start following your favorite authors, offices and users.