1. ArchDaily
  2. Projects

Projects

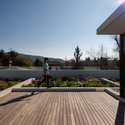
Forest House / NORM Architects

Forest House / NORM Architects - Houses, Garden, Door, ForestForest House / NORM Architects - Houses, Kitchen, Facade, Chair, Countertop, TableForest House / NORM Architects - HousesForest House / NORM Architects - Houses, Door, Facade, Arch, Chair, TableForest House / NORM Architects - More Images+ 21

Copenhagen, Denmark
  • Architects: NORM Architects
  • Area Area of this architecture project Area:  215
  • Year Completion year of this architecture project Year:  2010

Lopez House / Martin Fenlon Architecture

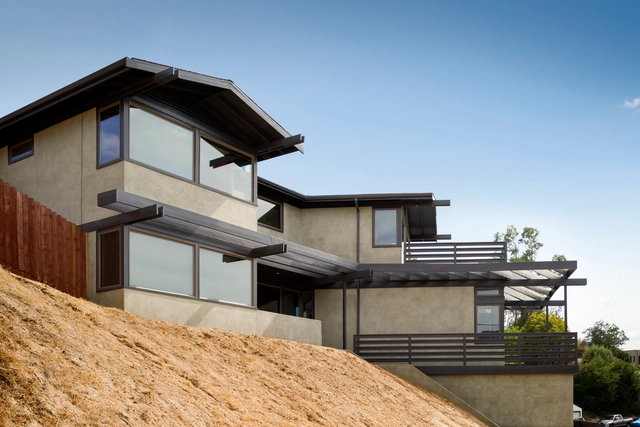
Lopez House / Martin Fenlon Architecture - Exterior Photography, Houses, Facade, HandrailLopez House / Martin Fenlon Architecture - Interior Photography, Houses, Stairs, HandrailLopez House / Martin Fenlon Architecture - Exterior Photography, Houses, Facade, Stairs, HandrailLopez House / Martin Fenlon Architecture - Interior Photography, Houses, Kitchen, Beam, TableLopez House / Martin Fenlon Architecture - More Images+ 10

Los Angeles, United States
  • Area Area of this architecture project Area:  2200 ft²
  • Year Completion year of this architecture project Year:  2013
  • Manufacturers Brands with products used in this architecture project
    Manufacturers:  Sherwin-Williams, Trend Group, Acuity Brands, Andersen Windows & Doors, Caesarstone, +11

Caracas Symphony / adjkm

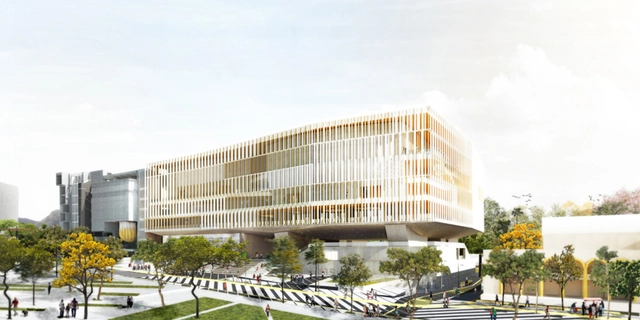
In 2011, adjkm won an international competition to design the Simon Bolivar Complex for Social Action through Music (CASMSB - Complejo de Acción Social por la Música Simón Bolívar) in Caracas. Now, almost four years later, the Venezuelan practice has released their updated design for the “Caracas Symphony” in preparation for its groundbreaking at the end of this year.

The building is being constructed for the El Sistema project, an internationally distinguished program based on the premise that musical training can create great musicians and completely alter the expected life paths of children born into extremely impoverished circumstance.

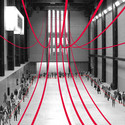
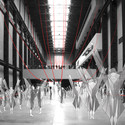
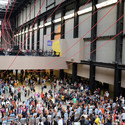
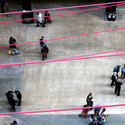
Gia Wolff Transforms the Tate Modern with Canopy of Ropes

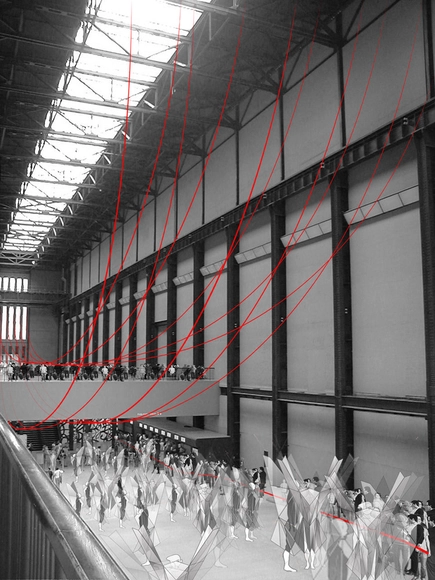
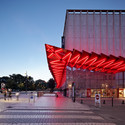
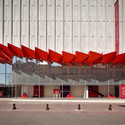
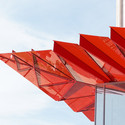
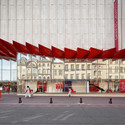
Text description provided by the architects. What happens when a designer decides to turn a classic Herzog & de Meuron masterpiece into a carnival space? That's precisely what happened when architect Gia Wolff was asked to create an installation - part of which doubled as a performance piece - for the show Up Hill Down Hall: An Indoor Carnival in the Tate Modern's Turbine Hall. How did she approach transforming such a cultural icon? Three words: red-pink rope.

Gia Wolff Transforms the Tate Modern with Canopy of Ropes - Temporary Installations, Handrail, StairsGia Wolff Transforms the Tate Modern with Canopy of Ropes - Temporary Installations, Arcade, Facade, Column, BeamGia Wolff Transforms the Tate Modern with Canopy of Ropes - Temporary InstallationsGia Wolff Transforms the Tate Modern with Canopy of Ropes - Temporary InstallationsGia Wolff Transforms the Tate Modern with Canopy of Ropes - More Images+ 11

Ramona / MM18 Arquitetos

Ramona / MM18 Arquitetos - Restaurants & BarsRamona / MM18 Arquitetos - Restaurants & BarsRamona / MM18 Arquitetos - Restaurants & BarsRamona / MM18 Arquitetos - Restaurants & BarsRamona / MM18 Arquitetos - More Images+ 20

  • Architects: MM18 Arquitetura
    : MM18 Arquitetos
  • Year Completion year of this architecture project Year:  2013

Amunategui Building / Alemparte Morelli y Asociados Arquitectos

Amunategui Building  / Alemparte Morelli y Asociados Arquitectos - Office BuildingsAmunategui Building  / Alemparte Morelli y Asociados Arquitectos - Office BuildingsAmunategui Building  / Alemparte Morelli y Asociados Arquitectos - Office BuildingsAmunategui Building  / Alemparte Morelli y Asociados Arquitectos - Office BuildingsAmunategui Building  / Alemparte Morelli y Asociados Arquitectos - More Images+ 26

TherMitte / Nissen & Wentzlaff Architekten

TherMitte / Nissen & Wentzlaff Architekten - Bank, FacadeTherMitte / Nissen & Wentzlaff Architekten - Bank, Garden, FacadeTherMitte / Nissen & Wentzlaff Architekten - Bank, FacadeTherMitte / Nissen & Wentzlaff Architekten - Bank, Door, FacadeTherMitte / Nissen & Wentzlaff Architekten - More Images+ 7

The Quota House / Pluskontoret Arkitekter

Apartment in Rue de Lille / spamroom

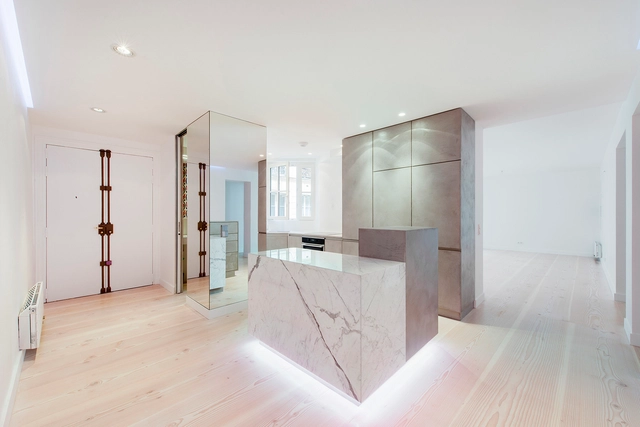
Apartment in Rue de Lille / spamroom - Apartment Interiors, Bathroom, Door, Facade, Sink, LightingApartment in Rue de Lille / spamroom - Apartment Interiors, Facade, CountertopApartment in Rue de Lille / spamroom - Apartment Interiors, Handrail, FacadeApartment in Rue de Lille / spamroom - Apartment Interiors, Bathroom, Door, Shower, ToiletApartment in Rue de Lille / spamroom - More Images+ 20

  • Architects: spamroom
  • Area Area of this architecture project Area:  100
  • Year Completion year of this architecture project Year:  2014

Vantan Design Institute Osak / eleven nine inteiror design office

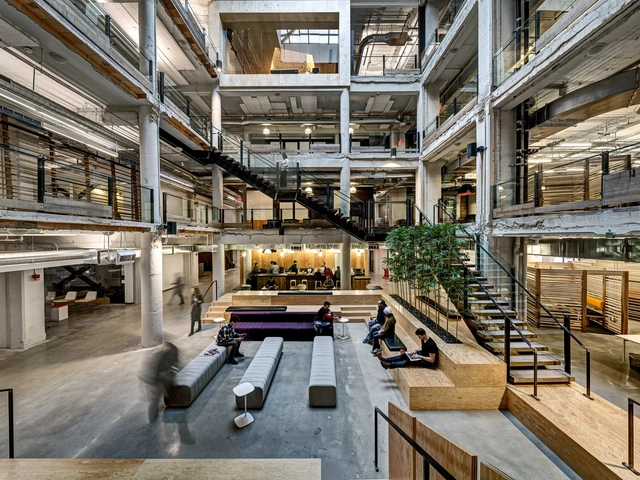
Vantan Design Institute Osak / eleven nine inteiror design office - Institute, Facade, Chair, TableVantan Design Institute Osak / eleven nine inteiror design office - Institute, Beam, Lighting, Chair, TableVantan Design Institute Osak / eleven nine inteiror design office - Institute, Handrail, Facade, Sink, TableVantan Design Institute Osak / eleven nine inteiror design office - Institute, Handrail, StairsVantan Design Institute Osak / eleven nine inteiror design office - More Images+ 5

New Trianel Headquarters / gmp Architects

New Trianel Headquarters / gmp Architects - Office Buildings, Stairs, Handrail, Facade, Beam
Courtesy of gmp Architekten
  • Architects: gmp Architects
    : Volkwin Marg and Christian Hoffmann with Marek Nowak
  • Area Area of this architecture project Area:  6300
  • Year Completion year of this architecture project Year:  2014

New Trianel Headquarters / gmp Architects - Office Buildings, FacadeNew Trianel Headquarters / gmp Architects - Office Buildings, Beam, Facade, HandrailNew Trianel Headquarters / gmp Architects - Office Buildings, FacadeNew Trianel Headquarters / gmp Architects - Office Buildings, Beam, FacadeNew Trianel Headquarters / gmp Architects - More Images+ 8

Fluvial and Tourist Quay of Folgosa / Saraiva + Associados

Fluvial and Tourist Quay of Folgosa  / Saraiva + Associados - HeritageFluvial and Tourist Quay of Folgosa  / Saraiva + Associados - HeritageFluvial and Tourist Quay of Folgosa  / Saraiva + Associados - HeritageFluvial and Tourist Quay of Folgosa  / Saraiva + Associados - HeritageFluvial and Tourist Quay of Folgosa  / Saraiva + Associados - More Images+ 33

Peso da Régua, Portugal
  • Area Area of this architecture project Area:  400
  • Year Completion year of this architecture project Year:  2012
  • Manufacturers Brands with products used in this architecture project
    Manufacturers:  P3Ductal

Villa Kallioniemi / K2S Architects

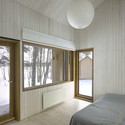
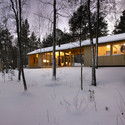

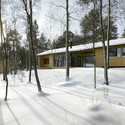
Villa Kallioniemi / K2S Architects - Houses, Bedroom, Beam, Door, Bed, ChairVilla Kallioniemi / K2S Architects - Houses, Facade, Door, ForestVilla Kallioniemi / K2S Architects - Houses, Deck, Beam, HandrailVilla Kallioniemi / K2S Architects - Houses, Facade, ForestVilla Kallioniemi / K2S Architects - More Images+ 4

Uusikaupunki, Finland
  • Architects: K2S Architects
  • Area Area of this architecture project Area:  97
  • Year Completion year of this architecture project Year:  2009

Lowe Campbell Ewald Headquarters / Neumann/Smith Architecture

Lowe Campbell Ewald Headquarters / Neumann/Smith Architecture - Interior Photography, Offices Interiors, Facade, Beam, BenchLowe Campbell Ewald Headquarters / Neumann/Smith Architecture - Interior Photography, Offices Interiors, Kitchen, FacadeLowe Campbell Ewald Headquarters / Neumann/Smith Architecture - Interior Photography, Offices Interiors, Beam, BenchLowe Campbell Ewald Headquarters / Neumann/Smith Architecture - Interior Photography, Offices Interiors, Stairs, Table, ChairLowe Campbell Ewald Headquarters / Neumann/Smith Architecture - More Images+ 13

  • Area Area of this architecture project Area:  122000 ft²
  • Year Completion year of this architecture project Year:  2014
  • Manufacturers Brands with products used in this architecture project
    Manufacturers:  Allermuir, Castor Design

Emerging Objects Design 3D Printed Salt House

Emerging Objects Design 3D Printed Salt House  - Houses
Interior. Image Courtesy of Emerging Objects

The architects of Emerging Objects have devised a scheme for a 3D printed house made from locally harvested salt and concrete. Known as the “3D Printed House 1.0,” the case study residence was commissioned by the Jin Hai Lake Resort Beijing. It integrates traditional construction methods with renewable 3D printed materials, manufactured by Emerging Objects, to build a house that is sustainable, structurally sound and beautiful.

Private Hospital Terra Quente / Pitagoras Group

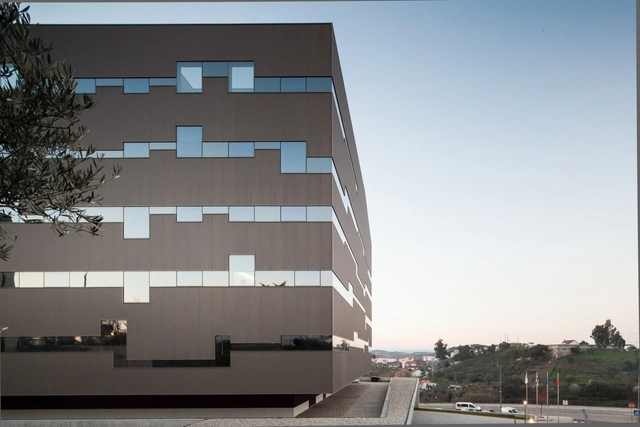
Private Hospital Terra Quente / Pitagoras Group - Hospital , DoorPrivate Hospital Terra Quente / Pitagoras Group - Hospital , FacadePrivate Hospital Terra Quente / Pitagoras Group - Hospital , Facade, ArchPrivate Hospital Terra Quente / Pitagoras Group - Hospital , FacadePrivate Hospital Terra Quente / Pitagoras Group - More Images+ 30

Mirandela, Portugal

Restaurant in Preaiba / Yellow Office

Restaurant in Preaiba / Yellow Office - Refurbishment, DoorRestaurant in Preaiba / Yellow Office - Refurbishment, Beam, Table, Lighting, ChairRestaurant in Preaiba / Yellow Office - Refurbishment, Beam, Chair, TableRestaurant in Preaiba / Yellow Office - Refurbishment, Table, Chair, LightingRestaurant in Preaiba / Yellow Office - More Images+ 13

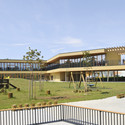
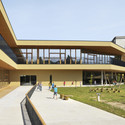
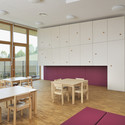
Kindergarten Mavrica / Breda Bizjak (BB arhitekti), Lidija Dragišić (Studio 360), Katja Florjanc, Emir Jelkić, Ajda Vogelnik Saje

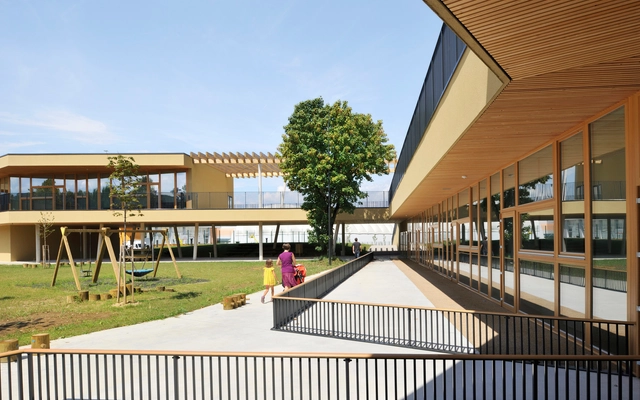
Kindergarten Mavrica / Breda Bizjak (BB arhitekti), Lidija Dragišić (Studio 360), Katja Florjanc, Emir Jelkić, Ajda Vogelnik Saje - Kindergarten, Table, ChairKindergarten Mavrica / Breda Bizjak (BB arhitekti), Lidija Dragišić (Studio 360), Katja Florjanc, Emir Jelkić, Ajda Vogelnik Saje - Kindergarten, Facade, Fence, DoorKindergarten Mavrica / Breda Bizjak (BB arhitekti), Lidija Dragišić (Studio 360), Katja Florjanc, Emir Jelkić, Ajda Vogelnik Saje - Kindergarten, Facade, StairsKindergarten Mavrica / Breda Bizjak (BB arhitekti), Lidija Dragišić (Studio 360), Katja Florjanc, Emir Jelkić, Ajda Vogelnik Saje - Kindergarten, Kitchen, Door, Facade, Fence, Table, ChairKindergarten Mavrica / Breda Bizjak (BB arhitekti), Lidija Dragišić (Studio 360), Katja Florjanc, Emir Jelkić, Ajda Vogelnik Saje - More Images+ 22

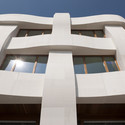
Argul Weave / Smart-Architecture + BINAA

Argul Weave / Smart-Architecture + BINAA - Commercial Architecture
© Thomas Mayer

Argul Weave / Smart-Architecture + BINAA - Commercial ArchitectureArgul Weave / Smart-Architecture + BINAA - Commercial ArchitectureArgul Weave / Smart-Architecture + BINAA - Commercial ArchitectureArgul Weave / Smart-Architecture + BINAA - Commercial ArchitectureArgul Weave / Smart-Architecture + BINAA - More Images+ 61

Leyva 506 / APT arquitectura para todos

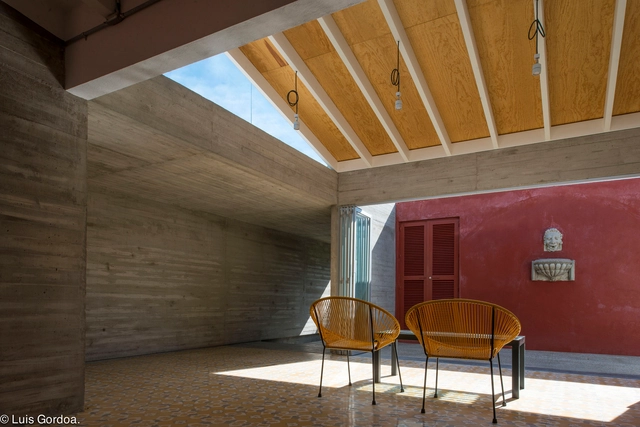
Leyva 506 / APT arquitectura para todos - Houses, Stairs, Handrail, ArchLeyva 506 / APT arquitectura para todos - Houses, FacadeLeyva 506 / APT arquitectura para todos - Houses, Facade, Beam, ChairLeyva 506 / APT arquitectura para todos - Houses, Door, Lighting, ChairLeyva 506 / APT arquitectura para todos - More Images+ 36

Cuernavaca, Mexico

Tourist Office and Landscaping of Quinta do Aido / CG+LSC

Tourist Office and Landscaping of Quinta do Aido / CG+LSC - Office Buildings, FacadeTourist Office and Landscaping of Quinta do Aido / CG+LSC - Office Buildings, FacadeTourist Office and Landscaping of Quinta do Aido / CG+LSC - Office Buildings, FacadeTourist Office and Landscaping of Quinta do Aido / CG+LSC - Office Buildings, FacadeTourist Office and Landscaping of Quinta do Aido / CG+LSC - More Images+ 6

  • Architects: CG+LSC
  • Year Completion year of this architecture project Year:  2010

San Damián Housing Estate / Chauriye Stäger Arquitectos

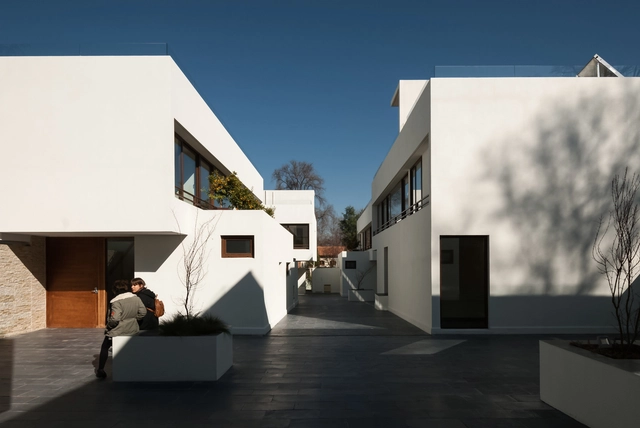
San Damián Housing Estate / Chauriye Stäger Arquitectos - Housing, Deck, Facade, Door, TableSan Damián Housing Estate / Chauriye Stäger Arquitectos - Housing, Facade, DoorSan Damián Housing Estate / Chauriye Stäger Arquitectos - Housing, Stairs, Handrail, LightingSan Damián Housing Estate / Chauriye Stäger Arquitectos - Housing, Deck, Facade, HandrailSan Damián Housing Estate / Chauriye Stäger Arquitectos - More Images+ 20

Santiago, Chile

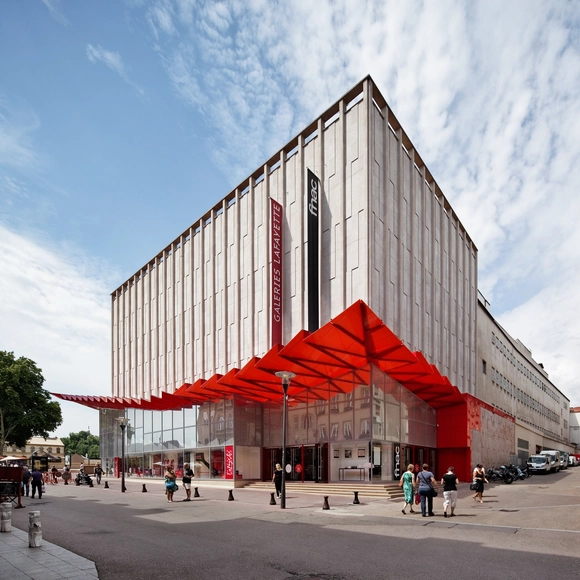
Galeries Lafayette Department Store / Manuelle Gautrand Architecture

Galeries Lafayette Department Store / Manuelle Gautrand Architecture - Store, FacadeGaleries Lafayette Department Store / Manuelle Gautrand Architecture - Store, FacadeGaleries Lafayette Department Store / Manuelle Gautrand Architecture - Store, FacadeGaleries Lafayette Department Store / Manuelle Gautrand Architecture - Store, FacadeGaleries Lafayette Department Store / Manuelle Gautrand Architecture - More Images+ 20

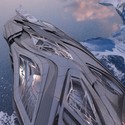
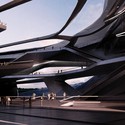
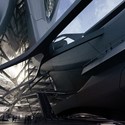
Zaha Hadid's Student Envisions an Antarctic Port For Tourism and Research

Antarctic icebergs morph into a sprawling multi-functional hub for research, transport and accommodation in one of the latest projects to come out of Zaha Hadid's Studio at the University of Applied Arts in Vienna. Designed by architecture student Sergiu-Radu Pop, the project hypothesizes a point of arrival for the world's final frontier of development. The project employs biomimicry as a primary design tool, replicating the jagged asymmetrical edges of ice formations along the coast of the southern ocean.

Enter the Transformable Antarctic Research Facility with more photos and info after the break

Zaha Hadid's Student Envisions an Antarctic Port For Tourism and Research - Image 1 of 4Zaha Hadid's Student Envisions an Antarctic Port For Tourism and Research - FacadeZaha Hadid's Student Envisions an Antarctic Port For Tourism and Research - Beam, FacadeZaha Hadid's Student Envisions an Antarctic Port For Tourism and Research - Image 4 of 4Zaha Hadid's Student Envisions an Antarctic Port For Tourism and Research - More Images+ 12

Oops! We don't have this page.

But you can browse the last one: 417

You've started following your first account!

Did you know?

You'll now receive updates based on what you follow! Personalize your stream and start following your favorite authors, offices and users.