1. ArchDaily
  2. Projects

Projects

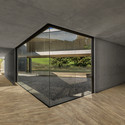
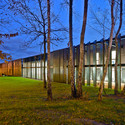
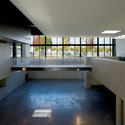
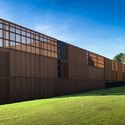
ING House / MVSA Architects

ING House / MVSA Architects - Institutional BuildingsING House / MVSA Architects - Institutional BuildingsING House / MVSA Architects - Institutional BuildingsING House / MVSA Architects - Interior Photography, Institutional Buildings, Facade, Chair, Lighting, TableING House / MVSA Architects - More Images+ 26

  • Architects: MVSA Architects
  • Area Area of this architecture project Area:  20000
  • Year Completion year of this architecture project Year:  2002
  • Manufacturers Brands with products used in this architecture project
    Manufacturers:  Alumet, B&C Projects, Twentinox

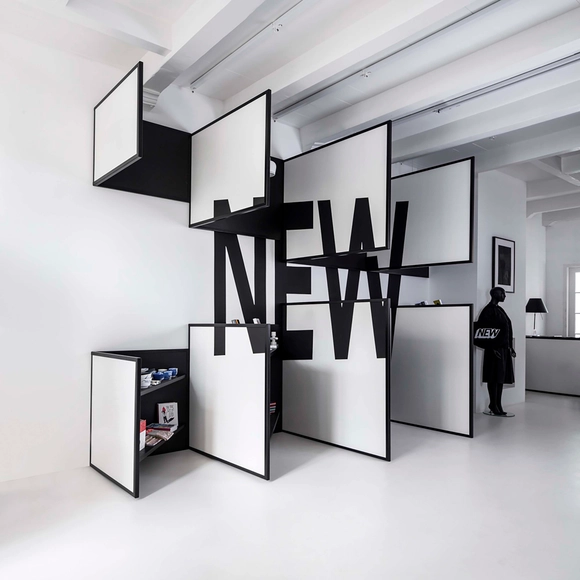
Shop 03 / i29 interior architects

Shop 03 / i29 interior architects - Interior DesignShop 03 / i29 interior architects - Interior DesignShop 03 / i29 interior architects - Interior Design, Lighting, ChairShop 03 / i29 interior architects - Interior DesignShop 03 / i29 interior architects - More Images+ 13

Energeticon Alsdorf / Böll Architekten

Energeticon Alsdorf / Böll Architekten - Offices InteriorsEnergeticon Alsdorf / Böll Architekten - Offices InteriorsEnergeticon Alsdorf / Böll Architekten - Offices InteriorsEnergeticon Alsdorf / Böll Architekten - Offices InteriorsEnergeticon Alsdorf / Böll Architekten - More Images+ 18

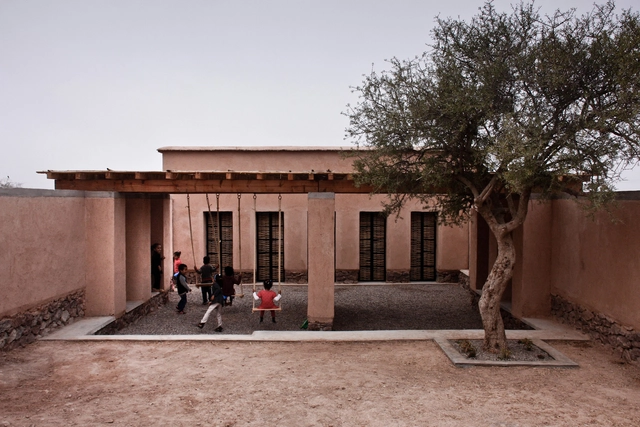
Preschool of Aknaibich / BC Architects + MAMOTH




Preschool of Aknaibich / BC Architects + MAMOTH - Kindergarten, FacadePreschool of Aknaibich / BC Architects + MAMOTH - Kindergarten, FacadePreschool of Aknaibich / BC Architects + MAMOTH - Kindergarten, Table, ChairPreschool of Aknaibich / BC Architects + MAMOTH - Kindergarten, Facade, ArchPreschool of Aknaibich / BC Architects + MAMOTH - More Images+ 29

  • Architects: BC Architects, MAMOTH
  • Area Area of this architecture project Area:  55
  • Year Completion year of this architecture project Year:  2014

House in Chiharada / Studio Velocity

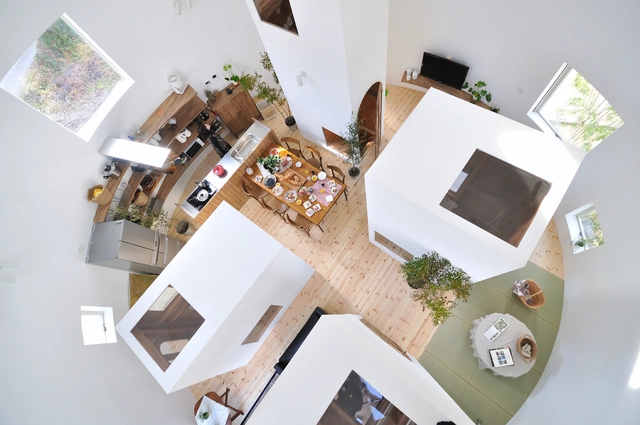
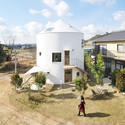
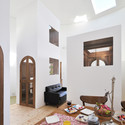
House in Chiharada / Studio Velocity - ExtensionHouse in Chiharada / Studio Velocity - Extension, Garden, FacadeHouse in Chiharada / Studio Velocity - Extension, Bedroom, Door, Table, Lighting, Chair, BedHouse in Chiharada / Studio Velocity - Extension, Stairs, Handrail, Beam, TableHouse in Chiharada / Studio Velocity - More Images+ 13

Okazaki-shi, Japan

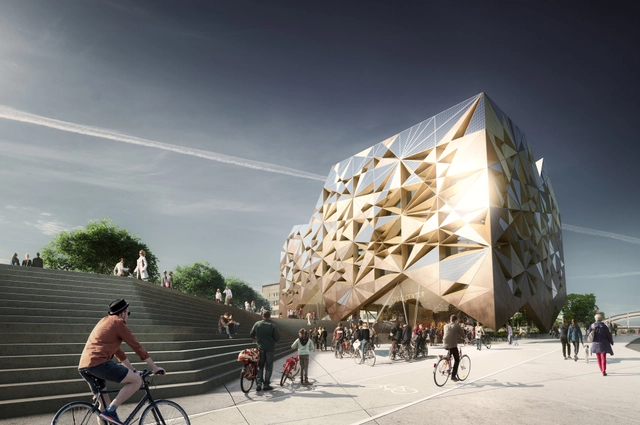
Utopia Arkitekter's "Jewel" Selected in Uppsala Travel Centre Contest

Stockholm-based practice Utopia Arkitekter has been selected to design a new travel centre in Uppsala after their "sculptural, eye-catching jewel of a building" won the municipal design contest. Featuring a travel centre, fitness centre and restaurant on the lower floors and offices in the floors above, the building aims for LEED Platinum certification. The design revolves around the incorporation of bicycles, providing commuters with extensive bicycle parking facilities as well as changing room and shower facilities for a convenient transfer from bicycle to train.

More on the design after the break
Utopia Arkitekter's "Jewel" Selected in Uppsala Travel Centre Contest - Office Buildings, FacadeUtopia Arkitekter's "Jewel" Selected in Uppsala Travel Centre Contest - Office Buildings, Arch, CityscapeUtopia Arkitekter's "Jewel" Selected in Uppsala Travel Centre Contest - Office Buildings, FacadeUtopia Arkitekter's "Jewel" Selected in Uppsala Travel Centre Contest - Office Buildings, FacadeUtopia Arkitekter's Jewel Selected in Uppsala Travel Centre Contest - More Images+ 7

AWP Designs Cycle Centre Lookout for Newcastle's Malmo Quay

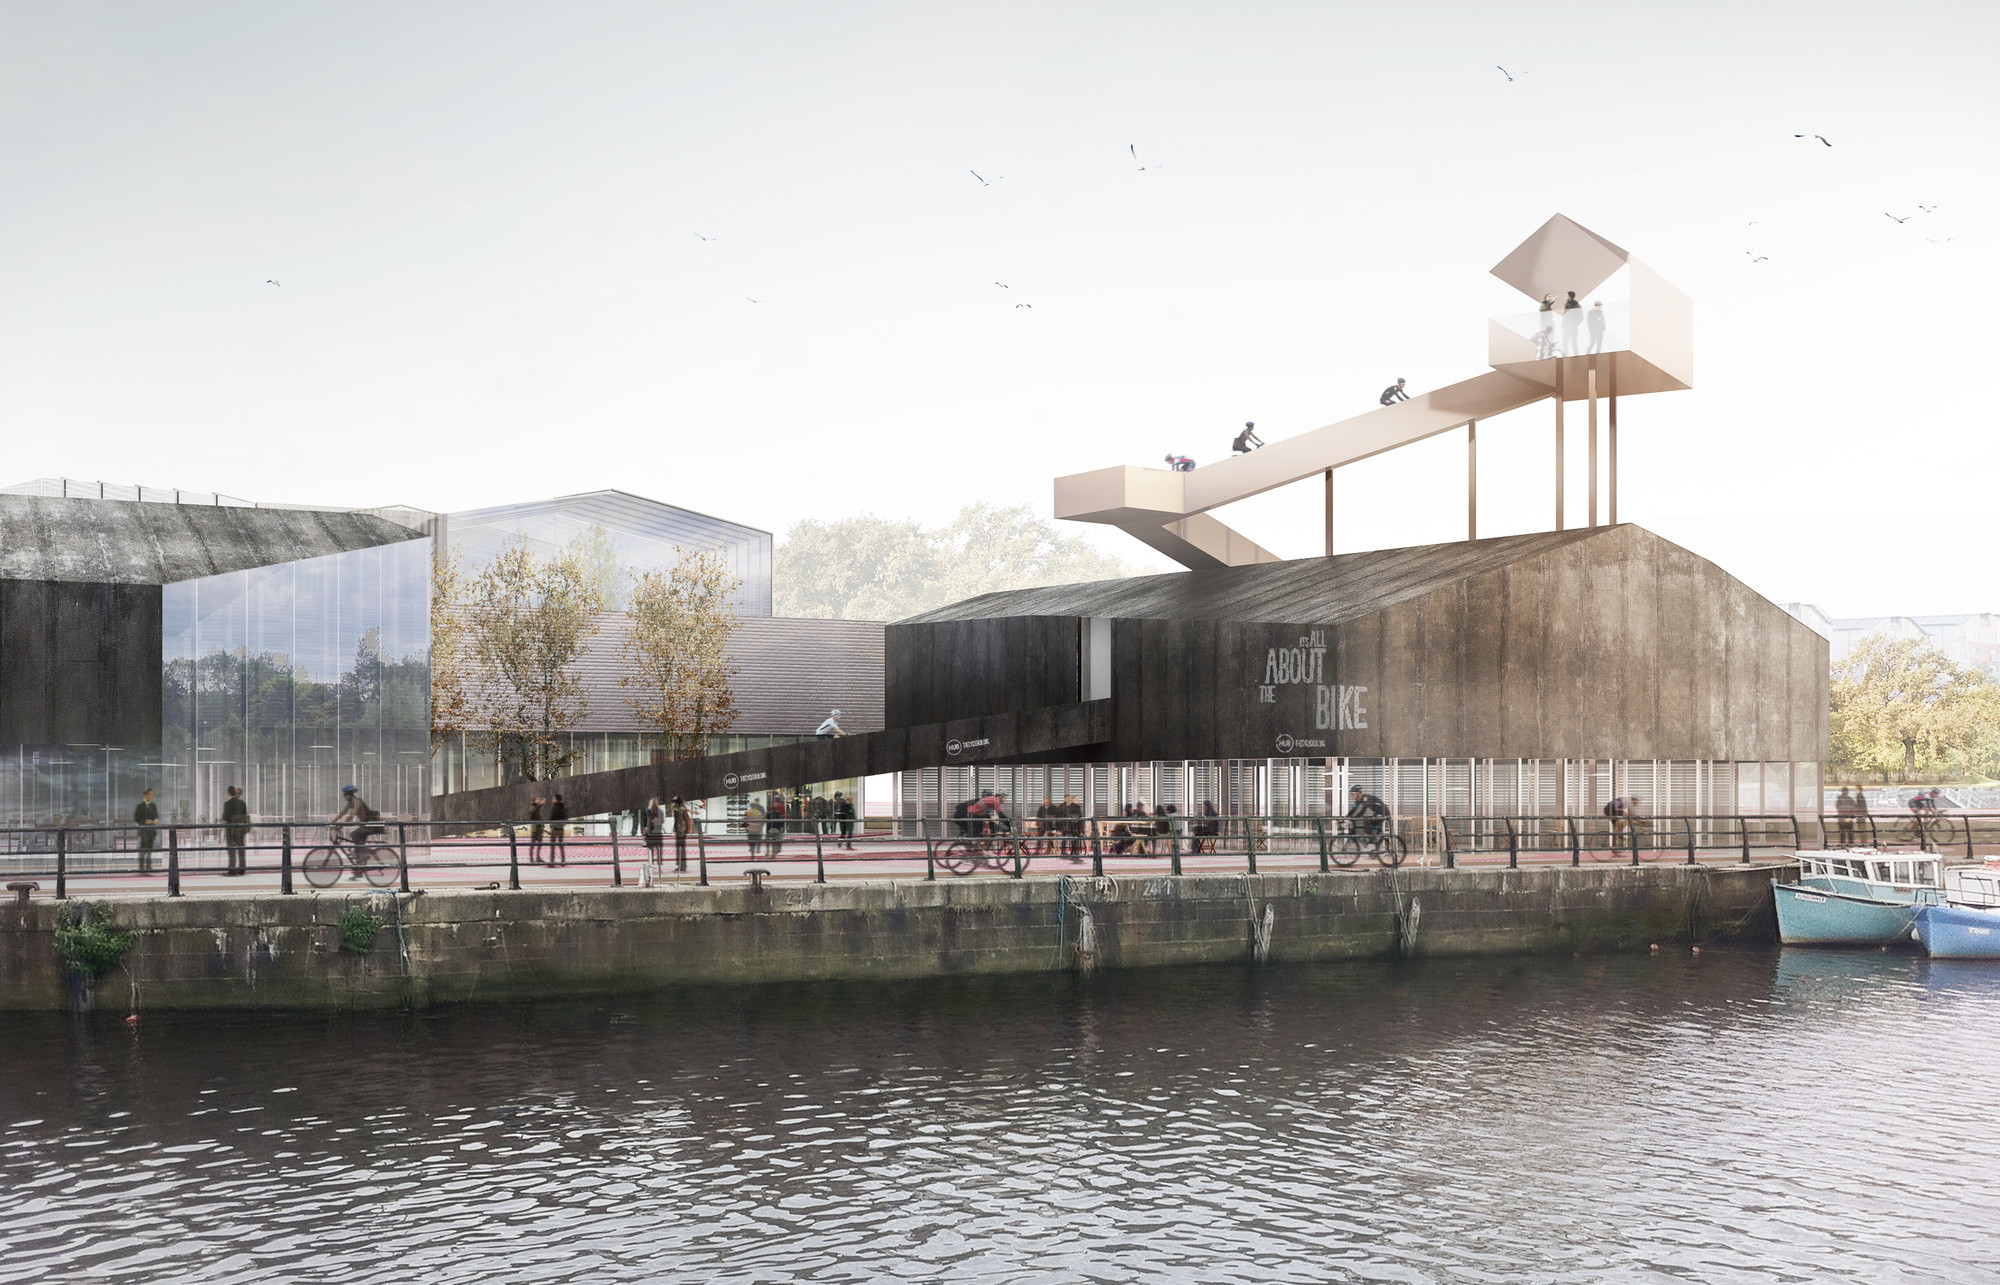
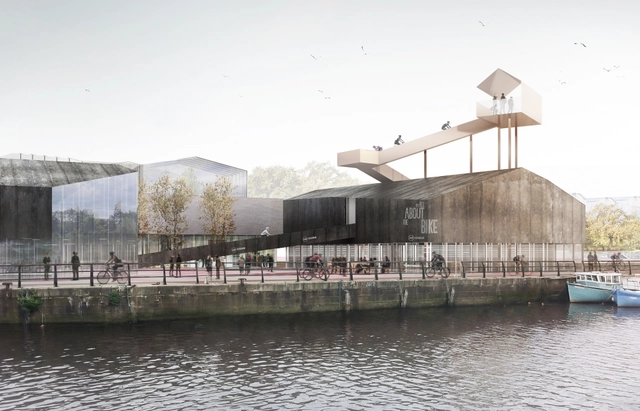
As part of the Newcastle-upon-Tyne's Malmo Quay development masterplanned by URBED, AWP Office for Territorial Reconfiguration has designed a cycle hub and community hall with a gradually ascending ramp that leads to a lookout platform with views of the surrounding Newcastle Quayside and Ouseburn Valley. Though this distinctive ramp and lookout will be a landmark at a prominent location on the Tyne river, AWP states that "by revealing a new perspective of the city and the Valley, the cycle hub will become a landmark celebrated precisely for the view it creates," rather than merely for its striking appearance above the roofline of the cycle hub below.

AWP Designs Cycle Centre Lookout for Newcastle's Malmo Quay - Transportation , Table, ChairAWP Designs Cycle Centre Lookout for Newcastle's Malmo Quay - Transportation , FacadeAWP Designs Cycle Centre Lookout for Newcastle's Malmo Quay - Transportation , Fence, Facade, CoastAWP Designs Cycle Centre Lookout for Newcastle's Malmo Quay - Transportation , Coast, CityscapeAWP Designs Cycle Centre Lookout for Newcastle's Malmo Quay - More Images+ 4

Lottersberger House / Estudio Irigoyen, Navarro Arquitectos

Lottersberger House / Estudio Irigoyen, Navarro Arquitectos - HousesLottersberger House / Estudio Irigoyen, Navarro Arquitectos - HousesLottersberger House / Estudio Irigoyen, Navarro Arquitectos - HousesLottersberger House / Estudio Irigoyen, Navarro Arquitectos - HousesLottersberger House / Estudio Irigoyen, Navarro Arquitectos - More Images+ 22

San José del Rincón, Argentina

Loft B / Tomas Ghisellini Architects

Loft B / Tomas Ghisellini Architects - Apartment Interiors, Facade, Beam, Handrail, ColumnLoft B / Tomas Ghisellini Architects - Apartment Interiors, BeamLoft B / Tomas Ghisellini Architects - Apartment Interiors, Kitchen, Beam, Facade, Countertop, Table, ChairLoft B / Tomas Ghisellini Architects - Apartment Interiors, FacadeLoft B / Tomas Ghisellini Architects - More Images+ 11

Clovelly House / Rolf Ockert. Architect.

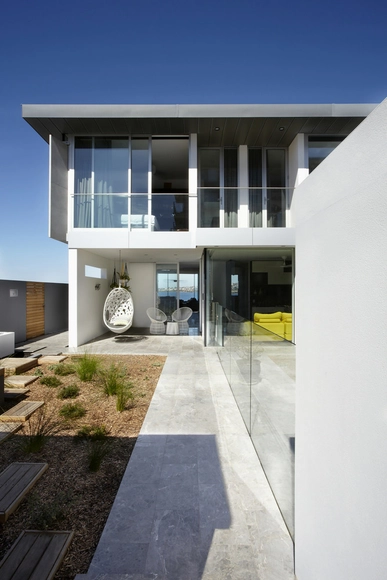
Clovelly House / Rolf Ockert. Architect. - Exterior Photography, HousesClovelly House / Rolf Ockert. Architect. - Interior Photography, HousesClovelly House / Rolf Ockert. Architect. - Interior Photography, Houses, Stairs, HandrailClovelly House / Rolf Ockert. Architect. - Exterior Photography, Houses, FacadeClovelly House / Rolf Ockert. Architect. - More Images+ 29

Clovelly, Australia
  • Area Area of this architecture project Area:  450
  • Year Completion year of this architecture project Year:  2014
  • Manufacturers Brands with products used in this architecture project
    Manufacturers:  Focus

House in Hampstead / Cullinan Studio

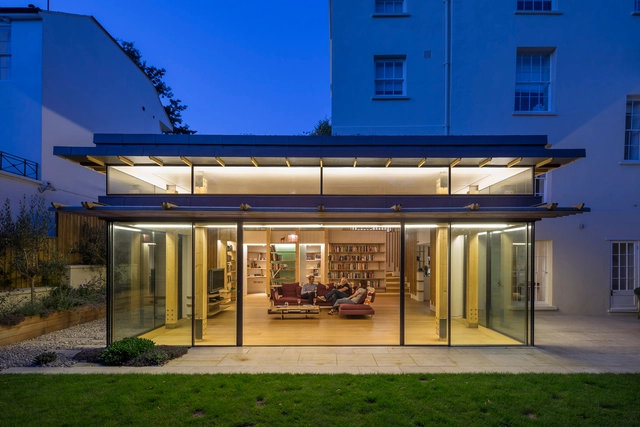
House in Hampstead / Cullinan Studio - Houses, Deck, Beam, Facade, Handrail, BalconyHouse in Hampstead / Cullinan Studio - Houses, Stairs, HandrailHouse in Hampstead / Cullinan Studio - Houses, Facade, Table, ChairHouse in Hampstead / Cullinan Studio - Houses, TableHouse in Hampstead / Cullinan Studio - More Images+ 14

Dar Mim / Septembre Architecture

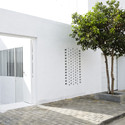
Dar Mim / Septembre Architecture - Extension, Facade
© Sophia Baraket

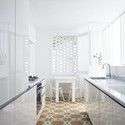
Dar Mim / Septembre Architecture - Extension, Kitchen, Door, Table, Countertop, Chair, BathtubDar Mim / Septembre Architecture - Extension, Facade, DoorDar Mim / Septembre Architecture - ExtensionDar Mim / Septembre Architecture - Extension, StairsDar Mim / Septembre Architecture - More Images+ 16

LAVA Reinvents the Youth Hostel With Sport Oriented Design in Bayreuth

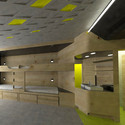
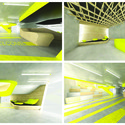
Berlin-based Laboratory for Visionary Architecture (LAVA) has designed a 180-room hostel for the Bavarian Youth Hostel Association in Bayreuth, Germany. Designed for the sociable Generation Y traveler, the hostel offers an abundance of flexible public spaces featuring bright colours and soaring windows overlooking the Bavarian landscape. Touted by the firm as a "yardstick for the sports hostel of the future," the futuristic building includes modular furniture and universal step-free access throughout all facilities, grounds, and sports fields. Circulation for the design centres on a Y-shaped plan designed to maximize natural light light while providing ample opportunities for athletic engagement.

Find out more about Bayreuth's futuristic Youth Hostel after the break 
LAVA Reinvents the Youth Hostel With Sport Oriented Design in Bayreuth  - Facade, Door, Beam, ChairLAVA Reinvents the Youth Hostel With Sport Oriented Design in Bayreuth  - Stairs, Handrail, Door, Lighting, ChairLAVA Reinvents the Youth Hostel With Sport Oriented Design in Bayreuth  - Image 3 of 4LAVA Reinvents the Youth Hostel With Sport Oriented Design in Bayreuth  - Image 4 of 4LAVA Reinvents the Youth Hostel With Sport Oriented Design in Bayreuth  - More Images+ 11

La Tomatina House / Plastik Arquitectos

La Tomatina House / Plastik Arquitectos - HousesLa Tomatina House / Plastik Arquitectos - HousesLa Tomatina House / Plastik Arquitectos - HousesLa Tomatina House / Plastik Arquitectos - HousesLa Tomatina House / Plastik Arquitectos - More Images+ 27

Aguascalientes, Mexico

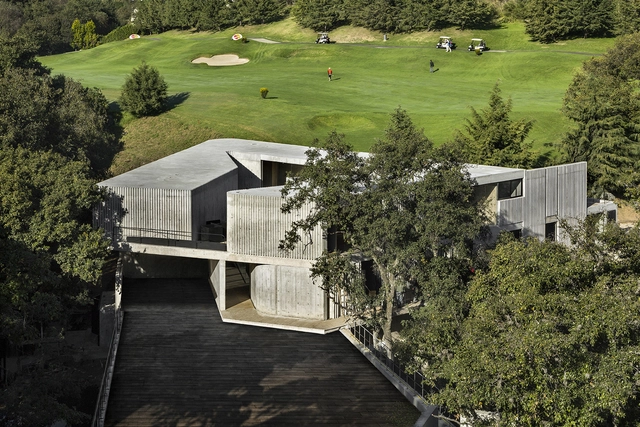
P House / Cherem Arquitectos

P House / Cherem Arquitectos - HousesP House / Cherem Arquitectos - HousesP House / Cherem Arquitectos - HousesP House / Cherem Arquitectos - HousesP House / Cherem Arquitectos - More Images+ 10

Huixquilucan, Mexico

Timber Frame House / A-Zero Architects

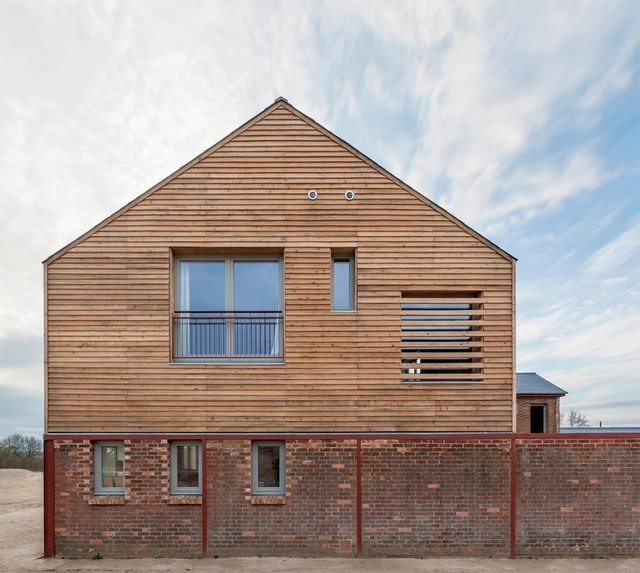
Timber Frame House / A-Zero Architects - Interior Photography, Renovation, Kitchen, Beam, TableTimber Frame House / A-Zero Architects - Exterior Photography, Renovation, FacadeTimber Frame House / A-Zero Architects - RenovationTimber Frame House / A-Zero Architects - RenovationTimber Frame House / A-Zero Architects - More Images+ 8

Leighton Buzzard, United Kingdom

ZAC del Lilas Multi-Purpose Building / SCAPE

ZAC del Lilas Multi-Purpose Building / SCAPE - Recreation & Training, Facade, DoorZAC del Lilas Multi-Purpose Building / SCAPE - Recreation & Training, DoorZAC del Lilas Multi-Purpose Building / SCAPE - Recreation & Training, Facade, DoorZAC del Lilas Multi-Purpose Building / SCAPE - Recreation & TrainingZAC del Lilas Multi-Purpose Building / SCAPE - More Images+ 25

  • Architects: SCAPE
  • Area Area of this architecture project Area:  3800
  • Year Completion year of this architecture project Year:  2014
  • Professionals: ALTIA, GSA

Building a Campus Integration of Embedded Systems / Christophe Bidaud Architecture

Building a Campus Integration of Embedded Systems / Christophe Bidaud Architecture - Institutional Buildings, Facade, HandrailBuilding a Campus Integration of Embedded Systems / Christophe Bidaud Architecture - Institutional Buildings, Garden, Facade, FenceBuilding a Campus Integration of Embedded Systems / Christophe Bidaud Architecture - Institutional Buildings, HandrailBuilding a Campus Integration of Embedded Systems / Christophe Bidaud Architecture - Institutional Buildings, FacadeBuilding a Campus Integration of Embedded Systems / Christophe Bidaud Architecture - More Images+ 9

Saint-Étienne-du-Rouvray, France

Macquarie University Social Learning Space / Bennett and Trimble

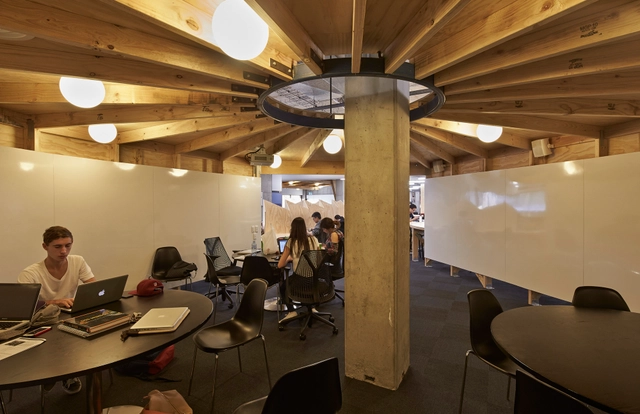
Macquarie University Social Learning Space / Bennett and Trimble - University, Table, Chair, LightingMacquarie University Social Learning Space / Bennett and Trimble - University, Beam, Table, ChairMacquarie University Social Learning Space / Bennett and Trimble - University, Table, ChairMacquarie University Social Learning Space / Bennett and Trimble - University, Table, ChairMacquarie University Social Learning Space / Bennett and Trimble - More Images+ 21

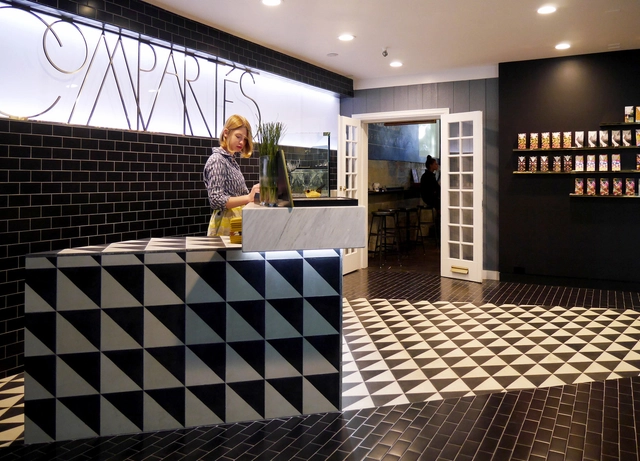
Compartes Melrose / AAmp Studio

Compartes Melrose / AAmp Studio - Interior Design, Table, Chair, LightingCompartes Melrose / AAmp Studio - Interior Design, Kitchen, Table, Lighting, Countertop, ChairCompartes Melrose / AAmp Studio - Interior Design, LightingCompartes Melrose / AAmp Studio - Interior DesignCompartes Melrose / AAmp Studio - More Images+ 21

Dogok Office Remodeling / DIA Architecture

Dogok Office Remodeling / DIA Architecture - Renovation, Stairs, Handrail, Facade, BeamDogok Office Remodeling / DIA Architecture - Renovation, Facade, CityscapeDogok Office Remodeling / DIA Architecture - Renovation, FacadeDogok Office Remodeling / DIA Architecture - Renovation, FacadeDogok Office Remodeling / DIA Architecture - More Images+ 11

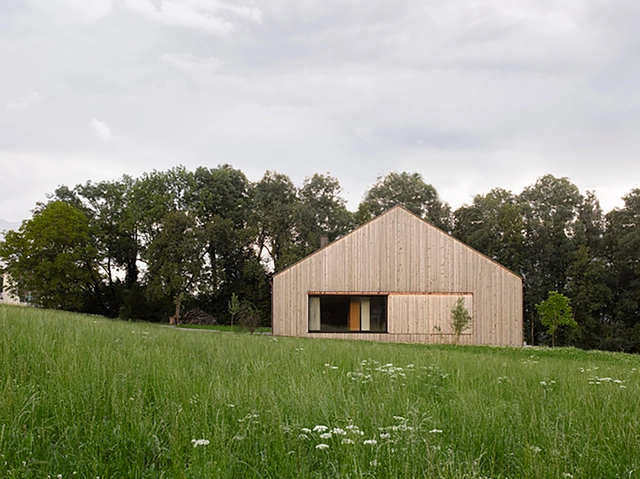
Haus Kaltschmieden / Bernardo Bader Architekten

Haus Kaltschmieden / Bernardo Bader Architekten - Renovation, FacadeHaus Kaltschmieden / Bernardo Bader Architekten - Renovation, Kitchen, Beam, Facade, Door, Lighting, CountertopHaus Kaltschmieden / Bernardo Bader Architekten - Renovation, Deck, Facade, ChairHaus Kaltschmieden / Bernardo Bader Architekten - Renovation, Kitchen, Countertop, Table, Sink, ChairHaus Kaltschmieden / Bernardo Bader Architekten - More Images+ 9

Bregenz District, Austria

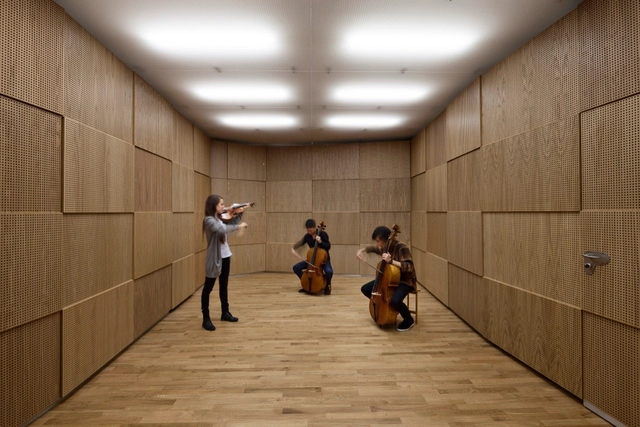
Sonorous Museum Copenhagen / CREO ARKITEKTER + ADEPT

Sonorous Museum Copenhagen / CREO ARKITEKTER + ADEPT - RenovationSonorous Museum Copenhagen / CREO ARKITEKTER + ADEPT - RenovationSonorous Museum Copenhagen / CREO ARKITEKTER + ADEPT - RenovationSonorous Museum Copenhagen / CREO ARKITEKTER + ADEPT - Renovation, BeamSonorous Museum Copenhagen / CREO ARKITEKTER + ADEPT - More Images+ 17

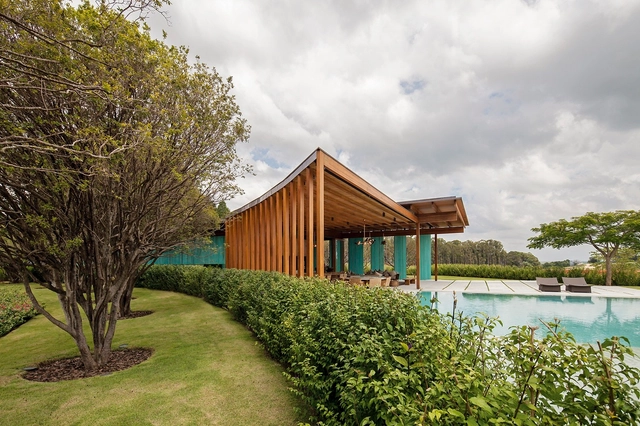
GCP House / Bernardes Arquitetura

GCP House / Bernardes Arquitetura - HousesGCP House / Bernardes Arquitetura - HousesGCP House / Bernardes Arquitetura - HousesGCP House / Bernardes Arquitetura - HousesGCP House / Bernardes Arquitetura - More Images+ 14

Porto Feliz, Brazil
  • Year Completion year of this architecture project Year:  2013
  • Manufacturers Brands with products used in this architecture project
    Manufacturers:  panoramah!®, N. Didini, Oficina de Marcenaria - Zeca Cury

Oops! We don't have this page.

But you can browse the last one: 417
You've started following your first account!

Did you know?

You'll now receive updates based on what you follow! Personalize your stream and start following your favorite authors, offices and users.