1. ArchDaily
  2. Projects

Projects

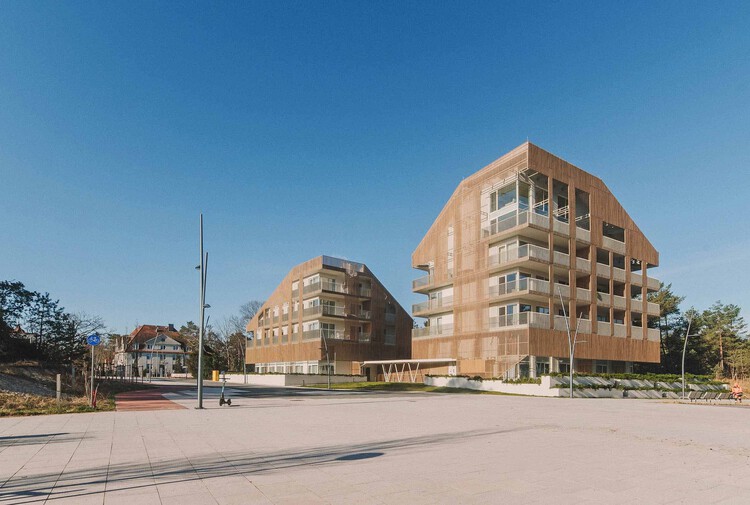
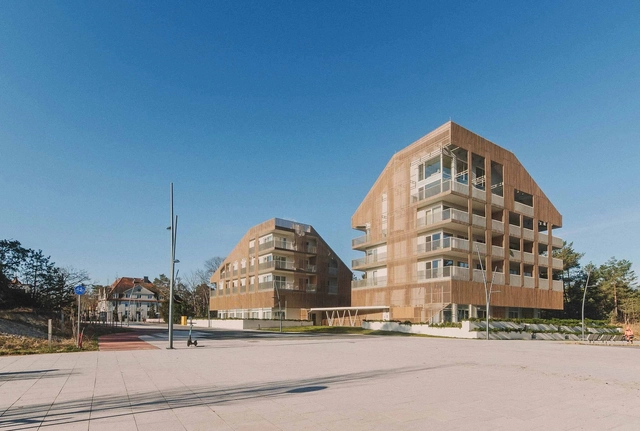
Baltycki Apartments / Maxberg
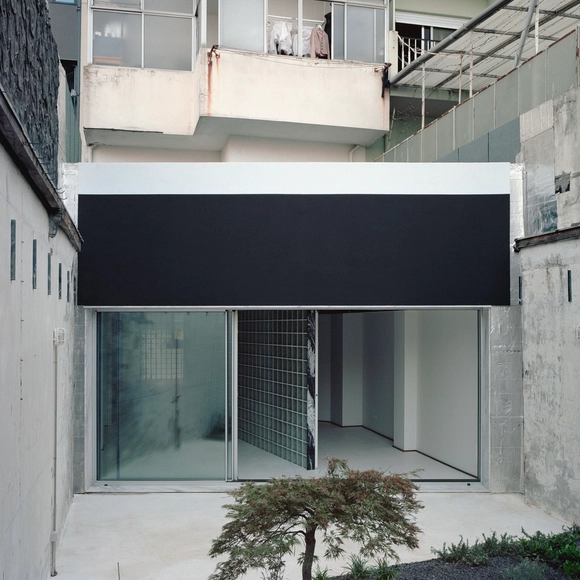
Baltycki Apartments / Maxberg - Exterior Photography, Apartments, BalconyBaltycki Apartments / Maxberg - Exterior Photography, Apartments, BalconyBaltycki Apartments / Maxberg - Interior Photography, Apartments, Balcony, HandrailBaltycki Apartments / Maxberg - ApartmentsBaltycki Apartments / Maxberg - More Images+ 21

•
Świnoujście, Poland
  • Architects: Maxberg
  • Area Area of this architecture project Area:  632 m²
  • Year Completion year of this architecture project Year:  2022
  • Manufacturers Brands with products used in this architecture project
    Manufacturers:  KER3MR, Konsbud, Tegola Dachy, VITIS, thomas next

ISALAB Engineering School / Patrick Arotcharen Architecte
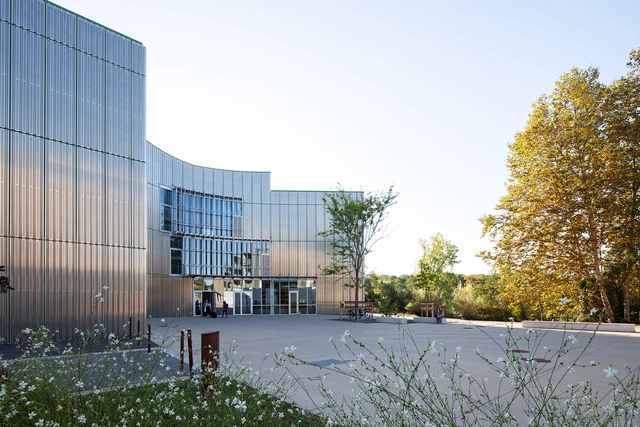
ISALAB Engineering School / Patrick Arotcharen Architecte - Exterior Photography, Schools ISALAB Engineering School / Patrick Arotcharen Architecte - Exterior Photography, Schools ISALAB Engineering School / Patrick Arotcharen Architecte - Schools ISALAB Engineering School / Patrick Arotcharen Architecte - Exterior Photography, Schools ISALAB Engineering School / Patrick Arotcharen Architecte - More Images+ 15
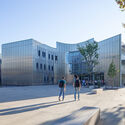
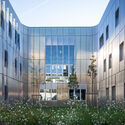
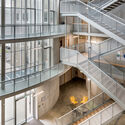
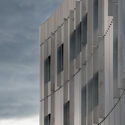
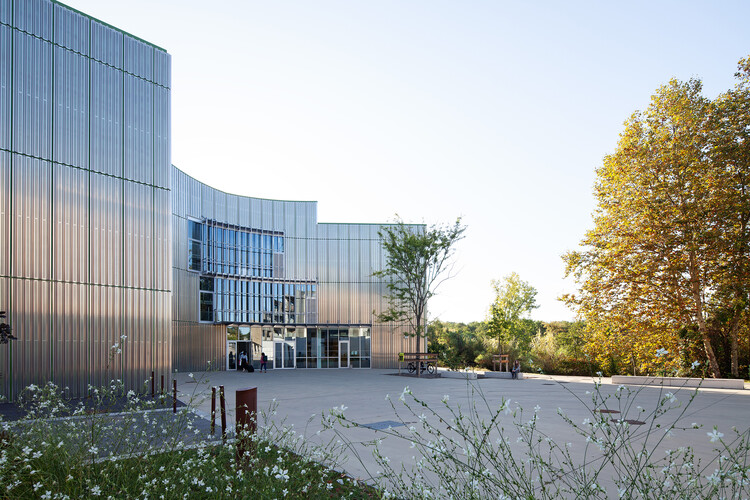
  • Area Area of this architecture project Area:  4200 m²
  • Year Completion year of this architecture project Year:  2022
  • Manufacturers Brands with products used in this architecture project
    Manufacturers:  Labastere, Alki, Fatboy, Fermob

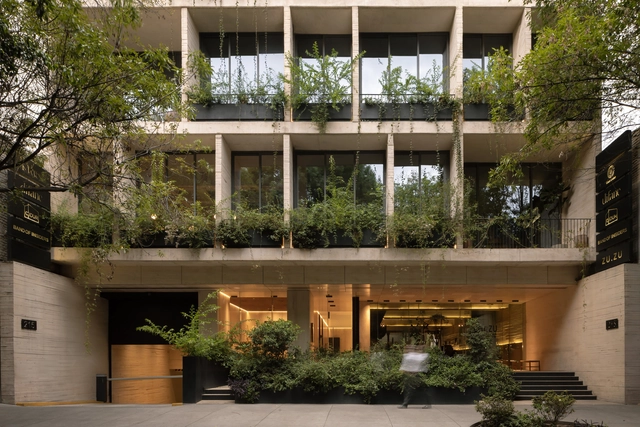
Sinaloa 215 / Colonnier Arquitectos

Sinaloa 215 / Colonnier Arquitectos - Interior Photography, Office Buildings, ChairSinaloa 215 / Colonnier Arquitectos - Interior Photography, Office BuildingsSinaloa 215 / Colonnier Arquitectos - Office BuildingsSinaloa 215 / Colonnier Arquitectos - Exterior Photography, Office Buildings, BalconySinaloa 215 / Colonnier Arquitectos - More Images+ 13
•
Ciudad de México, Mexico

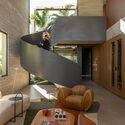
H+L House / Mariana Orsi Arquitetura + Design
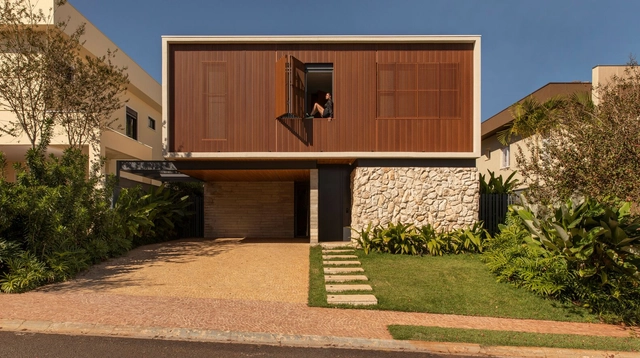
H+L House / Mariana Orsi Arquitetura + Design - Interior Photography, Houses, Kitchen, Countertop, ChairH+L House / Mariana Orsi Arquitetura + Design - Interior Photography, Houses, Stairs, ChairH+L House / Mariana Orsi Arquitetura + Design - Interior Photography, Houses, Table, ChairH+L House / Mariana Orsi Arquitetura + Design - Interior Photography, Houses, Courtyard, DoorH+L House / Mariana Orsi Arquitetura + Design - More Images+ 24
•
Ribeirão Preto, Brazil

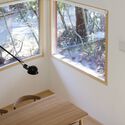
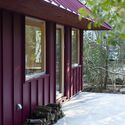
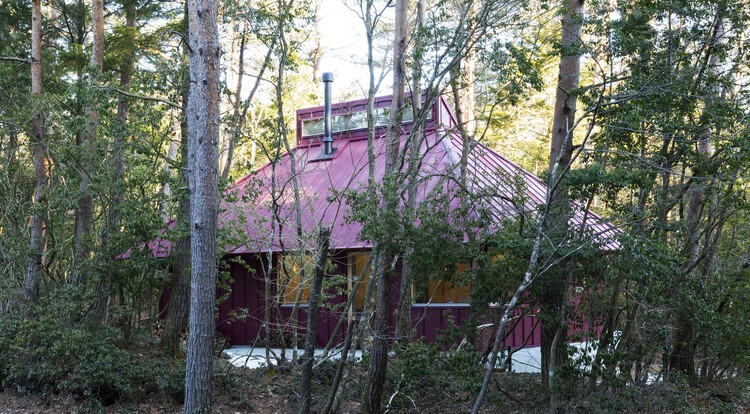
House in the Forest / Office Ten Architecture
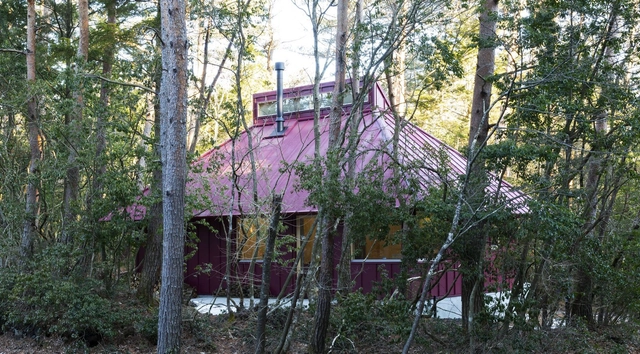
House in the Forest / Office Ten Architecture - Interior Photography, Houses, DoorHouse in the Forest / Office Ten Architecture - Interior Photography, Houses, Beam, ChairHouse in the Forest / Office Ten Architecture - Interior Photography, Houses, LightingHouse in the Forest / Office Ten Architecture - Interior Photography, HousesHouse in the Forest / Office Ten Architecture - More Images+ 15
•
Yamanashi, Japan

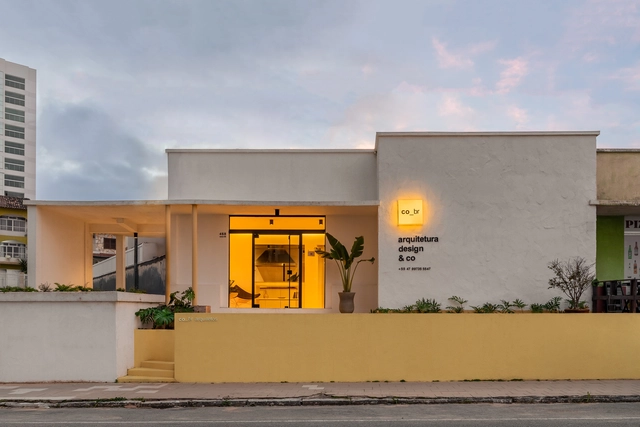
Cobr House / cobr arquitetos

Cobr House / cobr arquitetos - Interior Photography, Office Buildings, Door, LightingCobr House / cobr arquitetos - Interior Photography, Office Buildings, Table, ChairCobr House / cobr arquitetos - Interior Photography, Office Buildings, StairsCobr House / cobr arquitetos - Interior Photography, Office Buildings, LightingCobr House / cobr arquitetos - More Images+ 16

  • Architects: cobr arquitetos
  • Area Area of this architecture project Area:  103 m²
  • Year Completion year of this architecture project Year:  2024

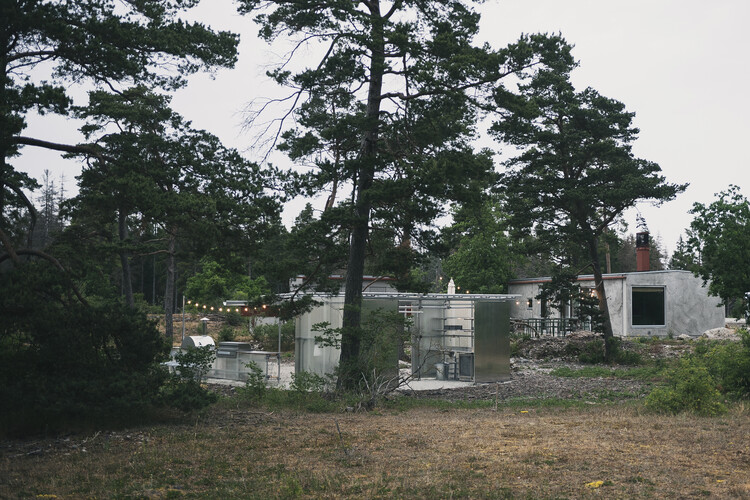
Savannah House and Savannen Pavilion / Ateljé Ö
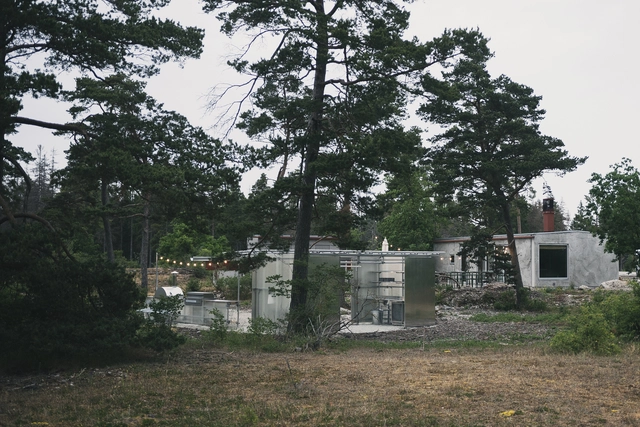
Savannah House and Savannen Pavilion / Ateljé Ö - HousesSavannah House and Savannen Pavilion / Ateljé Ö - HousesSavannah House and Savannen Pavilion / Ateljé Ö - HousesSavannah House and Savannen Pavilion / Ateljé Ö - Exterior Photography, HousesSavannah House and Savannen Pavilion / Ateljé Ö - More Images+ 24
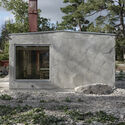
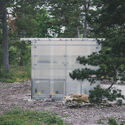
•
Bungenäs, Sweden
  • Architects: Atelje O
  • Area Area of this architecture project Area:  100 m²
  • Year Completion year of this architecture project Year:  2022

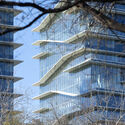
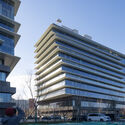
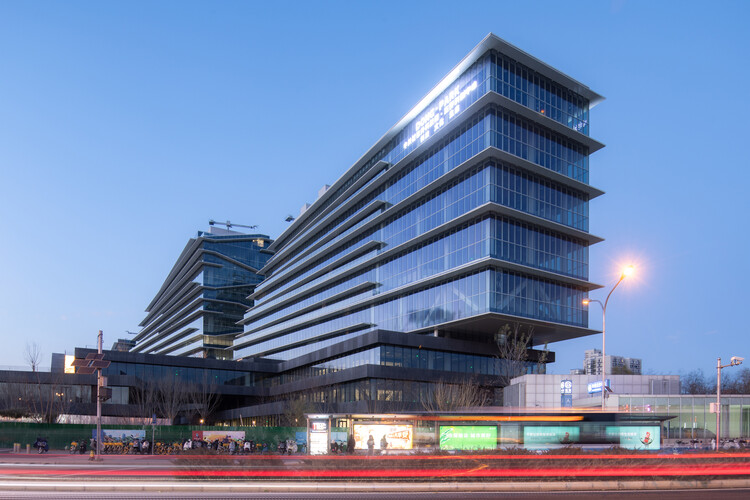
Park - Tech (Zhongguancun Dongsheng Science Park Phase III) / SOPA
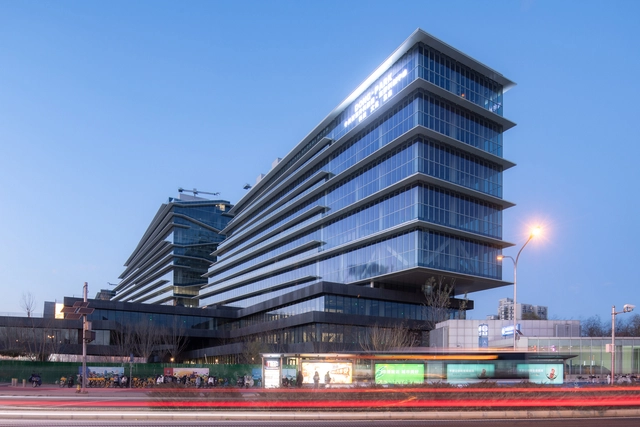
Park - Tech (Zhongguancun Dongsheng Science Park Phase III) / SOPA - Exterior Photography, Commercial ArchitecturePark - Tech (Zhongguancun Dongsheng Science Park Phase III) / SOPA - Exterior Photography, Commercial ArchitecturePark - Tech (Zhongguancun Dongsheng Science Park Phase III) / SOPA - Exterior Photography, Commercial ArchitecturePark - Tech (Zhongguancun Dongsheng Science Park Phase III) / SOPA - Exterior Photography, Commercial ArchitecturePark - Tech (Zhongguancun Dongsheng Science Park Phase III) / SOPA - More Images+ 37
Villa de VOID / Atelier ITCH

Villa de VOID / Atelier ITCH - Interior Photography, Houses, Kitchen, Stairs, Handrail, LightingVilla de VOID / Atelier ITCH - HousesVilla de VOID / Atelier ITCH - Interior Photography, Houses, LightingVilla de VOID / Atelier ITCH - Interior Photography, Houses, Kitchen, LightingVilla de VOID / Atelier ITCH - More Images+ 26

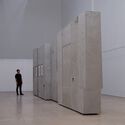
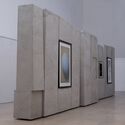
Exhibition “Ideas Fijas" / MATER + Cecilia Szalkowicz
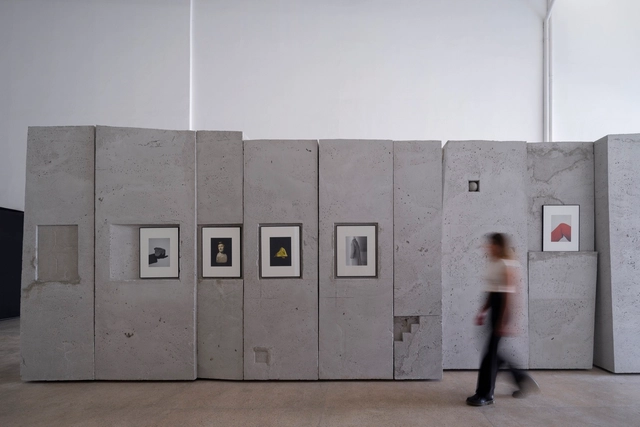
Exhibition “Ideas Fijas" / MATER + Cecilia Szalkowicz - Interior Photography, InstallationExhibition “Ideas Fijas" / MATER + Cecilia Szalkowicz - Exterior Photography, InstallationExhibition “Ideas Fijas" / MATER + Cecilia Szalkowicz - Interior Photography, InstallationExhibition “Ideas Fijas" / MATER + Cecilia Szalkowicz - Interior Photography, InstallationExhibition “Ideas Fijas / MATER + Cecilia Szalkowicz - More Images+ 19
•
Buenos Aires, Argentina
  • Architects: MATER
    Artists: Cecilia Szalkowicz
  • Year Completion year of this architecture project Year:  2024
  • Manufacturers Brands with products used in this architecture project
    Manufacturers:  Holstein

House Douro Wood / MJARC Arquitectos

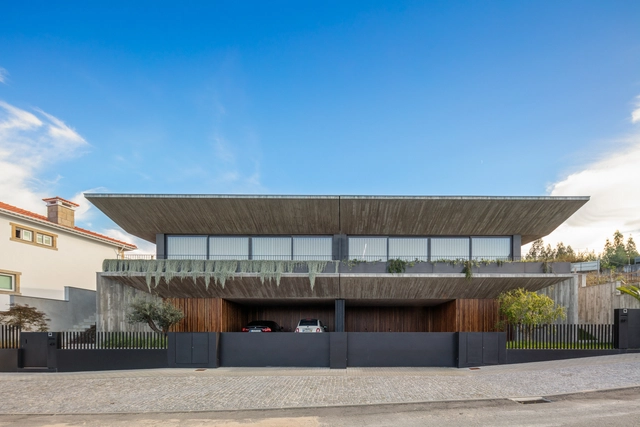
House Douro Wood / MJARC Arquitectos - HousesHouse Douro Wood / MJARC Arquitectos - HousesHouse Douro Wood / MJARC Arquitectos - HousesHouse Douro Wood / MJARC Arquitectos - HousesHouse Douro Wood / MJARC Arquitectos - More Images+ 24
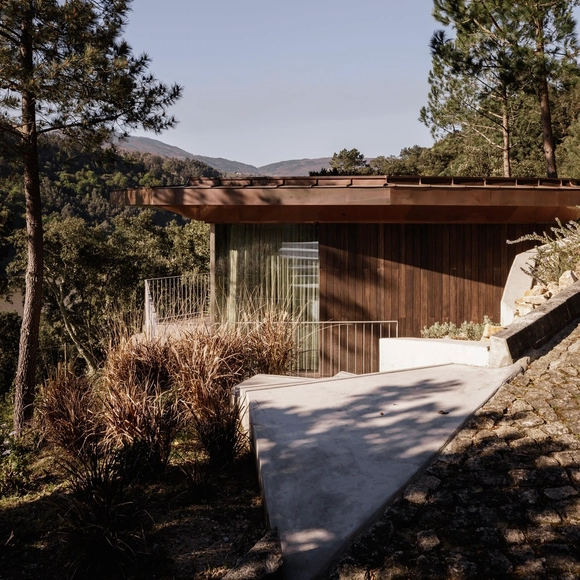
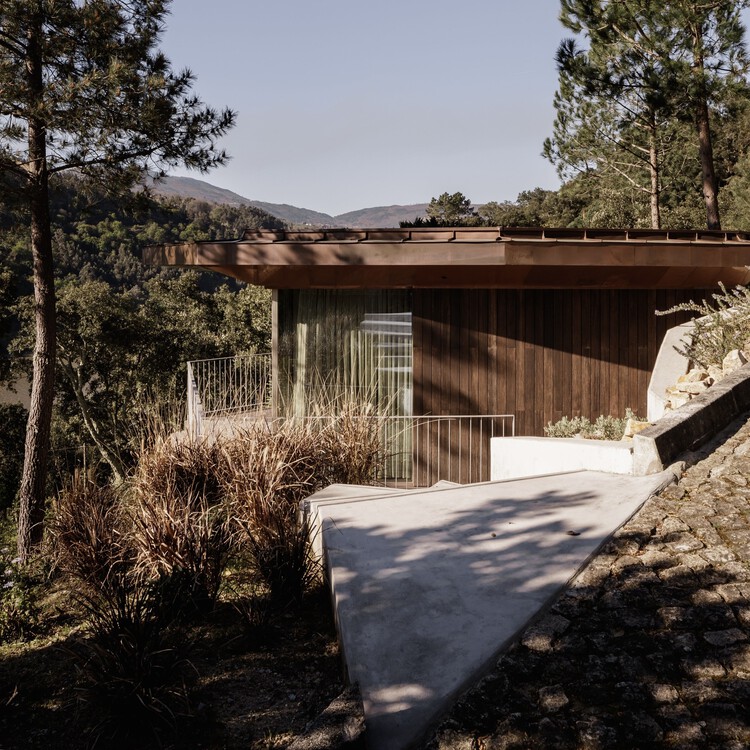
•
Baião, Portugal
  • Architects: MJARC Arquitectos
  • Area Area of this architecture project Area:  60 m²
  • Year Completion year of this architecture project Year:  2025
  • Manufacturers Brands with products used in this architecture project
    Manufacturers:  MOSO BAMBOO

Exhibition Hall Kassel / Innauer-Matt Architekten
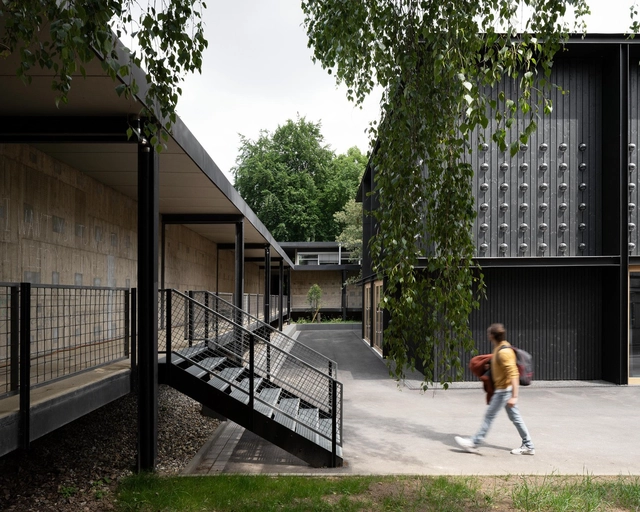
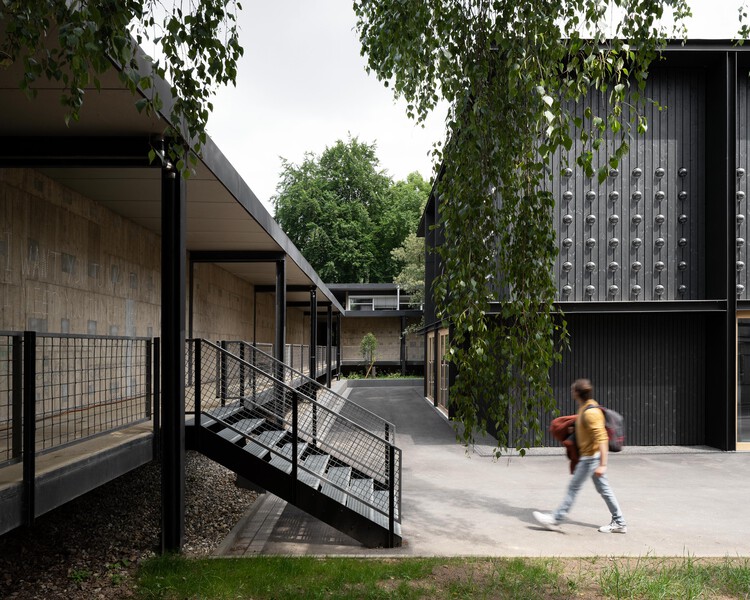
Exhibition Hall Kassel / Innauer-Matt Architekten - Exterior Photography, Exhibition CenterExhibition Hall Kassel / Innauer-Matt Architekten - Exhibition CenterExhibition Hall Kassel / Innauer-Matt Architekten - Interior Photography, Exhibition CenterExhibition Hall Kassel / Innauer-Matt Architekten - Exhibition CenterExhibition Hall Kassel / Innauer-Matt Architekten - More Images+ 20
19 Waterloo Street House / SJB

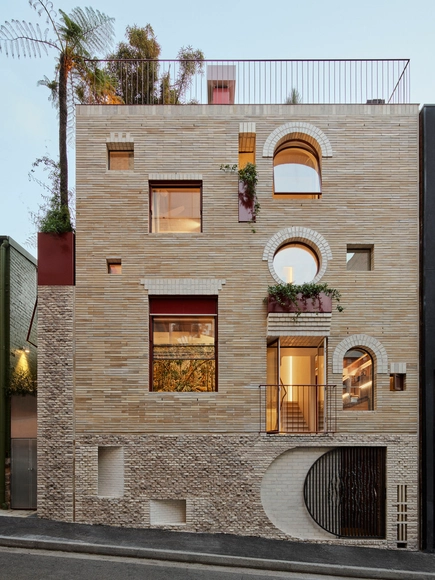
19 Waterloo Street House / SJB - Interior Photography, Houses, Lighting, Table, Chair19 Waterloo Street House / SJB - Houses19 Waterloo Street House / SJB - Interior Photography, Houses19 Waterloo Street House / SJB - Exterior Photography, Houses, Balcony19 Waterloo Street House / SJB - More Images+ 28

•
Surry Hills NSW 2010, Australia
  • Architects: SJB
  • Area Area of this architecture project Area:  69 m²
  • Year Completion year of this architecture project Year:  2022
  • Manufacturers Brands with products used in this architecture project
    Manufacturers:  Blu Dot, Krause Bricks, Viabizzuno

La Source Third-Place Library / NAS architecture
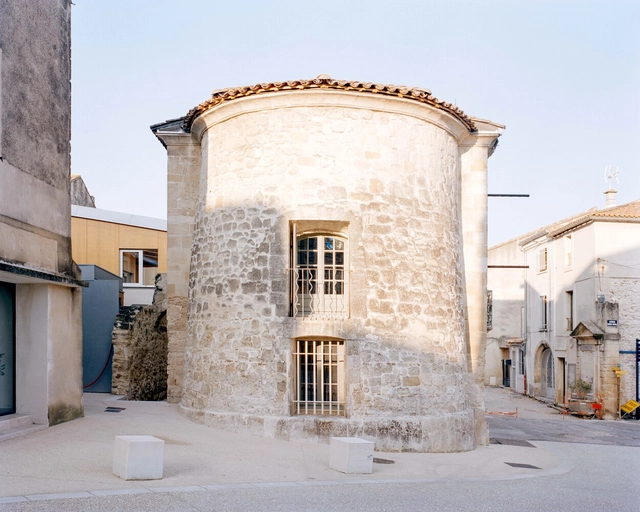
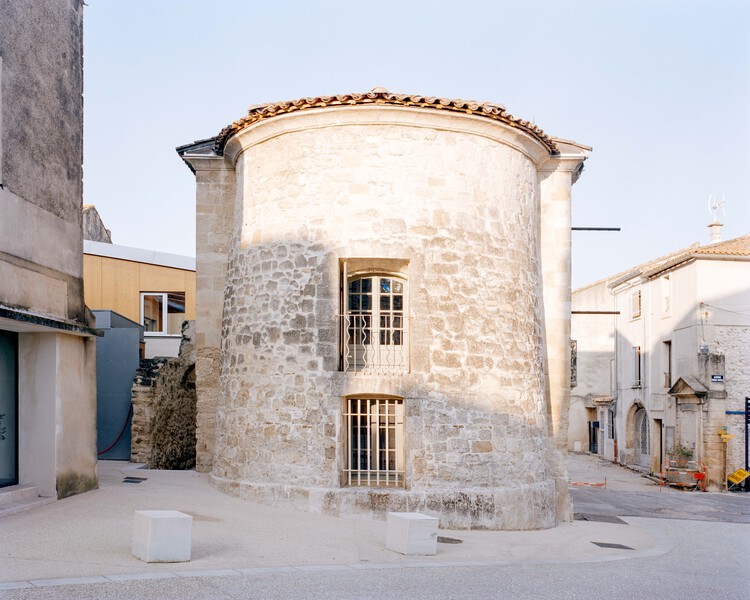
La Source Third-Place Library / NAS architecture - RenovationLa Source Third-Place Library / NAS architecture - Interior Photography, RenovationLa Source Third-Place Library / NAS architecture - Exterior Photography, RenovationLa Source Third-Place Library / NAS architecture - Interior Photography, Renovation, Arch, ArcadeLa Source Third-Place Library / NAS architecture - More Images+ 23
Bidadari Park / Henning Larsen + CPG Consultants
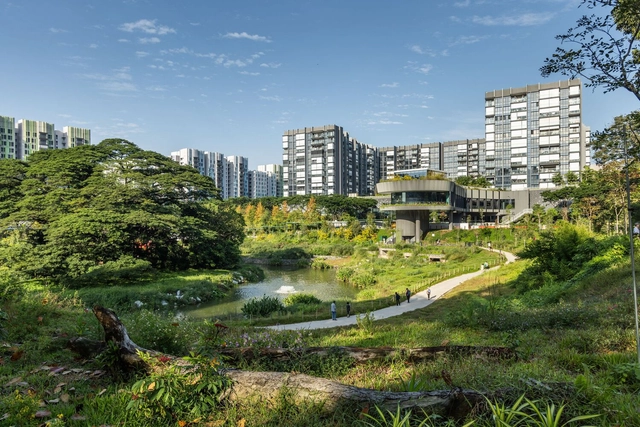
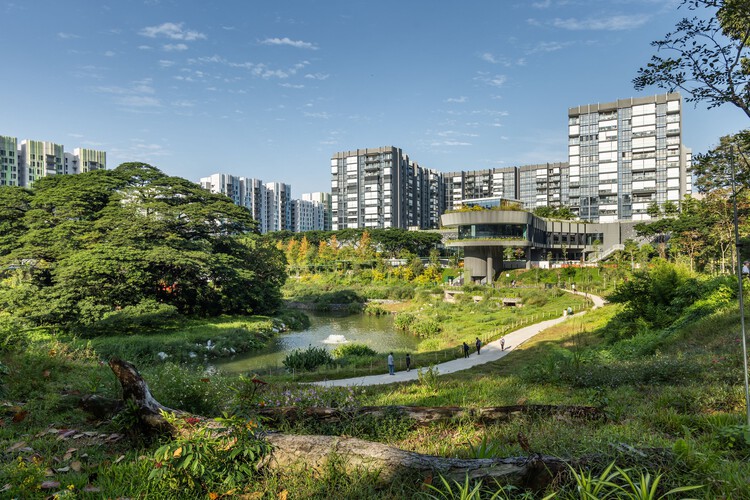
Bidadari Park / Henning Larsen + CPG Consultants - Exterior Photography, Park, Garden, CityscapeBidadari Park / Henning Larsen + CPG Consultants - Exterior Photography, ParkBidadari Park / Henning Larsen + CPG Consultants - Exterior Photography, Park, GardenBidadari Park / Henning Larsen + CPG Consultants - Exterior Photography, Park, Garden, ArchBidadari Park / Henning Larsen + CPG Consultants - More Images+ 14

AD Government Office / Agata Kurzela Studio
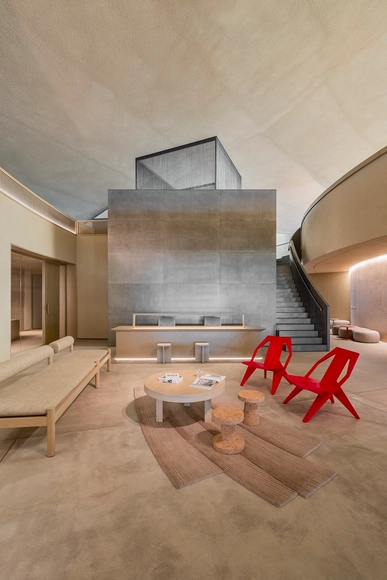
AD Government Office / Agata Kurzela Studio - Interior Photography, Offices Interiors, KitchenAD Government Office / Agata Kurzela Studio - Interior Photography, Offices InteriorsAD Government Office / Agata Kurzela Studio - Offices InteriorsAD Government Office / Agata Kurzela Studio - Offices InteriorsAD Government Office / Agata Kurzela Studio - More Images+ 31
  • Area Area of this architecture project Area:  2500 m²
  • Year Completion year of this architecture project Year:  2023

Riverside House / xiān Architects

Riverside House / xiān Architects - HousesRiverside House / xiān Architects - Exterior Photography, HousesRiverside House / xiān Architects - HousesRiverside House / xiān Architects - HousesRiverside House / xiān Architects - More Images+ 26

  • Architects: xian Architects
  • Area Area of this architecture project Area:  288 m²
  • Year Completion year of this architecture project Year:  2024

Collège Louise Wegmann / Dagher Hanna & Partners
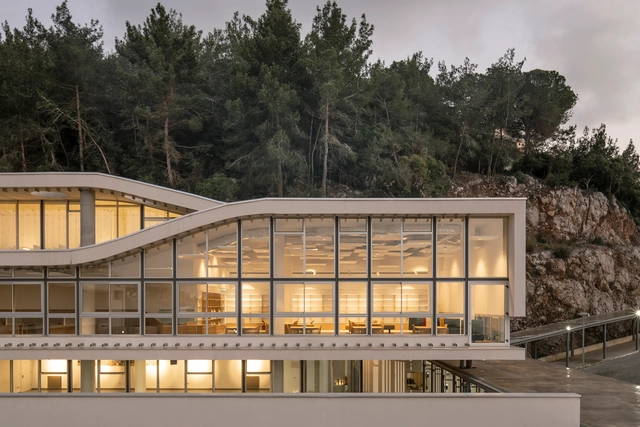
Collège Louise Wegmann / Dagher Hanna & Partners - Exterior Photography, Schools Collège Louise Wegmann / Dagher Hanna & Partners - Schools Collège Louise Wegmann / Dagher Hanna & Partners - Schools Collège Louise Wegmann / Dagher Hanna & Partners - Schools Collège Louise Wegmann / Dagher Hanna & Partners - More Images+ 24
•
Jouret El Ballout, Lebanon

Mountain Studio House / espaciogracia
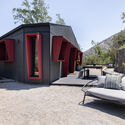
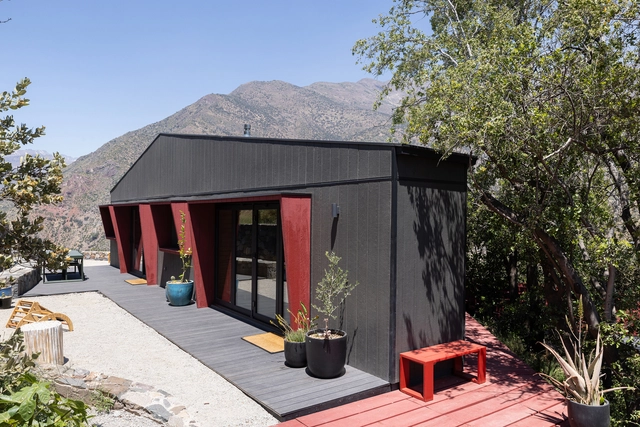
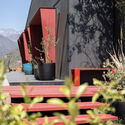
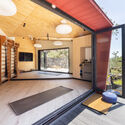
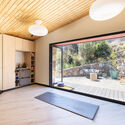
Mountain Studio House / espaciogracia - Exterior Photography, HousesMountain Studio House / espaciogracia - HousesMountain Studio House / espaciogracia - Interior Photography, HousesMountain Studio House / espaciogracia - Interior Photography, Houses, LightingMountain Studio House / espaciogracia - More Images+ 14
  • Architects: espaciogracia
  • Area Area of this architecture project Area:  75 m²
  • Year Completion year of this architecture project Year:  2024

Xcumpich House / Taller Mexicano de Arquitectura
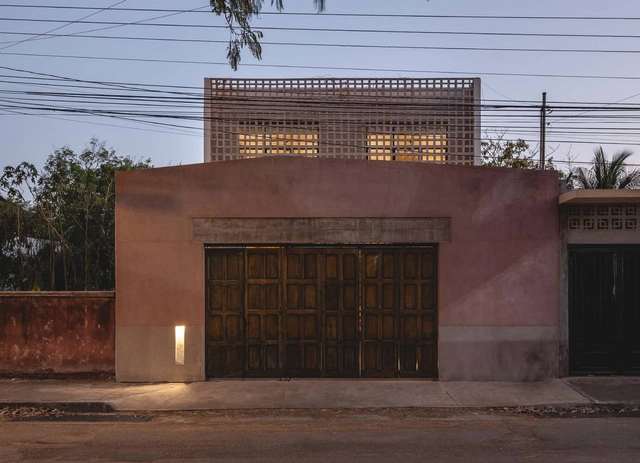
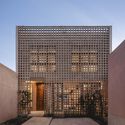
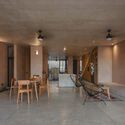
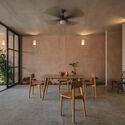
Xcumpich House / Taller Mexicano de Arquitectura - Exterior Photography, HousesXcumpich House / Taller Mexicano de Arquitectura - Interior Photography, Houses, ChairXcumpich House / Taller Mexicano de Arquitectura - Interior Photography, Houses, ChairXcumpich House / Taller Mexicano de Arquitectura - Interior Photography, Houses, StairsXcumpich House / Taller Mexicano de Arquitectura - More Images+ 13
•
Mérida, Mexico
  • Area Area of this architecture project Area:  312 m²
  • Year Completion year of this architecture project Year:  2023
  • Manufacturers Brands with products used in this architecture project
    Manufacturers:  Kimikolor, Pigmentos

White Tower / Studio Benjamin Dillenburger + Michael Hansmeyer
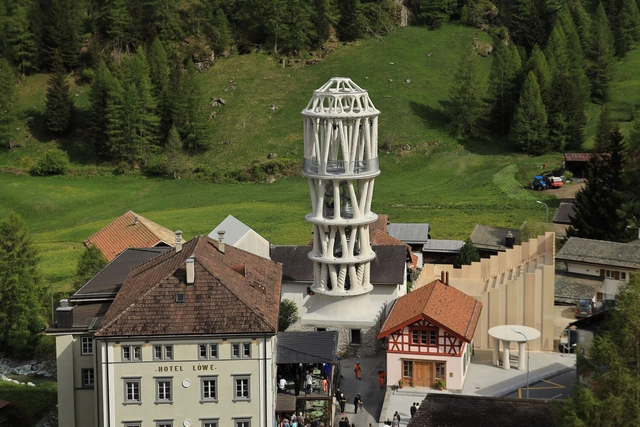
White Tower / Studio Benjamin Dillenburger + Michael Hansmeyer - Exterior Photography, Watching TowerWhite Tower / Studio Benjamin Dillenburger + Michael Hansmeyer - Watching TowerWhite Tower / Studio Benjamin Dillenburger + Michael Hansmeyer - Watching TowerWhite Tower / Studio Benjamin Dillenburger + Michael Hansmeyer - Watching TowerWhite Tower / Studio Benjamin Dillenburger + Michael Hansmeyer - More Images+ 25

Oasis under a Building / fala

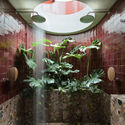
Oasis under a Building / fala - HousesOasis under a Building / fala - HousesOasis under a Building / fala - HousesOasis under a Building / fala - Interior Photography, Houses, BathroomOasis under a Building / fala - More Images+ 13

•
Porto, Portugal
  • Architects: fala
  • Area Area of this architecture project Area:  1292 ft²
  • Year Completion year of this architecture project Year:  2023

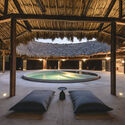
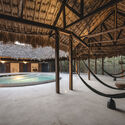
Xcunya House / APV Arquitectura para vivir
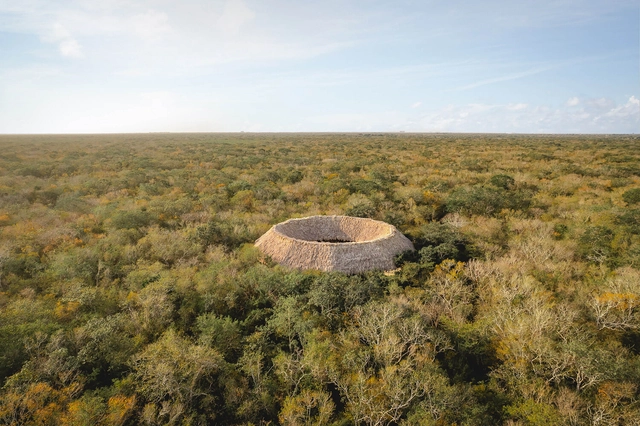
Xcunya House / APV Arquitectura para vivir - HousesXcunya House / APV Arquitectura para vivir - HousesXcunya House / APV Arquitectura para vivir - Interior Photography, HousesXcunya House / APV Arquitectura para vivir - HousesXcunya House / APV Arquitectura para vivir - More Images+ 9
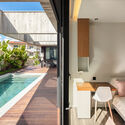
Camélias House / TRAMA arquitetos

Camélias House / TRAMA arquitetos - Interior Photography, HousesCamélias House / TRAMA arquitetos - Interior Photography, HousesCamélias House / TRAMA arquitetos - Interior Photography, Houses, Table, ChairCamélias House / TRAMA arquitetos - HousesCamélias House / TRAMA arquitetos - More Images+ 12
•
Braga, Portugal
  • Architects: TRAMA arquitetos
  • Area Area of this architecture project Area:  760 m²
  • Year Completion year of this architecture project Year:  2023

You've started following your first account!

Did you know?

You'll now receive updates based on what you follow! Personalize your stream and start following your favorite authors, offices and users.