1. ArchDaily
  2. Projects

Projects

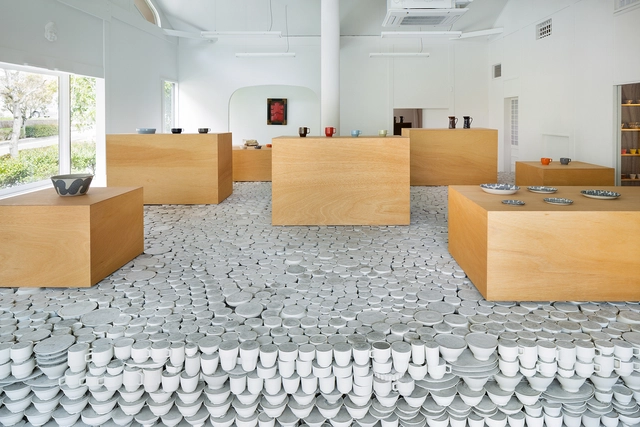
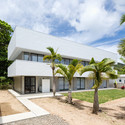
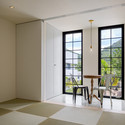
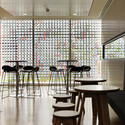
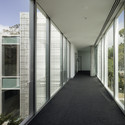
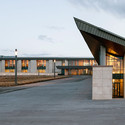
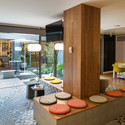
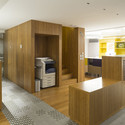
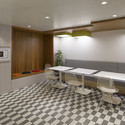
Maruhiro - Hasami Ceramics Flagship Store / Yusuke Seki

Maruhiro - Hasami Ceramics Flagship Store / Yusuke Seki - Interior DesignMaruhiro - Hasami Ceramics Flagship Store / Yusuke Seki - Interior DesignMaruhiro - Hasami Ceramics Flagship Store / Yusuke Seki - Interior DesignMaruhiro - Hasami Ceramics Flagship Store / Yusuke Seki - Interior DesignMaruhiro - Hasami Ceramics Flagship Store / Yusuke Seki - More Images+ 20

  • Architects: Yusuke Seki
  • Year Completion year of this architecture project Year:  2015

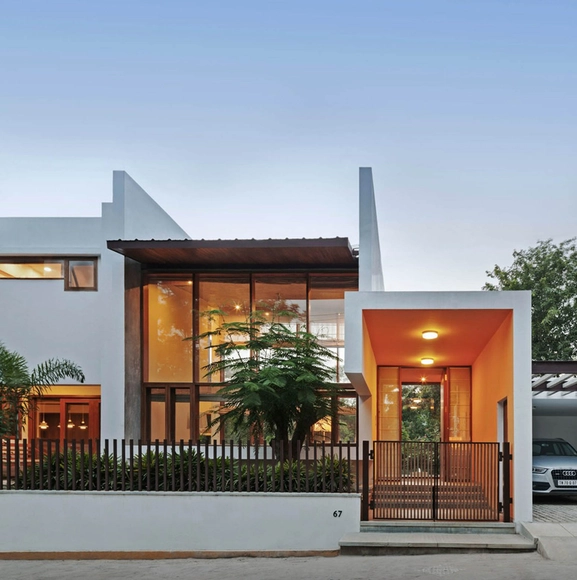
L- Plan House / Khosla Associates

L- Plan House / Khosla Associates - Houses, Facade, Beam, BenchL- Plan House / Khosla Associates - Houses, Deck, Door, Facade, Beam, Chair, TableL- Plan House / Khosla Associates - Houses, Facade, DoorL- Plan House / Khosla Associates - Houses, Bedroom, Beam, Lighting, Table, ChairL- Plan House / Khosla Associates - More Images+ 16

Hotel Pat Inn / Kichi Architectural Design

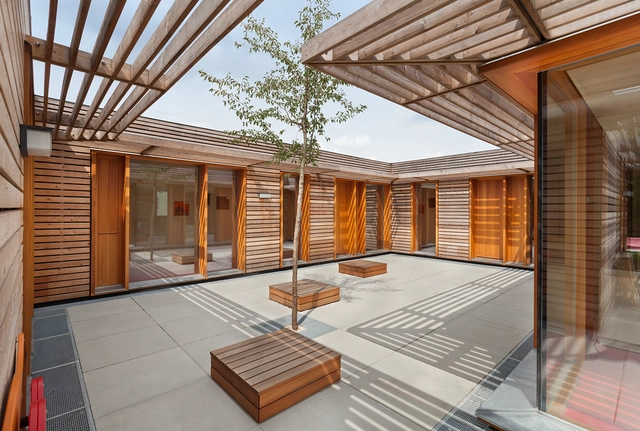
Hotel Pat Inn  / Kichi Architectural Design - Hotels, Door, Lighting, Table, ChairHotel Pat Inn  / Kichi Architectural Design - Hotels, Bedroom, Facade, Beam, Lighting, Bed, ClosetHotel Pat Inn  / Kichi Architectural Design - Hotels, Courtyard, FacadeHotel Pat Inn  / Kichi Architectural Design - Hotels, Door, Facade, Chair, TableHotel Pat Inn  / Kichi Architectural Design - More Images+ 39

CSL Global Corporate Headquarters / Jacobs Group

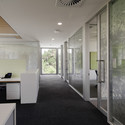
CSL Global Corporate Headquarters / Jacobs Group - Office BuildingsCSL Global Corporate Headquarters / Jacobs Group - Office Buildings, Table, ChairCSL Global Corporate Headquarters / Jacobs Group - Office Buildings, Facade, Door, Handrail, BalconyCSL Global Corporate Headquarters / Jacobs Group - Office Buildings, Door, Facade, Chair, TableCSL Global Corporate Headquarters / Jacobs Group - More Images+ 17

Friendship Park / Marcelo Roux + Gastón Cuña

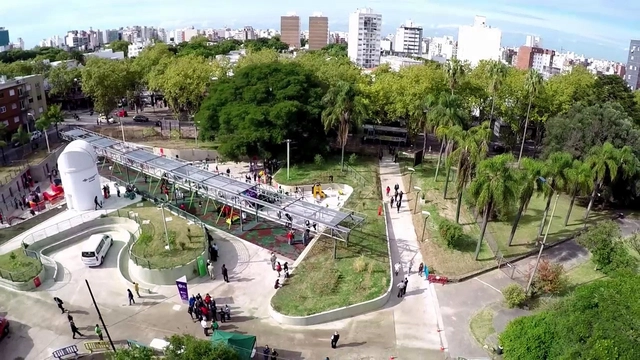
Friendship Park / Marcelo Roux + Gastón Cuña - ParkFriendship Park / Marcelo Roux + Gastón Cuña - ParkFriendship Park / Marcelo Roux + Gastón Cuña - ParkFriendship Park / Marcelo Roux + Gastón Cuña - ParkFriendship Park / Marcelo Roux + Gastón Cuña - More Images+ 31

Montevideo, Uruguay

Germano 508 / Smart - Arquitetura para a vida contemporânea

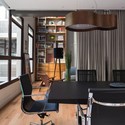
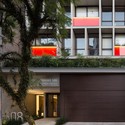
Germano 508 / Smart - Arquitetura para a vida contemporânea - Interior Photography, Office Buildings, Table, Chair, LightingGermano 508 / Smart - Arquitetura para a vida contemporânea - Interior Photography, Office Buildings, LightingGermano 508 / Smart - Arquitetura para a vida contemporânea - Office BuildingsGermano 508 / Smart - Arquitetura para a vida contemporânea - Exterior Photography, Office Buildings, FacadeGermano 508 / Smart - Arquitetura para a vida contemporânea - More Images+ 20

Porto Alegre, Brazil

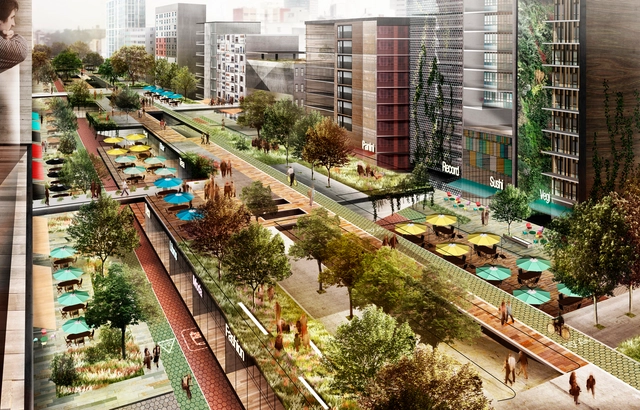
Project for an Elevated Park in Chapultepec, Mexico

Mexico City's exponential urban growth in the last decades has brought with it problems in terms of mobility, disorganized urban development and pollution. This has affected the connectivity of its roads and axes both physically and in terms of image. However, it has also provided important opportunities for urban and architectural interventions.

This project, developed by FRENTE arquitectura and RVDG arquitectura + urbanismo, recently received an IAA International Architecture Award in the Urban Planning category. It is a proposal for the regeneration of public space in order to create community in one of the areas with the most potential in the city.

Read on to learn more about the Chapultepec Elevated Park.

The Cedar Lodges / Adam Knibb Architects

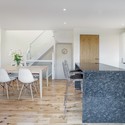
The Cedar Lodges / Adam Knibb Architects - Houses Interiors, Kitchen, Table, Countertop, Chair, LightingThe Cedar Lodges / Adam Knibb Architects - Houses Interiors, Door, Facade, StairsThe Cedar Lodges / Adam Knibb Architects - Houses Interiors, Deck, FacadeThe Cedar Lodges / Adam Knibb Architects - Houses Interiors, Bedroom, Table, ChairThe Cedar Lodges / Adam Knibb Architects - More Images+ 8

Apartment Tibbaut / RAS Arquitectura

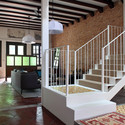
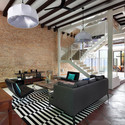
Apartment Tibbaut / RAS Arquitectura - Apartment Interiors, Stairs, HandrailApartment Tibbaut / RAS Arquitectura - Apartment Interiors, Facade, HandrailApartment Tibbaut / RAS Arquitectura - Apartment Interiors, FacadeApartment Tibbaut / RAS Arquitectura - Apartment Interiors, Stairs, Facade, HandrailApartment Tibbaut / RAS Arquitectura - More Images+ 18

Chapel Maria Magdalena / Sacher.Locicero.Architectes

Chapel Maria Magdalena / Sacher.Locicero.Architectes - ChapelChapel Maria Magdalena / Sacher.Locicero.Architectes - Chapel, Facade, ArchChapel Maria Magdalena / Sacher.Locicero.Architectes - Chapel, Facade, DoorChapel Maria Magdalena / Sacher.Locicero.Architectes - Chapel, Beam, Facade, Column, ArchChapel Maria Magdalena / Sacher.Locicero.Architectes - More Images+ 36

Zollfeld, Austria

Private Art Foundation / MEL | Architecture and Design

Private Art Foundation / MEL | Architecture and Design - Gallery, Facade, LightingPrivate Art Foundation / MEL | Architecture and Design - Gallery, Garden, FacadePrivate Art Foundation / MEL | Architecture and Design - Gallery, Table, ChairPrivate Art Foundation / MEL | Architecture and Design - Gallery, Facade, Door, LightingPrivate Art Foundation / MEL | Architecture and Design - More Images+ 20


House in Tama-plaza / Takushu ARAI Architects

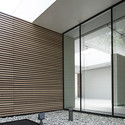
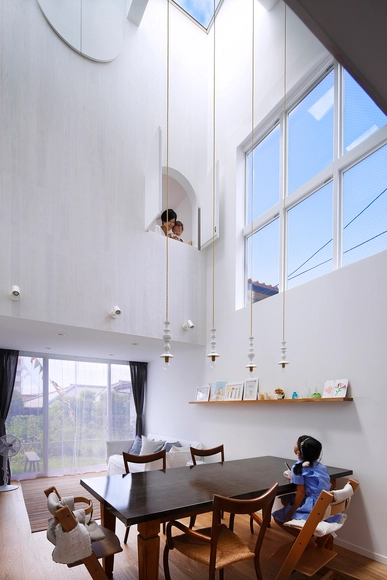
House in Tama-plaza / Takushu ARAI Architects - Houses, Bedroom, Door, Table, ChairHouse in Tama-plaza / Takushu ARAI Architects - Houses, Stairs, HandrailHouse in Tama-plaza / Takushu ARAI Architects - Houses, Stairs, Table, ChairHouse in Tama-plaza / Takushu ARAI Architects - Houses, FacadeHouse in Tama-plaza / Takushu ARAI Architects - More Images+ 15

Yokohama, Japan

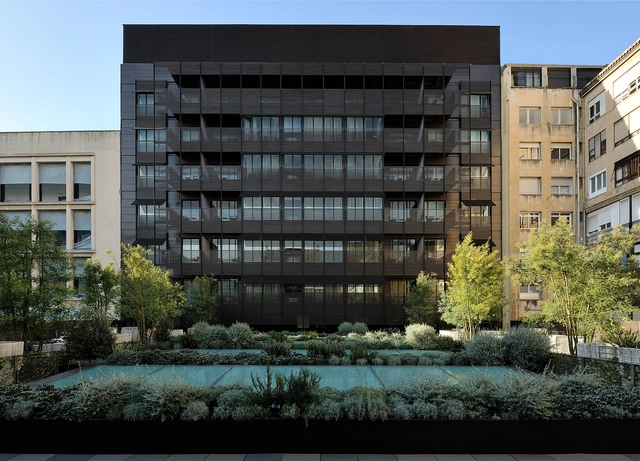
Mandarin Oriental Barcelona Hotel / OAB

Mandarin Oriental Barcelona Hotel / OAB - HotelsMandarin Oriental Barcelona Hotel / OAB - HotelsMandarin Oriental Barcelona Hotel / OAB - HotelsMandarin Oriental Barcelona Hotel / OAB - HotelsMandarin Oriental Barcelona Hotel / OAB - More Images+ 16

Barcelona, Spain
  • Architects: OAB
  • Manufacturers Brands with products used in this architecture project
    Manufacturers:  Saflex

Ampersand Building / Darling Associates

Ampersand Building / Darling Associates - Renovation, Facade, Handrail, Stairs, Arcade, Arch, BeamAmpersand Building / Darling Associates - Renovation, Kitchen, Facade, Handrail, Table, ChairAmpersand Building / Darling Associates - RenovationAmpersand Building / Darling Associates - Renovation, Door, Facade, Column, BeamAmpersand Building / Darling Associates - More Images+ 14

Primary School MOPI Extension / Mareines+Patalano Arquitetura

Primary School MOPI Extension / Mareines+Patalano Arquitetura - Extension, Facade, StairsPrimary School MOPI Extension / Mareines+Patalano Arquitetura - Extension, ChairPrimary School MOPI Extension / Mareines+Patalano Arquitetura - Extension, FacadePrimary School MOPI Extension / Mareines+Patalano Arquitetura - Extension, Facade, StairsPrimary School MOPI Extension / Mareines+Patalano Arquitetura - More Images+ 21

Kinderkrippe Pollenfeld / KÜHNLEIN Architektur

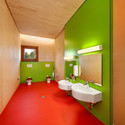
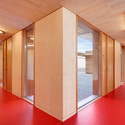
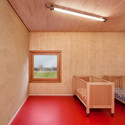
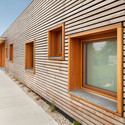
Kinderkrippe Pollenfeld / KÜHNLEIN Architektur - Kindergarten, Bathroom, Sink, BedKinderkrippe Pollenfeld / KÜHNLEIN Architektur - Kindergarten, Door, FacadeKinderkrippe Pollenfeld / KÜHNLEIN Architektur - Kindergarten, Facade, BeamKinderkrippe Pollenfeld / KÜHNLEIN Architektur - Kindergarten, FacadeKinderkrippe Pollenfeld / KÜHNLEIN Architektur - More Images+ 11

Pollenfeld, Germany
  • Area Area of this architecture project Area:  210
  • Year Completion year of this architecture project Year:  2013

Sports Hall in Poznan / Neostudio Architekci

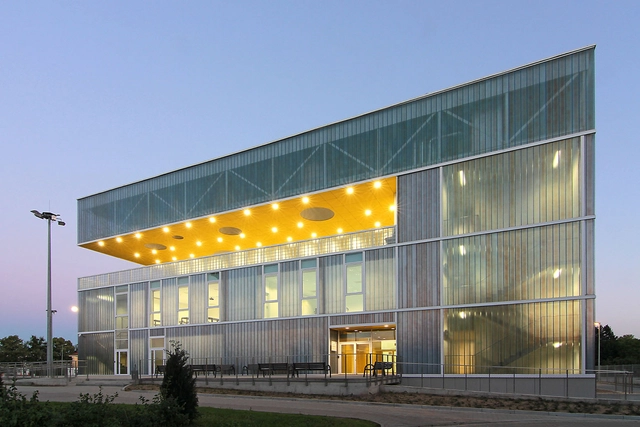
Sports Hall in Poznan / Neostudio Architekci - Fitness Club, Facade, ChairSports Hall in Poznan / Neostudio Architekci - Fitness Club, Facade, Door, LightingSports Hall in Poznan / Neostudio Architekci - Fitness Club, Door, FacadeSports Hall in Poznan / Neostudio Architekci - Fitness Club, FacadeSports Hall in Poznan / Neostudio Architekci - More Images+ 35

  • Area Area of this architecture project Area:  2098
  • Year Completion year of this architecture project Year:  2013
  • Manufacturers Brands with products used in this architecture project
    Manufacturers:  Zumtobel

House at Neil Road / ONG&ONG Pte Ltd

House at Neil Road  / ONG&ONG Pte Ltd - Renovation, Beam, Facade, Table, Lighting, BenchHouse at Neil Road  / ONG&ONG Pte Ltd - Renovation, Facade, Door, ChairHouse at Neil Road  / ONG&ONG Pte Ltd - Renovation, Stairs, Beam, Handrail, Facade, DoorHouse at Neil Road  / ONG&ONG Pte Ltd - Renovation, Kitchen, Beam, Table, ChairHouse at Neil Road  / ONG&ONG Pte Ltd - More Images+ 34

  • Architects: ONG&ONG Pte Ltd
  • Area Area of this architecture project Area:  520
  • Year Completion year of this architecture project Year:  2013

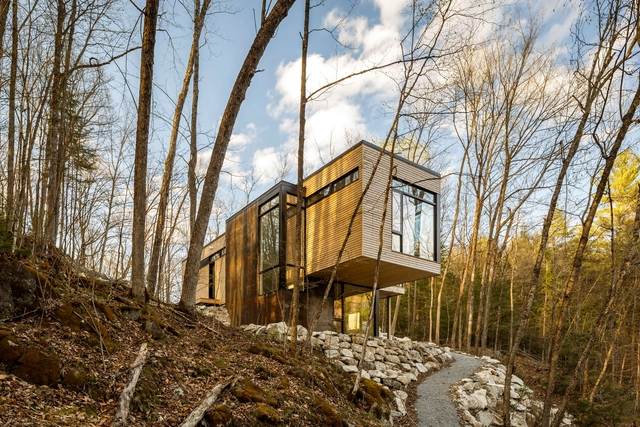
Val-des-Monts Cottage / Christopher Simmonds Architect

Val-des-Monts, Canada

Paired Residences / Estudio A+3

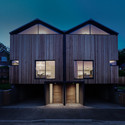
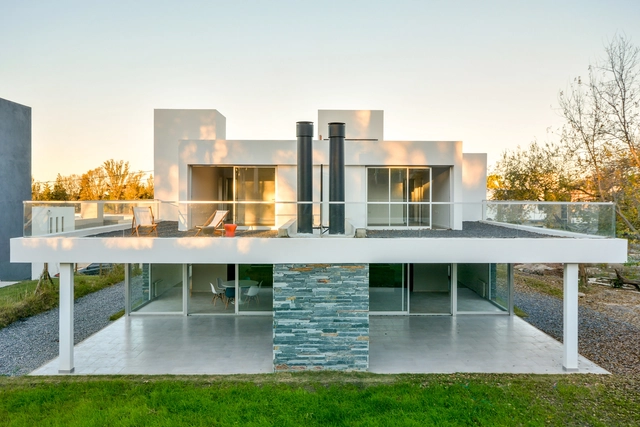
Paired Residences / Estudio A+3 - Houses, FacadePaired Residences / Estudio A+3 - Houses, Stairs, Handrail, FacadePaired Residences / Estudio A+3 - Houses, FacadePaired Residences / Estudio A+3 - Houses, Kitchen, Beam, Facade, Countertop, Chair, TablePaired Residences / Estudio A+3 - More Images+ 14

Córdoba, Argentina
  • Architects: Estudio A+3
  • Area Area of this architecture project Area:  377
  • Year Completion year of this architecture project Year:  2015

Black and White Apartment / Crosby Studios

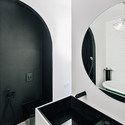
Black and White Apartment / Crosby Studios - Apartment Interiors, Door, TableBlack and White Apartment / Crosby Studios - Apartment Interiors, Kitchen, Facade, Beam, Door, Table, ChairBlack and White Apartment / Crosby Studios - Apartment Interiors, Bathroom, Door, Arch, Sink, TableBlack and White Apartment / Crosby Studios - Apartment Interiors, Beam, TableBlack and White Apartment / Crosby Studios - More Images+ 18

  • Architects: Crosby Studios
  • Area Area of this architecture project Area:  64
  • Year Completion year of this architecture project Year:  2015

Maala Square / Iosu Gabilondo Altuna

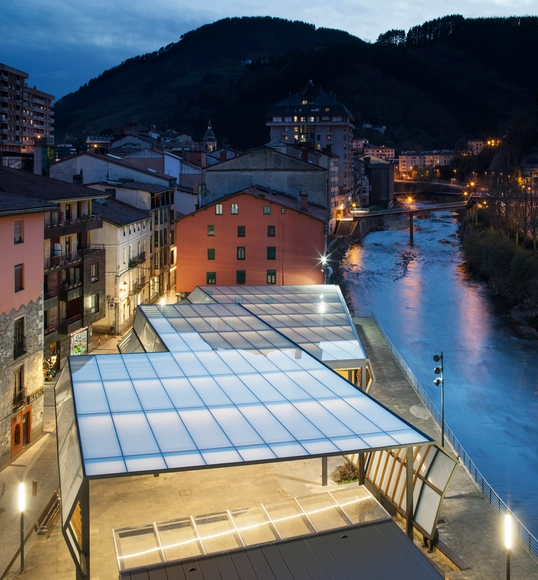
Maala Square / Iosu Gabilondo Altuna - Square, Facade, LightingMaala Square / Iosu Gabilondo Altuna - Square, Facade, FenceMaala Square / Iosu Gabilondo Altuna - Square, Beam, FacadeMaala Square / Iosu Gabilondo Altuna - Square, FacadeMaala Square / Iosu Gabilondo Altuna - More Images+ 26

Elgoibar, Spain

Bilkent Erzurum Lower School / FXFOWLE

Bilkent Erzurum Lower School / FXFOWLE - Schools Bilkent Erzurum Lower School / FXFOWLE - Schools Bilkent Erzurum Lower School / FXFOWLE - Schools Bilkent Erzurum Lower School / FXFOWLE - Schools Bilkent Erzurum Lower School / FXFOWLE - More Images+ 13

Erzurum, Türkiye
  • Architects: FXFOWLE
  • Area Area of this architecture project Area:  6500
  • Year Completion year of this architecture project Year:  2014

Prointel Offices / AGi Architects

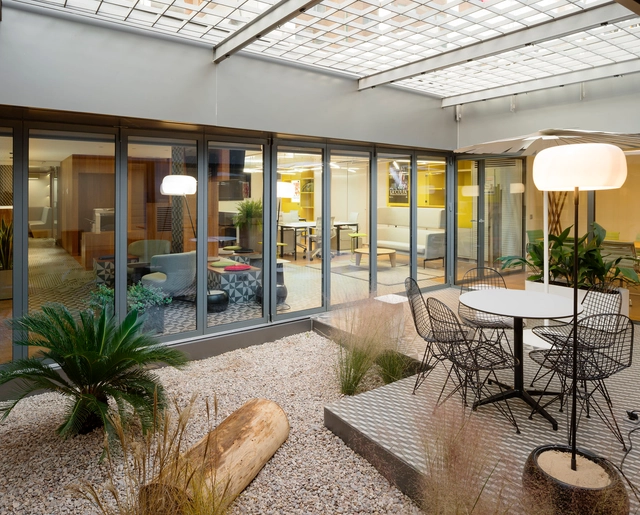

Prointel Offices / AGi Architects - Offices Interiors, Kitchen, Door, Table, Lighting, Chair, CountertopProintel Offices / AGi Architects - Offices Interiors, Kitchen, Countertop, TableProintel Offices / AGi Architects - Offices Interiors, Kitchen, Table, Lighting, CountertopProintel Offices / AGi Architects - Offices Interiors, Patio, Beam, Table, Chair, LightingProintel Offices / AGi Architects - More Images+ 12

Oops! We don't have this page.

But you can browse the last one: 417

You've started following your first account!

Did you know?

You'll now receive updates based on what you follow! Personalize your stream and start following your favorite authors, offices and users.