1. ArchDaily
  2. Projects

Projects

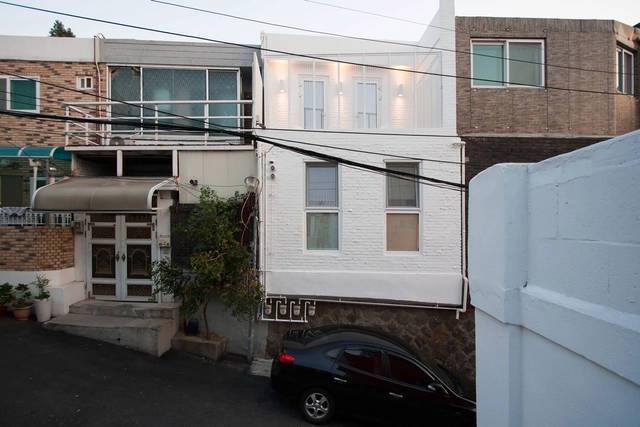
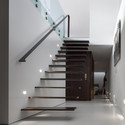
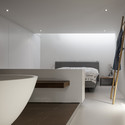
S House 3 / VTN Architects

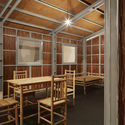
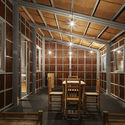
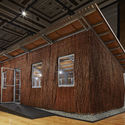
S House 3 / VTN Architects - Houses, Beam, Table, ChairS House 3 / VTN Architects - Houses, Beam, Table, ChairS House 3 / VTN Architects - Houses, Beam, Chair, TableS House 3 / VTN Architects - Houses, Beam, Facade, DoorS House 3 / VTN Architects - More Images+ 7

  • Architects: VTN Architects
  • Area Area of this architecture project Area:  32
  • Year Completion year of this architecture project Year:  2015

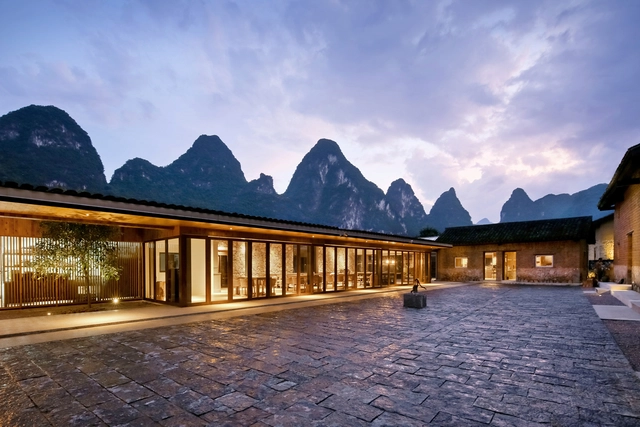
Yun House Boutique Eco-Resort / Ares Partners + Atelier Liu Yuyang Architects

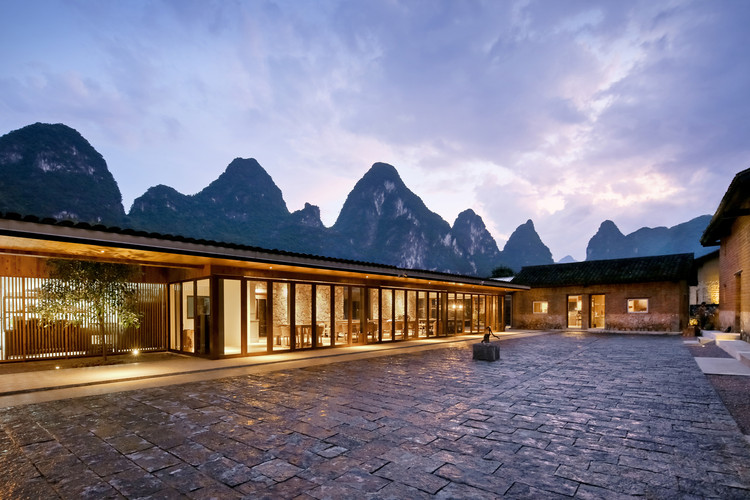
Yun House Boutique Eco-Resort / Ares Partners + Atelier Liu Yuyang Architects - Exterior Photography, Adaptive Reuse, DoorYun House Boutique Eco-Resort / Ares Partners + Atelier Liu Yuyang Architects - Exterior Photography, Adaptive Reuse, Facade, DoorYun House Boutique Eco-Resort / Ares Partners + Atelier Liu Yuyang Architects - Interior Photography, Adaptive Reuse, Beam, Table, Lighting, ChairYun House Boutique Eco-Resort / Ares Partners + Atelier Liu Yuyang Architects - Interior Photography, Adaptive Reuse, Beam, Chair, TableYun House Boutique Eco-Resort / Ares Partners + Atelier Liu Yuyang Architects - More Images+ 15

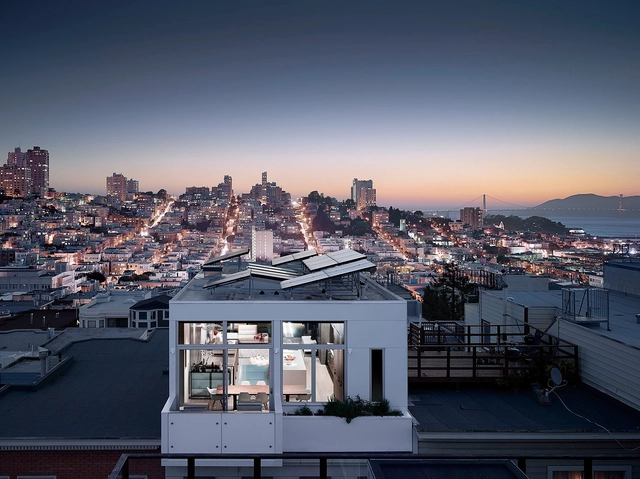
Telegraph Hill / Feldman Architecture

Telegraph Hill / Feldman Architecture - Extension, Kitchen, Facade, Table, Bathtub, ChairTelegraph Hill / Feldman Architecture - Extension, Kitchen, Door, Facade, Handrail, Table, Chair, CountertopTelegraph Hill / Feldman Architecture - Extension, Deck, Fence, Facade, Handrail, Beam, Balcony, Table, ChairTelegraph Hill / Feldman Architecture - Extension, Stairs, Handrail, FacadeTelegraph Hill / Feldman Architecture - More Images+ 6

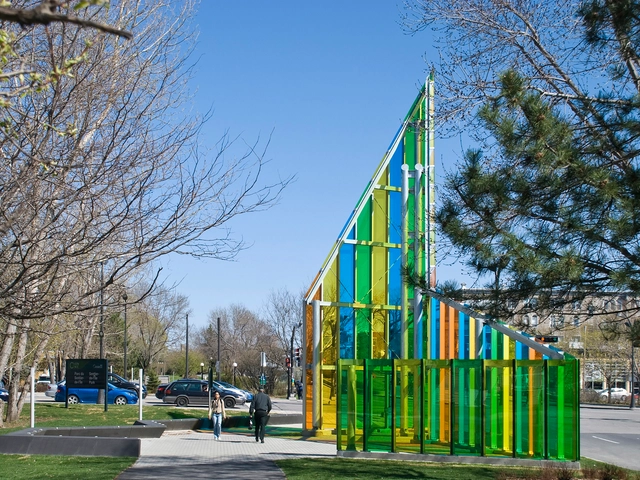
Papa / Hal Ingberg Architect

Papa  / Hal Ingberg Architect - Other StructuresPapa  / Hal Ingberg Architect - Other StructuresPapa  / Hal Ingberg Architect - Other StructuresPapa  / Hal Ingberg Architect - Other StructuresPapa  / Hal Ingberg Architect - More Images+ 19

  • Year Completion year of this architecture project Year:  2010
  • Manufacturers Brands with products used in this architecture project
    Manufacturers:  Saflex, Eastman

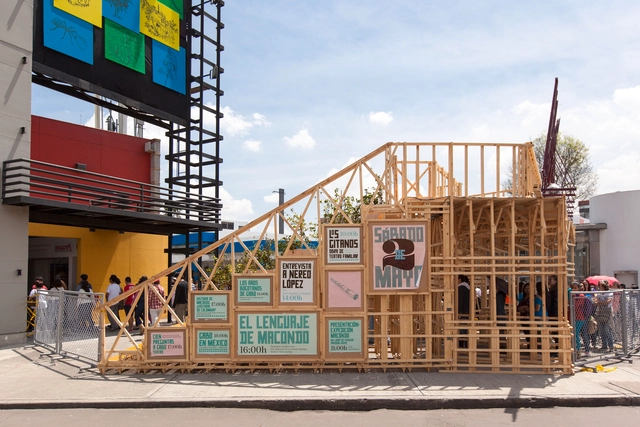
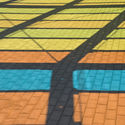
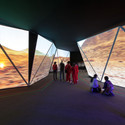
MACONDO Pavilion Architecture / Manuel Villa Arquitectos + Oficina Informal

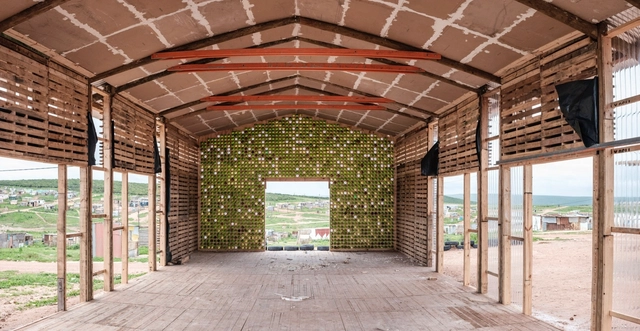
MACONDO Pavilion Architecture / Manuel Villa Arquitectos + Oficina Informal - PavilionMACONDO Pavilion Architecture / Manuel Villa Arquitectos + Oficina Informal - PavilionMACONDO Pavilion Architecture / Manuel Villa Arquitectos + Oficina Informal - PavilionMACONDO Pavilion Architecture / Manuel Villa Arquitectos + Oficina Informal - PavilionMACONDO Pavilion Architecture / Manuel Villa Arquitectos + Oficina Informal - More Images+ 20

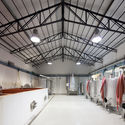
Herdade do Cebolal / Ribeiro de Carvalho arquitectos

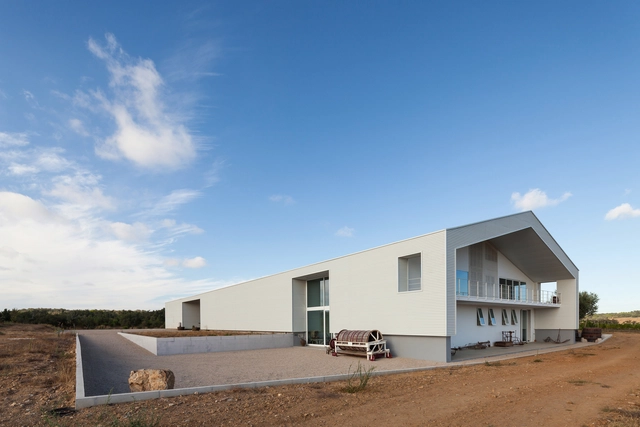
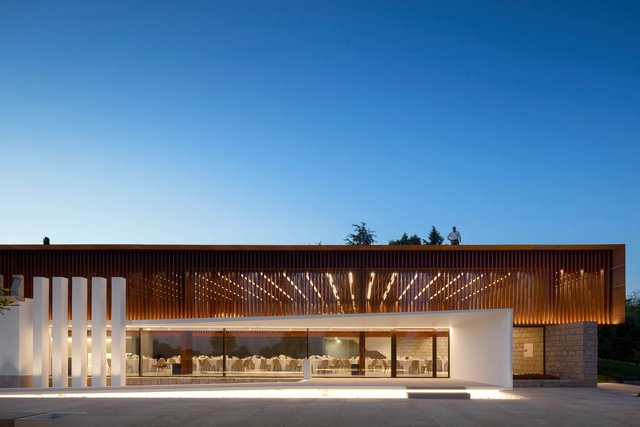
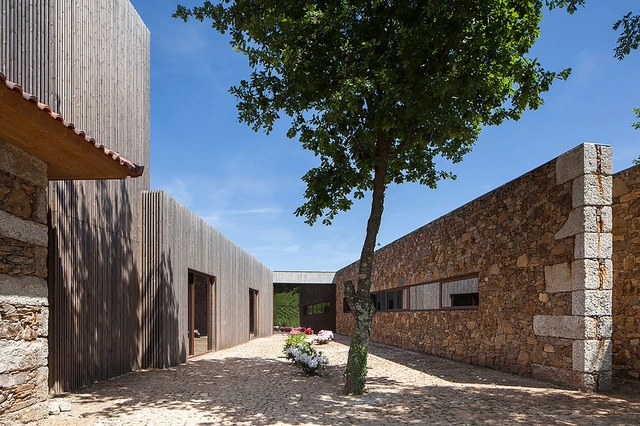
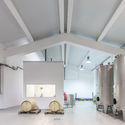
Herdade do Cebolal / Ribeiro de Carvalho arquitectos - Interior Photography, WineryHerdade do Cebolal / Ribeiro de Carvalho arquitectos - Exterior Photography, WineryHerdade do Cebolal / Ribeiro de Carvalho arquitectos - WineryHerdade do Cebolal / Ribeiro de Carvalho arquitectos - Interior Photography, Winery, BeamHerdade do Cebolal / Ribeiro de Carvalho arquitectos - More Images+ 33

Santiago do Cacém, Portugal
  • Architects: Ribeiro de Carvalho arquitectos
    : Pedro Machado, Carlos Araújo
  • Area Area of this architecture project Area:  1500
  • Manufacturers Brands with products used in this architecture project
    Manufacturers:  Aura Light

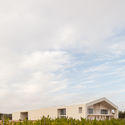
Fanego House / Sergio Fanego + Gabinete de Arquitectura

Fanego House / Sergio Fanego + Gabinete de Arquitectura - HousesFanego House / Sergio Fanego + Gabinete de Arquitectura - HousesFanego House / Sergio Fanego + Gabinete de Arquitectura - HousesFanego House / Sergio Fanego + Gabinete de Arquitectura - HousesFanego House / Sergio Fanego + Gabinete de Arquitectura - More Images+ 20

Asuncion, Paraguay

Manshausen Island Resort / Stinessen Arkitektur

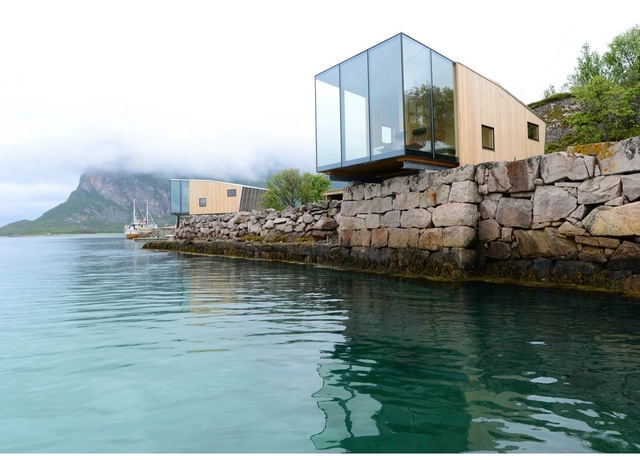
Manshausen Island Resort / Stinessen Arkitektur - Cabins & LodgesManshausen Island Resort / Stinessen Arkitektur - Cabins & LodgesManshausen Island Resort / Stinessen Arkitektur - Exterior Photography, Cabins & Lodges, LightingManshausen Island Resort / Stinessen Arkitektur - Cabins & LodgesManshausen Island Resort / Stinessen Arkitektur - More Images+ 19

The Europe Far East Gallery / Ingarden & Ewý Architects

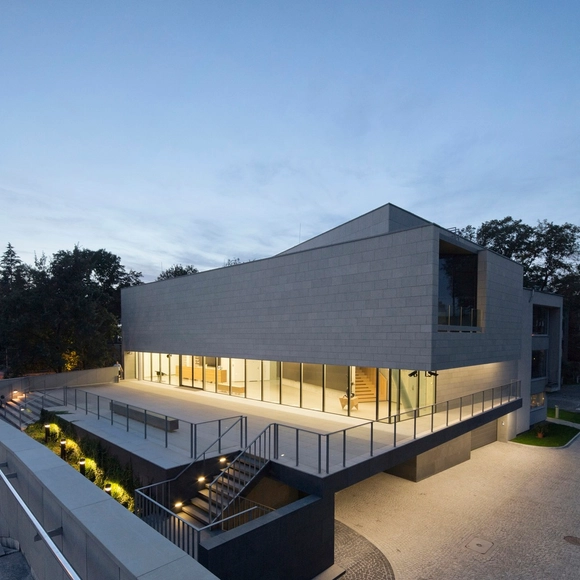
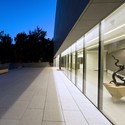
The Europe Far East Gallery / Ingarden & Ewý Architects - GalleryThe Europe Far East Gallery / Ingarden & Ewý Architects - Gallery, Facade, HandrailThe Europe Far East Gallery / Ingarden & Ewý Architects - Gallery, Facade, FenceThe Europe Far East Gallery / Ingarden & Ewý Architects - Gallery, Courtyard, FacadeThe Europe Far East Gallery / Ingarden & Ewý Architects - More Images+ 22

Kraków, Poland

Bingo House / NBDC

Bingo House / NBDC - Renovation, Bedroom, Door, Lighting, BedBingo House / NBDC - Renovation, TableBingo House / NBDC - Renovation, Kitchen, Handrail, Beam, Countertop, Lighting, Chair, TableBingo House / NBDC - Renovation, Door, ArchBingo House / NBDC - More Images+ 14

UBC Bookstore / Office Of Mcfarlane Biggar Architects + Designers Inc.

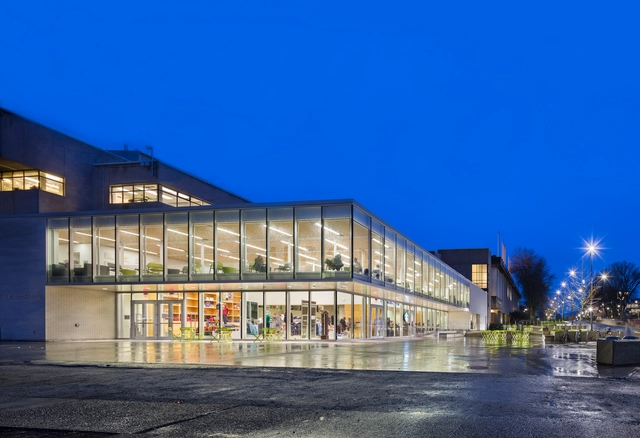
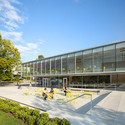
UBC Bookstore  / Office Of Mcfarlane Biggar Architects + Designers Inc. - Interior Photography, Extension, FacadeUBC Bookstore  / Office Of Mcfarlane Biggar Architects + Designers Inc. - Interior Photography, Extension, Facade, Chair, TableUBC Bookstore  / Office Of Mcfarlane Biggar Architects + Designers Inc. - Interior Photography, Extension, Kitchen, LightingUBC Bookstore  / Office Of Mcfarlane Biggar Architects + Designers Inc. - Exterior Photography, Extension, FacadeUBC Bookstore  / Office Of Mcfarlane Biggar Architects + Designers Inc. - More Images+ 19

Siege Social De Meamea / Brengues Le Pavec architectes

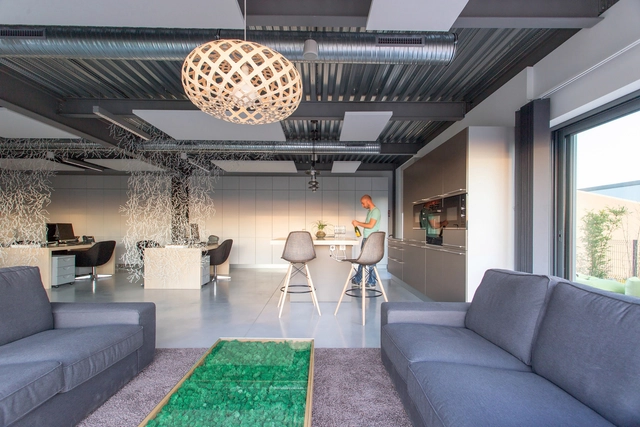
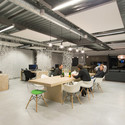
Siege Social De Meamea / Brengues Le Pavec architectes - Offices, FacadeSiege Social De Meamea / Brengues Le Pavec architectes - Offices, Table, ChairSiege Social De Meamea / Brengues Le Pavec architectes - Offices, Bedroom, Table, Lighting, ChairSiege Social De Meamea / Brengues Le Pavec architectes - Offices, Kitchen, Beam, Table, Chair, Lighting, CountertopSiege Social De Meamea / Brengues Le Pavec architectes - More Images+ 13

Lycée Français de Chicago / STL Architects

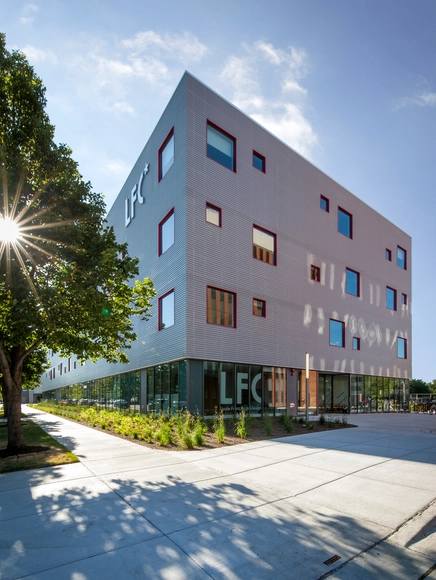
Lycée Français de Chicago / STL Architects - Schools Lycée Français de Chicago / STL Architects - Exterior Photography, Schools , Facade, LightingLycée Français de Chicago / STL Architects - Exterior Photography, Schools , FacadeLycée Français de Chicago / STL Architects - Schools Lycée Français de Chicago / STL Architects - More Images+ 19

Gurumê / Bernardes Arquitetura


Gurumê  / Bernardes Arquitetura - Restaurant, Facade, Table, ChairGurumê  / Bernardes Arquitetura - Restaurant, Table, ChairGurumê  / Bernardes Arquitetura - Restaurant, Table, Chair, LightingGurumê  / Bernardes Arquitetura - Restaurant, Kitchen, Beam, Table, Sink, Chair, CountertopGurumê  / Bernardes Arquitetura - More Images+ 4

Rio de Janeiro, Brazil
  • Area Area of this architecture project Area:  150
  • Year Completion year of this architecture project Year:  2014
  • Manufacturers Brands with products used in this architecture project
    Manufacturers:  Corian
  • Professionals: Bernardes Arquitetura, ILuz

Brooklyn Bridge Park: What a Design by O'Neill McVoy + NVda Says About the State of Architecture

In Mark Foster Gage’s essay “Rot Munching Architects,” published in Perspecta 47: Money, the Assistant Dean of the Yale School of Architecture strove to find meaning in the current design landscape. Taking the essay title from a larger stream of expletives spun across the facade of the Canadian pavilion as part of artist Steven Shearer’s installation at the 54th Venice Art Biennale in 2011, Gage found truth in the vulgarities, arguing that - in a very literal sense - “architectural experimentation has left the building” as the discipline has been made impotent under the hostage of late capitalist ambition.

Last summer, when Brooklyn Bridge Park unveiled 14 proposals as finalists for two residential towers at the park's controversial pier 6 site, you could be fooled into thinking that design is alive and well. A caveat of the park’s General Project Plan (GPP) was to set aside land for retail, residential and a hotel development, in order to secure funding and achieve financial autonomy. The plans had already fueled a decade of legal battles and fierce opposition from the local community, with arguments ranging from the environment, to park aesthetics, to money-making schemes, but last year a bright outcome appeared a possibility, when the park unveiled the competing plans including those by Asymptote Architecture, BIG, Davis Brody Bond, Future Expansion + SBN Architects, WASA Studio, and of particular interest, O’Neill McVoy Architects + NV/design architecture (NVda).
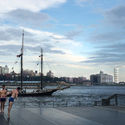
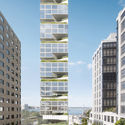
Brooklyn Bridge Park: What a Design by O'Neill McVoy + NVda Says About the State of Architecture - ArchBrooklyn Bridge Park: What a Design by O'Neill McVoy + NVda Says About the State of Architecture - Fence, CityscapeBrooklyn Bridge Park: What a Design by O'Neill McVoy + NVda Says About the State of Architecture - Facade, CityscapeBrooklyn Bridge Park: What a Design by O'Neill McVoy + NVda Says About the State of Architecture - Cityscape, CoastBrooklyn Bridge Park: What a Design by O'Neill McVoy + NVda Says About the State of Architecture - More Images+ 10

Montegrappa Building Renovation / Westway Architects

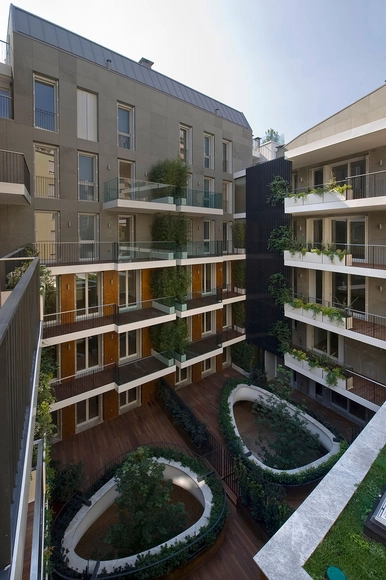
Montegrappa Building Renovation / Westway Architects - Renovation, Courtyard, Facade, ColumnMontegrappa Building Renovation / Westway Architects - Renovation, Garden, FacadeMontegrappa Building Renovation / Westway Architects - Renovation, Facade, ArchMontegrappa Building Renovation / Westway Architects - Renovation, Facade, HandrailMontegrappa Building Renovation / Westway Architects - More Images+ 24

  • Architects: Westway Architects
  • Area Area of this architecture project Area:  900
  • Year Completion year of this architecture project Year:  2013
  • Manufacturers Brands with products used in this architecture project
    Manufacturers:  LILLI SYSTEMS

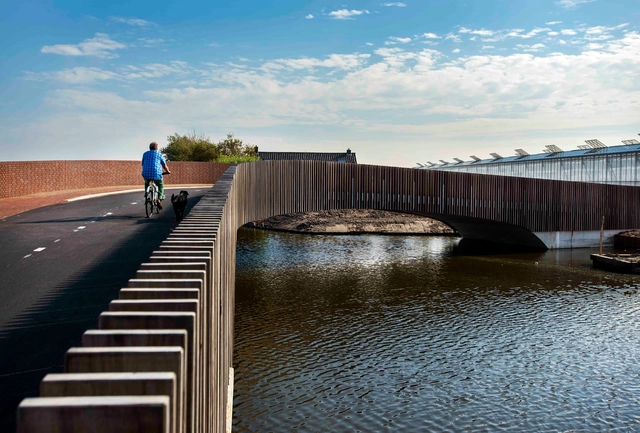
Vlotwateringbrug / NEXT architects

Vlotwateringbrug / NEXT architects - Pedestrian BridgeVlotwateringbrug / NEXT architects - Pedestrian Bridge, FacadeVlotwateringbrug / NEXT architects - Pedestrian Bridge, Fence, Facade, ColumnVlotwateringbrug / NEXT architects - Pedestrian BridgeVlotwateringbrug / NEXT architects - More Images+ 30

Igreja Velha Palace / Visioarq Arquitectos

Igreja Velha Palace / Visioarq Arquitectos - Interior Photography, Extension, Table, Chair, LightingIgreja Velha Palace / Visioarq Arquitectos - ExtensionIgreja Velha Palace / Visioarq Arquitectos - ExtensionIgreja Velha Palace / Visioarq Arquitectos - ExtensionIgreja Velha Palace / Visioarq Arquitectos - More Images+ 44

Social Development Project / Indalo + Collectif saga

Social Development Project / Indalo + Collectif saga - Cultural Center, Lighting, Bench, TableSocial Development Project / Indalo + Collectif saga - Cultural Center, BeamSocial Development Project / Indalo + Collectif saga - Cultural CenterSocial Development Project / Indalo + Collectif saga - Cultural Center, FacadeSocial Development Project / Indalo + Collectif saga - More Images+ 30

House of Dior Seoul / Christian de Portzamparc

House of Dior Seoul / Christian de Portzamparc - Interior Photography, Store, FacadeHouse of Dior Seoul / Christian de Portzamparc - StoreHouse of Dior Seoul / Christian de Portzamparc - StoreHouse of Dior Seoul / Christian de Portzamparc - StoreHouse of Dior Seoul / Christian de Portzamparc - More Images+ 48

Monverde / FCC Arquitectura + Paulo Lobo

Monverde / FCC Arquitectura + Paulo Lobo - Extension, Deck, Fence, Facade, Handrail, ChairMonverde / FCC Arquitectura + Paulo Lobo - Extension, FacadeMonverde / FCC Arquitectura + Paulo Lobo - Extension, Facade, ArchMonverde / FCC Arquitectura + Paulo Lobo - Extension, Stairs, FacadeMonverde / FCC Arquitectura + Paulo Lobo - More Images+ 80

Watervilla / +31ARCHITECTS

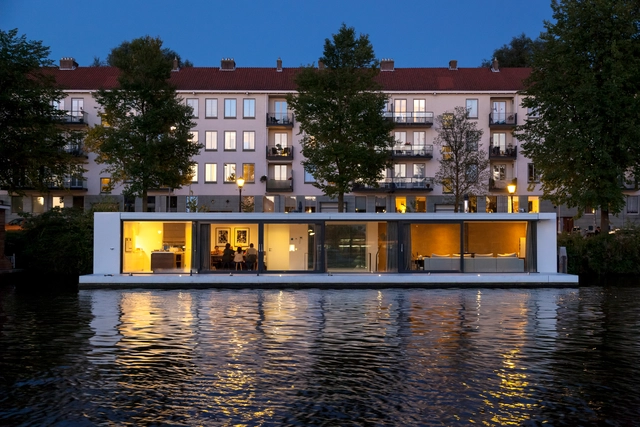
Watervilla / +31ARCHITECTS - House Interiors, CityscapeWatervilla / +31ARCHITECTS - House Interiors, Stairs, Handrail, Door, ChairWatervilla / +31ARCHITECTS - House InteriorsWatervilla / +31ARCHITECTS - House Interiors, Kitchen, Table, Chair, CountertopWatervilla / +31ARCHITECTS - More Images+ 17

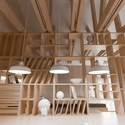
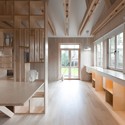
Architect's Workshop / Ruetemple

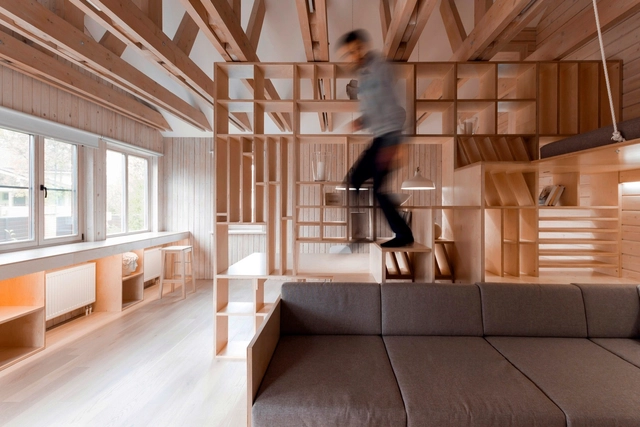
Architect's Workshop / Ruetemple - Offices Interiors, Beam, Arch, Facade, Column, Handrail, TableArchitect's Workshop / Ruetemple - Offices Interiors, Beam, Facade, TableArchitect's Workshop / Ruetemple - Offices Interiors, Kitchen, Beam, Arch, Facade, Table, ChairArchitect's Workshop / Ruetemple - Offices Interiors, Beam, Table, ChairArchitect's Workshop / Ruetemple - More Images+ 24

  • Architects: Ruetemple
  • Area Area of this architecture project Area:  35
  • Year Completion year of this architecture project Year:  2015

Göteborg Bathing Culture / raumlabor

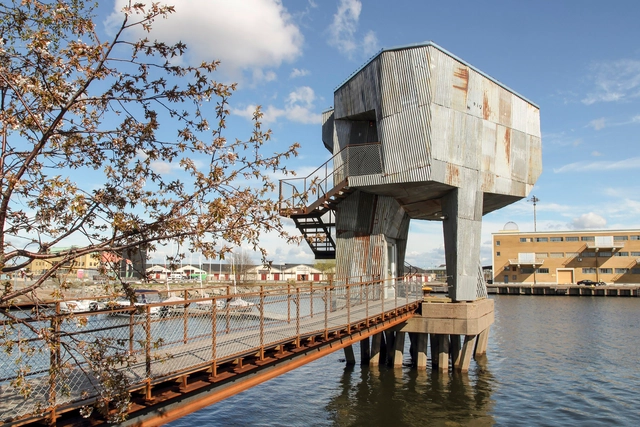
Göteborg Bathing Culture / raumlabor - Community , Deck, Beam, Handrail, StairsGöteborg Bathing Culture / raumlabor - Community Göteborg Bathing Culture / raumlabor - Community , Door, ChairGöteborg Bathing Culture / raumlabor - Community , Stairs, Handrail, Facade, ForestGöteborg Bathing Culture / raumlabor - More Images+ 28

Gothenburg, Sweden
  • Architects: raumlabor
  • Year Completion year of this architecture project Year:  2014

Oops! We don't have this page.

But you can browse the last one: 417

You've started following your first account!

Did you know?

You'll now receive updates based on what you follow! Personalize your stream and start following your favorite authors, offices and users.