Projects


Leighton Beach Facilities / Bernard Seeber
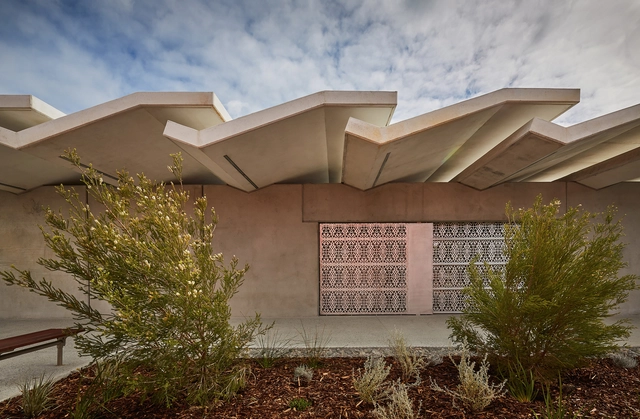


- Area: 215 m²
- Year: 2016
-
Manufacturers: Aqualoo, Caroma, Living Iron
-
Professionals: Building Lines, CPD, Erik Postmus QS, Hydraulics Design Australia, Wood & Grieve Engineers
https://www.archdaily.com/790239/leighton-beach-facilities-bernard-seeberCristobal Rojas
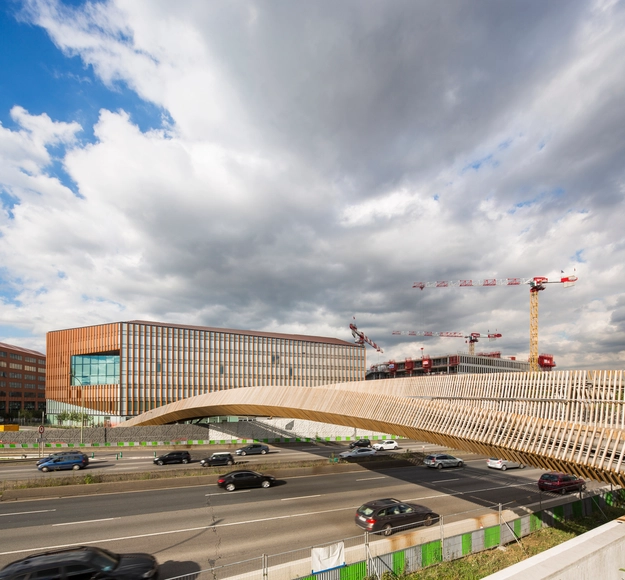
The Claude Bernard Overpass / DVVD Engineers Architects Designers



-
Architects: DVVD Engineers Architects Designers
- Area: 392 m²
- Year: 2015
https://www.archdaily.com/790519/the-claude-bernard-overpass-dvvd-engineers-architects-designersFlorencia Mena
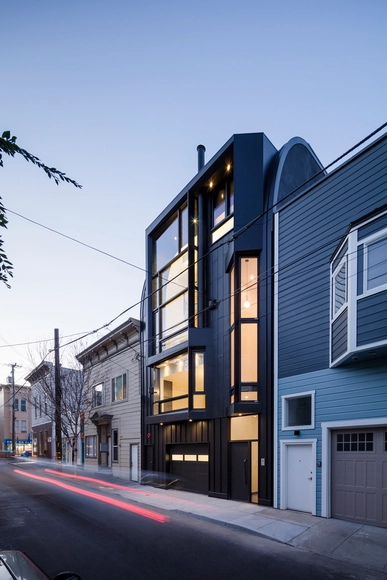
Black Mass / Stephen Phillips Architects
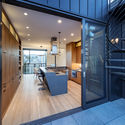
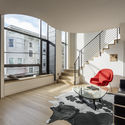
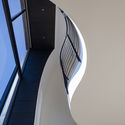

-
Architects: Stephen Phillips Architects
- Area: 4200 ft²
- Year: 2016
-
Professionals: Kevin Webb Construction
https://www.archdaily.com/790653/black-mass-stephen-phillips-architectsCristobal Rojas
'El Roure' Community Center and 'La Ginesta' Library / Calderon‐Folch Studio
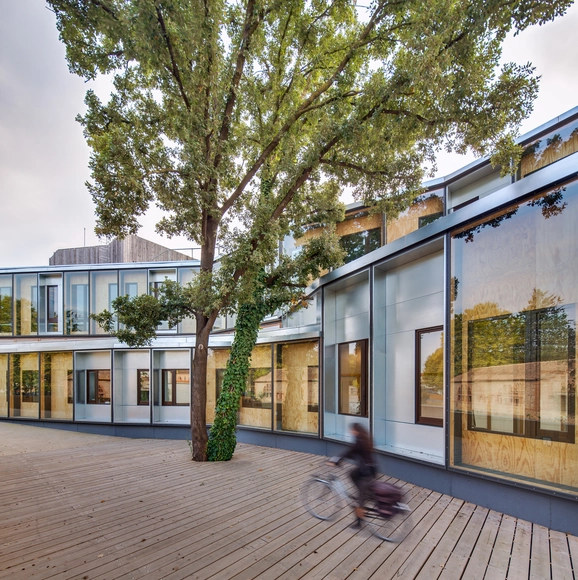
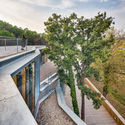
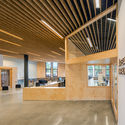
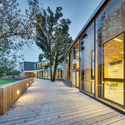


-
Architects: Calderon-Folch Studio
- Area: 3893 m²
- Year: 2014
-
Manufacturers: Carinbisa
-
Professionals: IT2M
https://www.archdaily.com/790355/centre-el-roure-and-library-la-ginesta-calderon-folch-sarsanedas-arquitectosCristobal Rojas
Hardelot Theatre / Studio Andrew Todd
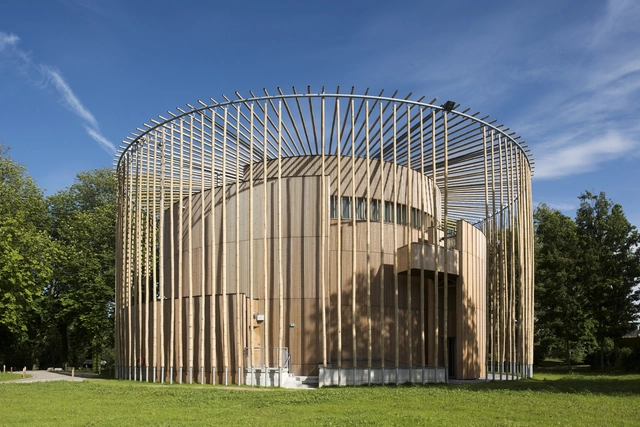

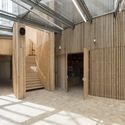
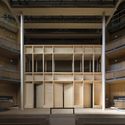
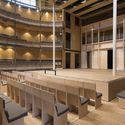

-
Architects: Studio Andrew Todd
- Year: 2016
-
Manufacturers: Züblin
-
Professionals: ATELUX, Charcoalblue, Bureau Michel Forgue, L + A, Morph, +1
https://www.archdaily.com/790593/hardelot-theatre-studio-andrew-toddFlorencia Mena
Shitufim - Zionism2000 Campus / Gottesman-Szmelcman Architecture
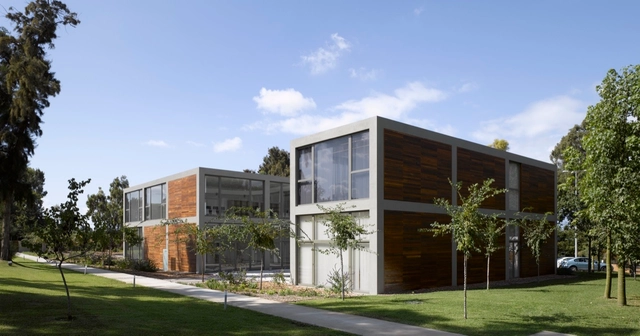


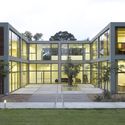

-
Architects: Gottesman-Szmelcman Architecture
- Area: 2000 m²
- Year: 2009
https://www.archdaily.com/790598/shitufim-zionism2000-campus-gottesman-szmelcman-architectureFlorencia Mena
Stavros Niarchos Foundation Cultural Centre / Renzo Piano Building Workshop
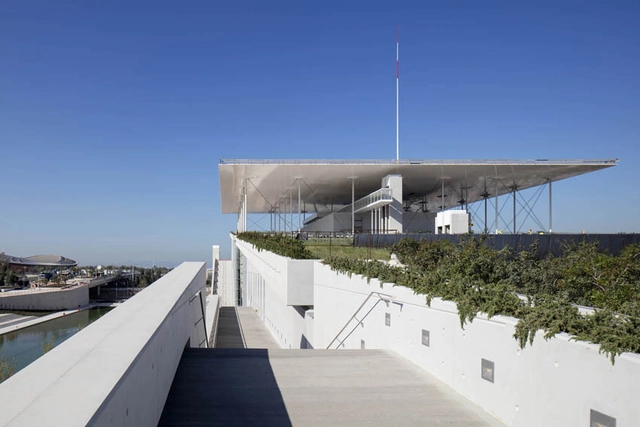
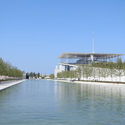
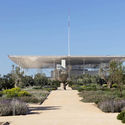


-
Architects: Renzo Piano Building Workshop
- Year: 2016
https://www.archdaily.com/790678/stavros-niarchos-foundation-cultural-centre-renzo-piano-building-workshopCristobal Rojas
House with Dormer Window / Hiroki Tominaga
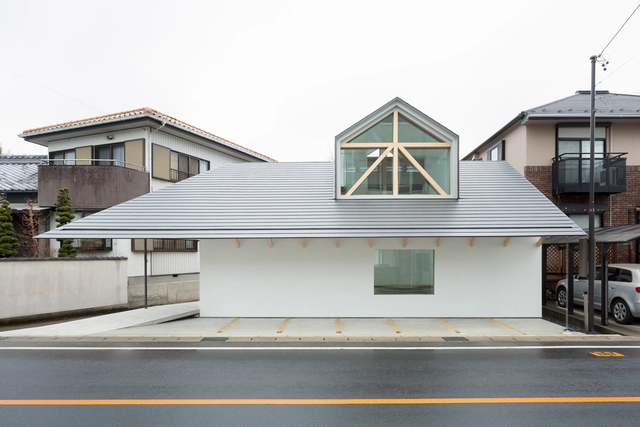

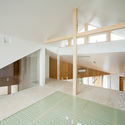
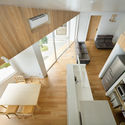
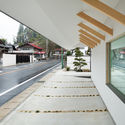

https://www.archdaily.com/790436/house-with-dormer-window-hiroki-tominaga-atelierCristobal Rojas
Winning Design Revealed for New College of Architecture and Design in China

A team comprised of Moore Ruble Yudell (MRY), Tongji Architectural Design and Research Institute and SWA Landscape have proposed the winning design for the new College of Architecture and Design at Wenzhou-Kean University in Wenzhou, China. Their design is made up of a series of rectangular volumes, at the core of which lies a large forum, central to both the building and the university as a whole. Prominently sited at the entrance to the campus, the new College presents a grand portico to welcome visitors into the university through the formal entry quad.



https://www.archdaily.com/790439/winning-design-revealed-for-new-college-of-architecture-and-design-in-chinaLauren Crockett
Campestre 107 House / DCPP arquitectos

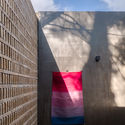
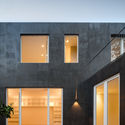
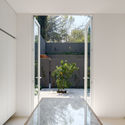
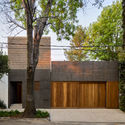

-
Architects: DCPP arquitectos
- Year: 2015
-
Manufacturers: Bloconsa, Grupo JOBEN, Klewe, Rise
https://www.archdaily.com/789294/107-campestre-house-dcpp-arquitectosFlorencia Mena
Tornado-Shaped K-Pop Concert Hall Wins Competition for Seoul's Olympic Arena Renovation
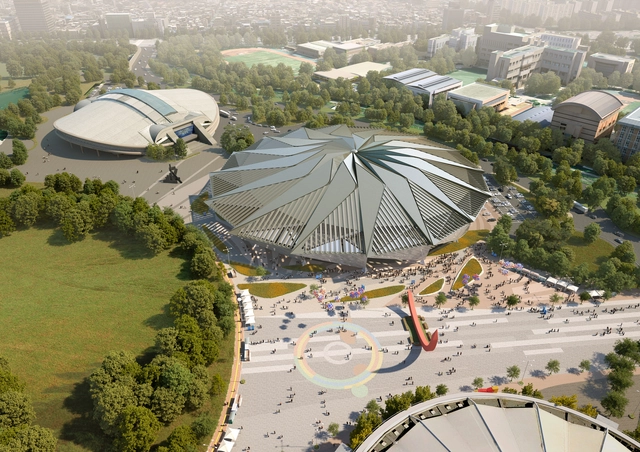
New York’s H Architecture, in collaboration with South-Korea-based Haeahn Architecture, has won a nation-wide competition, organized by the Korea Sports Promotion Foundation, to design the renovation of the 1988 Olympic Gymnastics Arena, which is located within the Olympic Park in Seoul, Korea.
The arena not only holds historic significance with its role in the 1988 Olympics but is also “the premiere cultural performance venue of Korea,” with its location inside one of the largest man-made public parks in Korea.
https://www.archdaily.com/790363/tornado-shaped-k-pop-concert-hall-wins-competition-for-seouls-olympic-arena-renovationSabrina Santos
Refurbishment of Garcimuñoz Castle / Izaskun Chinchilla
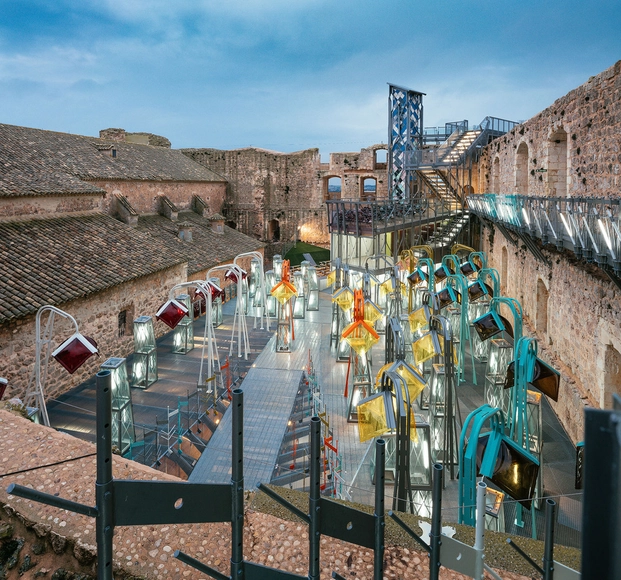


- Year: 2013
-
Professionals: CLEOP S.A., Fhecor, Intercontrol Levante S.A., Joaquim Parcerisas Civit., R.ÚRCULO Ingenieros Consultores., +1
https://www.archdaily.com/790597/refurbishment-of-garcimunoz-castle-izaskun-chinchillaFlorencia Mena
Matteo Cainer Architects Propose "Open Gate" for Suncheon Art Platform Competition
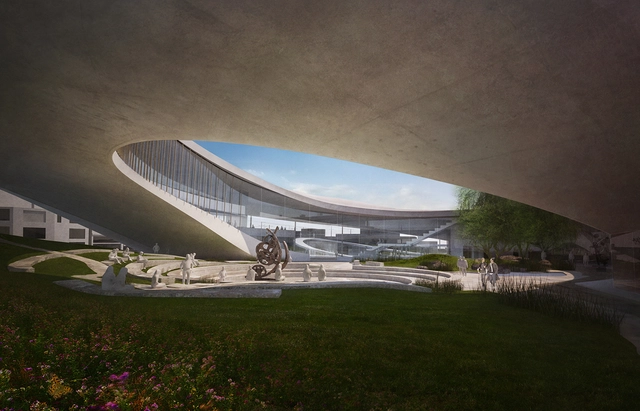
Matteo Cainer Architects revealed their vision for the Suncheon Art Platform, a new arts, visitor and cultural center in South Korea. Invoking the historic symbol of the boundary city wall, the proposal "inverts this idea to protect the natural habitat from the ever expanding city." The proposal was developed for the Suncheon Art Platform competition, won by Studio MADe, presenting a powerful alternate response to the competition's brief.





https://www.archdaily.com/790226/matteo-cainer-architects-propose-open-gate-for-suncheon-art-platform-competitionLauren Crockett
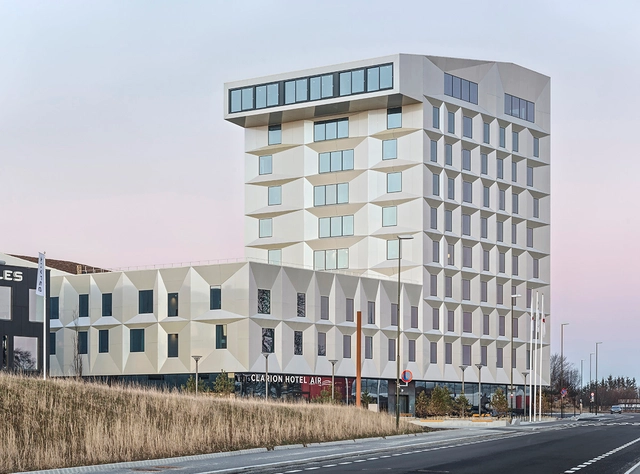
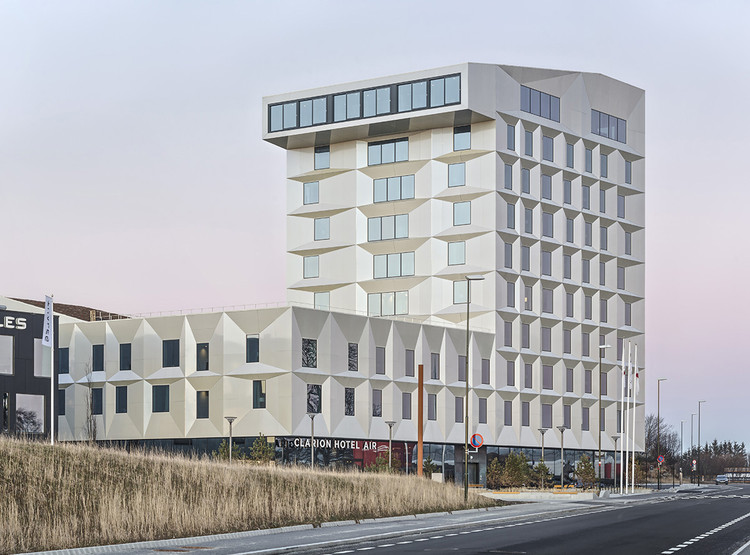
Clarion Hotel Air / KAP




https://www.archdaily.com/790595/clarion-hotel-air-kapFlorencia Mena
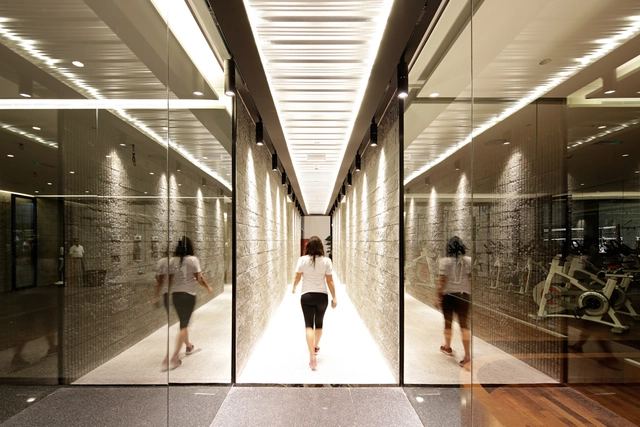




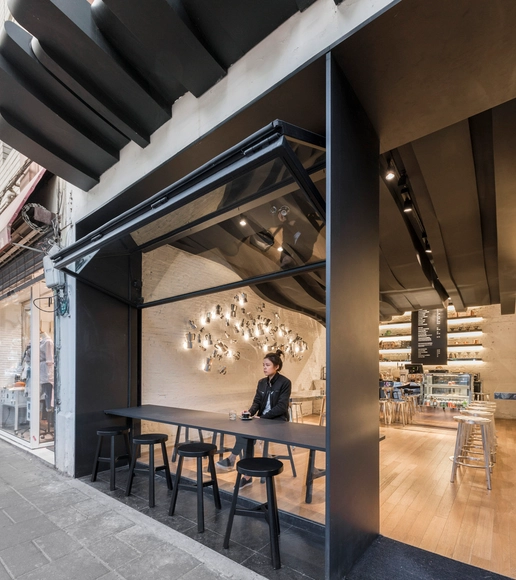



La Serre / IP Arquitectos
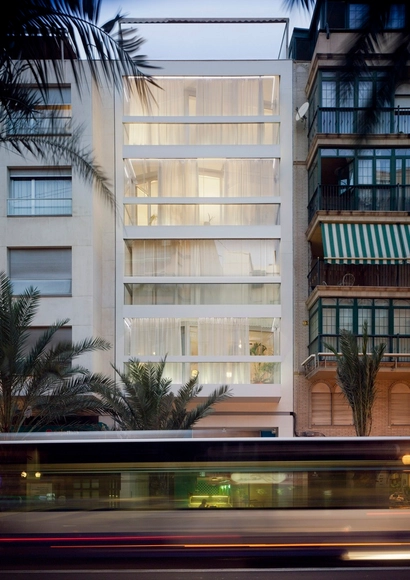



-
Architects: IP Arquitectos
- Area: 1108 m²
- Year: 2013
-
Manufacturers: Cortiher Cortinas y Decoracion sl, Grupo Puma
-
Professionals: Los Sarteneros SL
https://www.archdaily.com/790343/la-serre-isaac-peral-codinaFlorencia Mena
Portimão Shading Structure / Atelier Cais
.jpg?1467276904&format=webp&width=640&height=580)
.jpg?1467276986 "© Francisco Nogueira")
.jpg?1467276237 "© Francisco Nogueira")
.jpg?1467276336 "© Francisco Nogueira")
.jpg?1467276507 "© Francisco Nogueira")
.jpg?1467276904)
-
Architects: Atelier Cais
- Area: 486 m²
- Year: 2016
-
Professionals: PMJ Construções Lda
https://www.archdaily.com/790534/portimao-shading-structure-coletivo-caisCristobal Rojas
Studio Bark's 'Black Barn' is an Environmentally Conscious Home in English Countryside
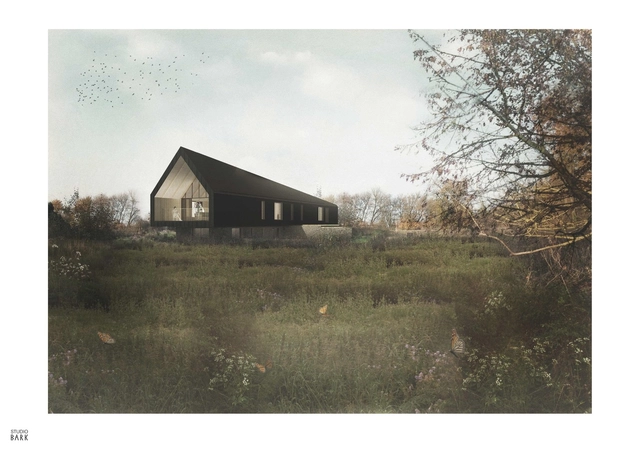
London-based Studio Bark has revealed its plans for Black Barn, an environmentally conscious family home in Dallinghoo, Suffolk.
Based on an interpretation of local black agricultural barns, the 300-square-meter house will be clad in charred timber, an ancient Japanese form of natural preservation as a way to enhance the longevity and beauty of wood.
https://www.archdaily.com/790532/studio-barks-black-barn-is-an-environmentally-conscious-home-in-english-countrysideSabrina Santos
LAHO House / Brahma-Architects
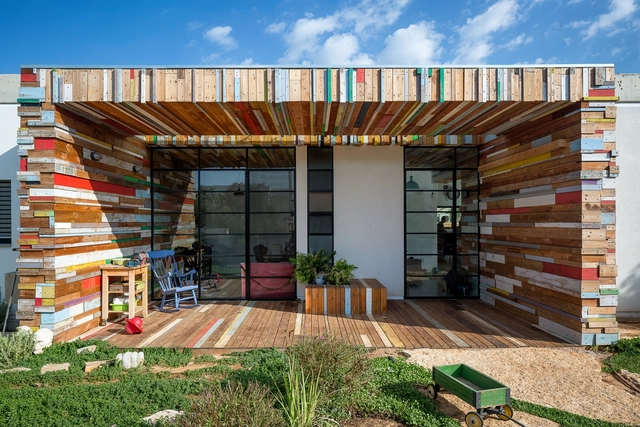




https://www.archdaily.com/790616/laho-house-brahma-architectsCristobal Rojas
Stepney Green College / Studio Woodroffe Papa






-
Architects: Studio Woodroffe Papa
- Area: 4500 m²
- Year: 2013
https://www.archdaily.com/790614/stepney-green-college-s333-architecture-plus-urbanismCristobal Rojas
IDC School of Psychology & Economics / Gottesman-Szmelcman Architecture
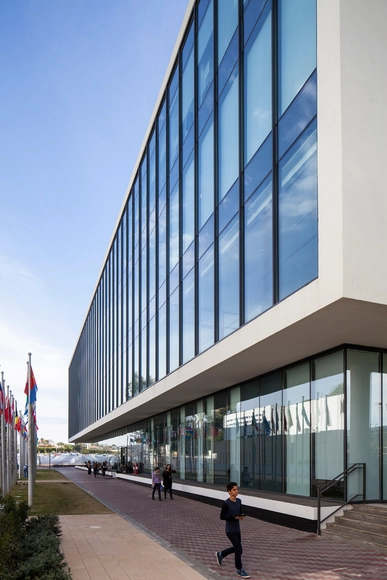




-
Architects: Gottesman-Szmelcman Architecture
- Area: 6000 m²
- Year: 2014
-
Manufacturers: Glassteel, Linealite, Teknion, Waxman
-
Professionals: Build Up
https://www.archdaily.com/789594/idc-school-of-psychology-and-economics-gottesman-szelcman-architectureDaniela Cardenas
A Traditional and Simple Chinese Home Design / Guo Donghai, Yan Linglin


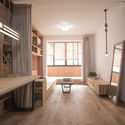
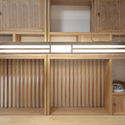

https://www.archdaily.com/790063/a-traditional-and-simple-chinese-home-design-guo-donghai-yan-linglinHE Shen 何珅
Oops! We don't have this page.
But you can browse the last one: 417