1. ArchDaily
  2. Projects

Projects

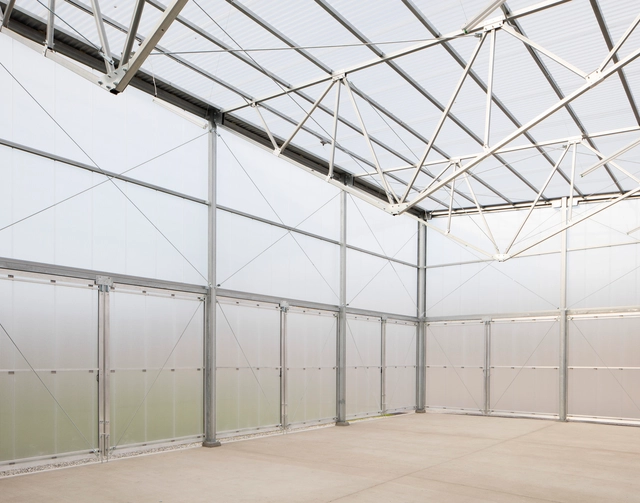
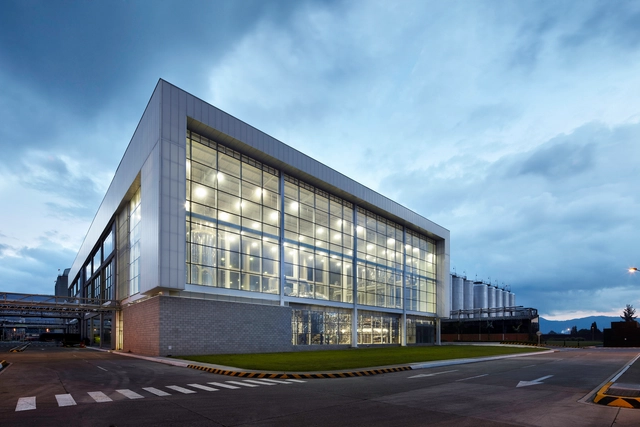
Bavaria Brewery Tocancipá Headquarters Expansion / Construcciones Planificadas

Bavaria Brewery Tocancipá Headquarters Expansion / Construcciones Planificadas - FactoryBavaria Brewery Tocancipá Headquarters Expansion / Construcciones Planificadas - FactoryBavaria Brewery Tocancipá Headquarters Expansion / Construcciones Planificadas - FactoryBavaria Brewery Tocancipá Headquarters Expansion / Construcciones Planificadas - FactoryBavaria Brewery Tocancipá Headquarters Expansion / Construcciones Planificadas - More Images+ 35

•
Bucaramanga, Colombia
  • Year Completion year of this architecture project Year:  2011
  • Manufacturers Brands with products used in this architecture project
    Manufacturers:  Danpal, Corona, DVP, Hunter Douglas, Kreato, +1

Southlight / RISD Architecture

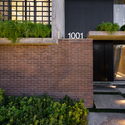
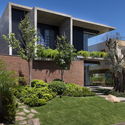
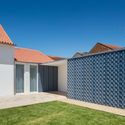
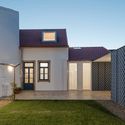
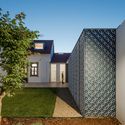
Southlight / RISD Architecture - Small Scale, FacadeSouthlight / RISD Architecture - Small Scale, GardenSouthlight / RISD Architecture - Small Scale, Fence, FacadeSouthlight / RISD Architecture - Small Scale, FacadeSouthlight / RISD Architecture - More Images+ 13

  • Architects: RISD Architecture
  • Area Area of this architecture project Area:  1200 ft²
  • Year Completion year of this architecture project Year:  2016
  • Manufacturers Brands with products used in this architecture project
    Manufacturers:  Signify, Resolite Modulit 500, Rimol Greenhouse Systems

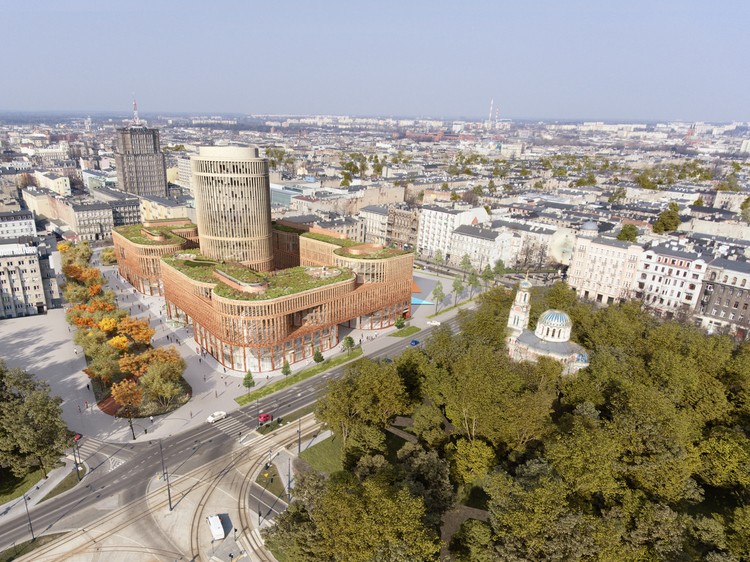
MVRDV Wrap Curving Retail Plinth Around Landmark Office Tower in Lodz
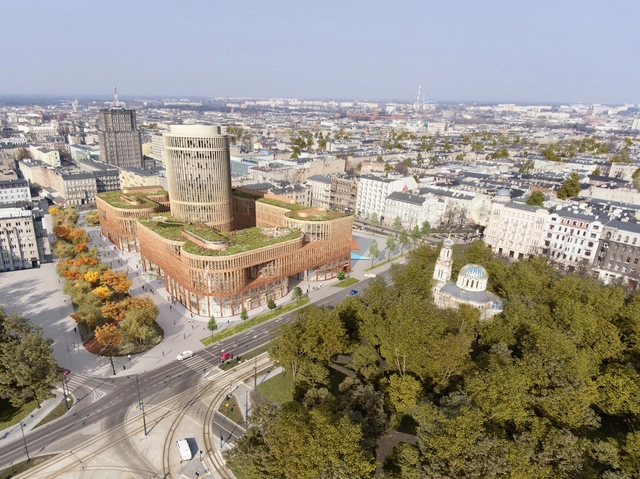
MVRDV has revealed their design for Fabryczna Offices, a new mixed-use office and retail complex to be located in the heart of Łódź, Poland.

Fitting into the city’s master plan for development around the new central station, Fabryczna Offices “connects past to present” with its distinct, rhythmic facade and gently curving forms. A 4-story plinth wraps around the perimeter of the site to create an inner courtyard, from which a 60-meter-tall office tower will rise. This orientation allows daylight to reach all levels of the building, while maximizing the space for the publicly-accessible courtyard area.


MVRDV Wrap Curving Retail Plinth Around Landmark Office Tower in Lodz - Facade, CityscapeMVRDV Wrap Curving Retail Plinth Around Landmark Office Tower in Lodz - Facade, CityscapeMVRDV Wrap Curving Retail Plinth Around Landmark Office Tower in Lodz - Facade, CityscapeMVRDV Wrap Curving Retail Plinth Around Landmark Office Tower in Lodz - Facade, CityscapeMVRDV Wrap Curving Retail Plinth Around Landmark Office Tower in Lodz - More Images

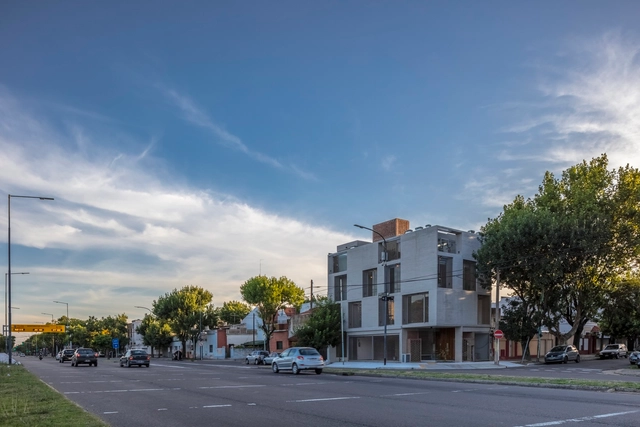
P4402 Building / Estudio Arqtipo

P4402 Building / Estudio Arqtipo - ResidentialP4402 Building / Estudio Arqtipo - ResidentialP4402 Building / Estudio Arqtipo - ResidentialP4402 Building / Estudio Arqtipo - ResidentialP4402 Building / Estudio Arqtipo - More Images+ 35

•
Buenos Aires, Argentina
  • Architects: Arqtipo
  • Area Area of this architecture project Area:  360 m²
  • Year Completion year of this architecture project Year:  2017
  • Manufacturers Brands with products used in this architecture project
    Manufacturers:  Ceramicos Syria, Construser Alvear, Corralón Tramontana AST, Domec, Maderera Vagol, +2

Redwood House / Jeff Svitak

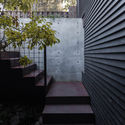
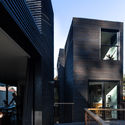
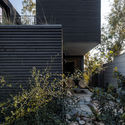
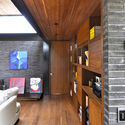
Redwood House / Jeff Svitak - Houses, Door, Facade, Stairs, Lighting, ChairRedwood House / Jeff Svitak - Houses, Garden, Stairs, Facade, HandrailRedwood House / Jeff Svitak - Houses, Facade, Fence, HandrailRedwood House / Jeff Svitak - Houses, Garden, FacadeRedwood House / Jeff Svitak - More Images+ 23

•
San Diego, United States
  • Architects: Jeff Svitak
  • Area Area of this architecture project Area:  2000 ft²
  • Year Completion year of this architecture project Year:  2017
  • Manufacturers Brands with products used in this architecture project
    Manufacturers:  All else custom, Fleetwood

Suesca House / BAQUERIZO Arquitectos

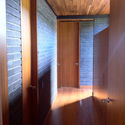
Suesca House / BAQUERIZO Arquitectos - House Interiors
Cortesía de Ivan Baquerizo

Suesca House / BAQUERIZO Arquitectos - House InteriorsSuesca House / BAQUERIZO Arquitectos - House InteriorsSuesca House / BAQUERIZO Arquitectos - House InteriorsSuesca House / BAQUERIZO Arquitectos - House InteriorsSuesca House / BAQUERIZO Arquitectos - More Images+ 16
  • Area Area of this architecture project Area:  190 m²
  • Year Completion year of this architecture project Year:  2014

La Mira Ra / AUM Pierre Minassian

La Mira Ra / AUM Pierre Minassian - Houses, Garden, FacadeLa Mira Ra / AUM Pierre Minassian - Houses, Facade, ForestLa Mira Ra / AUM Pierre Minassian - Houses, Kitchen, Beam, Handrail, Chair, TableLa Mira Ra / AUM Pierre Minassian - Houses, Chair, TableLa Mira Ra / AUM Pierre Minassian - More Images+ 28

  • Area Area of this architecture project Area:  350 m²
  • Year Completion year of this architecture project Year:  2017
  • Manufacturers Brands with products used in this architecture project
    Manufacturers:  JUNG, Fantini, Martinelli Luce, Modular Lighting Instruments

The Glade / DLM Architects

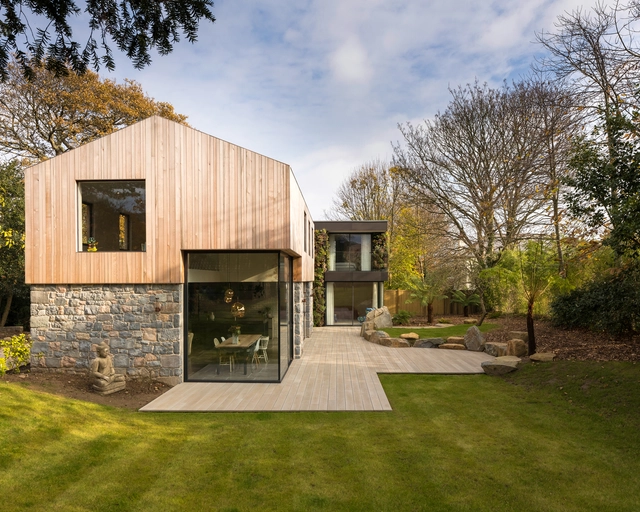
The Glade / DLM Architects - Houses, Kitchen, Facade, Door, Beam, Table, ChairThe Glade / DLM Architects - Houses, Stairs, Facade, HandrailThe Glade / DLM Architects - Houses, FacadeThe Glade / DLM Architects - Houses, Door, FacadeThe Glade / DLM Architects - More Images+ 18

Jesus College / Niall McLaughlin Architects
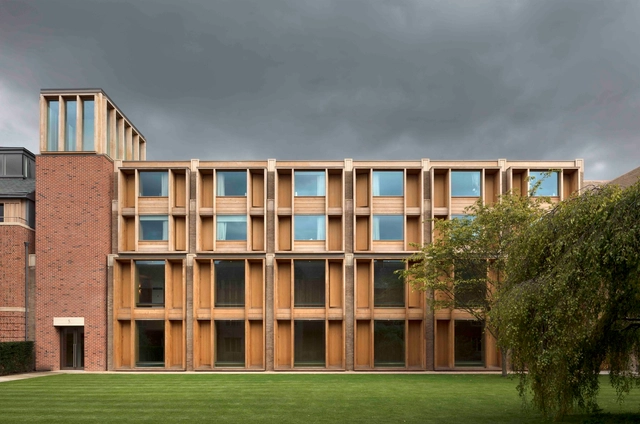
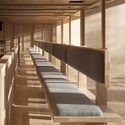
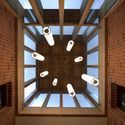
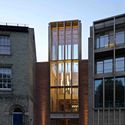
Jesus College / Niall McLaughlin Architects - Educational Architecture, Garden, FacadeJesus College / Niall McLaughlin Architects - Educational Architecture, Column, Beam, Handrail, FacadeJesus College / Niall McLaughlin Architects - Educational Architecture, Beam, FacadeJesus College / Niall McLaughlin Architects - Educational Architecture, Facade, Door, ArchJesus College / Niall McLaughlin Architects - More Images+ 40

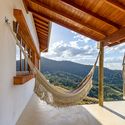
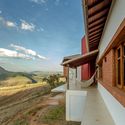
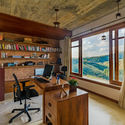
Parque das Bromélias House / Monteiro Martins Architecture and Urbanism

Parque das Bromélias House / Monteiro Martins Architecture and Urbanism - HousesParque das Bromélias House / Monteiro Martins Architecture and Urbanism - HousesParque das Bromélias House / Monteiro Martins Architecture and Urbanism - HousesParque das Bromélias House / Monteiro Martins Architecture and Urbanism - HousesParque das Bromélias House / Monteiro Martins Architecture and Urbanism - More Images+ 10
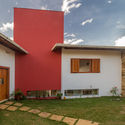
•
Juiz de Fora, Brazil
  • Area Area of this architecture project Area:  311 m²
  • Year Completion year of this architecture project Year:  2013
  • Manufacturers Brands with products used in this architecture project
    Manufacturers:  1. Arte em Ladrilhos, Argamar, Tégula

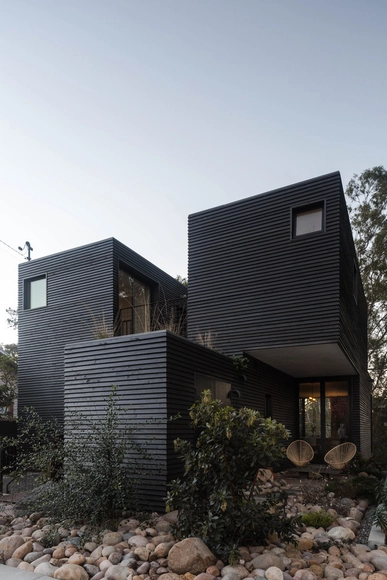
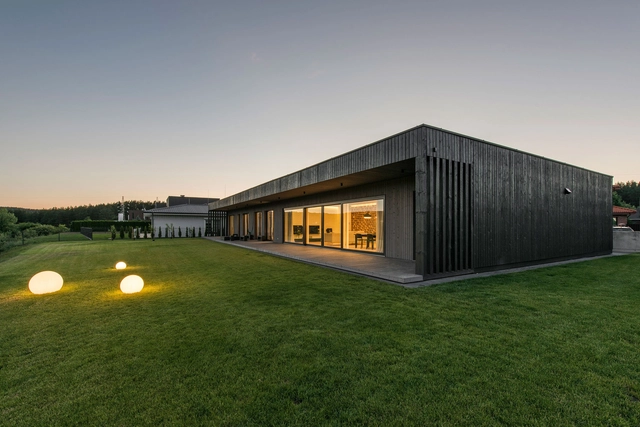
Black Box House / PAO Architects

Black Box House / PAO Architects - Houses, Deck, Facade, Balcony, Handrail, Chair, Table, CountertopBlack Box House / PAO Architects - Houses, Garden, Facade, DoorBlack Box House / PAO Architects - Houses, Garden, Facade, Door, ChairBlack Box House / PAO Architects - Houses, Kitchen, Door, Facade, Table, Chair, CountertopBlack Box House / PAO Architects - More Images+ 17

•
Vilnius, Lithuania
  • Architects: PAO Architects
  • Area Area of this architecture project Area:  203 m²
  • Year Completion year of this architecture project Year:  2017
  • Manufacturers Brands with products used in this architecture project
    Manufacturers:  GAMA windows

Wuxi Vanke Tianyi Jiuzhu Demonstration Area / Shanghai Huicheng Architecture Design

Wuxi Vanke Tianyi Jiuzhu Demonstration Area / Shanghai Huicheng Architecture Design - StoreWuxi Vanke Tianyi Jiuzhu Demonstration Area / Shanghai Huicheng Architecture Design - StoreWuxi Vanke Tianyi Jiuzhu Demonstration Area / Shanghai Huicheng Architecture Design - StoreWuxi Vanke Tianyi Jiuzhu Demonstration Area / Shanghai Huicheng Architecture Design - StoreWuxi Vanke Tianyi Jiuzhu Demonstration Area / Shanghai Huicheng Architecture Design - More Images+ 23
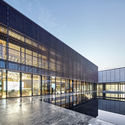
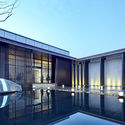
•
无锡, China
  • Architects: 上海汇乘建筑设计
    : 上海棠澍景观
  • Area Area of this architecture project Area:  2442 m²
  • Year Completion year of this architecture project Year:  2017

Shangping Village Regeneration - Tai Fu Tai Mansion Area / 3andwich Design / He Wei Studio

Shangping Village Regeneration - Tai Fu Tai Mansion Area / 3andwich Design / He Wei Studio - Renovation, Facade, BeamShangping Village Regeneration - Tai Fu Tai Mansion Area / 3andwich Design / He Wei Studio - Renovation, Beam, Table, ChairShangping Village Regeneration - Tai Fu Tai Mansion Area / 3andwich Design / He Wei Studio - Renovation, Beam, Column, Table, ChairShangping Village Regeneration - Tai Fu Tai Mansion Area / 3andwich Design / He Wei Studio - Renovation, FacadeShangping Village Regeneration - Tai Fu Tai Mansion Area / 3andwich Design / He Wei Studio - More Images+ 18

•
Sanming, China

HOUSE 3/6 in Dongducheon / Y GROUP

HOUSE 3/6 in Dongducheon / Y GROUP - Houses Interiors, FacadeHOUSE 3/6 in Dongducheon / Y GROUP - Houses Interiors, Bedroom, Door, Facade, Chair, BedHOUSE 3/6 in Dongducheon / Y GROUP - Houses Interiors, Beam, Door, Facade, Table, Lighting, ChairHOUSE 3/6 in Dongducheon / Y GROUP - Houses Interiors, Bedroom, Door, Table, Lighting, ChairHOUSE 3/6 in Dongducheon / Y GROUP - More Images+ 35

  • Architects: Y GROUP
  • Area Area of this architecture project Area:  93 m²
  • Year Completion year of this architecture project Year:  2017

Unfolding Canvas / OFGA

Unfolding Canvas / OFGA - Interior Photography, Apartment Interiors, TableUnfolding Canvas / OFGA - Interior Photography, Apartment Interiors, Door, ChairUnfolding Canvas / OFGA - Interior Photography, Apartment Interiors, Kitchen, CountertopUnfolding Canvas / OFGA - Apartment InteriorsUnfolding Canvas / OFGA - More Images+ 9

  • Interior Designers: OFGA
  • Area Area of this architecture project Area:  75 m²
  • Year Completion year of this architecture project Year:  2017
  • Manufacturers Brands with products used in this architecture project
    Manufacturers:  Gessi, Floover, Victoria & Albert

Hangzhou Inventronics Electric Vehicle Charging Station / GLA
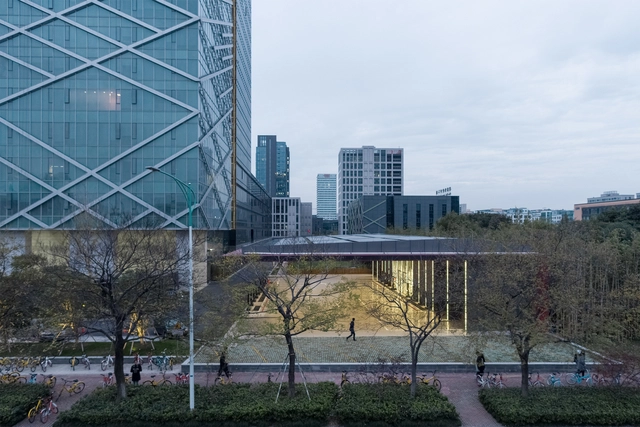
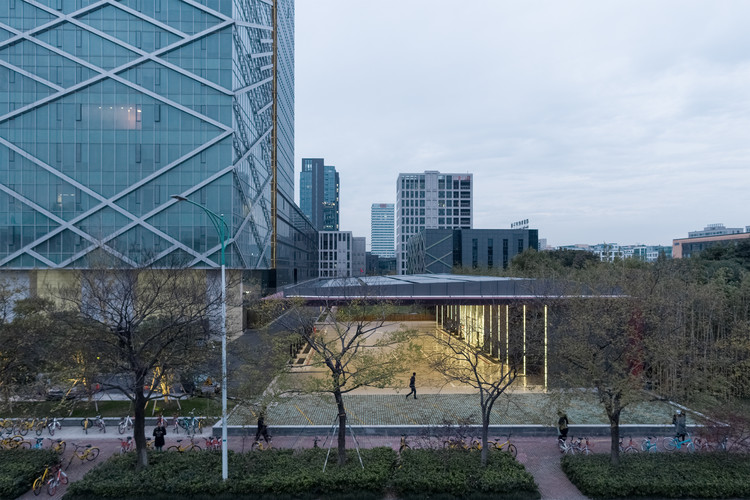
Hangzhou Inventronics Electric Vehicle Charging Station / GLA - Charging Station, FacadeHangzhou Inventronics Electric Vehicle Charging Station / GLA - Charging Station, Facade, ColumnHangzhou Inventronics Electric Vehicle Charging Station / GLA - Charging StationHangzhou Inventronics Electric Vehicle Charging Station / GLA - Charging Station, FacadeHangzhou Inventronics Electric Vehicle Charging Station / GLA - More Images+ 22
•
Hangzhou Shi, China
  • Architects: GLA
  • Area Area of this architecture project Area:  150 m²
  • Year Completion year of this architecture project Year:  2017
  • Manufacturers Brands with products used in this architecture project
    Manufacturers:  Alucobond, CSG, Centria, Haitai, Jumin, +4

Closeburn Station House / Warren and Mahoney
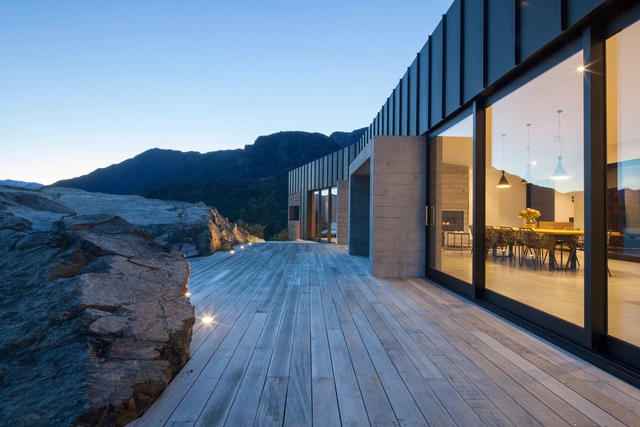
Closeburn Station House / Warren and Mahoney - Houses, Deck, Facade, HandrailCloseburn Station House / Warren and Mahoney - Houses, Beam, Facade, Door, Chair, TableCloseburn Station House / Warren and Mahoney - Houses, CoastCloseburn Station House / Warren and Mahoney - Houses, Door, Facade, HandrailCloseburn Station House / Warren and Mahoney - More Images+ 20

•
Queenstown, New Zealand

J. Mayer H. Architects Reveal Prize-Winning Design for Kärcher Museum in Germany
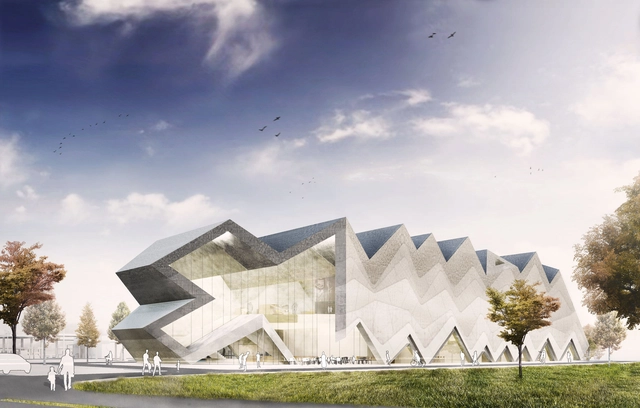
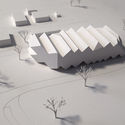
J. Mayer H. Architects has revealed their design for the new Kärcher Musuem that took 3rd prize in a recent closed competition. Designed for international cleaner manufacturer Kärcher, the museum will feature exhibits on the company’s 80+ year legacy and the history of cleaning technologies.

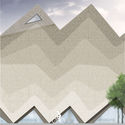
Located on a 2,500 square meter site in Winnenden, Germany, J. Mayer H. Architects’ proposal takes the form of a large, sawtooth cut volume inspired by the surrounding commercial and industrial structures. This monolithic form is cut into at the entrance, revealing the hollowed out interior within. Additional cuts into the body offer views to neighboring company buildings, toward the city and to the surrounding landscape.
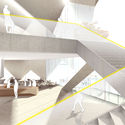
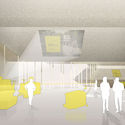
J. Mayer H. Architects Reveal Prize-Winning Design for Kärcher Museum in Germany - Facade, Handrail, ChairJ. Mayer H. Architects Reveal Prize-Winning Design for Kärcher Museum in Germany - Image 2 of 4J. Mayer H. Architects Reveal Prize-Winning Design for Kärcher Museum in Germany - FacadeJ. Mayer H. Architects Reveal Prize-Winning Design for Kärcher Museum in Germany - Image 4 of 4J. Mayer H. Architects Reveal Prize-Winning Design for Kärcher Museum in Germany - More Images+ 3

Weber House / Galeria 733

Weber House / Galeria 733 - House Interiors, Garden, Facade, Door
© Marcelo Donadussi

Weber House / Galeria 733 - House Interiors, Garden, Door, FacadeWeber House / Galeria 733 - House Interiors, Garden, Facade, DoorWeber House / Galeria 733 - House Interiors, HandrailWeber House / Galeria 733 - House Interiors, Facade, Stairs, Handrail, Fence, Column, BalconyWeber House / Galeria 733 - More Images+ 14

  • Architects: Galeria 733
  • Area Area of this architecture project Area:  360 m²
  • Year Completion year of this architecture project Year:  2017
  • Manufacturers Brands with products used in this architecture project
    Manufacturers:  Cerâmica Itália, Portobello, Prata & Vetrus, Todeschini AS, Vetrus Esquadrias

El Pino Apartments / Apaloosa Estudio de Arquitectura y Diseño
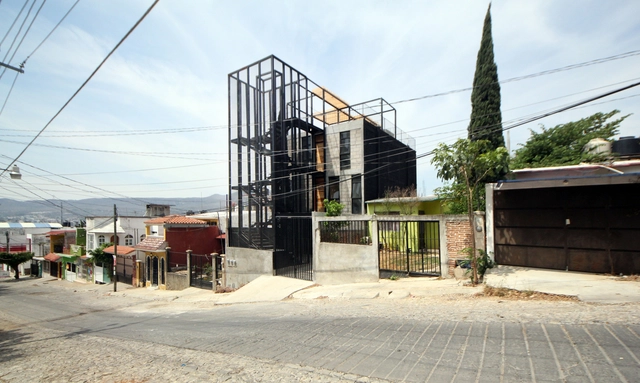
El Pino Apartments / Apaloosa Estudio de Arquitectura y Diseño - ApartmentsEl Pino Apartments / Apaloosa Estudio de Arquitectura y Diseño - ApartmentsEl Pino Apartments / Apaloosa Estudio de Arquitectura y Diseño - ApartmentsEl Pino Apartments / Apaloosa Estudio de Arquitectura y Diseño - ApartmentsEl Pino Apartments / Apaloosa Estudio de Arquitectura y Diseño - More Images+ 12
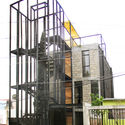
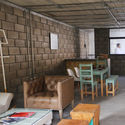
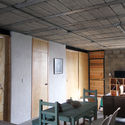
•
Tuxtla Gutiérrez, Mexico

La Cometa Cultural Center / MSB arquitectura i disseny
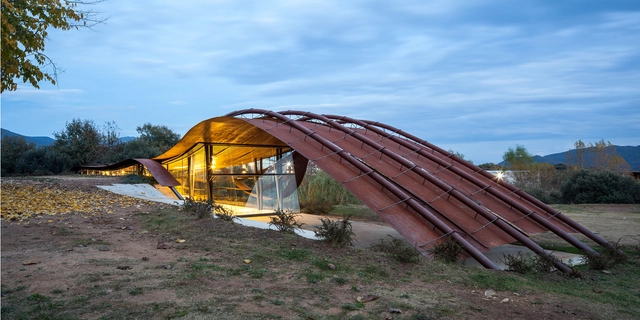
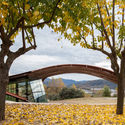
La Cometa Cultural Center / MSB arquitectura i disseny - Cultural CenterLa Cometa Cultural Center / MSB arquitectura i disseny - Cultural CenterLa Cometa Cultural Center / MSB arquitectura i disseny - Cultural CenterLa Cometa Cultural Center / MSB arquitectura i disseny - Cultural CenterLa Cometa Cultural Center / MSB arquitectura i disseny - More Images+ 9
•
La Cometa, Spain
  • Area Area of this architecture project Area:  285 m²
  • Year Completion year of this architecture project Year:  2015
  • Manufacturers Brands with products used in this architecture project
    Manufacturers:  JUNG, Roca, Acor, Daikin

Magnolia Mound Visitors Center / Trahan Architects
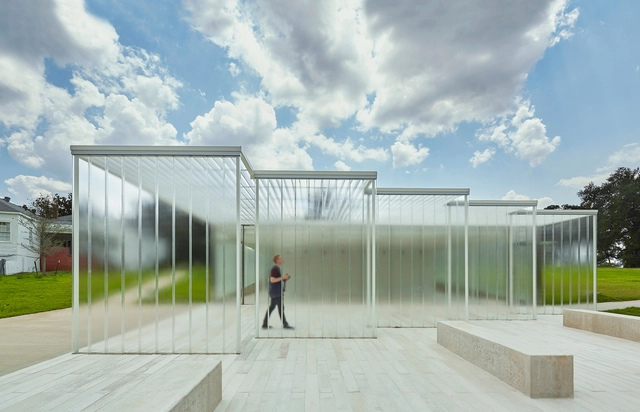
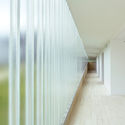
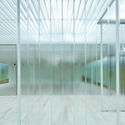
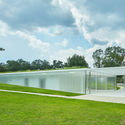
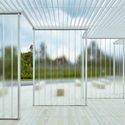
Magnolia Mound Visitors Center / Trahan Architects - Visitor Center, Handrail, FacadeMagnolia Mound Visitors Center / Trahan Architects - Visitor Center, Facade, ChairMagnolia Mound Visitors Center / Trahan Architects - Visitor Center, Garden, Facade, FenceMagnolia Mound Visitors Center / Trahan Architects - Visitor Center, Garden, FacadeMagnolia Mound Visitors Center / Trahan Architects - More Images+ 11
House in Ovar / Nelson Resende

House in Ovar / Nelson Resende - HousesHouse in Ovar / Nelson Resende - HousesHouse in Ovar / Nelson Resende - HousesHouse in Ovar / Nelson Resende - HousesHouse in Ovar / Nelson Resende - More Images+ 49

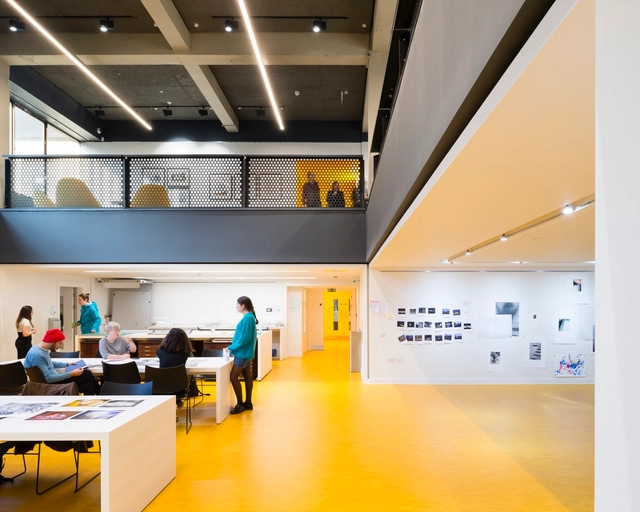
Brighton Photography Centre / Nex—

Brighton Photography Centre / Nex— - WorkshopBrighton Photography Centre / Nex— - Interior Photography, Workshop, Door, Table, ChairBrighton Photography Centre / Nex— - Interior Photography, Workshop, Table, ChairBrighton Photography Centre / Nex— - Interior Photography, Workshop, Chair, TableBrighton Photography Centre / Nex— - More Images+ 15

Oops! We don't have this page.

But you can browse the last one: 417

You've started following your first account!

Did you know?

You'll now receive updates based on what you follow! Personalize your stream and start following your favorite authors, offices and users.