1. ArchDaily
  2. Projects

Projects

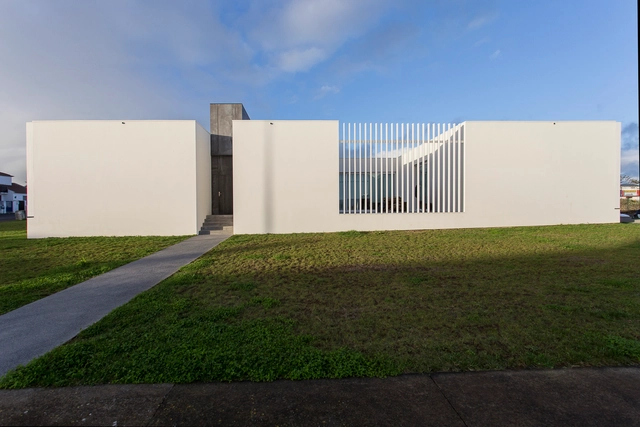
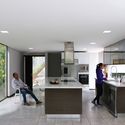
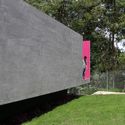
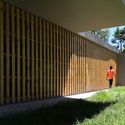
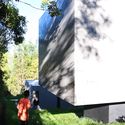
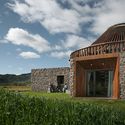
Lar Residencial / M-arquitectos

Lar Residencial / M-arquitectos -  Healthcare CenterLar Residencial / M-arquitectos -  Healthcare CenterLar Residencial / M-arquitectos -  Healthcare CenterLar Residencial / M-arquitectos -  Healthcare CenterLar Residencial / M-arquitectos - More Images+ 33

Ponta Delgada, Portugal
  • Architects: M-arquitectos
  • Area Area of this architecture project Area:  744
  • Year Completion year of this architecture project Year:  2016
  • Manufacturers Brands with products used in this architecture project
    Manufacturers:  Investwood

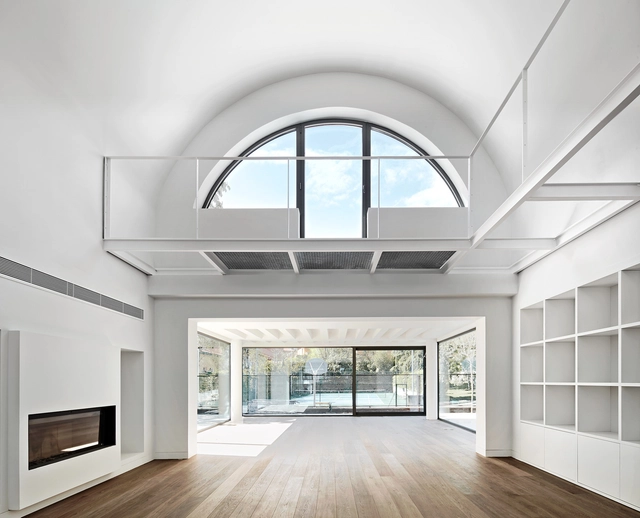
House MD / Lucas y Hernández – Gil

House MD  / Lucas y Hernández – Gil - Extension, Door, Facade, HandrailHouse MD  / Lucas y Hernández – Gil - Extension, Courtyard, Facade, Door, Stairs, HandrailHouse MD  / Lucas y Hernández – Gil - Extension, Door, ArchHouse MD  / Lucas y Hernández – Gil - Extension, Stairs, Arch, Facade, Lighting, TableHouse MD  / Lucas y Hernández – Gil - More Images+ 29

  • Area Area of this architecture project Area:  400
  • Year Completion year of this architecture project Year:  2017
  • Manufacturers Brands with products used in this architecture project
    Manufacturers:  CALATTA, Cortizo

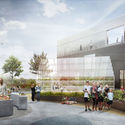
Architects Challenged to Rethink Schools in Scuole Innovative Design Competition

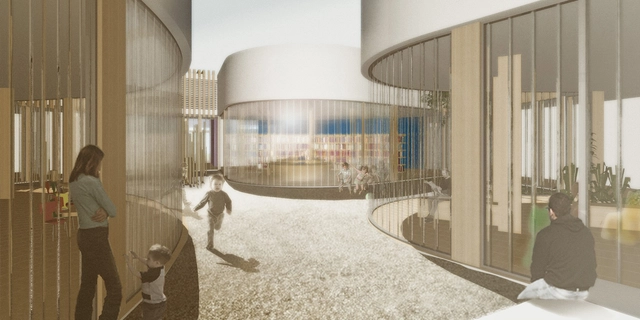
The Italian government has allocated 350 million euro for the construction of 52 new schools. In order to gather ideas for these future schools, the Italian Ministry of Education, University and Research (MIUR) hosted the Scuole Innovative Design Competition. Architect and engineer participants were critiqued on: architectural response to teaching needs, urban site integration, accessibility, flexibility, safety, materials, ease of maintenance, economic and environmental sustainability.
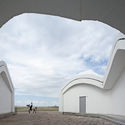
Portuguese Football National Team Headquarters / Risco

Portuguese Football National Team Headquarters / Risco - Sports FieldPortuguese Football National Team Headquarters / Risco - Sports FieldPortuguese Football National Team Headquarters / Risco - Sports FieldPortuguese Football National Team Headquarters / Risco - Sports FieldPortuguese Football National Team Headquarters / Risco - More Images+ 44

Algés, Linda-a-Velha e Cruz Quebrada-Dafundo, Portugal
  • Architects: Risco
  • Area Area of this architecture project Area:  12400
  • Year Completion year of this architecture project Year:  2016
  • Manufacturers Brands with products used in this architecture project
    Manufacturers:  Geberit, Terreal, Bega, CLIMAR, Figueras Seating, +29
  • Professionals: NPK

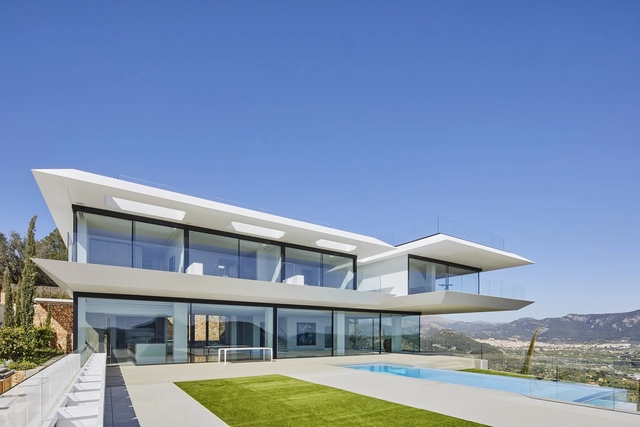
Where Eagles Dare House / GRAS arquitectos

Where Eagles Dare House / GRAS arquitectos - Houses, FacadeWhere Eagles Dare House / GRAS arquitectos - Houses, Stairs, FacadeWhere Eagles Dare House / GRAS arquitectos - Houses, Facade, HandrailWhere Eagles Dare House / GRAS arquitectos - Houses, FacadeWhere Eagles Dare House / GRAS arquitectos - More Images+ 8

Andratx, Spain
  • Architects: GRAS arquitectos
  • Area Area of this architecture project Area:  1000
  • Year Completion year of this architecture project Year:  2017
  • Manufacturers Brands with products used in this architecture project
    Manufacturers:  Noken, Porcelanosa Grupo, Systempool, Urbatek

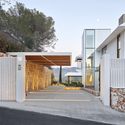
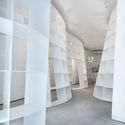
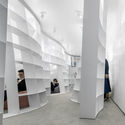
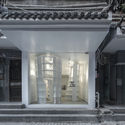
Enclave Book Pavilion / Aether Architects

Enclave Book Pavilion  / Aether Architects - Interior Photography, Store, FacadeEnclave Book Pavilion  / Aether Architects - Interior Photography, Store, Facade, ColumnEnclave Book Pavilion  / Aether Architects - Interior Photography, Store, FacadeEnclave Book Pavilion  / Aether Architects - Interior Photography, Store, Door, Facade, Column, ArchEnclave Book Pavilion  / Aether Architects - More Images+ 10

Shenzhen, China
  • Architects: Aether Architects
  • Area Area of this architecture project Area:  31
  • Year Completion year of this architecture project Year:  2018

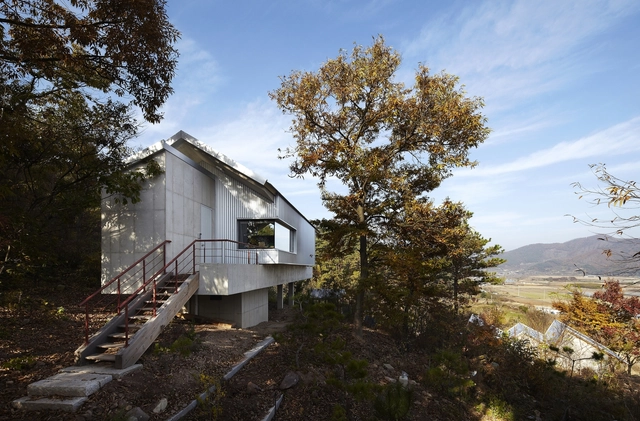
Forest and House / JHW IROJE architects&planners

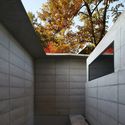
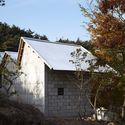
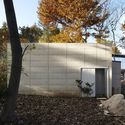
Forest and House / JHW IROJE architects&planners - Houses, Stairs, Door, Facade, Handrail, ForestForest and House / JHW IROJE architects&planners - Houses, Facade, HandrailForest and House / JHW IROJE architects&planners - Houses, Facade, ForestForest and House / JHW IROJE architects&planners - Houses, Door, Facade, ForestForest and House / JHW IROJE architects&planners - More Images+ 32

Sunchang, South Korea

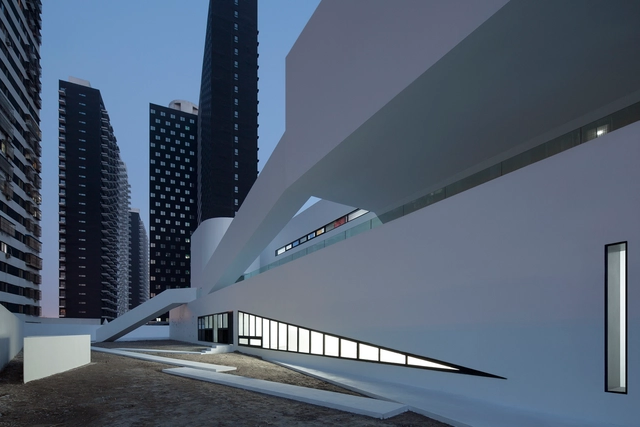
Wujiachang Kindergarten / Atelier Fronti

Wujiachang Kindergarten / Atelier Fronti - Kindergarten, FacadeWujiachang Kindergarten / Atelier Fronti - Kindergarten, Stairs, Facade, HandrailWujiachang Kindergarten / Atelier Fronti - Kindergarten, Facade, StairsWujiachang Kindergarten / Atelier Fronti - Kindergarten, Facade, HandrailWujiachang Kindergarten / Atelier Fronti - More Images+ 34

Haidian Qu, China
  • Architects: Atelier Fronti
  • Area Area of this architecture project Area:  2300
  • Year Completion year of this architecture project Year:  2016

Hi-Lo House / CAPD

Hi-Lo House / CAPD - Houses, FacadeHi-Lo House / CAPD - Houses, Door, Beam, Facade, Table, Lighting, ChairHi-Lo House / CAPD - Houses, Door, Facade, TableHi-Lo House / CAPD - Houses, Door, FacadeHi-Lo House / CAPD - More Images+ 19

  • Architects: CAPD
  • Area Area of this architecture project Area:  137
  • Year Completion year of this architecture project Year:  2017
  • Manufacturers Brands with products used in this architecture project
    Manufacturers:  Kaldewei, Lixil Corporation, NEW LIGHT POTTERY
  • Professionals: Nishino Co.Ltd

Entrance for XANADU Park / Atelier Li Xinggang

Entrance for XANADU Park / Atelier Li Xinggang - Installations & StructuresEntrance for XANADU Park / Atelier Li Xinggang - Installations & StructuresEntrance for XANADU Park / Atelier Li Xinggang - Installations & Structures, LightingEntrance for XANADU Park / Atelier Li Xinggang - Installations & Structures, Facade, Arch, Door, ArcadeEntrance for XANADU Park / Atelier Li Xinggang - More Images+ 19

  • Area Area of this architecture project Area:  410
  • Year Completion year of this architecture project Year:  2012


Life on MAARS / maarch

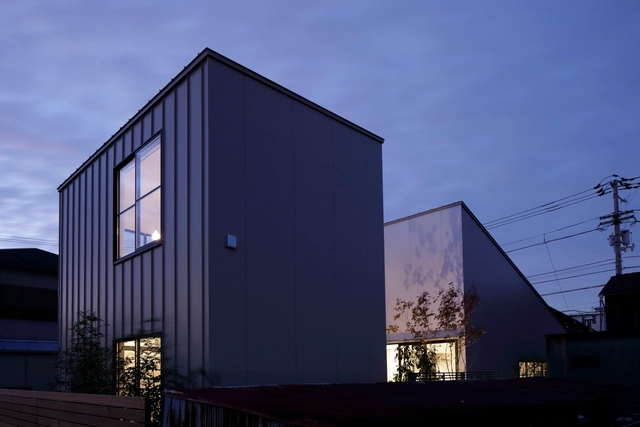
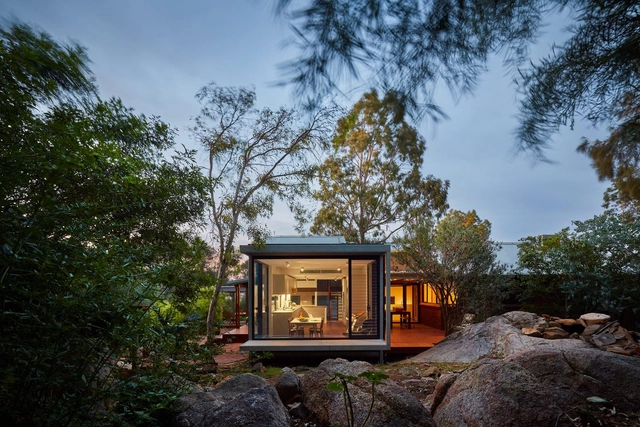
Life on MAARS / maarch - HousesLife on MAARS / maarch - HousesLife on MAARS / maarch - HousesLife on MAARS / maarch - HousesLife on MAARS / maarch - More Images+ 23

  • Architects: maarch
  • Year Completion year of this architecture project Year:  2017
  • Manufacturers Brands with products used in this architecture project
    Manufacturers:  James Hardie Australia, James Hardie, Laminex, Revolution Roofing

Demountable Studio / Jorge Andrade Benítez + Jorge Guillermo Andrade

Demountable Studio / Jorge Andrade Benítez + Jorge Guillermo Andrade - Small Scale, Garden, Beam, Facade, DoorDemountable Studio / Jorge Andrade Benítez + Jorge Guillermo Andrade - Small Scale, GardenDemountable Studio / Jorge Andrade Benítez + Jorge Guillermo Andrade - Small Scale, Garden, FacadeDemountable Studio / Jorge Andrade Benítez + Jorge Guillermo Andrade - Small Scale, Deck, Beam, Table, ChairDemountable Studio / Jorge Andrade Benítez + Jorge Guillermo Andrade - More Images+ 29

Siskiyou House / Beebe Skidmore Architects

Siskiyou House / Beebe Skidmore Architects - Houses, Door, Beam, Facade, Table, ChairSiskiyou House / Beebe Skidmore Architects - Houses, Fence, Facade, Column, HandrailSiskiyou House / Beebe Skidmore Architects - Houses, Door, FacadeSiskiyou House / Beebe Skidmore Architects - Houses, Kitchen, Beam, Facade, Table, Countertop, ChairSiskiyou House / Beebe Skidmore Architects - More Images+ 14

Portland, United States

Cloud House / ARQUIDROMO

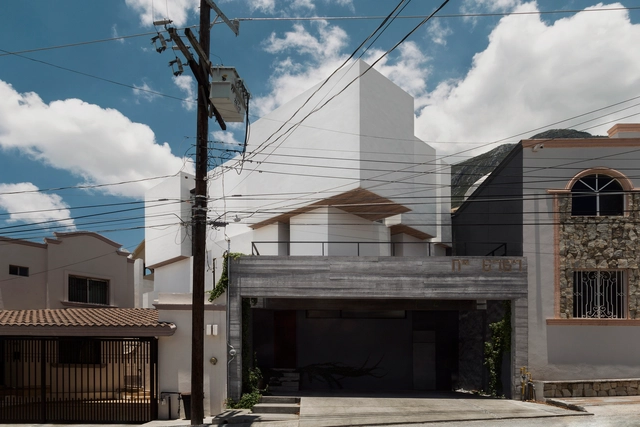
Cloud House / ARQUIDROMO - Houses InteriorsCloud House / ARQUIDROMO - Houses Interiors, Garden, FenceCloud House / ARQUIDROMO - Houses Interiors, FacadeCloud House / ARQUIDROMO - Houses Interiors, Stairs, Handrail, BeamCloud House / ARQUIDROMO - More Images+ 23

  • Architects: ARQUIDROMO
  • Area Area of this architecture project Area:  240
  • Year Completion year of this architecture project Year:  2017
  • Manufacturers Brands with products used in this architecture project
    Manufacturers:  Accents Decoration, Lamosa, Llano de la Torre, Mapache Creativo
  • Professionals: By Mura

Gravitational Indifference / Ruptura Morlaca Arquitectura

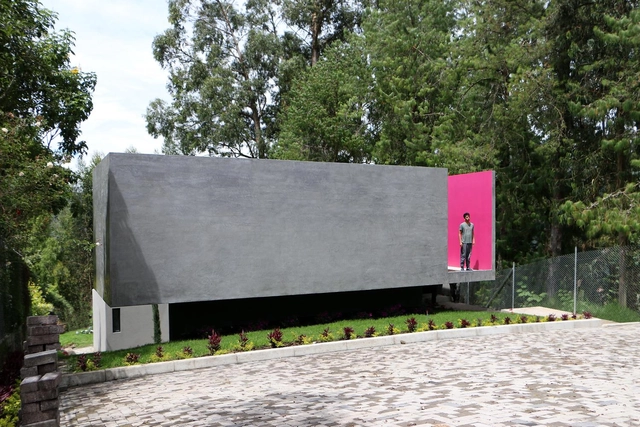
Gravitational Indifference / Ruptura Morlaca Arquitectura - HousesGravitational Indifference / Ruptura Morlaca Arquitectura - HousesGravitational Indifference / Ruptura Morlaca Arquitectura - HousesGravitational Indifference / Ruptura Morlaca Arquitectura - HousesGravitational Indifference / Ruptura Morlaca Arquitectura - More Images+ 22

Cuenca, Ecuador
  • Area Area of this architecture project Area:  200
  • Year Completion year of this architecture project Year:  2017
  • Manufacturers Brands with products used in this architecture project
    Manufacturers:  Alutec, Franz Viegener, Hormicreto

Carpet House / Arnau Vergés Tejero

Carpet House / Arnau Vergés Tejero - Houses Interiors, Kitchen, Beam, Table, Lighting, ChairCarpet House / Arnau Vergés Tejero - Houses Interiors, Kitchen, Beam, CountertopCarpet House / Arnau Vergés Tejero - Houses Interiors, Kitchen, Beam, Door, Table, Countertop, ChairCarpet House / Arnau Vergés Tejero - Houses Interiors, Kitchen, Countertop, Lighting, Sink, Table, ChairCarpet House / Arnau Vergés Tejero - More Images+ 5

Xie Zilong Photography Museum / WCY Regional Studio

Xie Zilong Photography Museum / WCY Regional Studio - MuseumXie Zilong Photography Museum / WCY Regional Studio - MuseumXie Zilong Photography Museum / WCY Regional Studio - MuseumXie Zilong Photography Museum / WCY Regional Studio - MuseumXie Zilong Photography Museum / WCY Regional Studio - More Images+ 40

Changsha Shi, China

Aldo's Kitchen / IBUKU

Aldo's Kitchen / IBUKU - Garden, ForestAldo's Kitchen / IBUKU - BeamAldo's Kitchen / IBUKU - Chair, TableAldo's Kitchen / IBUKU - Image 13 of 5Aldo's Kitchen / IBUKU - More Images+ 15

Abiansemal, Indonesia
  • Architects: IBUKU
  • Area Area of this architecture project Area:  500
  • Year Completion year of this architecture project Year:  2007

Mulan Weichang Vistor Centre / HDD

Mulan Weichang Vistor Centre / HDD - Visitor Center, Door, FacadeMulan Weichang Vistor Centre / HDD - Visitor Center, Beam, Facade, Lighting, ChairMulan Weichang Vistor Centre / HDD - Visitor Center, Facade, Door, ArchMulan Weichang Vistor Centre / HDD - Visitor Center, Facade, ArchMulan Weichang Vistor Centre / HDD - More Images+ 72

Mulan Weichang, China
  • Architects: HDD
  • Area Area of this architecture project Area:  275
  • Year Completion year of this architecture project Year:  2017
  • Manufacturers Brands with products used in this architecture project
    Manufacturers:  Dongpeng, Harbor house, Sharp, TAO, ink ivy

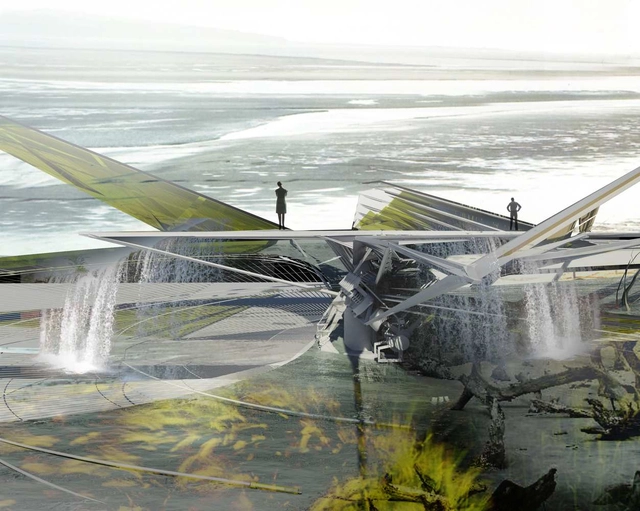
Margot Krasojević Designs Self-Excavation Hurricane House

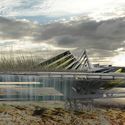
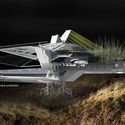
From futuristic architect Dr. Margot Krasojević comes an unheard of design solution for hurricanes called the Self-Excavation Hurricane House. By using the storms force and a helicoid retaining wall, the structure digs itself into its intentionally designed landscape.

Margot Krasojević Designs Self-Excavation Hurricane House - Sustainability & Green DesignMargot Krasojević Designs Self-Excavation Hurricane House - Sustainability & Green DesignMargot Krasojević Designs Self-Excavation Hurricane House - Sustainability & Green DesignMargot Krasojević Designs Self-Excavation Hurricane House - Sustainability & Green DesignMargot Krasojević Designs Self-Excavation Hurricane House - More Images+ 14

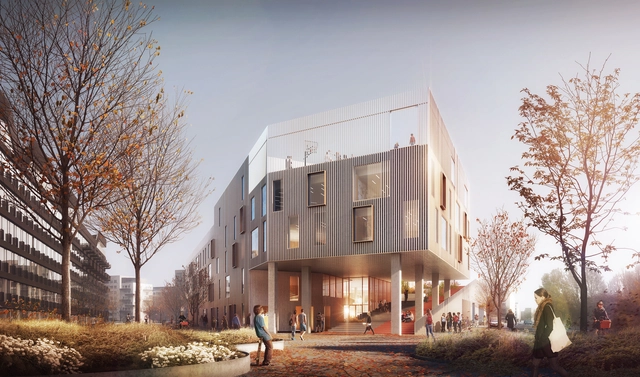
C.F. Møller Wins Competition for Active-Learning School in Copenhagen

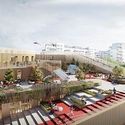
In May 2017, C.F. Møller and Tredje Natur’s interactive education design won the New Islands Brygge School competition. The new education facility sets up innovative, sustainable and active spaces for sixth to ninth grade students to participate in experience-based learning.

C.F. Møller Wins Competition for Active-Learning School in Copenhagen - Dining HallC.F. Møller Wins Competition for Active-Learning School in Copenhagen - Dining HallC.F. Møller Wins Competition for Active-Learning School in Copenhagen - Dining HallC.F. Møller Wins Competition for Active-Learning School in Copenhagen - Dining HallC.F. Møller Wins Competition for Active-Learning School in Copenhagen - More Images+ 19

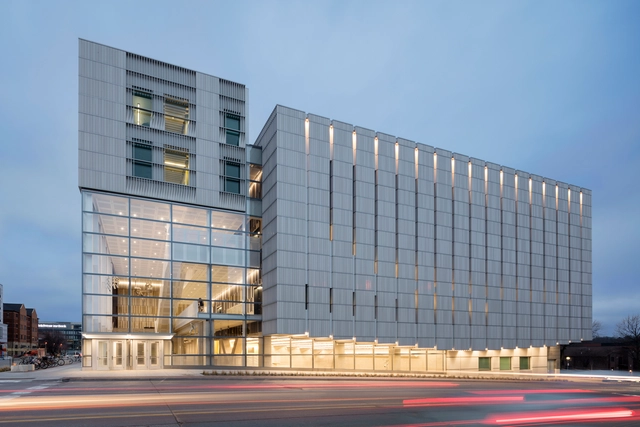
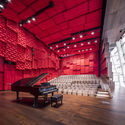
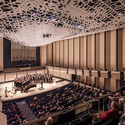
Voxman Music Building / LMN Architects

Voxman Music Building / LMN Architects - Music Venue, Bench, ChairVoxman Music Building / LMN Architects - Music Venue, Facade, StairsVoxman Music Building / LMN Architects - Music Venue, ChairVoxman Music Building / LMN Architects - Music Venue, FacadeVoxman Music Building / LMN Architects - More Images+ 67

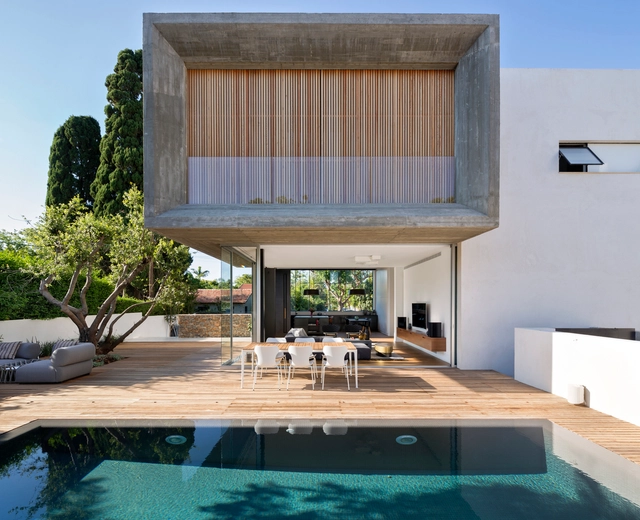
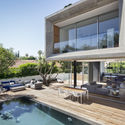
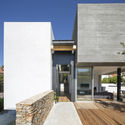
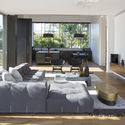
Villa in Herzliya Pituach / BEN DOR architects

Villa in Herzliya Pituach / BEN DOR architects - HousesVilla in Herzliya Pituach / BEN DOR architects - HousesVilla in Herzliya Pituach / BEN DOR architects - HousesVilla in Herzliya Pituach / BEN DOR architects - HousesVilla in Herzliya Pituach / BEN DOR architects - More Images+ 47

Hertsliya, Israel
  • Architects: BEN DOR architects
  • Area Area of this architecture project Area:  320
  • Year Completion year of this architecture project Year:  2017

Prysmian HQ / Maurizio Varratta Architetto + DEGW

Prysmian HQ / Maurizio Varratta Architetto + DEGW - Exterior Photography, Institutional Buildings, Facade
Courtesy of DEGW

Prysmian HQ / Maurizio Varratta Architetto + DEGW - Institutional BuildingsPrysmian HQ / Maurizio Varratta Architetto + DEGW - Exterior Photography, Institutional Buildings, FacadePrysmian HQ / Maurizio Varratta Architetto + DEGW - Institutional BuildingsPrysmian HQ / Maurizio Varratta Architetto + DEGW - Interior Photography, Institutional Buildings, ChairPrysmian HQ / Maurizio Varratta Architetto + DEGW - More Images+ 22

  • Area Area of this architecture project Area:  13200
  • Year Completion year of this architecture project Year:  2017
  • Manufacturers Brands with products used in this architecture project
    Manufacturers:  Fantoni, Knoll International
  • Professionals: SCE Project

Oops! We don't have this page.

But you can browse the last one: 417

You've started following your first account!

Did you know?

You'll now receive updates based on what you follow! Personalize your stream and start following your favorite authors, offices and users.