1. ArchDaily
  2. Projects

Projects

Patios House / Equipo de Arquitectura + José Cubilla

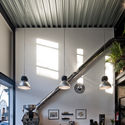
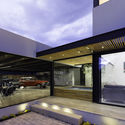
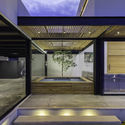
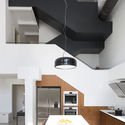
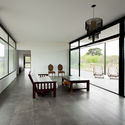
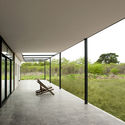
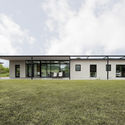
Patios House / Equipo de Arquitectura + José Cubilla - House InteriorsPatios House / Equipo de Arquitectura + José Cubilla - House InteriorsPatios House / Equipo de Arquitectura + José Cubilla - House InteriorsPatios House / Equipo de Arquitectura + José Cubilla - House InteriorsPatios House / Equipo de Arquitectura + José Cubilla - More Images+ 27

House in Itanhangá / Desenho Brasileiro

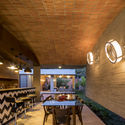
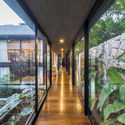
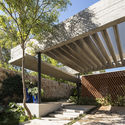
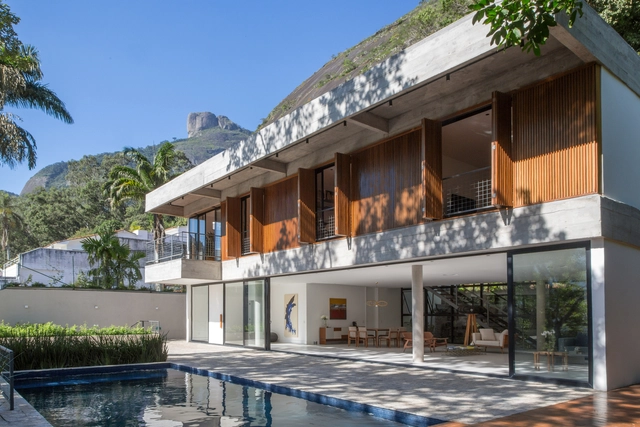
House in Itanhangá  / Desenho Brasileiro - Houses, FacadeHouse in Itanhangá  / Desenho Brasileiro - Houses, Facade, Table, ChairHouse in Itanhangá  / Desenho Brasileiro - Houses, Facade, Door, LightingHouse in Itanhangá  / Desenho Brasileiro - Houses, Deck, Fence, Facade, Beam, Handrail, Balcony, DoorHouse in Itanhangá  / Desenho Brasileiro - More Images+ 36

•
Itanhangá, Brazil
  • Architects: Desenho Brasileiro
  • Area Area of this architecture project Area:  610 m²
  • Year Completion year of this architecture project Year:  2015
  • Manufacturers Brands with products used in this architecture project
    Manufacturers:  Cozendei, Itanhangá Revestimentos, VH pedras
  • Professionals: Getulio Evangelista

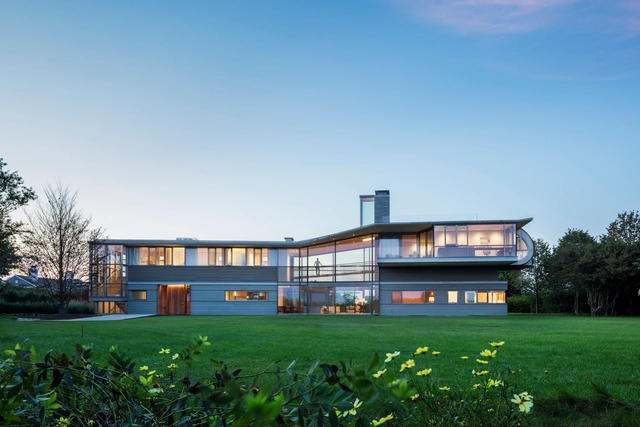
Hamptons Residence / Bohlin Cywinski Jackson

Hamptons Residence / Bohlin Cywinski Jackson - Houses, Kitchen, Door, Facade, Sink, Countertop, Bathtub, Chair, ShowerHamptons Residence / Bohlin Cywinski Jackson - Houses, Stairs, Facade, Beam, Handrail, ArchHamptons Residence / Bohlin Cywinski Jackson - Houses, Facade, Stairs, Handrail, Table, ChairHamptons Residence / Bohlin Cywinski Jackson - Houses, Garden, Facade, Fence, BenchHamptons Residence / Bohlin Cywinski Jackson - More Images+ 11

•
Suffolk County, United States

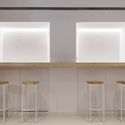
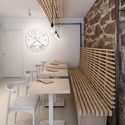
La Tostaduría / Taller Capitán

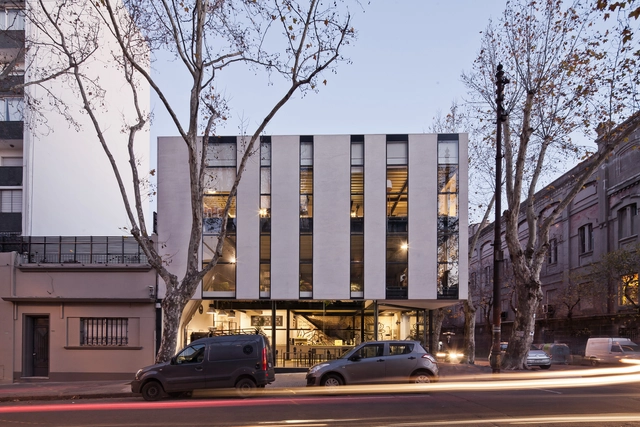
La Tostaduría  / Taller Capitán - Coffee ShopLa Tostaduría  / Taller Capitán - Coffee ShopLa Tostaduría  / Taller Capitán - Coffee ShopLa Tostaduría  / Taller Capitán - Coffee ShopLa Tostaduría  / Taller Capitán - More Images+ 20

•
Montevideo, Uruguay
  • Architects: Taller Capitán
  • Area Area of this architecture project Area:  110 m²
  • Year Completion year of this architecture project Year:  2018

Detached House in San Sebastian / Brigati - Polak Arquitectos

Detached House in San Sebastian / Brigati - Polak  Arquitectos - HousesDetached House in San Sebastian / Brigati - Polak  Arquitectos - HousesDetached House in San Sebastian / Brigati - Polak  Arquitectos - HousesDetached House in San Sebastian / Brigati - Polak  Arquitectos - HousesDetached House in San Sebastian / Brigati - Polak  Arquitectos - More Images+ 28

•
Funes, Argentina
  • Year Completion year of this architecture project Year:  2017
  • Manufacturers Brands with products used in this architecture project
    Manufacturers:  ACCESANIGA, IVANAR (DICO ACEROS S.R.L.), MAERS, MICELI MADERAS, Maderisa S.A.C.I.F.I.A., +2

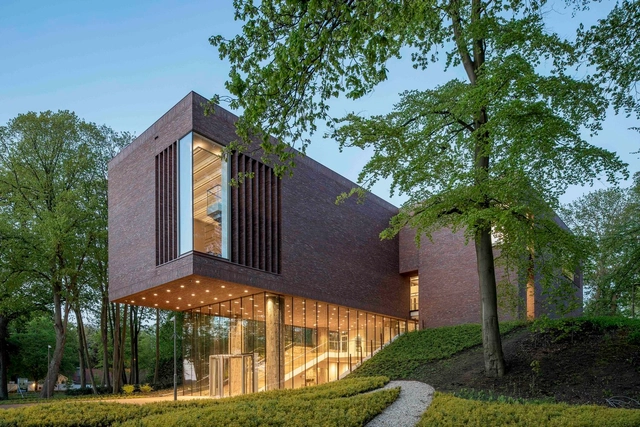
LAM – Lisser Art Museum / KVDK architecten

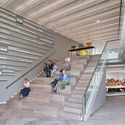

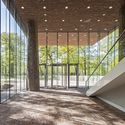
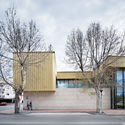
LAM – Lisser Art Museum / KVDK architecten - Museum, Facade, ArchLAM – Lisser Art Museum / KVDK architecten - Museum, Stairs, Facade, HandrailLAM – Lisser Art Museum / KVDK architecten - Museum, Facade, ForestLAM – Lisser Art Museum / KVDK architecten - Museum, Garden, Facade, HandrailLAM – Lisser Art Museum / KVDK architecten - More Images+ 16

  • Architects: KVDK architecten
  • Area Area of this architecture project Area:  2140 m²
  • Year Completion year of this architecture project Year:  2018
  • Manufacturers Brands with products used in this architecture project
    Manufacturers:  Bauporte Design Entrance, IFS BUILDING SYSTEMS, Mitsubishi Electric, Petersen Tegl, Reinier Natuursteen

Clifton Cathedral / Purcell

Clifton Cathedral / Purcell - Cathedral, Facade
© Phil Boorman

Clifton Cathedral / Purcell - Cathedral, Beam, Column, Arch, Table, ChairClifton Cathedral / Purcell - Cathedral, Chair, LightingClifton Cathedral / Purcell - Cathedral, Beam, Handrail, StairsClifton Cathedral / Purcell - Cathedral, Chair, LightingClifton Cathedral / Purcell - More Images+ 19

  • Architects: Purcell
  • Area Area of this architecture project Area:  2400 m²
  • Year Completion year of this architecture project Year:  2018
  • Manufacturers Brands with products used in this architecture project
    Manufacturers:  Alumasc, Lindab, Lonsdale Metal Company, Nicholson Roof Products, Sylvania Lighting

Housing operation Île Saint-Denis / Périphériques Architectes

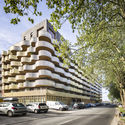
Housing operation Île Saint-Denis / Périphériques Architectes - Social Housing, Facade
© Sergio Grazia

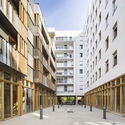
Housing operation Île Saint-Denis / Périphériques Architectes - Social Housing, Kitchen, Door, Table, ChairHousing operation Île Saint-Denis / Périphériques Architectes - Social Housing, FacadeHousing operation Île Saint-Denis / Périphériques Architectes - Social Housing, Fence, Facade, HandrailHousing operation Île Saint-Denis / Périphériques Architectes - Social HousingHousing operation Île Saint-Denis / Périphériques Architectes - More Images+ 27

•
L'Île-Saint-Denis, France

Urban Services Center / José Luis López Siles + Francisco Moreno Martínez

Urban Services Center  / José Luis López Siles + Francisco Moreno Martínez - Municipal Building, FacadeUrban Services Center  / José Luis López Siles + Francisco Moreno Martínez - Municipal Building, FacadeUrban Services Center  / José Luis López Siles + Francisco Moreno Martínez - Municipal Building, Facade, Stairs, Handrail, DoorUrban Services Center  / José Luis López Siles + Francisco Moreno Martínez - Municipal Building, Garden, FacadeUrban Services Center  / José Luis López Siles + Francisco Moreno Martínez - More Images+ 26

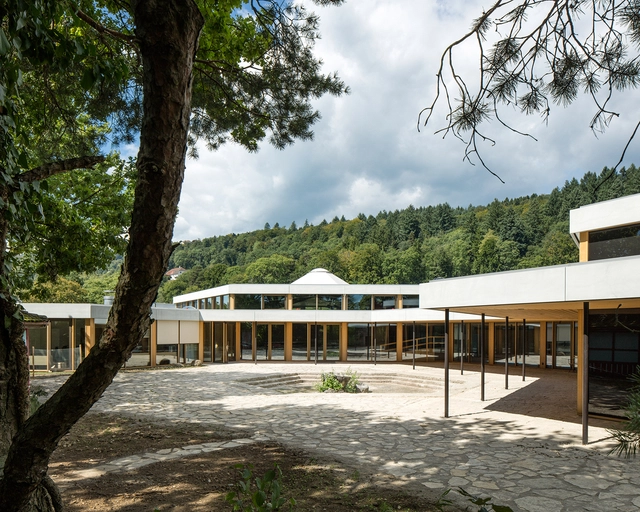
School for Curative Pedagogy HPT Biel / bauzeit architekten

School for Curative Pedagogy HPT Biel / bauzeit architekten - Refurbishment, Door, FacadeSchool for Curative Pedagogy HPT Biel / bauzeit architekten - RefurbishmentSchool for Curative Pedagogy HPT Biel / bauzeit architekten - Refurbishment, Door, Facade, ColumnSchool for Curative Pedagogy HPT Biel / bauzeit architekten - Refurbishment, Facade, ColumnSchool for Curative Pedagogy HPT Biel / bauzeit architekten - More Images+ 32

Aree House / Monotello

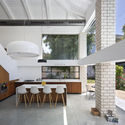
Aree House / Monotello - Houses, Kitchen, Facade, Beam, HandrailAree House / Monotello - Houses, Door, Facade, Balcony, Column, Bench, ChairAree House / Monotello - Houses, Facade, Door, Beam, Table, ChairAree House / Monotello - Houses, Courtyard, FacadeAree House / Monotello - More Images+ 20

Family House on Nedű Street / Építész Stúdió

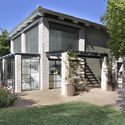
Family House on Nedű Street / Építész Stúdió - Renovation, Door, Facade, ArchFamily House on Nedű Street / Építész Stúdió - Renovation, Facade, Column, Fence, BeamFamily House on Nedű Street / Építész Stúdió - Renovation, Garden, Facade, Beam, LightingFamily House on Nedű Street / Építész Stúdió - Renovation, Garden, Beam, Table, ChairFamily House on Nedű Street / Építész Stúdió - More Images+ 46

  • Area Area of this architecture project Area:  170 m²
  • Year Completion year of this architecture project Year:  2018
  • Manufacturers Brands with products used in this architecture project
    Manufacturers:  Creaton, Edelholz, Téglárium, Xella

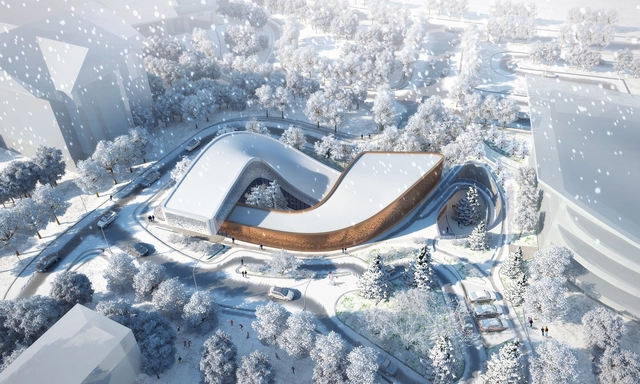
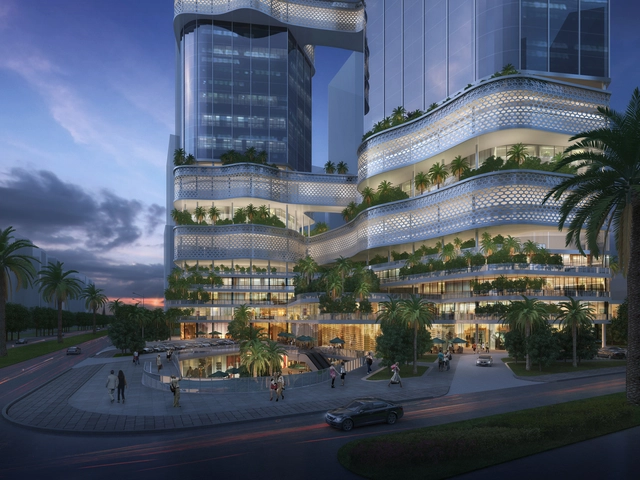
GroupGSA Wins Competition for the 2022 Winter Olympics Four Seasons Reception Center in China

GroupGSA's design for the Four Seasons Reception Center in Chongli, Zhanjiakou, China, where the 2022 Winter Olympics will be hosted, has been announced as the winning bid. The building will be used as the main information center for all of the activities that will occur at the ski resort during the Olympic Games.

Le Crêpe da Pía / Erbalunga estudio

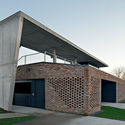
Le Crêpe da Pía / Erbalunga estudio - StoreLe Crêpe da Pía / Erbalunga estudio - StoreLe Crêpe da Pía / Erbalunga estudio - StoreLe Crêpe da Pía / Erbalunga estudio - StoreLe Crêpe da Pía / Erbalunga estudio - More Images+ 11

  • Architects: Erbalunga estudio
  • Area Area of this architecture project Area:  36 m²
  • Year Completion year of this architecture project Year:  2017

House CG / Adolfo Mondejar Estudio de Arquitectos

House CG / Adolfo Mondejar Estudio de Arquitectos - HousesHouse CG / Adolfo Mondejar Estudio de Arquitectos - HousesHouse CG / Adolfo Mondejar Estudio de Arquitectos - HousesHouse CG / Adolfo Mondejar Estudio de Arquitectos - HousesHouse CG / Adolfo Mondejar Estudio de Arquitectos - More Images+ 27

•
Córdoba, Argentina
  • Area Area of this architecture project Area:  347 m²
  • Year Completion year of this architecture project Year:  2018
  • Manufacturers Brands with products used in this architecture project
    Manufacturers:  ANODAL, Arcaduz, Ferrocons, Jonshon, Peusso iluminar

The Collector's House / CU+AR ESTUDIO

The Collector's House / CU+AR ESTUDIO - HousesThe Collector's House / CU+AR ESTUDIO - HousesThe Collector's House / CU+AR ESTUDIO - HousesThe Collector's House / CU+AR ESTUDIO - HousesThe Collector's House / CU+AR ESTUDIO - More Images+ 12

•
Paute, Ecuador
  • Architects: CU+AR ESTUDIO
  • Area Area of this architecture project Area:  550 m²
  • Year Completion year of this architecture project Year:  2018
  • Manufacturers Brands with products used in this architecture project
    Manufacturers:  Adelca, Guapan, Hidroservicios, Homedeko, Hormipisos

The Distillery, Social Reactor / KOGAA

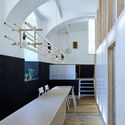
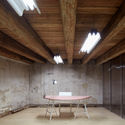
The Distillery, Social Reactor / KOGAA - Offices InteriorsThe Distillery, Social Reactor / KOGAA - Offices InteriorsThe Distillery, Social Reactor / KOGAA - Offices InteriorsThe Distillery, Social Reactor / KOGAA - Offices InteriorsThe Distillery, Social Reactor / KOGAA - More Images+ 20

  • Architects: KOGAA
  • Area Area of this architecture project Area:  650 m²
  • Year Completion year of this architecture project Year:  2018
  • Manufacturers Brands with products used in this architecture project
    Manufacturers:  Egoé, Hornbach, Ikea, LE ROY MERLIN, Tuplex

Habitation Mathieu / Crahay & Jamaigne

Habitation Mathieu / Crahay & Jamaigne - Interior Photography, Houses, Facade, Beam, ChairHabitation Mathieu / Crahay & Jamaigne - Exterior Photography, Houses, FacadeHabitation Mathieu / Crahay & Jamaigne - Exterior Photography, Houses, FacadeHabitation Mathieu / Crahay & Jamaigne - Exterior Photography, Houses, Deck, FacadeHabitation Mathieu / Crahay & Jamaigne - More Images+ 27

•
Thy-le-Bauduin, Belgium
  • Architects: Crahay & Jamaigne
  • Area Area of this architecture project Area:  113 m²
  • Year Completion year of this architecture project Year:  2015
  • Manufacturers Brands with products used in this architecture project
    Manufacturers:  Trespa, Forbo Flooring Systems, EPDM, Sapa Building System International NV, Sappa

Dwelling in Hutong / MINOR lab

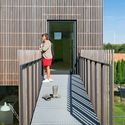
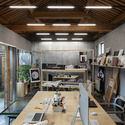
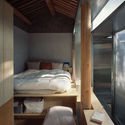
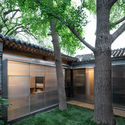
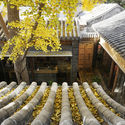
Dwelling in Hutong / MINOR lab - Renovation, Kitchen, Beam, Table, ChairDwelling in Hutong / MINOR lab - Renovation, Bedroom, Beam, Table, BedDwelling in Hutong / MINOR lab - Renovation, Garden, FacadeDwelling in Hutong / MINOR lab - Renovation, Stairs, FacadeDwelling in Hutong / MINOR lab - More Images+ 26

  • Architects: MINOR lab
  • Area Area of this architecture project Area:  115 m²
  • Year Completion year of this architecture project Year:  2017
  • Manufacturers Brands with products used in this architecture project
    Manufacturers:  HAINING GENSIN, colorpanel

Stadium Luka Šokčević Šaljapin / GE+ARHITEKTI

Stadium Luka Šokčević Šaljapin / GE+ARHITEKTI - Football StadiumStadium Luka Šokčević Šaljapin / GE+ARHITEKTI - Exterior Photography, Football Stadium, FacadeStadium Luka Šokčević Šaljapin / GE+ARHITEKTI - Football StadiumStadium Luka Šokčević Šaljapin / GE+ARHITEKTI - Football StadiumStadium Luka Šokčević Šaljapin / GE+ARHITEKTI - More Images+ 18

  • Architects: GE+ARHITEKTI
  • Area Area of this architecture project Area:  245 m²
  • Year Completion year of this architecture project Year:  2018
  • Manufacturers Brands with products used in this architecture project
    Manufacturers:  -, CISAL, SCHELL, Disano

Herzliya Pituach House / Tomer Ben Dor

Herzliya Pituach House / Tomer Ben Dor - Exterior Photography, Renovation, Facade, Door
Courtesy of Tomer Ben Dor

Herzliya Pituach House / Tomer Ben Dor - Exterior Photography, Renovation, Door, FacadeHerzliya Pituach House / Tomer Ben Dor - Interior Photography, Renovation, Table, Lighting, ChairHerzliya Pituach House / Tomer Ben Dor - Interior Photography, Renovation, Facade, Table, ChairHerzliya Pituach House / Tomer Ben Dor - Interior Photography, Renovation, KitchenHerzliya Pituach House / Tomer Ben Dor - More Images+ 21

  • Architects: Tomer Ben Dor
  • Area Area of this architecture project Area:  182 m²
  • Year Completion year of this architecture project Year:  2017
  • Manufacturers Brands with products used in this architecture project
    Manufacturers:  APEX, APEX Windows, Ackerstein, Nirlat, Willis

GroupGSA Designs a Double Helix-Inspired Building for iCarbonX Headquarters in China

Australia-based GroupGSA’s recent design for iCarbonX’s Super Headquarters in Shenzhen, China has been dubbed “outstanding” by the competition’s jurors. The firm was invited to submit an entry which explored iCarbonX’s goal to “build an ecosystem of digital life based on a combination of an individual’s biological, behavioral and psychological data, the Internet, and artificial intelligence.”

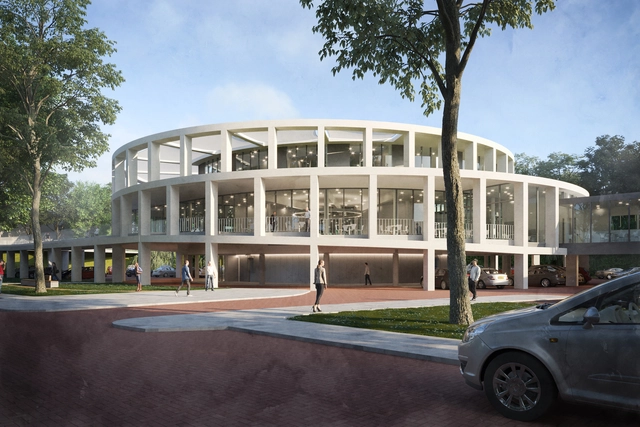
Gortemaker Algra Feenstra Designs a 'Transparent' Dutch Town Hall for the 21st Century

In the world of politics, the notion of “transparency” refers to the honesty constituents expect of their elected officials. In architecture, it means something much more literal: a transparent surface, like a window or glass wall, is one you can see through. In the small Dutch municipality of Albrandswaard, architects Gortemaker Algra Feenstra have melded the two definitions with a circular, glass town hall. As the firm writes of the project, “a single transparent space...shows the process of democracy as soon as you enter.”

Fede House / Unoencinco Arquitectura

Fede House  / Unoencinco Arquitectura - Houses, Courtyard, Facade, Door, ChairFede House  / Unoencinco Arquitectura - Houses, Facade, TableFede House  / Unoencinco Arquitectura - Houses, Garden, Facade, Handrail, BenchFede House  / Unoencinco Arquitectura - Houses, FacadeFede House  / Unoencinco Arquitectura - More Images+ 4

•
Buenos Aires, Argentina
  • Area Area of this architecture project Area:  136 m²
  • Year Completion year of this architecture project Year:  2016
  • Manufacturers Brands with products used in this architecture project
    Manufacturers:  Carlos Villani, Linke Maderas

Oops! We don't have this page.

But you can browse the last one: 417

You've started following your first account!

Did you know?

You'll now receive updates based on what you follow! Personalize your stream and start following your favorite authors, offices and users.