1. ArchDaily
  2. Projects

Projects

United Nations Geospatial Information Management Forum Permanent Site of Deqing County / UAD

United Nations Geospatial Information Management Forum Permanent Site of Deqing County / UAD - Public Architecture, FacadeUnited Nations Geospatial Information Management Forum Permanent Site of Deqing County / UAD - Public Architecture, CityscapeUnited Nations Geospatial Information Management Forum Permanent Site of Deqing County / UAD - Public Architecture, Arch, CityscapeUnited Nations Geospatial Information Management Forum Permanent Site of Deqing County / UAD - Public Architecture, FacadeUnited Nations Geospatial Information Management Forum Permanent Site of Deqing County / UAD - More Images+ 23
Sentia school / 1+1>2 Architects

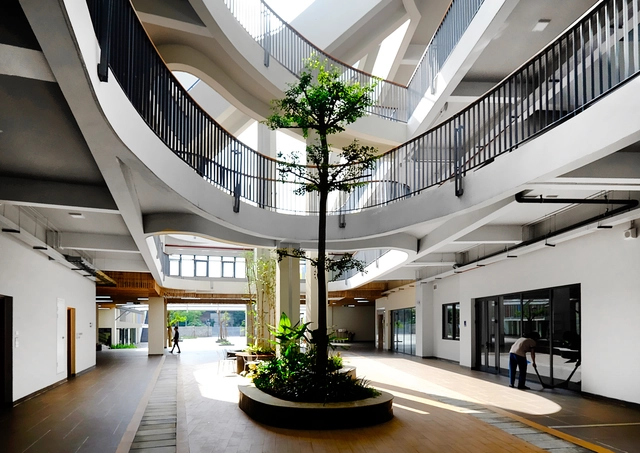

Sentia school / 1+1>2 Architects - Interior Photography, Sustainability, FacadeSentia school / 1+1>2 Architects - Exterior Photography, Sustainability, Facade, CityscapeSentia school / 1+1>2 Architects - Interior Photography, Sustainability, Stairs, FacadeSentia school / 1+1>2 Architects - Exterior Photography, Sustainability, FacadeSentia school / 1+1>2 Architects - More Images+ 18

  • Architects: 1+1>2 Architects
  • Area Area of this architecture project Area:  3826 m²
  • Year Completion year of this architecture project Year:  2018
  • Manufacturers Brands with products used in this architecture project
    Manufacturers:  Acor, Dat Viet, Rang Dong group, Spec go green, Toto, +1

Sorrel Street / Shaun Lockyer Architects

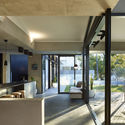
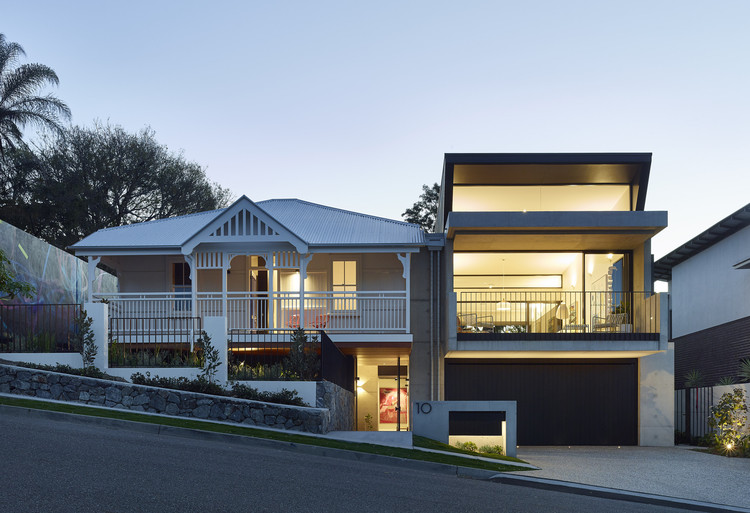
Sorrel Street / Shaun Lockyer Architects - SustainabilitySorrel Street / Shaun Lockyer Architects - SustainabilitySorrel Street / Shaun Lockyer Architects - SustainabilitySorrel Street / Shaun Lockyer Architects - SustainabilitySorrel Street / Shaun Lockyer Architects - More Images+ 24
Reforma Latino Tower / Landa + Martínez Arquitectos
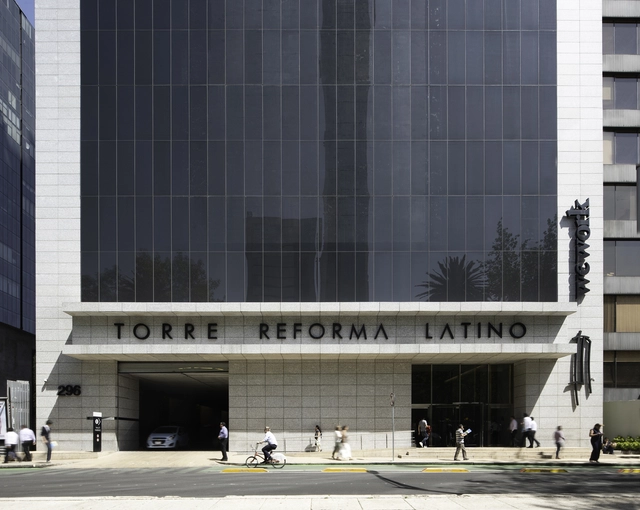
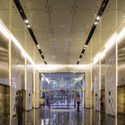
Reforma Latino Tower / Landa + Martínez Arquitectos - SustainabilityReforma Latino Tower / Landa + Martínez Arquitectos - SustainabilityReforma Latino Tower / Landa + Martínez Arquitectos - SustainabilityReforma Latino Tower / Landa + Martínez Arquitectos - SustainabilityReforma Latino Tower / Landa + Martínez Arquitectos - More Images+ 15
  • Area Area of this architecture project Area:  968751 ft²
  • Year Completion year of this architecture project Year:  2016
  • Manufacturers Brands with products used in this architecture project
    Manufacturers:  Atlas Schindler, Aluvisa, Highlander, Illux, Lamosa, +5

Lastarria Gallery / Uno Proyectos

Lastarria Gallery / Uno Proyectos - Commercial ArchitectureLastarria Gallery / Uno Proyectos - Commercial ArchitectureLastarria Gallery / Uno Proyectos - Commercial ArchitectureLastarria Gallery / Uno Proyectos - Commercial ArchitectureLastarria Gallery / Uno Proyectos - More Images+ 10

  • Architects: Uno Proyectos
  • Area Area of this architecture project Area:  901 m²
  • Year Completion year of this architecture project Year:  2017
  • Manufacturers Brands with products used in this architecture project
    Manufacturers:  Masisa, Sherwin-Williams, Busel, Hunter Douglas, MK CERAMIC, +1

Cupe House / MNMA studio

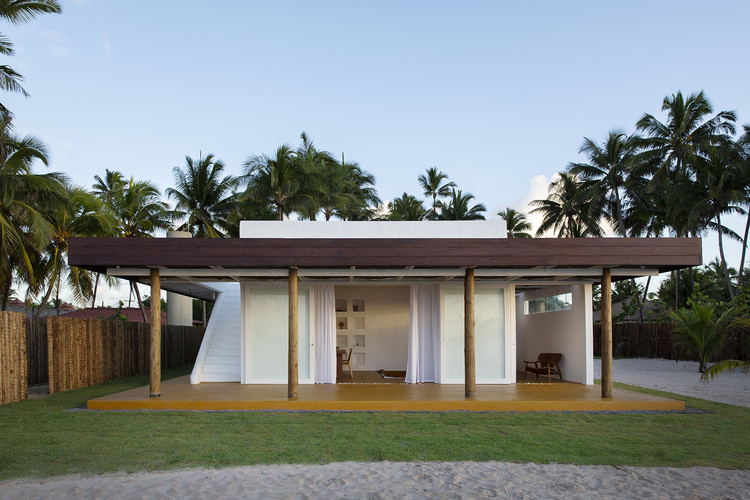
Cupe House / MNMA studio - HousesCupe House / MNMA studio - HousesCupe House / MNMA studio - HousesCupe House / MNMA studio - HousesCupe House / MNMA studio - More Images+ 64

  • Architects: MNMA studio
  • Area Area of this architecture project Area:  400 m²
  • Year Completion year of this architecture project Year:  2018

Cerro Mirador / Andrea Stanko Wolf + Sofía Paz + Rolando González Vargas
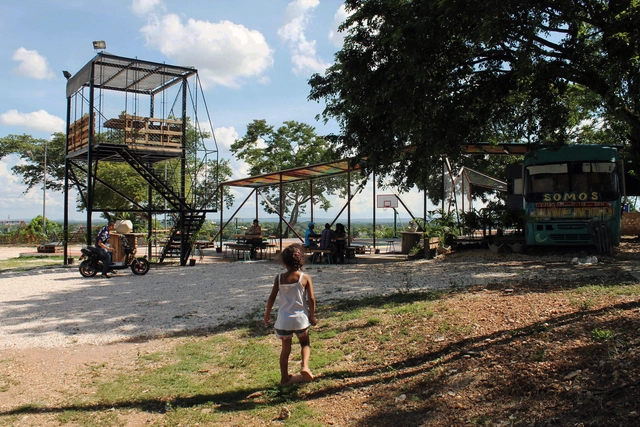
Cerro Mirador / Andrea Stanko Wolf + Sofía Paz + Rolando González Vargas - Adaptive ReuseCerro Mirador / Andrea Stanko Wolf + Sofía Paz + Rolando González Vargas - Adaptive ReuseCerro Mirador / Andrea Stanko Wolf + Sofía Paz + Rolando González Vargas - Adaptive ReuseCerro Mirador / Andrea Stanko Wolf + Sofía Paz + Rolando González Vargas - Adaptive ReuseCerro Mirador / Andrea Stanko Wolf + Sofía Paz + Rolando González Vargas - More Images+ 16

  • Area Area of this architecture project Area:  1421 m²
  • Year Completion year of this architecture project Year:  2016
  • Manufacturers Brands with products used in this architecture project
    Manufacturers:  Dewalt, EDRO, Jet arco, Pinturas Montana, Tinaplas C.A.

Loureiro 59 / José Pedro Lima

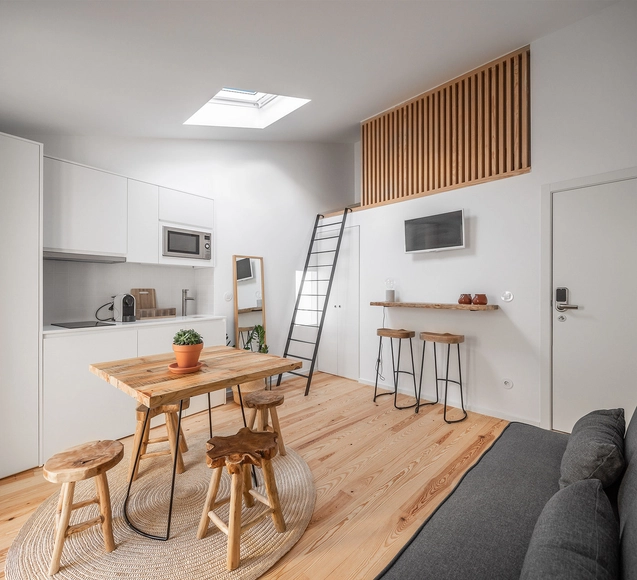
Loureiro 59 / José Pedro Lima - Interior Photography, Renovation, Bedroom, Table, LightingLoureiro 59 / José Pedro Lima - Exterior Photography, Renovation, Door, Table, ChairLoureiro 59 / José Pedro Lima - RenovationLoureiro 59 / José Pedro Lima - Interior Photography, Renovation, Kitchen, Table, ChairLoureiro 59 / José Pedro Lima - More Images+ 35

M4 / Zooco Estudio

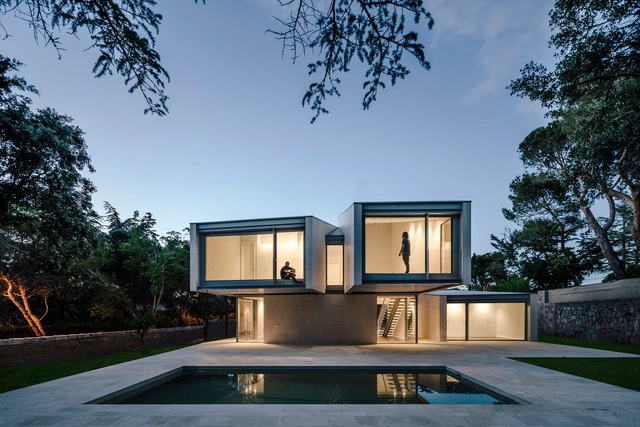
M4 / Zooco Estudio - HousesM4 / Zooco Estudio - HousesM4 / Zooco Estudio - HousesM4 / Zooco Estudio - HousesM4 / Zooco Estudio - More Images+ 18

•
Las Rozas, Spain
  • Architects: Zooco Estudio
  • Area Area of this architecture project Area:  4628 ft²
  • Year Completion year of this architecture project Year:  2018

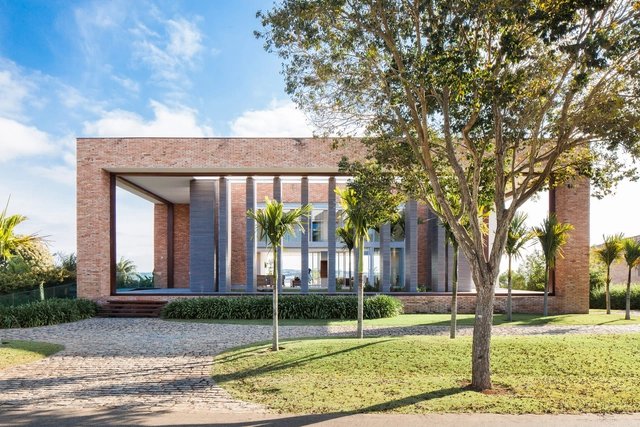
Brick House / Beto Magalhães
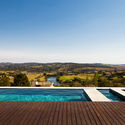
Brick House / Beto Magalhães - HousesBrick House / Beto Magalhães - HousesBrick House / Beto Magalhães - HousesBrick House / Beto Magalhães - HousesBrick House / Beto Magalhães - More Images+ 31

•
Quinta da Baronesa, Brazil
  • Architects: Beto Magalhaes
  • Area Area of this architecture project Area:  974 m²
  • Year Completion year of this architecture project Year:  2011
  • Manufacturers Brands with products used in this architecture project
    Manufacturers:  Signify, Bontempo, Casa do Parquet, Cerâmica Portobello, Cia das Telhas, +7

Chapel / Craftworks

Chapel / Craftworks - House Interiors
© Edmund Sumner

Chapel / Craftworks - House InteriorsChapel / Craftworks - House InteriorsChapel / Craftworks - Exterior Photography, House Interiors, FacadeChapel / Craftworks - House InteriorsChapel / Craftworks - More Images+ 16

  • Architects: Craftworks
  • Area Area of this architecture project Area:  225 m²
  • Year Completion year of this architecture project Year:  2018
  • Manufacturers Brands with products used in this architecture project
    Manufacturers:  Stora Enso, Mandarin Stone, Nora
  • Professionals: Cooper Associates

The Lookout / Hampshire County Council Property Services
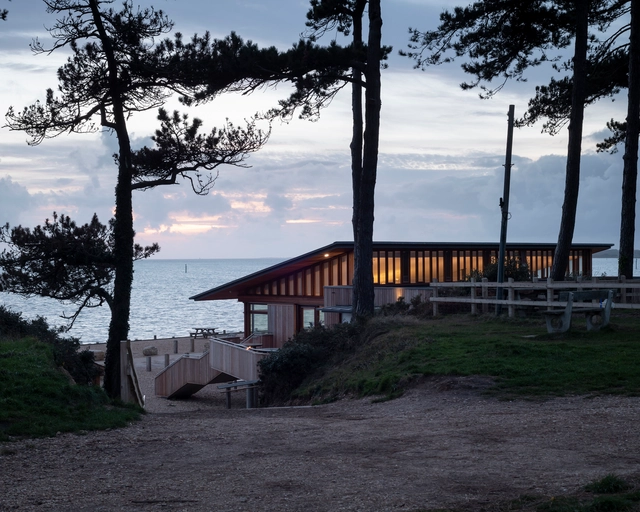
The Lookout / Hampshire County Council Property Services - RestaurantThe Lookout / Hampshire County Council Property Services - RestaurantThe Lookout / Hampshire County Council Property Services - RestaurantThe Lookout / Hampshire County Council Property Services - RestaurantThe Lookout / Hampshire County Council Property Services - More Images+ 12

  • Area Area of this architecture project Area:  355 m²
  • Year Completion year of this architecture project Year:  2018
  • Manufacturers Brands with products used in this architecture project
    Manufacturers:  Rais

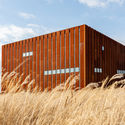
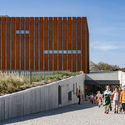
Museum of Troy / Yalin Architectural Design
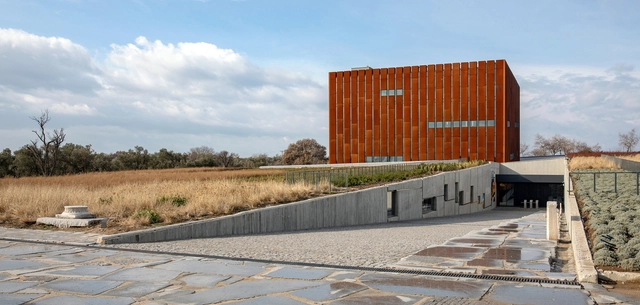
Museum of Troy / Yalin Architectural Design - MuseumMuseum of Troy / Yalin Architectural Design - MuseumMuseum of Troy / Yalin Architectural Design - Exterior Photography, Museum, FacadeMuseum of Troy / Yalin Architectural Design - Exterior Photography, Museum, FacadeMuseum of Troy / Yalin Architectural Design - More Images+ 29
•
Tevfikiye Köyü, Türkiye

Assembly and Rural House Form / Shard.Design

Assembly and Rural House Form / Shard.Design - HousesAssembly and Rural House Form / Shard.Design - HousesAssembly and Rural House Form / Shard.Design - Exterior Photography, Houses, Facade, Door, ChairAssembly and Rural House Form / Shard.Design - Exterior Photography, Houses, Garden, FacadeAssembly and Rural House Form / Shard.Design - More Images+ 23

•
Pohegaon, India
  • Architects: Shard.Design
  • Area Area of this architecture project Area:  400 ft²
  • Year Completion year of this architecture project Year:  2018
  • Manufacturers Brands with products used in this architecture project
    Manufacturers:  Simpolo, Tata Steel

The Noor e Mobin G2 Primery School / FEA Studio
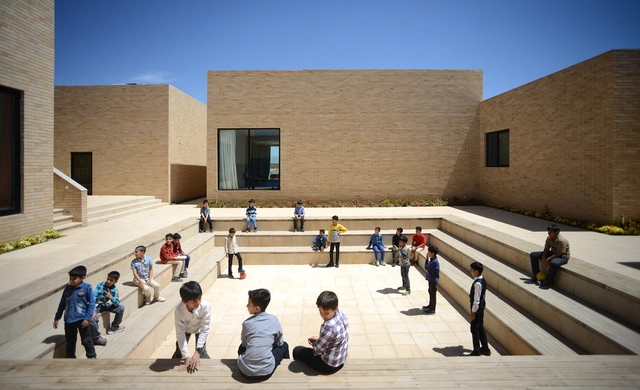
The Noor e Mobin G2 Primery School / FEA Studio - Exterior Photography, Elementary & Middle School, FacadeThe Noor e Mobin G2 Primery School / FEA Studio - Elementary & Middle SchoolThe Noor e Mobin G2 Primery School / FEA Studio - Exterior Photography, Elementary & Middle School, FacadeThe Noor e Mobin G2 Primery School / FEA Studio - Exterior Photography, Elementary & Middle School, FacadeThe Noor e Mobin G2 Primery School / FEA Studio - More Images+ 24
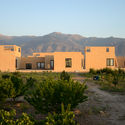
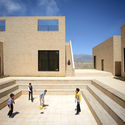
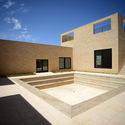
  • Architects: FEA Studio
  • Area Area of this architecture project Area:  2500 m²
  • Year Completion year of this architecture project Year:  2017
  • Manufacturers Brands with products used in this architecture project
    Manufacturers:  Knauf

ArchiWorkshop Foundation / ArchiWorkshop
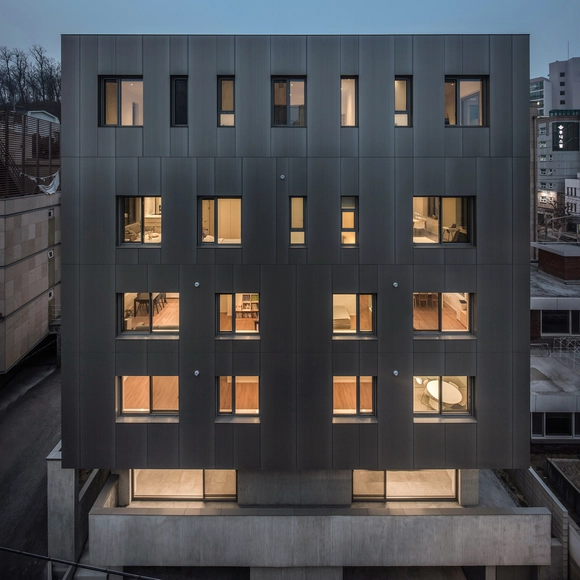
ArchiWorkshop Foundation / ArchiWorkshop - Exterior Photography, Residential, FacadeArchiWorkshop Foundation / ArchiWorkshop - Interior Photography, Residential, Table, ChairArchiWorkshop Foundation / ArchiWorkshop - ResidentialArchiWorkshop Foundation / ArchiWorkshop - Interior Photography, Residential, Kitchen, FacadeArchiWorkshop Foundation / ArchiWorkshop - More Images+ 16
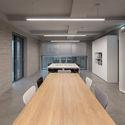
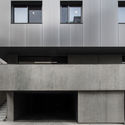
YM Nursery / HIBINOSEKKEI + Youji no Shiro
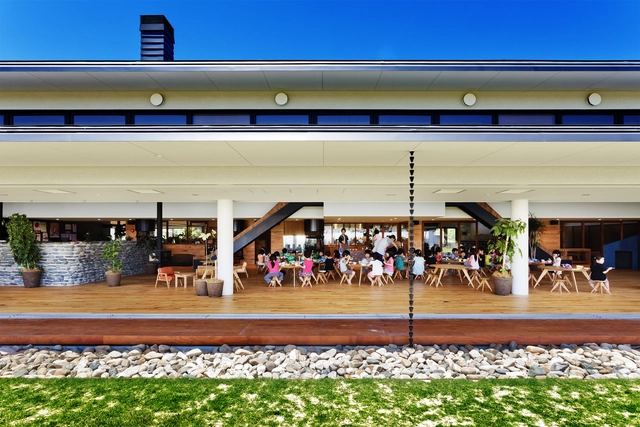
YM Nursery / HIBINOSEKKEI + Youji no Shiro - Interior Photography, Day CareYM Nursery / HIBINOSEKKEI + Youji no Shiro - Interior Photography, Day Care, Stairs, LightingYM Nursery / HIBINOSEKKEI + Youji no Shiro - Interior Photography, Day Care, Table, ChairYM Nursery / HIBINOSEKKEI + Youji no Shiro - Exterior Photography, Day Care, FacadeYM Nursery / HIBINOSEKKEI + Youji no Shiro - More Images+ 36
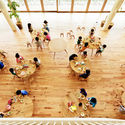
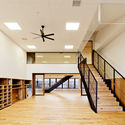
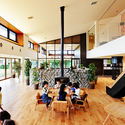
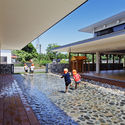
  • Area Area of this architecture project Area:  1145 m²
  • Year Completion year of this architecture project Year:  2018
  • Manufacturers Brands with products used in this architecture project
    Manufacturers:  Bozo, KIDS DESIGN LABO, Runon

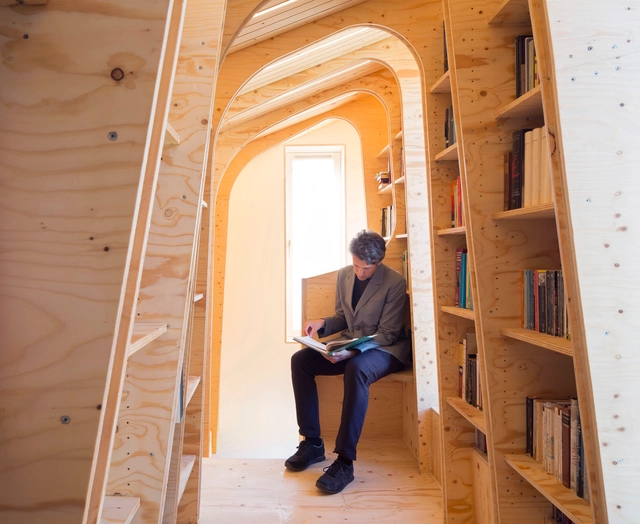
Loft Library / Arboreal Architecture
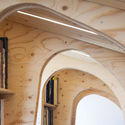
Loft Library / Arboreal Architecture - Interior Photography, Houses, Arch, Arcade, ChairLoft Library / Arboreal Architecture - HousesLoft Library / Arboreal Architecture - HousesLoft Library / Arboreal Architecture - Interior Photography, HousesLoft Library / Arboreal Architecture - More Images+ 13
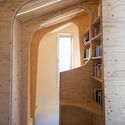
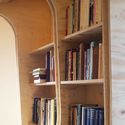
The Clubhouse / Wolveridge Architects
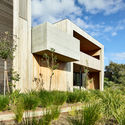
The Clubhouse / Wolveridge Architects - ResidentialThe Clubhouse / Wolveridge Architects - ResidentialThe Clubhouse / Wolveridge Architects - Interior Photography, Residential, Fence, FacadeThe Clubhouse / Wolveridge Architects - Exterior Photography, Residential, Facade, DoorThe Clubhouse / Wolveridge Architects - More Images+ 33

80-ONCE Business & Living / Sestral S.A
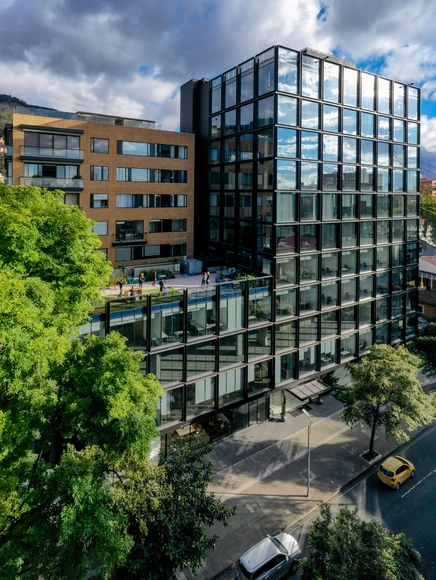
80-ONCE Business & Living / Sestral S.A - Exterior Photography, Mixed Use Architecture, Facade80-ONCE Business & Living / Sestral S.A - Interior Photography, Mixed Use Architecture, Chair80-ONCE Business & Living / Sestral S.A - Mixed Use Architecture80-ONCE Business & Living / Sestral S.A - Exterior Photography, Mixed Use Architecture, Table, Chair80-ONCE Business & Living / Sestral S.A - More Images+ 20
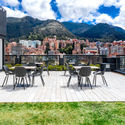
  • Architects: Sestral S.A.
  • Area Area of this architecture project Area:  19800 m²
  • Year Completion year of this architecture project Year:  2018
  • Manufacturers Brands with products used in this architecture project
    Manufacturers:  Saint-Gobain, Accesorios y Acabados, Corona, Corona Colombia, Cortizo, +8

REX House / Felipe Gonzalez Arzac Arquitecto
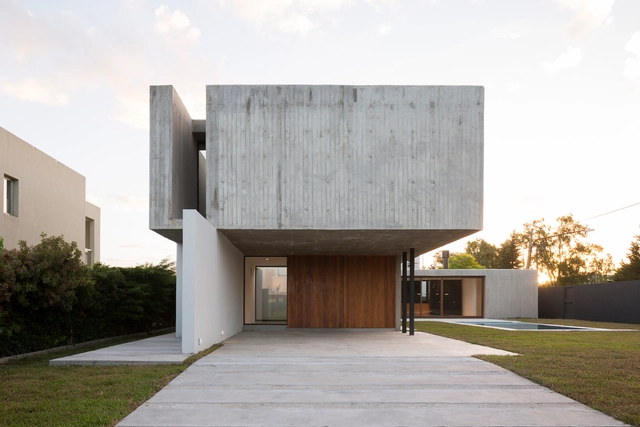
REX House / Felipe Gonzalez Arzac Arquitecto - HousesREX House / Felipe Gonzalez Arzac Arquitecto - HousesREX House / Felipe Gonzalez Arzac Arquitecto - HousesREX House / Felipe Gonzalez Arzac Arquitecto - HousesREX House / Felipe Gonzalez Arzac Arquitecto - More Images+ 22

•
City Bell, Argentina
  • Area Area of this architecture project Area:  230 m²
  • Year Completion year of this architecture project Year:  2018
  • Manufacturers Brands with products used in this architecture project
    Manufacturers:  Aluar, Ceramicos La Plata, Hormigonera platense

Folks Burger Club / AMOO

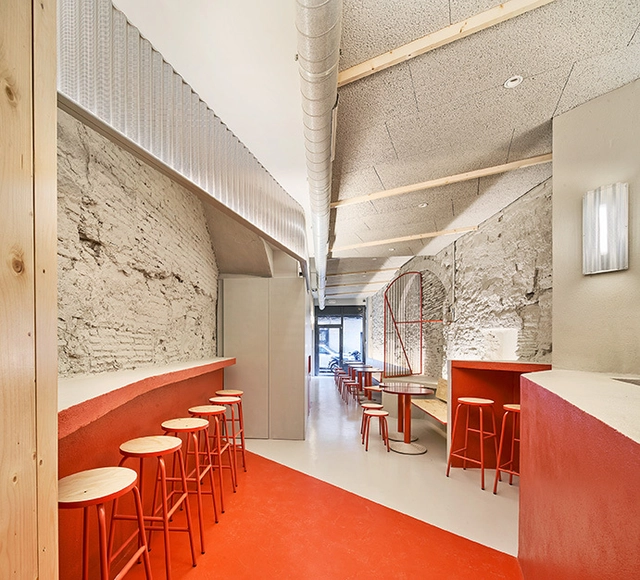
Folks Burger Club / AMOO - Interior DesignFolks Burger Club / AMOO - Interior DesignFolks Burger Club / AMOO - Interior DesignFolks Burger Club / AMOO - Interior DesignFolks Burger Club / AMOO - More Images+ 16

  • Architects: AMOO
  • Area Area of this architecture project Area:  43 m²
  • Year Completion year of this architecture project Year:  2018

Headquarters for the Territorial Delegations of "Les Terres de l'Ebre"/ Estudio Carme Pinós

Headquarters for the Territorial Delegations of "Les Terres de l'Ebre"/ Estudio Carme Pinós - Office BuildingsHeadquarters for the Territorial Delegations of "Les Terres de l'Ebre"/ Estudio Carme Pinós - Office BuildingsHeadquarters for the Territorial Delegations of "Les Terres de l'Ebre"/ Estudio Carme Pinós - Office BuildingsHeadquarters for the Territorial Delegations of "Les Terres de l'Ebre"/ Estudio Carme Pinós - Office BuildingsHeadquarters for the Territorial Delegations of Les Terres de l'Ebre/ Estudio Carme Pinós - More Images+ 17

The Norton Museum of Art / Foster + Partners and CBT
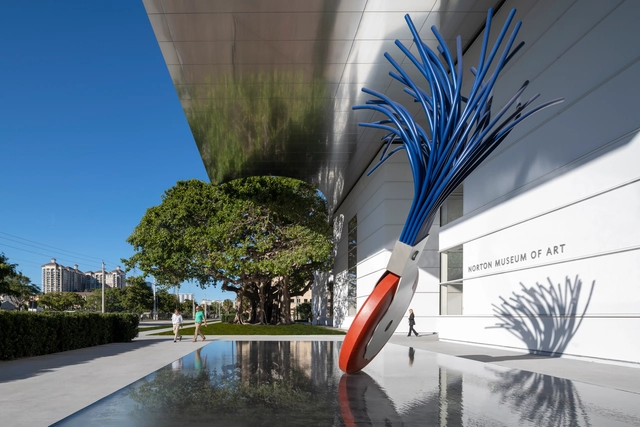
The Norton Museum of Art / Foster + Partners and CBT - MuseumThe Norton Museum of Art / Foster + Partners and CBT - MuseumThe Norton Museum of Art / Foster + Partners and CBT - MuseumThe Norton Museum of Art / Foster + Partners and CBT - MuseumThe Norton Museum of Art / Foster + Partners and CBT - More Images+ 24
Oops! We don't have this page.

But you can browse the last one: 417

You've started following your first account!

Did you know?

You'll now receive updates based on what you follow! Personalize your stream and start following your favorite authors, offices and users.