
-
Architects: Uno Proyectos
- Area: 901 m²
- Year: 2017
-
Manufacturers: Masisa, Sherwin-Williams, Busel, Hunter Douglas, MK CERAMIC, Marmoles y Piedras Carrara

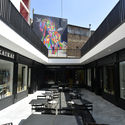
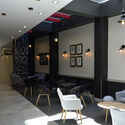
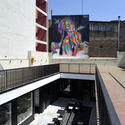
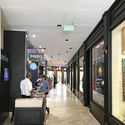
Text description provided by the architects. The construction of the building that now houses the Galería Lastarria, located in the emblematic Lastarria neighborhood, dates back to 1923. The project, designed by architect V. Salas Rodriguez, originally comprised three residences: two on the second level accessed via the side doors, and a larger residence on the first level accessed through the main door (No. 327). Featuring a French Neoclassical facade, stylized rectangular openings crowned by segmental and semicircular arches that frame windows and doors with noble wood mullions, turned balustrades, corbels, and rusticated walls, the building follows the trend of rich finishes and beautiful facades seen in other buildings of the era, which made Lastarria a neighborhood rich in history and beauty. The second floor of the property was modified in 1990 to be used as offices, and in 1994, the building underwent a complete interior renovation to transform it into an educational facility, reinforcing some walls after sustaining damage from several earthquakes. However, despite changes to its interior layout, the building largely preserved its original structure, including the masonry and adobe walls, the oak wood beams, and its characteristic facade.