

Folks Burger Club / AMOO

Folks Burger Club / AMOO - Image 2 of 21Folks Burger Club / AMOO - Image 3 of 21Folks Burger Club / AMOO - Image 4 of 21Folks Burger Club / AMOO - Image 5 of 21Folks Burger Club / AMOO - More Images+ 16

  • Architects: AMOO
  • Area Area of this architecture project Area:  43 m²
  • Year Completion year of this architecture project Year:  2018
More SpecsLess Specs
Folks Burger Club / AMOO - Image 7 of 21

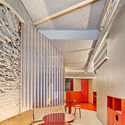
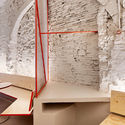
Text description provided by the architects. The venue is located on the ground floor of a building in the Sant Pere neighborhood, classified under Level D urban heritage protection (Asset of Documented Interest). In recent years, it has operated as a bar, hosting several different businesses. The interior geometry, typical of most ground floors in 19th-century row buildings, is shaped like an elongated tube, widening once past the volume generated by the communal staircase, with a small ventilation courtyard at the back.

Content Loader

Project gallery

See allShow less
About this office
Cite: "Folks Burger Club / AMOO" [Folks Burguer Club / AMOO] 14 Feb 2019. ArchDaily. Accessed . <https://www.archdaily.com/1083866/folks-burger-club-amoo> ISSN 0719-8884

Folks Burguer Club / AMOO

是否

You've started following your first account!

Did you know?

You'll now receive updates based on what you follow! Personalize your stream and start following your favorite authors, offices and users.