1. ArchDaily
  2. Projects

Projects

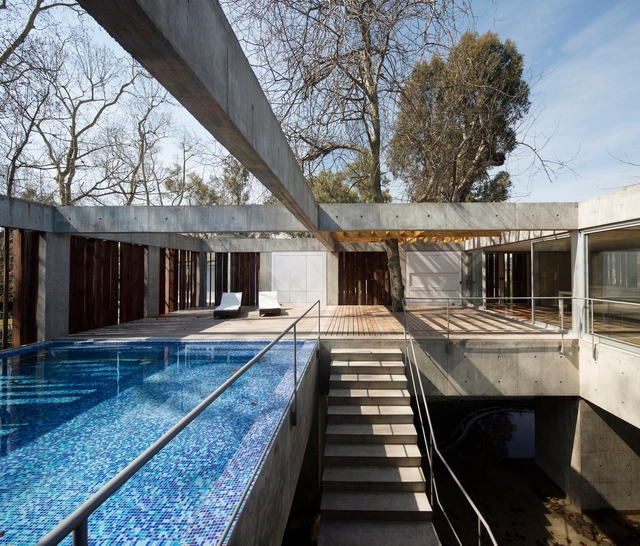
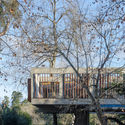
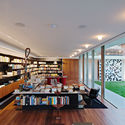
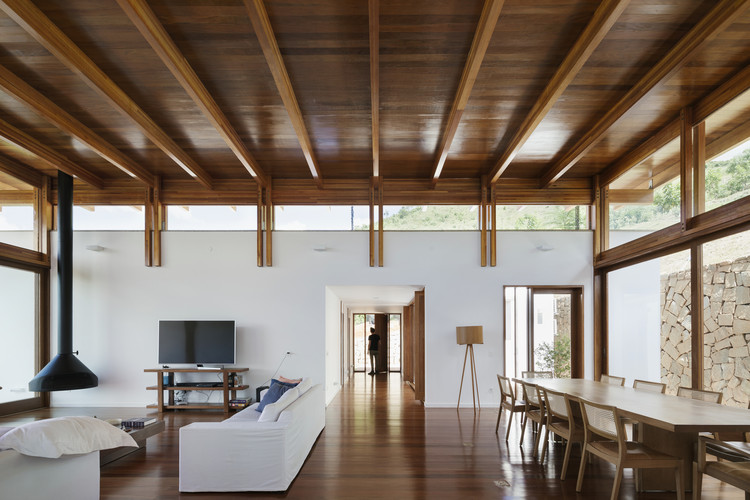
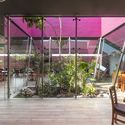
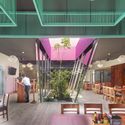
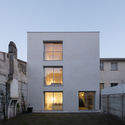
Tree House / Estudio Botteri-Connell

Tree House / Estudio Botteri-Connell - HousesTree House / Estudio Botteri-Connell - HousesTree House / Estudio Botteri-Connell - Exterior Photography, Houses, Stairs, Handrail, FacadeTree House / Estudio Botteri-Connell - HousesTree House / Estudio Botteri-Connell - More Images+ 16

•
Buenos Aires, Argentina
  • Area Area of this architecture project Area:  180 m²
  • Year Completion year of this architecture project Year:  2018
  • Manufacturers Brands with products used in this architecture project
    Manufacturers:  Colpa, Lavallol, Mario Paniagua, Mobilis, Pigüe

Don Ramón de la Cruz Student Residence / Padilla Nicás Arquitectos

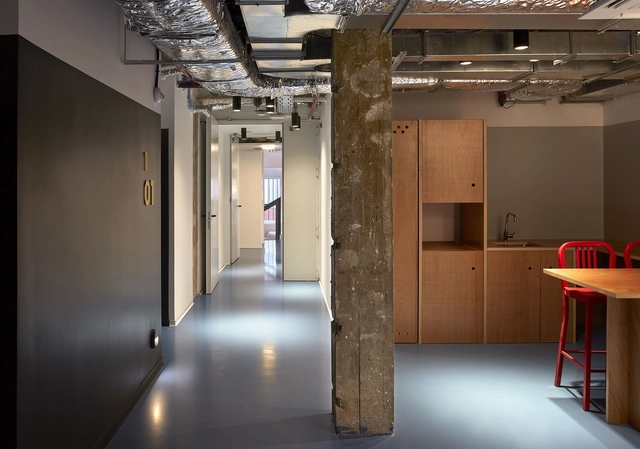
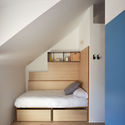
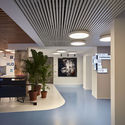
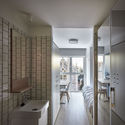
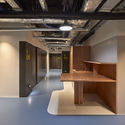
Don Ramón de la Cruz Student Residence / Padilla Nicás Arquitectos - RenovationDon Ramón de la Cruz Student Residence / Padilla Nicás Arquitectos - RenovationDon Ramón de la Cruz Student Residence / Padilla Nicás Arquitectos - RenovationDon Ramón de la Cruz Student Residence / Padilla Nicás Arquitectos - RenovationDon Ramón de la Cruz Student Residence / Padilla Nicás Arquitectos - More Images+ 13

Capobianco House / Kruchin Arquitetura

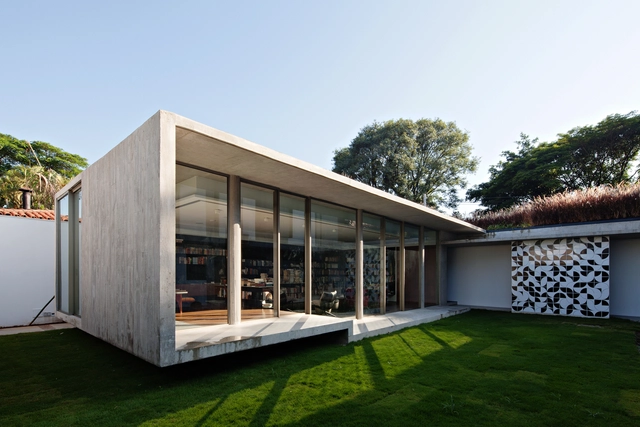
Capobianco House / Kruchin Arquitetura - HousesCapobianco House / Kruchin Arquitetura - HousesCapobianco House / Kruchin Arquitetura - HousesCapobianco House / Kruchin Arquitetura - HousesCapobianco House / Kruchin Arquitetura - More Images+ 14

•
Alto de Pinheiros, Brazil
  • Area Area of this architecture project Area:  224 m²
  • Year Completion year of this architecture project Year:  2019

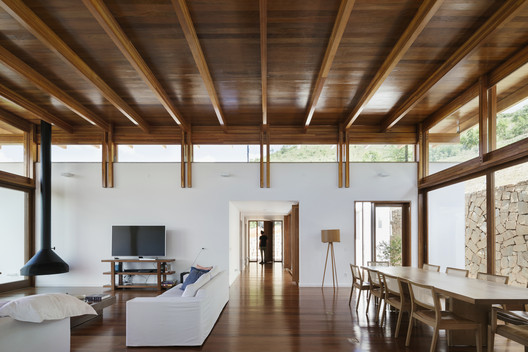
Killan Farmhouse / T O B Architect

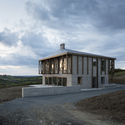
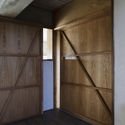
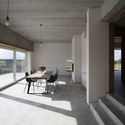
Killan Farmhouse / T O B Architect - Exterior Photography, Houses, FacadeKillan Farmhouse / T O B Architect - HousesKillan Farmhouse / T O B Architect - Interior Photography, Houses, Facade, BeamKillan Farmhouse / T O B Architect - HousesKillan Farmhouse / T O B Architect - More Images+ 25

•
Cavan, Ireland
  • Architects: T O B Architect
  • Area Area of this architecture project Area:  144 m²
  • Year Completion year of this architecture project Year:  2018

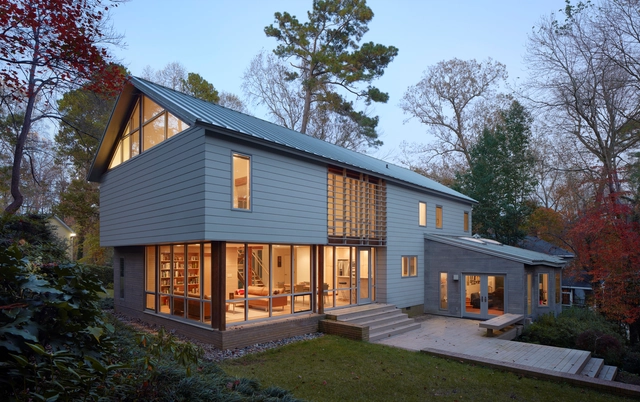
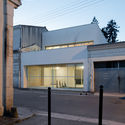
Naremburn Twin Peaks Cottage / Benn + Penna Architecture

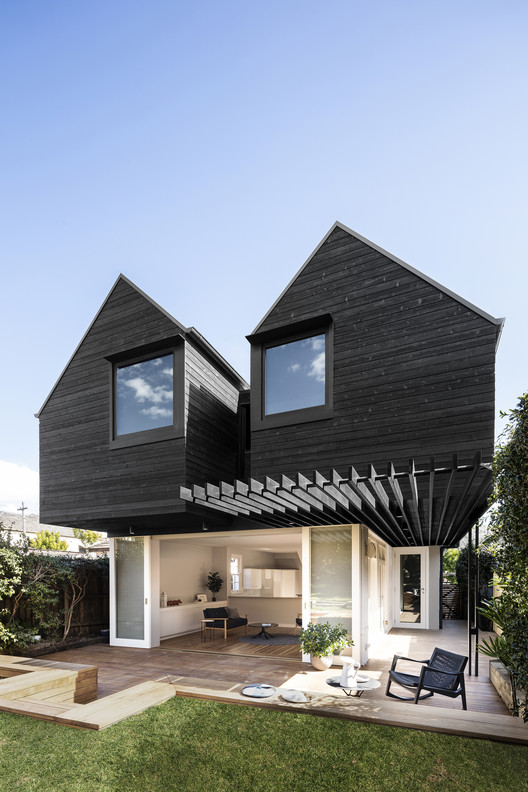
Naremburn Twin Peaks Cottage / Benn + Penna Architecture - Exterior Photography, Extension, Facade
© Tom Ferguson

Naremburn Twin Peaks Cottage / Benn + Penna Architecture - Interior Photography, Extension, Facade, ChairNaremburn Twin Peaks Cottage / Benn + Penna Architecture - Interior Photography, Extension, Beam, Lighting, TableNaremburn Twin Peaks Cottage / Benn + Penna Architecture - ExtensionNaremburn Twin Peaks Cottage / Benn + Penna Architecture - Interior Photography, Extension, Bathroom, Sink, LightingNaremburn Twin Peaks Cottage / Benn + Penna Architecture - More Images+ 14

•
Naremburn, Australia
  • Area Area of this architecture project Area:  150 m²
  • Year Completion year of this architecture project Year:  2018
  • Manufacturers Brands with products used in this architecture project
    Manufacturers:  Vectorworks, Brodware, Modinex, Tongue n Groove
  • Professionals: PMI Engineers

The FengQiao Experience Exhibition Hall / UAD

The FengQiao Experience Exhibition Hall / UAD - Exhibition CenterThe FengQiao Experience Exhibition Hall / UAD - Exhibition CenterThe FengQiao Experience Exhibition Hall / UAD - Exhibition CenterThe FengQiao Experience Exhibition Hall / UAD - Exhibition CenterThe FengQiao Experience Exhibition Hall / UAD - More Images+ 19

  • Architects: UAD
  • Area Area of this architecture project Area:  5687 m²
  • Year Completion year of this architecture project Year:  2018

Dengfenglai Guest House / ZX STUDIO

Dengfenglai Guest House / ZX STUDIO -  HostelDengfenglai Guest House / ZX STUDIO - Exterior Photography,  Hostel, FacadeDengfenglai Guest House / ZX STUDIO -  HostelDengfenglai Guest House / ZX STUDIO -  HostelDengfenglai Guest House / ZX STUDIO - More Images+ 41

•
Zhoushan, China
  • Architects: ZX STUDIO
  • Area Area of this architecture project Area:  400 m²
  • Year Completion year of this architecture project Year:  2019

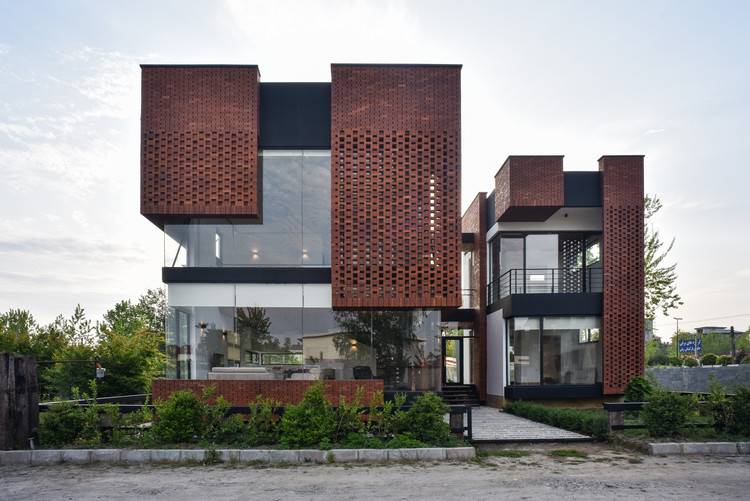
Maziar Brick House / Naghshekhak (NK Architects)

Maziar Brick House / Naghshekhak (NK Architects) - HousesMaziar Brick House / Naghshekhak (NK Architects) - Exterior Photography, Houses, FacadeMaziar Brick House / Naghshekhak (NK Architects) - Interior Photography, Houses, Facade, HandrailMaziar Brick House / Naghshekhak (NK Architects) - Interior Photography, Houses, TableMaziar Brick House / Naghshekhak (NK Architects) - More Images+ 36

•
Royan, Iran
  • Area Area of this architecture project Area:  210 m²
  • Year Completion year of this architecture project Year:  2017
  • Manufacturers Brands with products used in this architecture project
    Manufacturers:  AutoDesk, Robert McNeel & Associates, Sahand Varamimn

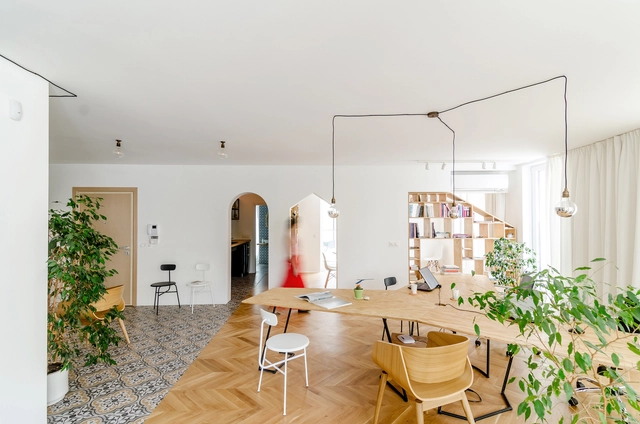
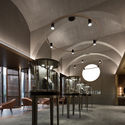
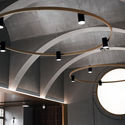
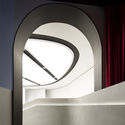
SEEING Jewelry / Pure's Design

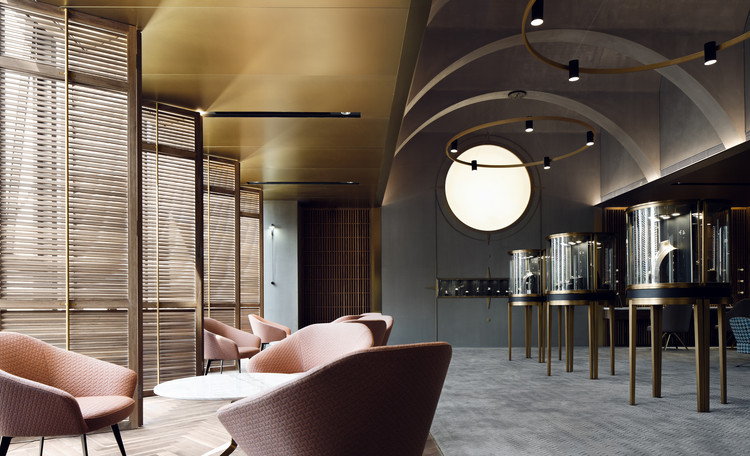
SEEING Jewelry / Pure's Design - Interior Photography, Interior Design, Door, Arch, Chair, TableSEEING Jewelry / Pure's Design - Interior Photography, Interior Design, ArchSEEING Jewelry / Pure's Design - Interior DesignSEEING Jewelry / Pure's Design - Interior DesignSEEING Jewelry / Pure's Design - More Images+ 23

  • Interior Designers: Pure's Design
  • Area Area of this architecture project Area:  270 m²
  • Year Completion year of this architecture project Year:  2019
  • Manufacturers Brands with products used in this architecture project
    Manufacturers:  DA JIANG ZHU DING METAL CASA, Ugan Concept, VALPAINT

Gunston Place House / Don Kranbuehl

Gunston Place House / Don Kranbuehl - Interior Photography, Renovation, TableGunston Place House / Don Kranbuehl - Interior Photography, Renovation, Table, Lighting, ChairGunston Place House / Don Kranbuehl - Interior Photography, Renovation, Facade, Table, ChairGunston Place House / Don Kranbuehl - Exterior Photography, Renovation, Facade, StairsGunston Place House / Don Kranbuehl - More Images+ 16

  • Architects: Don Kranbuehl
  • Area Area of this architecture project Area:  3300 ft²
  • Year Completion year of this architecture project Year:  2015
  • Manufacturers Brands with products used in this architecture project
    Manufacturers:  AutoDesk, Atlantic White Cedar, Daltile, Douglas Fir, EFCO, +5
  • Professionals: Stewart Engineering

Maranhão Apartment / Estúdio Orth

Maranhão Apartment / Estúdio Orth - Interior Photography, Apartment Interiors, Bathroom, SinkMaranhão Apartment / Estúdio Orth - Interior Photography, Apartment Interiors, Bathroom, ChairMaranhão Apartment / Estúdio Orth - Interior Photography, Apartment InteriorsMaranhão Apartment / Estúdio Orth - Apartment InteriorsMaranhão Apartment / Estúdio Orth - More Images+ 9

•
Higienópolis, Brazil
  • Architects: Estúdio Orth
  • Area Area of this architecture project Area:  200 m²
  • Year Completion year of this architecture project Year:  2019
  • Manufacturers Brands with products used in this architecture project
    Manufacturers:  AutoDesk

Monte House / Gávea Arquitetos

Monte House / Gávea Arquitetos - HousesMonte House / Gávea Arquitetos - HousesMonte House / Gávea Arquitetos - HousesMonte House / Gávea Arquitetos - HousesMonte House / Gávea Arquitetos - More Images+ 23

•
Itaipava, Brazil
  • Architects: Gávea Arquitetos
  • Area Area of this architecture project Area:  300 m²
  • Year Completion year of this architecture project Year:  2018
  • Manufacturers Brands with products used in this architecture project
    Manufacturers:  Chauffage, DanicaZipco, Deca, Ladrilhos Petrópolis, Palimanan

Another Space / Another Studio

Another Space / Another Studio - Interior Photography, Renovation, Table, ChairAnother Space / Another Studio - RenovationAnother Space / Another Studio - Interior Photography, Renovation, Chair, TableAnother Space / Another Studio - Interior Photography, RenovationAnother Space / Another Studio - More Images+ 15

  • Architects: Another Studio
  • Area Area of this architecture project Area:  120 m²
  • Year Completion year of this architecture project Year:  2016
  • Manufacturers Brands with products used in this architecture project
    Manufacturers:  Menu

Transformation of Common Courtyard / Johansen Skovsted Arkitekter

Transformation of Common Courtyard / Johansen Skovsted Arkitekter - Renovation
© Rasmus Norlander

Transformation of Common Courtyard / Johansen Skovsted Arkitekter - RenovationTransformation of Common Courtyard / Johansen Skovsted Arkitekter - RenovationTransformation of Common Courtyard / Johansen Skovsted Arkitekter - RenovationTransformation of Common Courtyard / Johansen Skovsted Arkitekter - RenovationTransformation of Common Courtyard / Johansen Skovsted Arkitekter - More Images+ 16

•
Copenhague, Denmark

Martim Francisco Apartment / Matú Arquitetura

Martim Francisco Apartment / Matú Arquitetura - Apartment InteriorsMartim Francisco Apartment / Matú Arquitetura - Apartment InteriorsMartim Francisco Apartment / Matú Arquitetura - Apartment InteriorsMartim Francisco Apartment / Matú Arquitetura - Apartment InteriorsMartim Francisco Apartment / Matú Arquitetura - More Images+ 28

•
Santa Cecilia, Brazil
  • Architects: Matú Arquitetura
  • Area Area of this architecture project Area:  80 m²
  • Year Completion year of this architecture project Year:  2018
  • Manufacturers Brands with products used in this architecture project
    Manufacturers:  Ovo, The Cube Gallery

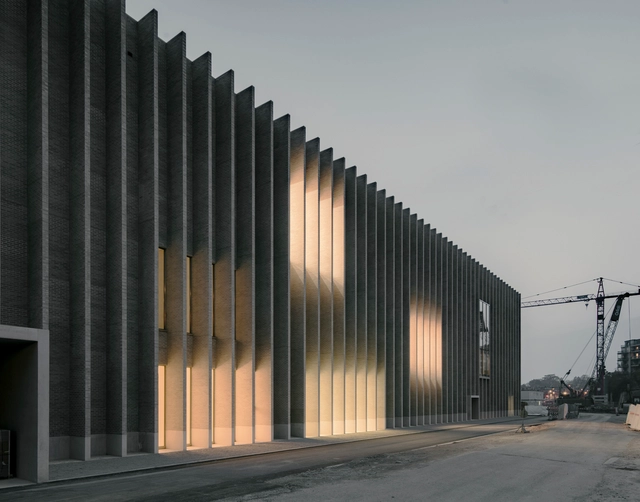
Cantonal Museum of Fine Arts / BAROZZI VEIGA

Cantonal Museum of Fine Arts  / BAROZZI  VEIGA - Interior Photography, MuseumCantonal Museum of Fine Arts  / BAROZZI  VEIGA - MuseumCantonal Museum of Fine Arts  / BAROZZI  VEIGA - Exterior Photography, Museum, FacadeCantonal Museum of Fine Arts  / BAROZZI  VEIGA - MuseumCantonal Museum of Fine Arts  / BAROZZI  VEIGA - More Images+ 34

•
Lausanne, Switzerland
  • Architects: BAROZZI VEIGA
  • Year Completion year of this architecture project Year:  2019
  • Manufacturers Brands with products used in this architecture project
    Manufacturers:  KEIM, Laufen, Erco, Forbo Flooring Systems, Interface, +32

Costa Brava Restaurant / Apaloosa Estudio de Arquitectura y Diseño

Costa Brava Restaurant / Apaloosa Estudio de Arquitectura y Diseño - Exterior Photography, Restaurant, Facade
© Carlos Berdejo Mandujano

Costa Brava Restaurant / Apaloosa Estudio de Arquitectura y Diseño - Exterior Photography, Restaurant, Facade, Stairs, DoorCosta Brava Restaurant / Apaloosa Estudio de Arquitectura y Diseño - RestaurantCosta Brava Restaurant / Apaloosa Estudio de Arquitectura y Diseño - Interior Photography, Restaurant, Facade, ChairCosta Brava Restaurant / Apaloosa Estudio de Arquitectura y Diseño - Interior Photography, Restaurant, Table, Chair, LightingCosta Brava Restaurant / Apaloosa Estudio de Arquitectura y Diseño - More Images+ 17

•
Tuxtla Gutiérrez, Mexico

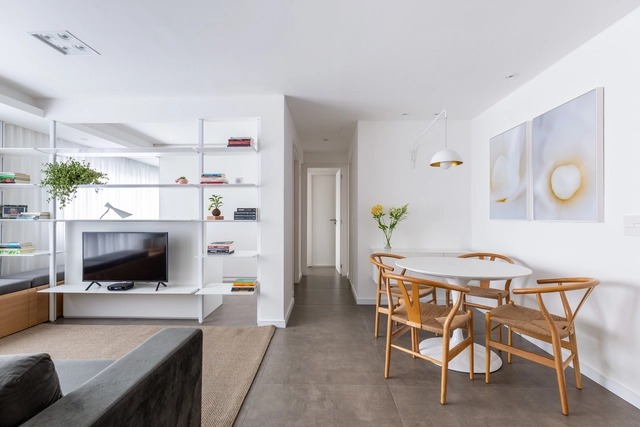
Buenos Aires Apartment / Ultra

Buenos Aires Apartment / Ultra - Apartment InteriorsBuenos Aires Apartment / Ultra - Apartment InteriorsBuenos Aires Apartment / Ultra - Apartment InteriorsBuenos Aires Apartment / Ultra - Apartment InteriorsBuenos Aires Apartment / Ultra - More Images+ 23

•
Porto Alegre, Brazil
  • Architects: Ultra
  • Area Area of this architecture project Area:  50 m²
  • Year Completion year of this architecture project Year:  2019
  • Manufacturers Brands with products used in this architecture project
    Manufacturers:  Faro Design, Finaliza Reformas, Home Style Premium, SULINA ILUMINAÇÃO, Stilo Elevato, +1

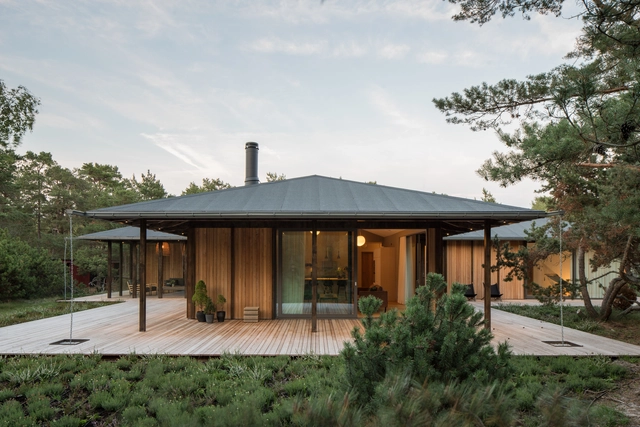
Summerhouse T / Johan Sundberg arkitektur

Summerhouse T  / Johan Sundberg arkitektur - HousesSummerhouse T  / Johan Sundberg arkitektur - HousesSummerhouse T  / Johan Sundberg arkitektur - Interior Photography, Houses, Table, Lighting, ChairSummerhouse T  / Johan Sundberg arkitektur - Interior Photography, Houses, Deck, FacadeSummerhouse T  / Johan Sundberg arkitektur - More Images+ 10

•
Ljunghusen, Sweden

Villa Aan de Bocht / Dieter De Vos Architecten

Villa Aan de Bocht / Dieter De Vos Architecten - Interior Photography, Houses, Kitchen, Table, Chair, CountertopVilla Aan de Bocht / Dieter De Vos Architecten - Exterior Photography, Houses, FacadeVilla Aan de Bocht / Dieter De Vos Architecten - Interior Photography, Houses, Door, Table, ChairVilla Aan de Bocht / Dieter De Vos Architecten - HousesVilla Aan de Bocht / Dieter De Vos Architecten - More Images+ 18

•
De Pinte, Belgium

Modular House / A6A

Modular House / A6A - Exterior Photography, Houses, Facade, Fence
© A6A / Nathan Louërat

Modular House / A6A - Exterior Photography, Houses, Facade, DoorModular House / A6A - Interior Photography, Houses, Facade, FenceModular House / A6A - Exterior Photography, Houses, Facade, DoorModular House / A6A - Exterior Photography, Houses, FacadeModular House / A6A - More Images+ 8

•
Talence, France
  • Architects: A6A
  • Area Area of this architecture project Area:  160 m²
  • Year Completion year of this architecture project Year:  2019
  • Manufacturers Brands with products used in this architecture project
    Manufacturers:  AutoDesk, Adobe Systems Incorporated, Weber

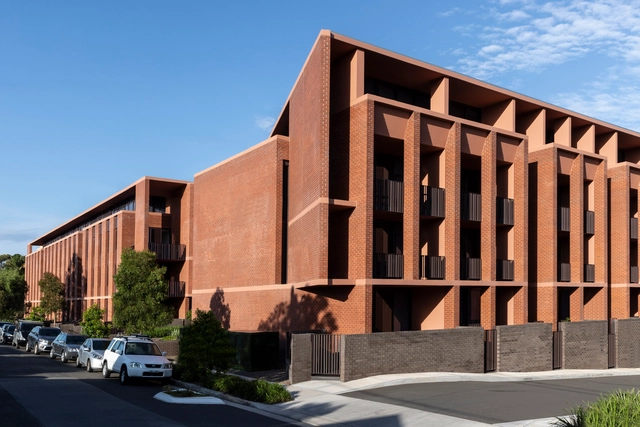
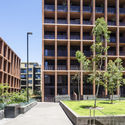
Arlington Grove Residential Building / Smart Design Studio

Arlington Grove Residential Building / Smart Design Studio - Exterior Photography, Residential, FacadeArlington Grove Residential Building / Smart Design Studio - Exterior Photography, Residential, FacadeArlington Grove Residential Building / Smart Design Studio - Exterior Photography, Residential, FacadeArlington Grove Residential Building / Smart Design Studio - ResidentialArlington Grove Residential Building / Smart Design Studio - More Images+ 17

•
Dulwich Hill, Australia
  • Area Area of this architecture project Area:  20221 m²
  • Year Completion year of this architecture project Year:  2018
  • Manufacturers Brands with products used in this architecture project
    Manufacturers:  Austral Bricks, Bentley Systems, Boral, Empire Facades, Holyoake
  • Professionals: Erbas, Aurecon, Context, Urbis

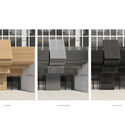
Facade Design of Jambo Arts Hotel / FAR WORKSHOP

Facade Design of Jambo Arts Hotel / FAR WORKSHOP - Drawings, Renovation, FacadeFacade Design of Jambo Arts Hotel / FAR WORKSHOP - Interior Photography, Renovation, FacadeFacade Design of Jambo Arts Hotel / FAR WORKSHOP - RenovationFacade Design of Jambo Arts Hotel / FAR WORKSHOP - RenovationFacade Design of Jambo Arts Hotel / FAR WORKSHOP - More Images+ 6

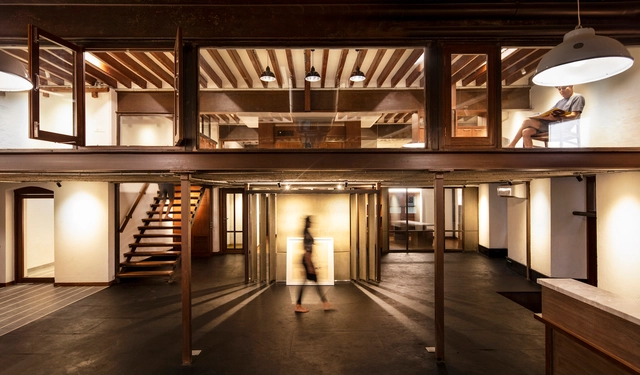
Tianu The Revival Project / Studio PKA

Tianu The Revival Project / Studio PKA - Exterior Photography, Store, Facade, ArchTianu The Revival Project / Studio PKA - Interior Photography, Store, StairsTianu The Revival Project / Studio PKA - Interior Photography, Store, Beam, Door, Table, ChairTianu The Revival Project / Studio PKA - Interior Photography, Store, Beam, Table, Lighting, ChairTianu The Revival Project / Studio PKA - More Images+ 20

Oops! We don't have this page.

But you can browse the last one: 417

You've started following your first account!

Did you know?

You'll now receive updates based on what you follow! Personalize your stream and start following your favorite authors, offices and users.