1. ArchDaily
  2. Projects

Projects

How to Develop a Residential Design Concept

 | Sponsored Content

This guide covers a workflow that moves from project parameters to generated floor plans, 3D perspective views, exterior design exploration, and site context visualization, using AI tools in place of preliminary CAD and rendering work.

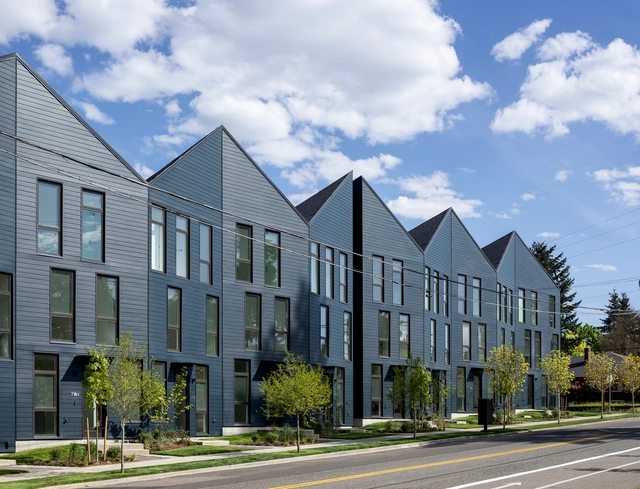
Origami Housing / Waechter Architecture

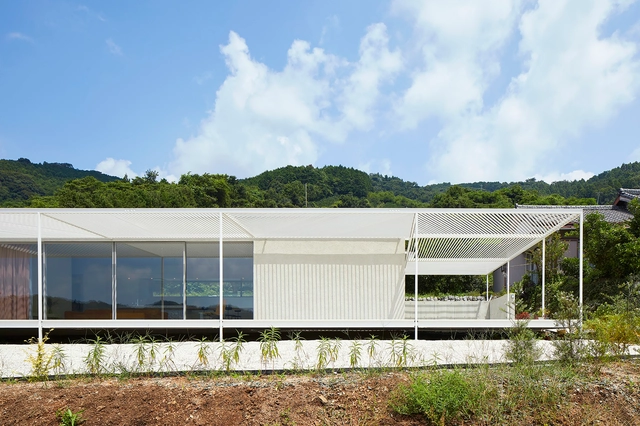
Origami Housing / Waechter Architecture - Exterior Photography, House Interiors, FacadeOrigami Housing / Waechter Architecture - Interior Photography, House Interiors, Kitchen, Door, ChairOrigami Housing / Waechter Architecture - Exterior Photography, House Interiors, FacadeOrigami Housing / Waechter Architecture - Interior Photography, House Interiors, SinkOrigami Housing / Waechter Architecture - More Images+ 34

Vallirana 47 Building / Vora

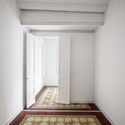
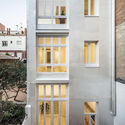
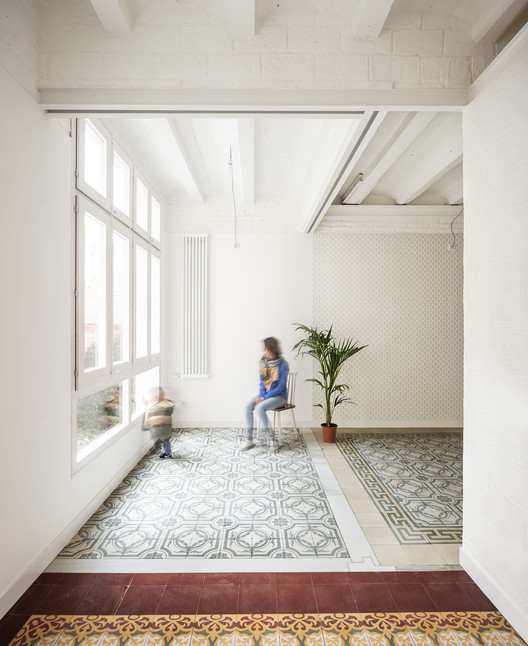
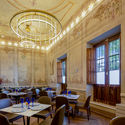
Vallirana 47 Building / Vora - RenovationVallirana 47 Building / Vora - RenovationVallirana 47 Building / Vora - RenovationVallirana 47 Building / Vora - RenovationVallirana 47 Building / Vora - More Images+ 32

  • Architects: Vora
  • Area Area of this architecture project Area:  490
  • Year Completion year of this architecture project Year:  2018
  • Manufacturers Brands with products used in this architecture project
    Manufacturers:  Roca, Aleluia Cerâmicas, Bolivar, Ceràmica Cumella, Cordonne, +11

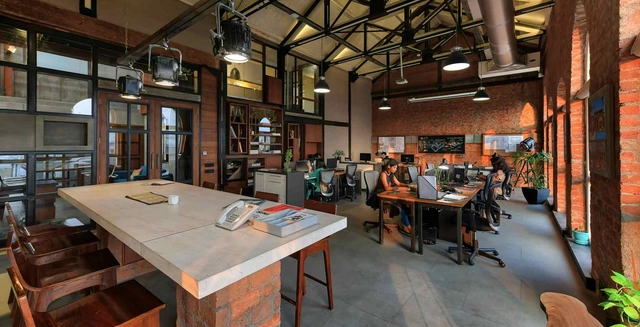
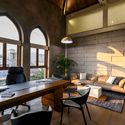
The Loft Studio Space / Studio PKA

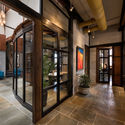
The Loft Studio Space / Studio PKA - Interior Photography, Heritage, Door, FacadeThe Loft Studio Space / Studio PKA - Interior Photography, Heritage, Beam, Table, ChairThe Loft Studio Space / Studio PKA - Interior Photography, Heritage, Table, ChairThe Loft Studio Space / Studio PKA - Interior Photography, Heritage, BeamThe Loft Studio Space / Studio PKA - More Images+ 38

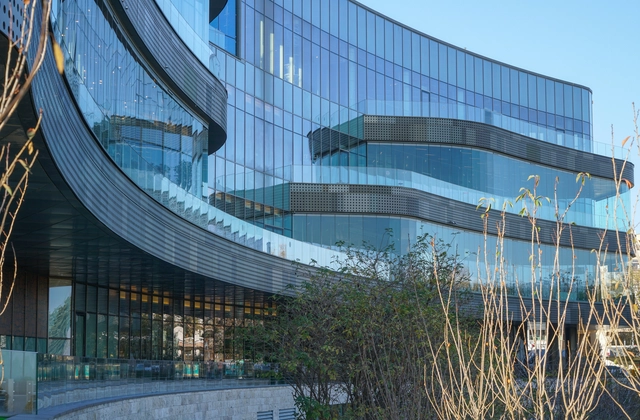
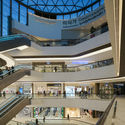
Atakule New Life Center / A Tasarim Mimarlik

Atakule New Life Center / A Tasarim Mimarlik - SkyscrapersAtakule New Life Center / A Tasarim Mimarlik - SkyscrapersAtakule New Life Center / A Tasarim Mimarlik - Exterior Photography, Skyscrapers, Facade, CityscapeAtakule New Life Center / A Tasarim Mimarlik - SkyscrapersAtakule New Life Center / A Tasarim Mimarlik - More Images+ 25

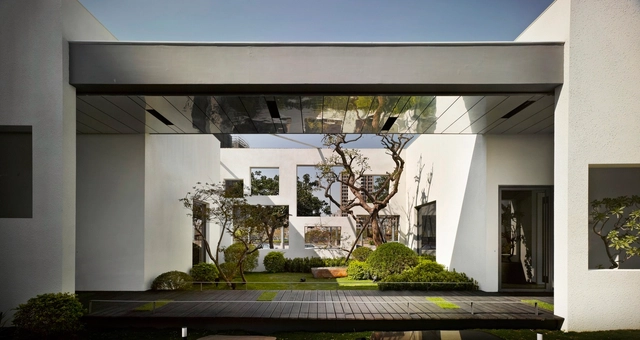
Chupei Reception Center / CYS.ASDO

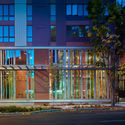
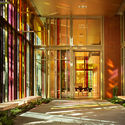
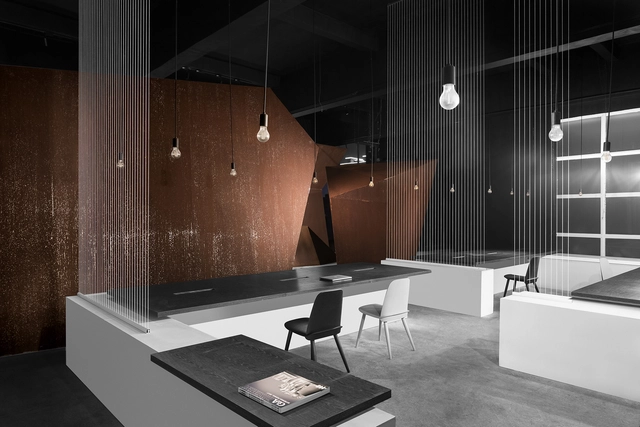
Chupei Reception Center / CYS.ASDO - Exterior Photography, Showroom, Facade, DoorChupei Reception Center / CYS.ASDO - ShowroomChupei Reception Center / CYS.ASDO - Interior Photography, Showroom, LightingChupei Reception Center / CYS.ASDO - ShowroomChupei Reception Center / CYS.ASDO - More Images+ 17

  • Architects: CYS.ASDO
  • Area Area of this architecture project Area:  3000
  • Year Completion year of this architecture project Year:  2014

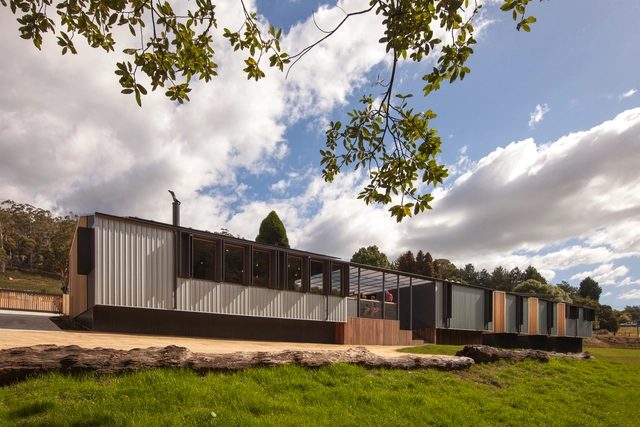
Gethsemane Lutheran Church / Olson Kundig

Gethsemane Lutheran Church / Olson Kundig - Exterior Photography,          Churches, Facade
© Benjamin Benschneider

Gethsemane Lutheran Church / Olson Kundig - Interior Photography,          Churches, Table, ChairGethsemane Lutheran Church / Olson Kundig - Exterior Photography,          Churches, FacadeGethsemane Lutheran Church / Olson Kundig - Exterior Photography,          Churches, FacadeGethsemane Lutheran Church / Olson Kundig -          ChurchesGethsemane Lutheran Church / Olson Kundig - More Images+ 11

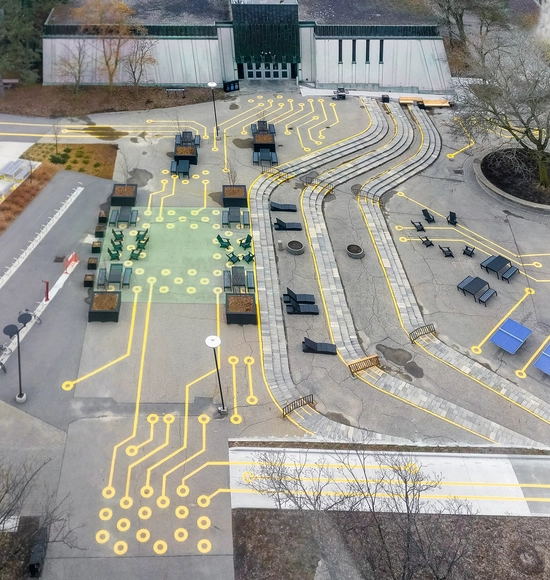
Waterloo Arts Quad Outdoor Spaces / Bennett Oh

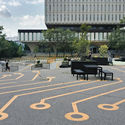
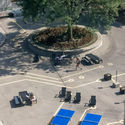
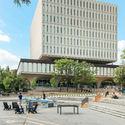
Waterloo Arts Quad Outdoor Spaces / Bennett Oh - ExtensionWaterloo Arts Quad Outdoor Spaces / Bennett Oh - Exterior Photography, ExtensionWaterloo Arts Quad Outdoor Spaces / Bennett Oh - ExtensionWaterloo Arts Quad Outdoor Spaces / Bennett Oh - Exterior Photography, Extension, Facade, BenchWaterloo Arts Quad Outdoor Spaces / Bennett Oh - More Images+ 26

  • Architects: Bennett Oh
  • Area Area of this architecture project Area:  1860
  • Year Completion year of this architecture project Year:  2018
  • Manufacturers Brands with products used in this architecture project
    Manufacturers:  AutoDesk, Adobe Systems Incorporated, Cornilleau, Hauser Site Furniture, LollTrade, +2
  • Professionals: GSP Group

Atic Aribau Apartment / Raúl Sánchez Architects

Atic Aribau Apartment  / Raúl Sánchez Architects - Apartment InteriorsAtic Aribau Apartment  / Raúl Sánchez Architects - Apartment InteriorsAtic Aribau Apartment  / Raúl Sánchez Architects - Apartment InteriorsAtic Aribau Apartment  / Raúl Sánchez Architects - Apartment InteriorsAtic Aribau Apartment  / Raúl Sánchez Architects - More Images+ 18

  • Architects: Raúl Sánchez
    : Raúl Sánchez Architects
  • Area Area of this architecture project Area:  1184 ft²
  • Year Completion year of this architecture project Year:  2019
  • Manufacturers Brands with products used in this architecture project
    Manufacturers:  nanimarquina, Doméstico Shop, Vitra

Pia House / OAX Arquitectos

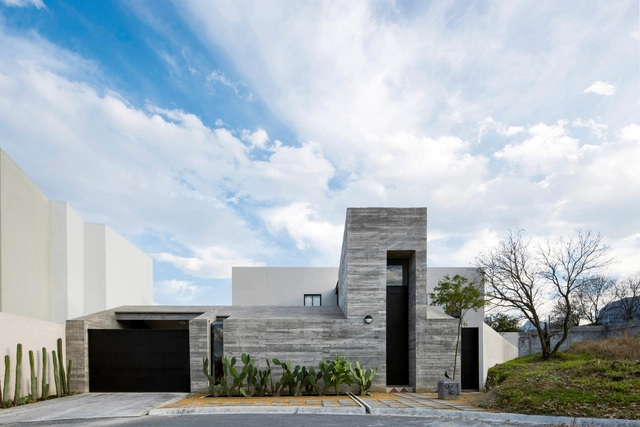
Pia House  / OAX Arquitectos - Exterior Photography, Houses, Facade, TablePia House  / OAX Arquitectos - HousesPia House  / OAX Arquitectos - HousesPia House  / OAX Arquitectos - Interior Photography, Houses, Table, ChairPia House  / OAX Arquitectos - More Images+ 12

Monterrey, Mexico
  • Architects: OAX Arquitectos
  • Area Area of this architecture project Area:  200
  • Year Completion year of this architecture project Year:  2019

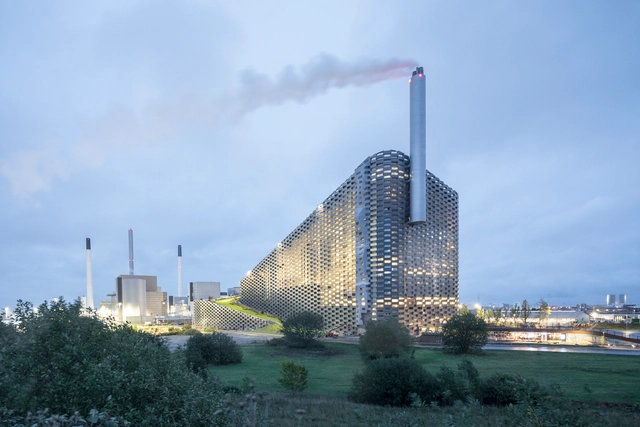
CopenHill Energy Plant and Urban Recreation Center / BIG

CopenHill Energy Plant and Urban Recreation Center / BIG - Energy PlantCopenHill Energy Plant and Urban Recreation Center / BIG - Energy PlantCopenHill Energy Plant and Urban Recreation Center / BIG - Exterior Photography, Energy Plant, FacadeCopenHill Energy Plant and Urban Recreation Center / BIG - Exterior Photography, Energy Plant, CityscapeCopenHill Energy Plant and Urban Recreation Center / BIG - More Images+ 14

Copenhagen, Denmark
  • Area Area of this architecture project Area:  41000
  • Year Completion year of this architecture project Year:  2019
  • Manufacturers Brands with products used in this architecture project
    Manufacturers:  Kalwall®, Unidrain

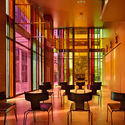
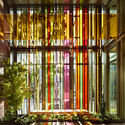
Staff Restaurant / Schleicher ragaller architekten

Staff Restaurant / Schleicher ragaller architekten - RestaurantStaff Restaurant / Schleicher ragaller architekten - RestaurantStaff Restaurant / Schleicher ragaller architekten - RestaurantStaff Restaurant / Schleicher ragaller architekten - RestaurantStaff Restaurant / Schleicher ragaller architekten - More Images+ 14

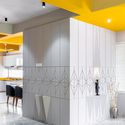
Geometrical Juxtapositions Office Building Redevelopment / Tsolakis Architects

Geometrical Juxtapositions Office Building Redevelopment / Tsolakis Architects - RenovationGeometrical Juxtapositions Office Building Redevelopment / Tsolakis Architects - RenovationGeometrical Juxtapositions Office Building Redevelopment / Tsolakis Architects - RenovationGeometrical Juxtapositions Office Building Redevelopment / Tsolakis Architects - Interior Photography, Renovation, FacadeGeometrical Juxtapositions Office Building Redevelopment / Tsolakis Architects - More Images+ 17

  • Area Area of this architecture project Area:  2470
  • Year Completion year of this architecture project Year:  2019
  • Manufacturers Brands with products used in this architecture project
    Manufacturers:  Vitrocsa, Alumil, Asset, Dapelixi, Movinord, +1

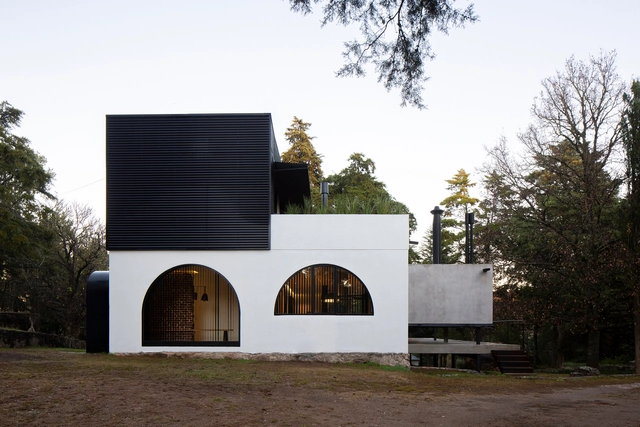
Refurbishment of Alta Vista House / Choza. Espacio de Arquitectura

Refurbishment of Alta Vista House / Choza. Espacio de Arquitectura - HousesRefurbishment of Alta Vista House / Choza. Espacio de Arquitectura - Interior Photography, Houses, TableRefurbishment of Alta Vista House / Choza. Espacio de Arquitectura - Interior Photography, Houses, ChairRefurbishment of Alta Vista House / Choza. Espacio de Arquitectura - Interior Photography, Houses, TableRefurbishment of Alta Vista House / Choza. Espacio de Arquitectura - More Images+ 21

Villa General Belgrano, Argentina
  • Area Area of this architecture project Area:  260
  • Year Completion year of this architecture project Year:  2016
  • Manufacturers Brands with products used in this architecture project
    Manufacturers:  Hunter Douglas, IndusParquet Argentina, Isover, Portobello, Reno, +1

House in Shiraiwa / 2id Architects

House in Shiraiwa / 2id Architects - HousesHouse in Shiraiwa / 2id Architects - Interior Photography, Houses, Kitchen, Countertop, Table, SinkHouse in Shiraiwa / 2id Architects - Interior Photography, HousesHouse in Shiraiwa / 2id Architects - Interior Photography, Houses, Kitchen, Sink, Countertop, TableHouse in Shiraiwa / 2id Architects - More Images+ 15

Hamamatsu, Japan
  • Architects: 2id Architects
  • Area Area of this architecture project Area:  109
  • Year Completion year of this architecture project Year:  2019

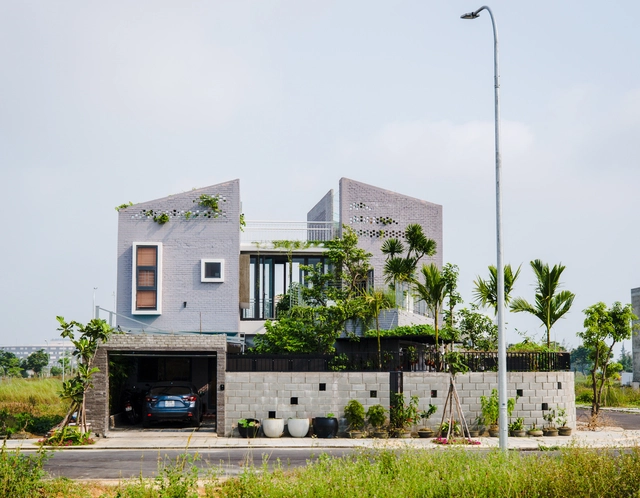
The Soul Home / Ho Khue Architects

The Soul Home / Ho Khue Architects - HousesThe Soul Home / Ho Khue Architects - Exterior Photography, Houses, Facade, LightingThe Soul Home / Ho Khue Architects - Interior Photography, Houses, FacadeThe Soul Home / Ho Khue Architects - Exterior Photography, Houses, FacadeThe Soul Home / Ho Khue Architects - More Images+ 38

Hòa Hải, Vietnam
  • Architects: Ho Khue Architects
  • Area Area of this architecture project Area:  240
  • Year Completion year of this architecture project Year:  2018

AD ARCHITECTURE Office / AD ARCHITECTURE

AD ARCHITECTURE Office / AD ARCHITECTURE - RenovationAD ARCHITECTURE Office / AD ARCHITECTURE - RenovationAD ARCHITECTURE Office / AD ARCHITECTURE - RenovationAD ARCHITECTURE Office / AD ARCHITECTURE - RenovationAD ARCHITECTURE Office / AD ARCHITECTURE - More Images+ 58

Shanghai Nanxiang Neighborhood Center / XYP Design+Technology

Shanghai Nanxiang Neighborhood Center  / XYP Design+Technology - Exterior Photography, Community Center, Facade
© Xun Yu

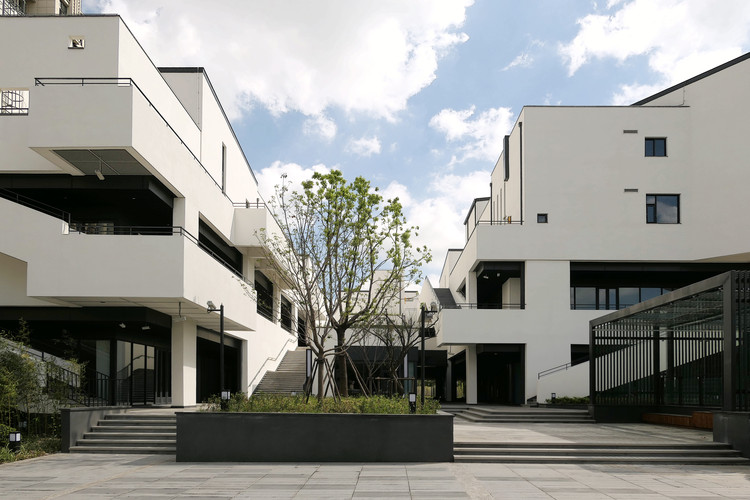
Shanghai Nanxiang Neighborhood Center  / XYP Design+Technology - Exterior Photography, Community Center, FacadeShanghai Nanxiang Neighborhood Center  / XYP Design+Technology - Community CenterShanghai Nanxiang Neighborhood Center  / XYP Design+Technology - Exterior Photography, Community Center, FacadeShanghai Nanxiang Neighborhood Center  / XYP Design+Technology - Community CenterShanghai Nanxiang Neighborhood Center  / XYP Design+Technology - More Images+ 26

Dales Of Derby Hotel / Philip M Dingemanse

Dales Of Derby Hotel / Philip M Dingemanse - Exterior Photography, Sustainability, FacadeDales Of Derby Hotel / Philip M Dingemanse - Exterior Photography, Sustainability, Door, FacadeDales Of Derby Hotel / Philip M Dingemanse - Interior Photography, Sustainability, Beam, HandrailDales Of Derby Hotel / Philip M Dingemanse - SustainabilityDales Of Derby Hotel / Philip M Dingemanse - More Images+ 24

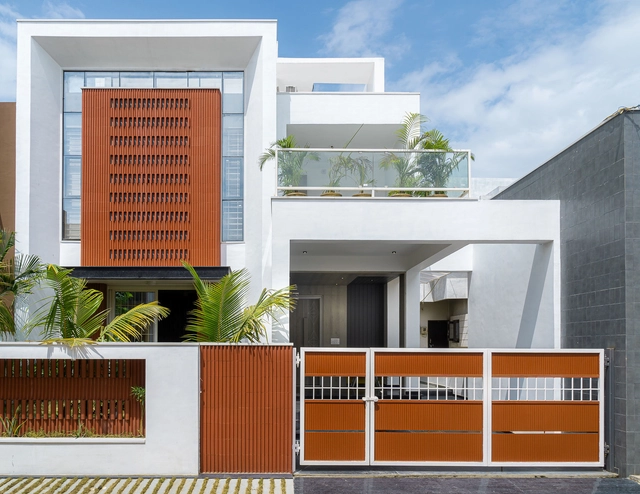
Clay Screen House / Manoj Patel Design Studio

Clay Screen House / Manoj Patel Design Studio - House InteriorsClay Screen House / Manoj Patel Design Studio - Interior Photography, House Interiors, Door, FacadeClay Screen House / Manoj Patel Design Studio - Interior Photography, House InteriorsClay Screen House / Manoj Patel Design Studio - House InteriorsClay Screen House / Manoj Patel Design Studio - More Images+ 19

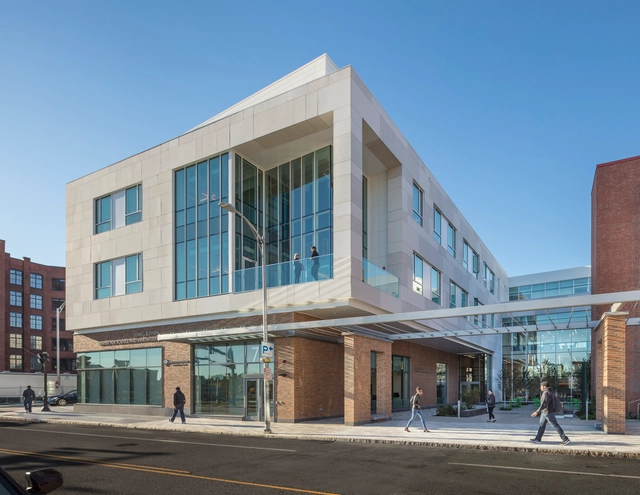
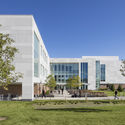
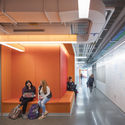
John J. Bowen Center for Science and Innovation at Johnson & Wales University / Architectural Resources Cambridge

John J. Bowen Center for Science and Innovation at Johnson & Wales University / Architectural Resources Cambridge - UniversityJohn J. Bowen Center for Science and Innovation at Johnson & Wales University / Architectural Resources Cambridge - Interior Photography, University, Kitchen, Table, Lighting, ChairJohn J. Bowen Center for Science and Innovation at Johnson & Wales University / Architectural Resources Cambridge - UniversityJohn J. Bowen Center for Science and Innovation at Johnson & Wales University / Architectural Resources Cambridge - Interior Photography, UniversityJohn J. Bowen Center for Science and Innovation at Johnson & Wales University / Architectural Resources Cambridge - More Images+ 21

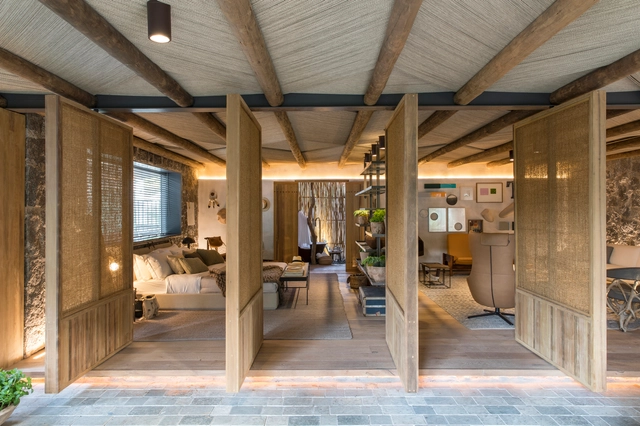
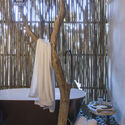
Roots House / Triplex Arquitetura

Roots House / Triplex Arquitetura - Interior DesignRoots House / Triplex Arquitetura - Interior Photography, Interior Design, Bathroom, Beam, FenceRoots House / Triplex Arquitetura - Interior DesignRoots House / Triplex Arquitetura - Interior Photography, Interior Design, Beam, TableRoots House / Triplex Arquitetura - More Images+ 14

Cidade Jardim, Brazil
  • Area Area of this architecture project Area:  150
  • Year Completion year of this architecture project Year:  2018
  • Manufacturers Brands with products used in this architecture project
    Manufacturers:  Casa Moysés, Casual Móveis, Cinex Inovação e Emoção, Construflama, Coral, +7

Central Hotel Boutique / DUA Desarrollos Urbanos y Arquitectónicos

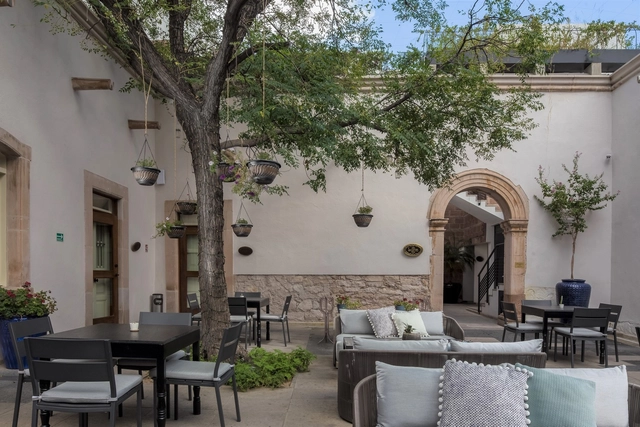
Central Hotel Boutique / DUA Desarrollos Urbanos y Arquitectónicos - Exterior Photography, Hotels, Courtyard, FacadeCentral Hotel Boutique / DUA Desarrollos Urbanos y Arquitectónicos - Interior Photography, Hotels, FacadeCentral Hotel Boutique / DUA Desarrollos Urbanos y Arquitectónicos - HotelsCentral Hotel Boutique / DUA Desarrollos Urbanos y Arquitectónicos - Interior Photography, Hotels, Table, ChairCentral Hotel Boutique / DUA Desarrollos Urbanos y Arquitectónicos - More Images+ 27

Chihuahua, Mexico

House Between Trees / Diego Arraigada Arquitecto

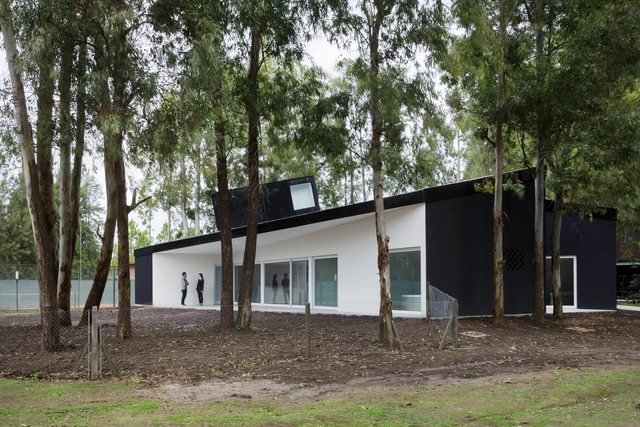
House Between Trees / Diego Arraigada Arquitecto - HousesHouse Between Trees / Diego Arraigada Arquitecto - HousesHouse Between Trees / Diego Arraigada Arquitecto - HousesHouse Between Trees / Diego Arraigada Arquitecto - HousesHouse Between Trees / Diego Arraigada Arquitecto - More Images+ 19

General Lagos, Argentina
  • Area Area of this architecture project Area:  269
  • Year Completion year of this architecture project Year:  2017
  • Manufacturers Brands with products used in this architecture project
    Manufacturers:  Aluar, Deckar, FV, Industrias Brafh, Sanitarios Ferrum

Promising Prospects Residential Building / ASAP – HOOG PITRO SAMMER

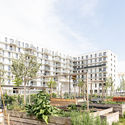
Promising Prospects Residential Building / ASAP – HOOG PITRO SAMMER - Exterior Photography, Apartments, Facade
© tschinkersten fotografie

Promising Prospects Residential Building / ASAP – HOOG PITRO SAMMER - Exterior Photography, Apartments, FacadePromising Prospects Residential Building / ASAP – HOOG PITRO SAMMER - Exterior Photography, Apartments, FacadePromising Prospects Residential Building / ASAP – HOOG PITRO SAMMER - ApartmentsPromising Prospects Residential Building / ASAP – HOOG PITRO SAMMER - Exterior Photography, Apartments, Facade, Handrail, ChairPromising Prospects Residential Building / ASAP – HOOG PITRO SAMMER - More Images+ 21

  • Area Area of this architecture project Area:  9000
  • Year Completion year of this architecture project Year:  2019
  • Manufacturers Brands with products used in this architecture project
    Manufacturers:  GRAPHISOFT, Köse Installationen GmbH, Pörner Anlagenbau, STRABAG

Oops! We don't have this page.

But you can browse the last one: 417

You've started following your first account!

Did you know?

You'll now receive updates based on what you follow! Personalize your stream and start following your favorite authors, offices and users.