1. ArchDaily
  2. Projects

Projects

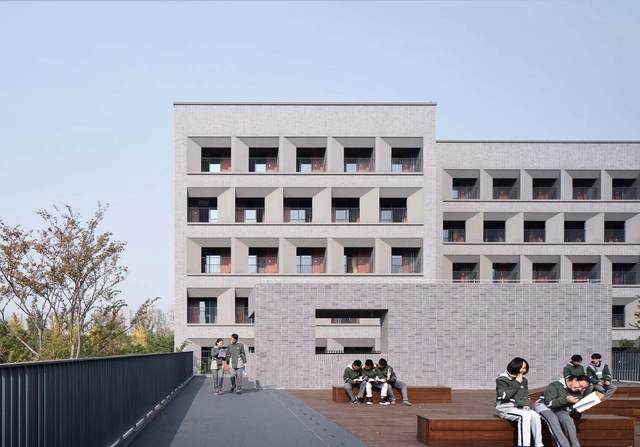
Student Dormitory of Hangzhou No.2 High School Qianjiang Campus / UAD

Student Dormitory of Hangzhou No.2 High School Qianjiang Campus / UAD - Dorms, Facade, FenceStudent Dormitory of Hangzhou No.2 High School Qianjiang Campus / UAD - Dorms, FacadeStudent Dormitory of Hangzhou No.2 High School Qianjiang Campus / UAD - Dorms, FacadeStudent Dormitory of Hangzhou No.2 High School Qianjiang Campus / UAD - Dorms, Door, Facade, ColumnStudent Dormitory of Hangzhou No.2 High School Qianjiang Campus / UAD - More Images+ 25
Hangzhou, China
  • Architects: UAD
  • Area Area of this architecture project Area:  7570
  • Year Completion year of this architecture project Year:  2019
  • Manufacturers Brands with products used in this architecture project
    Manufacturers:  3 Trees, Aiketao, SG

Modular Box / SPSS Design

Modular Box / SPSS Design - Interior Photography, Offices Interiors, Door, Beam, Table, ChairModular Box / SPSS Design - Offices InteriorsModular Box / SPSS Design - Offices InteriorsModular Box / SPSS Design - Interior Photography, Offices Interiors, Table, ChairModular Box / SPSS Design - More Images+ 24

  • Architects: SPSS Design
  • Area Area of this architecture project Area:  110
  • Year Completion year of this architecture project Year:  2013

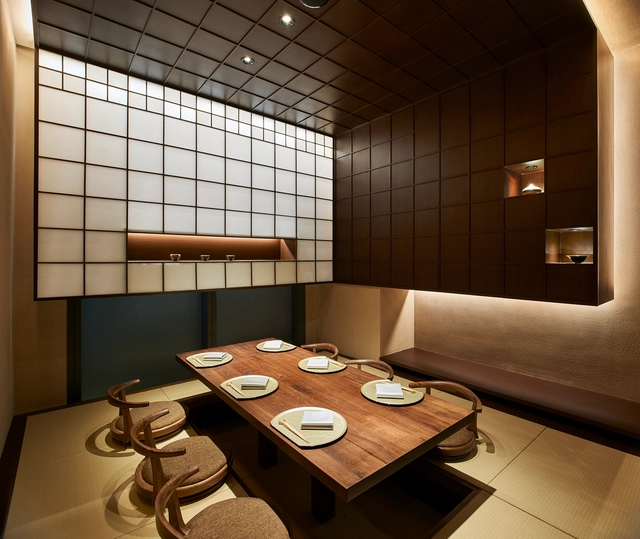
Kan Japanese Restaurant / odd

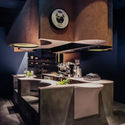
Kan Japanese Restaurant / odd - Interior DesignKan Japanese Restaurant / odd - Interior DesignKan Japanese Restaurant / odd - Interior DesignKan Japanese Restaurant / odd - Interior DesignKan Japanese Restaurant / odd - More Images+ 13

  • Interior Designers: odd
  • Area Area of this architecture project Area:  226
  • Year Completion year of this architecture project Year:  2019
  • Manufacturers Brands with products used in this architecture project
    Manufacturers:  Modern Masters, Sanfoot, WARLON

House Jipyeong / IWMW

House Jipyeong / IWMW - HousesHouse Jipyeong / IWMW - HousesHouse Jipyeong / IWMW - HousesHouse Jipyeong / IWMW - HousesHouse Jipyeong / IWMW - More Images+ 14

Yangpyeong-gun, South Korea
  • Architects: IWMW
  • Area Area of this architecture project Area:  249
  • Year Completion year of this architecture project Year:  2019
  • Manufacturers Brands with products used in this architecture project
    Manufacturers:  AutoDesk, Forbo Flooring Systems, Grohe, Benjamin Moore, DID Wallpaper, +4
  • Professionals: MAGOPUS, Hangil Engineering

Living Pavilion / Behin Ha

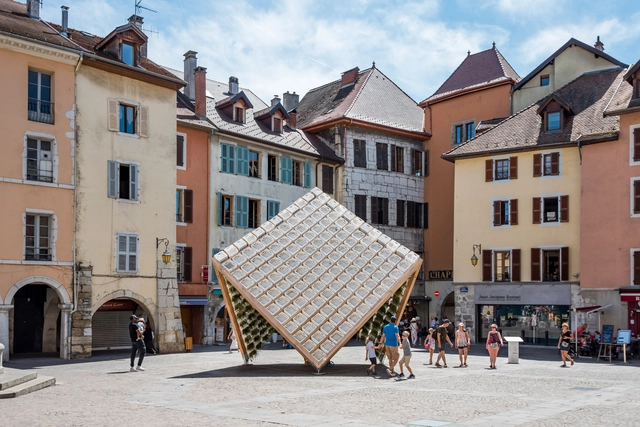
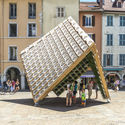
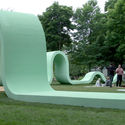
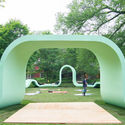
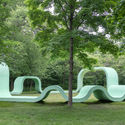
Living Pavilion / Behin Ha - Temporary Installations, FacadeLiving Pavilion / Behin Ha - Temporary Installations, Garden, Door, Facade, Arch, ArcadeLiving Pavilion / Behin Ha - Temporary Installations, Garden, Facade, ArchLiving Pavilion / Behin Ha - Temporary Installations, FacadeLiving Pavilion / Behin Ha - More Images+ 23

  • Architects: Behin Ha
  • Area Area of this architecture project Area:  330 ft²
  • Year Completion year of this architecture project Year:  2019
  • Professionals: Fast + Epp

Portugal Vineyards Concept Store / Porto Architects
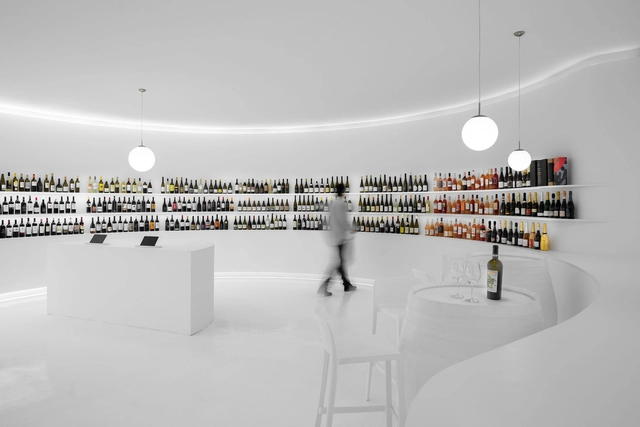
Portugal Vineyards Concept Store / Porto Architects - Interior Photography, Store, LightingPortugal Vineyards Concept Store / Porto Architects - StorePortugal Vineyards Concept Store / Porto Architects - Interior Photography, Store, KitchenPortugal Vineyards Concept Store / Porto Architects - Interior Photography, StorePortugal Vineyards Concept Store / Porto Architects - More Images+ 29
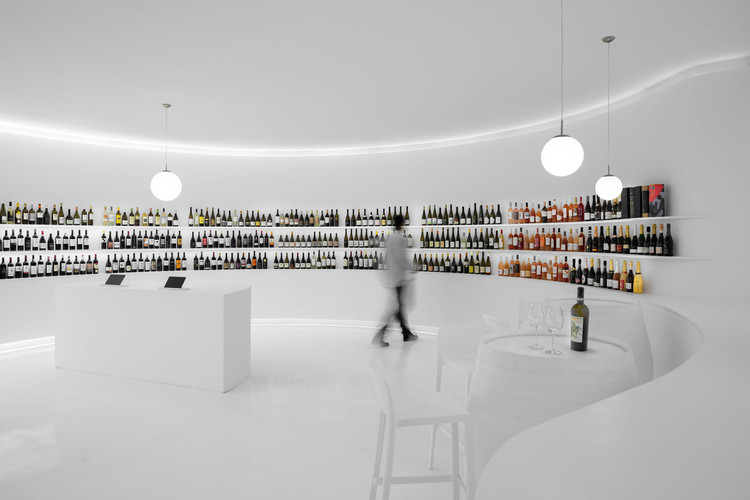
Porto, Portugal
  • Architects: Porto Architects
  • Area Area of this architecture project Area:  968 ft²
  • Year Completion year of this architecture project Year:  2019
  • Manufacturers Brands with products used in this architecture project
    Manufacturers:  CHARME VERSATIL, CIN, EZPELETA, Knauf, LUMIT, +1

Clock of the times - Diriyah Season Festival 2019 / Dasic Fernández
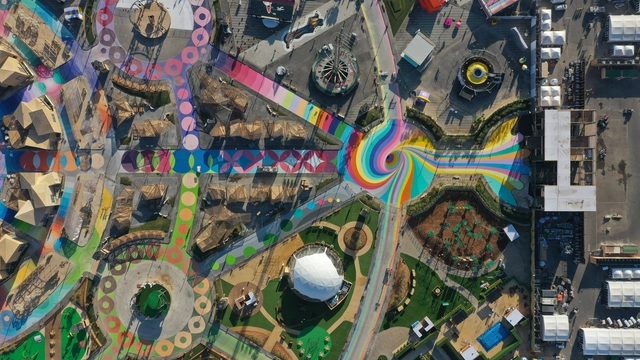
Clock of the times -  Diriyah Season Festival 2019 / Dasic Fernández - Landscape ArchitectureClock of the times -  Diriyah Season Festival 2019 / Dasic Fernández - Landscape ArchitectureClock of the times -  Diriyah Season Festival 2019 / Dasic Fernández - Landscape ArchitectureClock of the times -  Diriyah Season Festival 2019 / Dasic Fernández - Landscape ArchitectureClock of the times -  Diriyah Season Festival 2019 / Dasic Fernández - More Images+ 12

  • Designers: Dasic Fernández
  • Area Area of this architecture project Area:  409028 ft²
  • Year Completion year of this architecture project Year:  2019
  • Manufacturers Brands with products used in this architecture project
    Manufacturers:  AutoDesk, Adobe Systems Incorporated, Jotun

Urban Cabin / Studio Marcio Michaluá

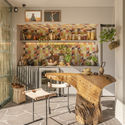
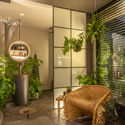
Urban Cabin / Studio Marcio Michaluá - House Interiors
© Victor Affaro

Urban Cabin / Studio Marcio Michaluá - House InteriorsUrban Cabin / Studio Marcio Michaluá - House InteriorsUrban Cabin / Studio Marcio Michaluá - House InteriorsUrban Cabin / Studio Marcio Michaluá - House InteriorsUrban Cabin / Studio Marcio Michaluá - More Images+ 37
  • Area Area of this architecture project Area:  38
  • Year Completion year of this architecture project Year:  2019
  • Manufacturers Brands with products used in this architecture project
    Manufacturers:  AutoDesk, Cosentino, Knauf, Dalle Piagge, Deca

Voids Cafe / Studio SKLIM

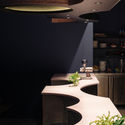
Voids Cafe / Studio SKLIM - Coffee Shop Interiors, Kitchen, TableVoids Cafe / Studio SKLIM - Coffee Shop Interiors, Kitchen, Table, Chair, CountertopVoids Cafe / Studio SKLIM - Coffee Shop Interiors, TableVoids Cafe / Studio SKLIM - Coffee Shop Interiors, Lighting, Table, ChairVoids Cafe / Studio SKLIM - More Images+ 14

Home for The Homeless / xystudio

Home for The Homeless / xystudio - Social Housing, Garden, FacadeHome for The Homeless / xystudio - Social Housing, Door, Bench, TableHome for The Homeless / xystudio - Social Housing, FacadeHome for The Homeless / xystudio - Social Housing, Garden, FacadeHome for The Homeless / xystudio - More Images+ 18

Jankowice, Poland
  • Architects: xystudio
  • Area Area of this architecture project Area:  1485
  • Year Completion year of this architecture project Year:  2019
  • Manufacturers Brands with products used in this architecture project
    Manufacturers:  AutoDesk, Wienerberger, Dryvit, Ponzio, Xella

House in Monchique / Pereira Miguel Arquitectos
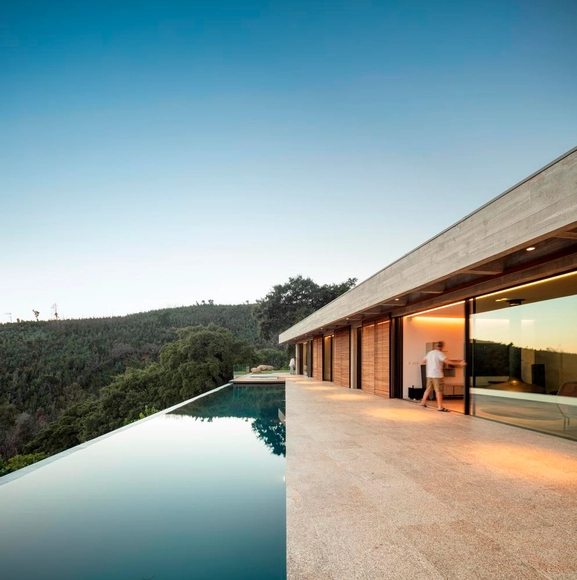
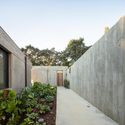
House in Monchique / Pereira Miguel Arquitectos - HousesHouse in Monchique / Pereira Miguel Arquitectos - HousesHouse in Monchique / Pereira Miguel Arquitectos - HousesHouse in Monchique / Pereira Miguel Arquitectos - HousesHouse in Monchique / Pereira Miguel Arquitectos - More Images+ 27
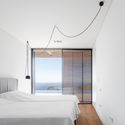
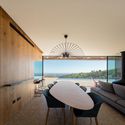
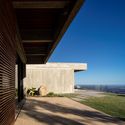
Monchique, Portugal

Malefemale House / aoa architects

Malefemale House / aoa architects - Houses, Facade, Balcony, CityscapeMalefemale House / aoa architects - Houses, FacadeMalefemale House / aoa architects - Houses, Kitchen, Beam, Table, Chair, CountertopMalefemale House / aoa architects - Houses, Facade, DoorMalefemale House / aoa architects - More Images+ 36

Seodaemun-gu, South Korea
  • Architects: aoa architects
  • Area Area of this architecture project Area:  109
  • Year Completion year of this architecture project Year:  2018
  • Manufacturers Brands with products used in this architecture project
    Manufacturers:  AutoDesk, Chaos Group, Adobe Systems Incorporated, Clay Max, Hanvit Terrazzo, +5

Soboro House / kennedytwaddle

Soboro House / kennedytwaddle - Houses, Facade, DoorSoboro House / kennedytwaddle - Houses, Stairs, Facade, Door, HandrailSoboro House / kennedytwaddle - Houses, Handrail, FacadeSoboro House / kennedytwaddle - Houses, Stairs, Handrail, FacadeSoboro House / kennedytwaddle - More Images+ 20

  • Architects: kennedytwaddle
  • Area Area of this architecture project Area:  140
  • Year Completion year of this architecture project Year:  2019
  • Manufacturers Brands with products used in this architecture project
    Manufacturers:  Duravit, Megrame, itfitz, resintech, thbg

Hạ Long House / TOOB STUDIO

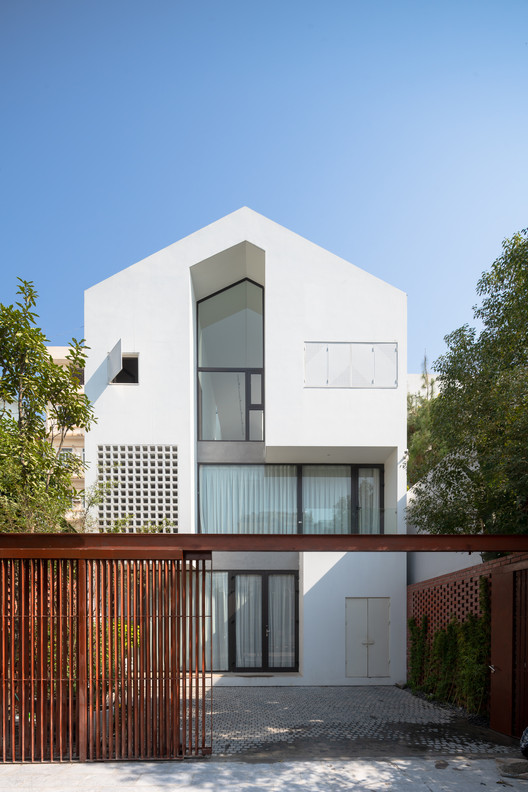
Hạ Long House  / TOOB STUDIO - Houses, Facade, Fence, Door
© Triệu Chiến

Hạ Long House  / TOOB STUDIO - Houses, Door, FacadeHạ Long House  / TOOB STUDIO - Houses, Courtyard, Facade, Stairs, Handrail, BeamHạ Long House  / TOOB STUDIO - Houses, Facade, Lighting, Chair, TableHạ Long House  / TOOB STUDIO - Houses, Facade, DoorHạ Long House  / TOOB STUDIO - More Images+ 29

Lopez Design Office / DADA & Partners

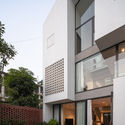
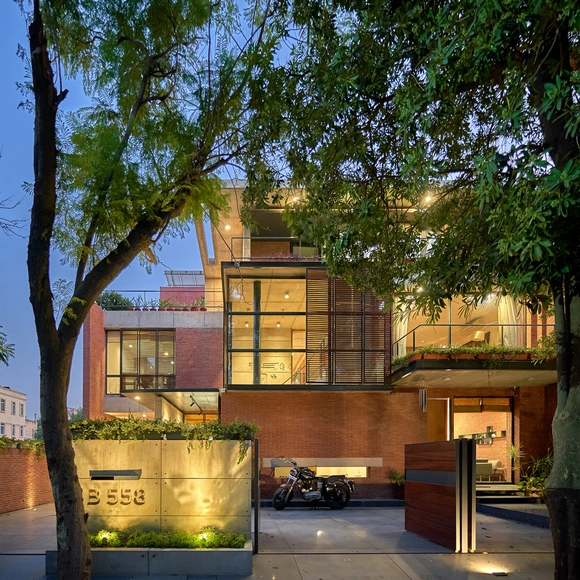
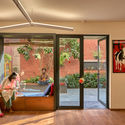
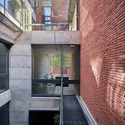
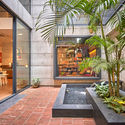
Lopez Design Office / DADA & Partners - Offices Interiors, FacadeLopez Design Office / DADA & Partners - Offices Interiors, Kitchen, Door, Lighting, TableLopez Design Office / DADA & Partners - Offices Interiors, Courtyard, Facade, Handrail, StairsLopez Design Office / DADA & Partners - Offices Interiors, Courtyard, Facade, Lighting, Chair, BenchLopez Design Office / DADA & Partners - More Images+ 15
Comprehensive Cultural Service Building / ZHUBO DESIGN

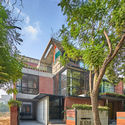
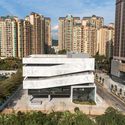
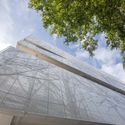
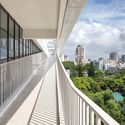
Comprehensive Cultural Service Building / ZHUBO DESIGN - Exterior Photography, Office Buildings, Facade, CityscapeComprehensive Cultural Service Building / ZHUBO DESIGN - Exterior Photography, Office Buildings, FacadeComprehensive Cultural Service Building / ZHUBO DESIGN - Exterior Photography, Office Buildings, FacadeComprehensive Cultural Service Building / ZHUBO DESIGN - Interior Photography, Office Buildings, Stairs, FacadeComprehensive Cultural Service Building / ZHUBO DESIGN - More Images+ 48

Yard under the Tree / Evolution Design

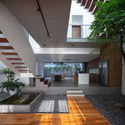
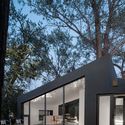
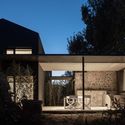
Yard under the Tree / Evolution Design - HousesYard under the Tree / Evolution Design - HousesYard under the Tree / Evolution Design - HousesYard under the Tree / Evolution Design - HousesYard under the Tree / Evolution Design - More Images+ 28
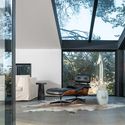
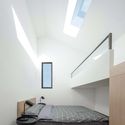
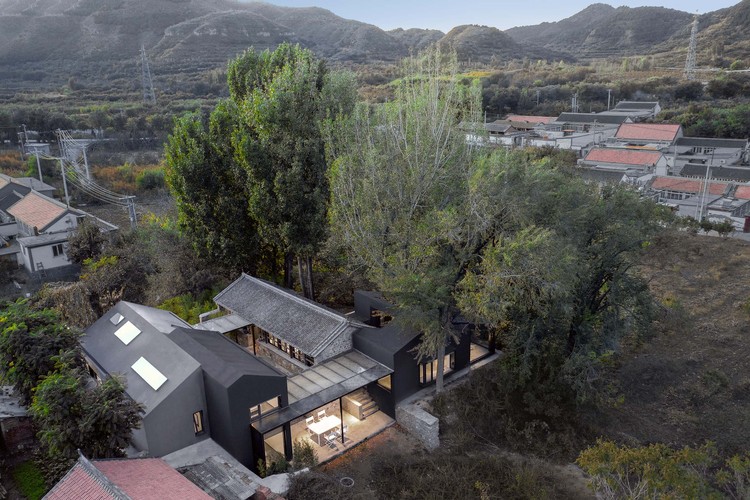
Beijing, China

Brodecky House / Atlas Architects

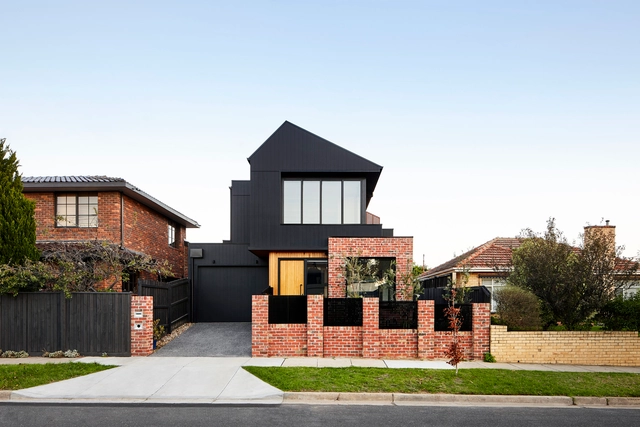
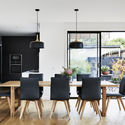
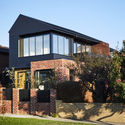
Brodecky House / Atlas Architects - Houses, Kitchen, Beam, Table, Chair, CountertopBrodecky House / Atlas Architects - Houses, Patio, Facade, Beam, Table, ChairBrodecky House / Atlas Architects - Houses, FacadeBrodecky House / Atlas Architects - Houses, Facade, LightingBrodecky House / Atlas Architects - More Images+ 18

Bentleigh, Australia

District 8 Home & Office / AOMO

District 8 Home & Office  / AOMO - Exterior Photography, Office Buildings, Facade
© JOYA 49 Photography

District 8 Home & Office  / AOMO - Interior Photography, Office Buildings, Bedroom, BedDistrict 8 Home & Office  / AOMO - Interior Photography, Office Buildings, Kitchen, TableDistrict 8 Home & Office  / AOMO - Interior Photography, Office Buildings, Table, ChairDistrict 8 Home & Office  / AOMO - Exterior Photography, Office Buildings, Facade, ChairDistrict 8 Home & Office  / AOMO - More Images+ 22

  • Architects: AOMO
  • Area Area of this architecture project Area:  1600
  • Year Completion year of this architecture project Year:  2019
  • Manufacturers Brands with products used in this architecture project
    Manufacturers:  Bluescope

1400 Crystal Drive Office Building / FOX Architects
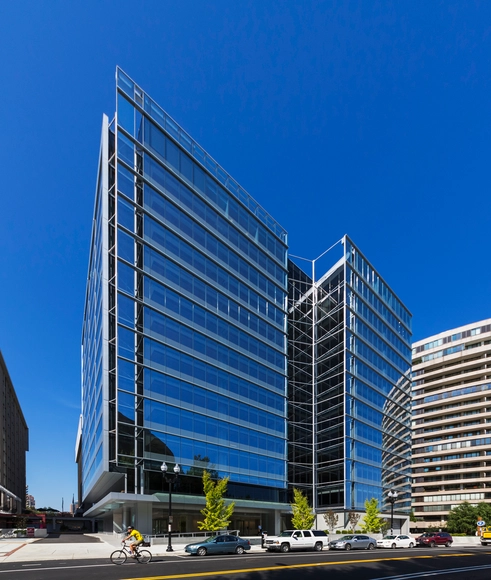
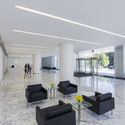
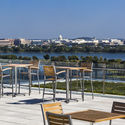
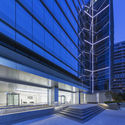
1400 Crystal Drive Office Building / FOX Architects - Office Buildings1400 Crystal Drive Office Building / FOX Architects - Interior Photography, Office Buildings, Facade1400 Crystal Drive Office Building / FOX Architects - Exterior Photography, Office Buildings, Table, Chair1400 Crystal Drive Office Building / FOX Architects - Office Buildings1400 Crystal Drive Office Building / FOX Architects - More Images+ 23
IT’S Biofilia Office / IT'S Informov
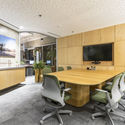
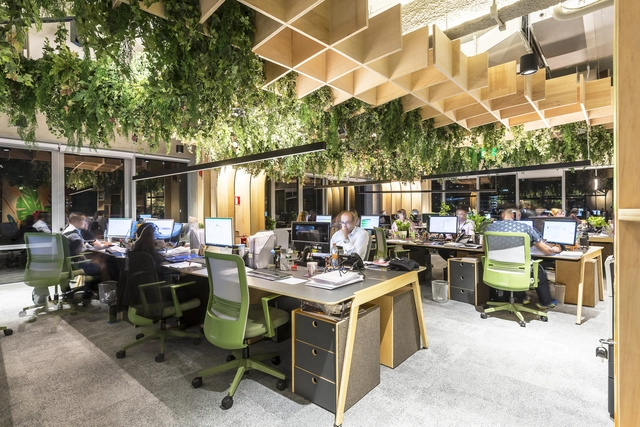
IT’S Biofilia Office / IT'S Informov - Interior Photography, Offices Interiors, FacadeIT’S Biofilia Office / IT'S Informov - Interior Photography, Offices Interiors, Table, ChairIT’S Biofilia Office / IT'S Informov - Interior Photography, Offices Interiors, Facade, ChairIT’S Biofilia Office / IT'S Informov - Offices InteriorsIT’S Biofilia Office / IT'S Informov - More Images+ 13
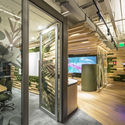
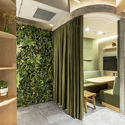
  • Architects: IT'S Informov
  • Area Area of this architecture project Area:  350
  • Year Completion year of this architecture project Year:  2019
  • Manufacturers Brands with products used in this architecture project
    Manufacturers:  AutoDesk, Indusparquet, Interface, Schneider Electric, 6Energy, +21

Rounds Theater Pavilion / SPORTS

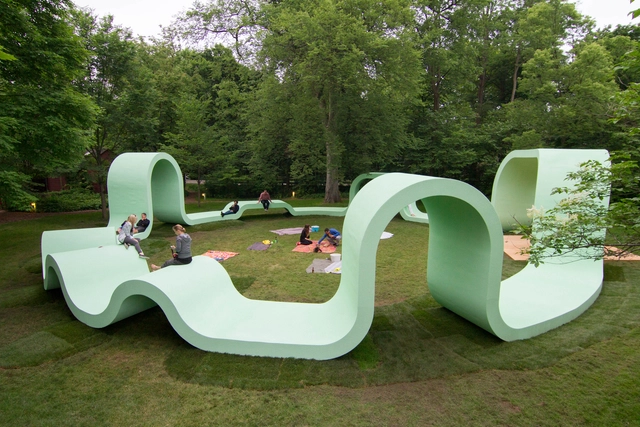
Rounds Theater Pavilion / SPORTS - Pavilion, Garden, Arch, ChairRounds Theater Pavilion / SPORTS - Pavilion, Garden, ChairRounds Theater Pavilion / SPORTS - Pavilion, Garden, Arch, FacadeRounds Theater Pavilion / SPORTS - Pavilion, Garden, Bench, Chair, ForestRounds Theater Pavilion / SPORTS - More Images+ 15

Lake Forest, United States

House in Figueira da Foz / Maria J. Pinto Leite, Arquitetura

House in Figueira da Foz / Maria J. Pinto Leite, Arquitetura - Interior Photography, Renovation, Beam, Stairs, Handrail, Table, Chair
© António Chaves

House in Figueira da Foz / Maria J. Pinto Leite, Arquitetura - Exterior Photography, Renovation, Door, FacadeHouse in Figueira da Foz / Maria J. Pinto Leite, Arquitetura - Interior Photography, Renovation, TableHouse in Figueira da Foz / Maria J. Pinto Leite, Arquitetura - Interior Photography, Renovation, Beam, TableHouse in Figueira da Foz / Maria J. Pinto Leite, Arquitetura - Interior Photography, Renovation, DoorHouse in Figueira da Foz / Maria J. Pinto Leite, Arquitetura - More Images+ 34
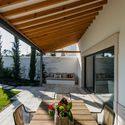
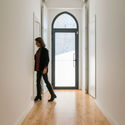
Figueira da Foz, Portugal
  • Area Area of this architecture project Area:  488
  • Year Completion year of this architecture project Year:  2018
  • Manufacturers Brands with products used in this architecture project
    Manufacturers:  CIN, Ofa, Sanindusa, Sanitana, Umbelino Monteiro, +1

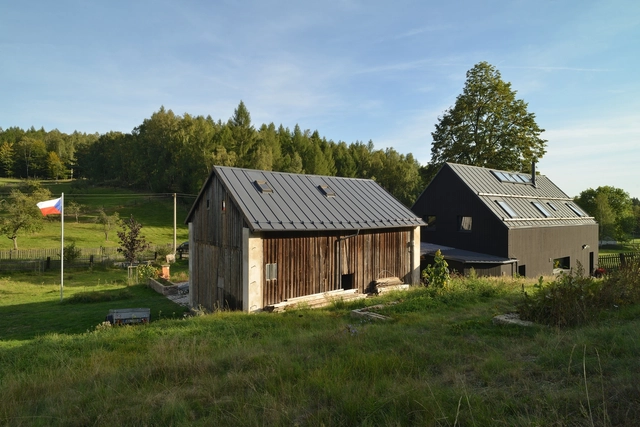
Family House Maxičky / 3+1 architekti
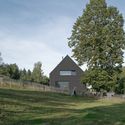
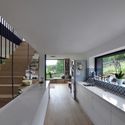
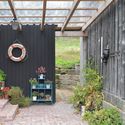
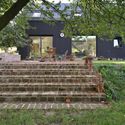
Family House Maxičky / 3+1 architekti - Exterior Photography, HousesFamily House Maxičky / 3+1 architekti - Interior Photography, Houses, Kitchen, FacadeFamily House Maxičky / 3+1 architekti - Interior Photography, Houses, Garden, Door, FacadeFamily House Maxičky / 3+1 architekti - HousesFamily House Maxičky / 3+1 architekti - More Images+ 20
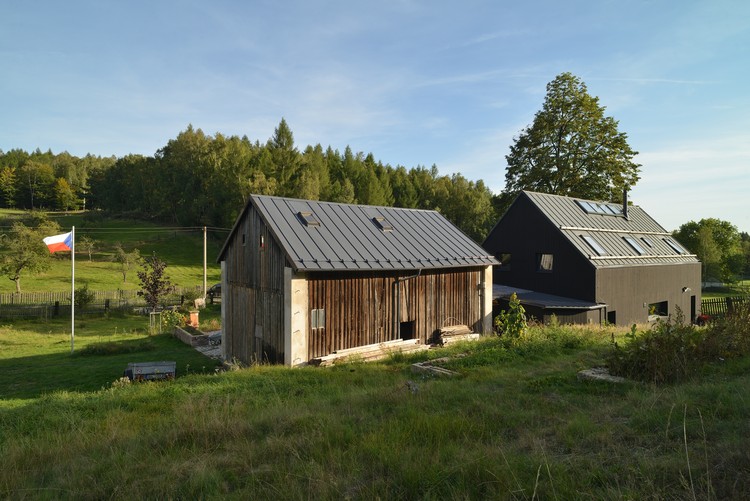
Děčín, Czechia
  • Architects: 3+1 architekti
  • Area Area of this architecture project Area:  117
  • Year Completion year of this architecture project Year:  2019
  • Manufacturers Brands with products used in this architecture project
    Manufacturers:  VELUX Group, Wienerberger, Weber Terranova

Oops! We don't have this page.

But you can browse the last one: 417

You've started following your first account!

Did you know?

You'll now receive updates based on what you follow! Personalize your stream and start following your favorite authors, offices and users.