1. ArchDaily
  2. Projects

Projects

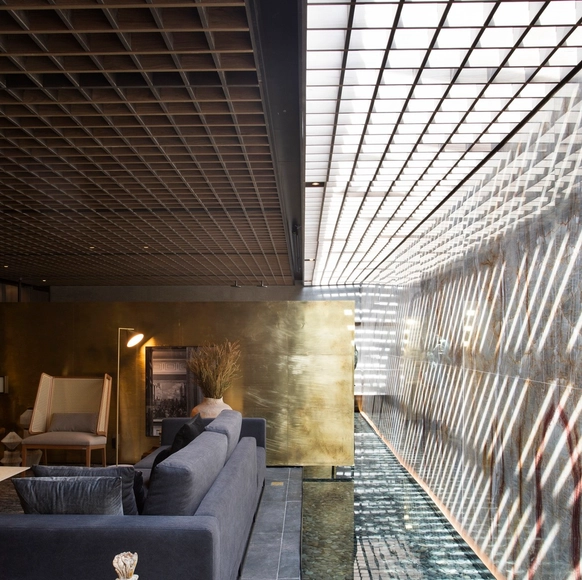
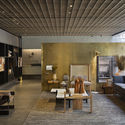
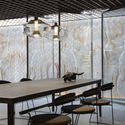
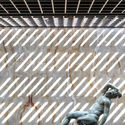
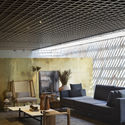
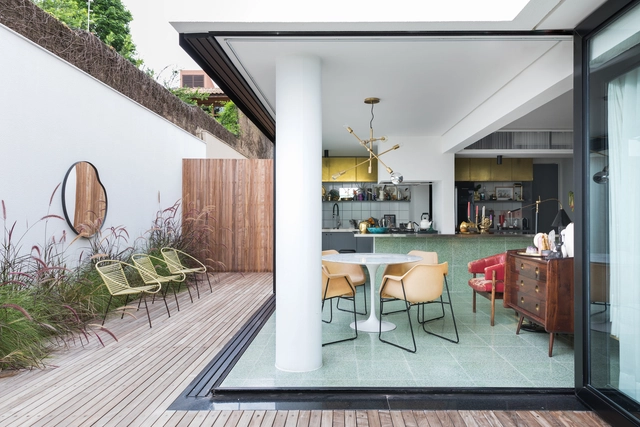
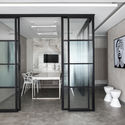
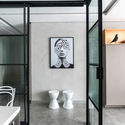
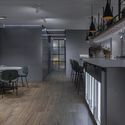
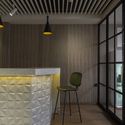
FAUNO HOUSE – CASA COR 2019 / Leo Shehtman Arquitetura e Design

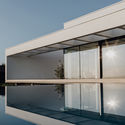
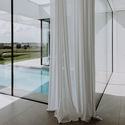
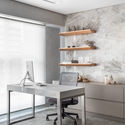
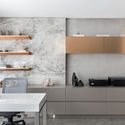
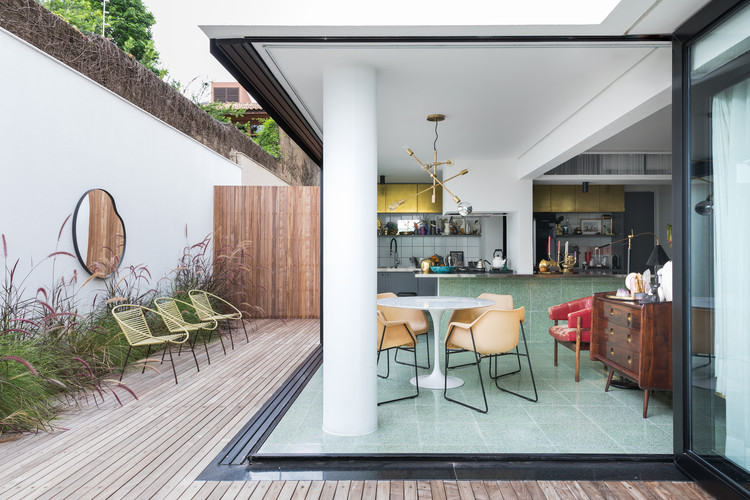
FAUNO HOUSE – CASA COR 2019 / Leo Shehtman Arquitetura e Design - Interior Photography, Houses InteriorsFAUNO HOUSE – CASA COR 2019 / Leo Shehtman Arquitetura e Design - Interior Photography, Houses InteriorsFAUNO HOUSE – CASA COR 2019 / Leo Shehtman Arquitetura e Design - Interior Photography, Houses InteriorsFAUNO HOUSE – CASA COR 2019 / Leo Shehtman Arquitetura e Design - Interior Photography, Houses InteriorsFAUNO HOUSE – CASA COR 2019 / Leo Shehtman Arquitetura e Design - More Images+ 26

•
Cidade Jardim, Brazil
  • Area Area of this architecture project Area:  150 m²
  • Year Completion year of this architecture project Year:  2019
  • Manufacturers Brands with products used in this architecture project
    Manufacturers:  Acervo Bruto, Arnaldo Danemberg, By Kamy, Casa Moysés, Cinex, +34

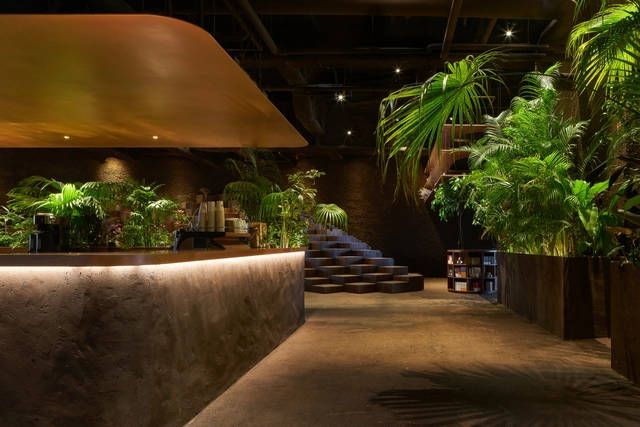
GYRE.FOOD Restaurants & Shops / Atelier Tsuyoshi Tane Architects

GYRE.FOOD Restaurants & Shops / Atelier Tsuyoshi Tane Architects - Interior Photography, Restaurants & BarsGYRE.FOOD Restaurants & Shops / Atelier Tsuyoshi Tane Architects - Exterior Photography, Restaurants & BarsGYRE.FOOD Restaurants & Shops / Atelier Tsuyoshi Tane Architects - Interior Photography, Restaurants & Bars, Chair, TableGYRE.FOOD Restaurants & Shops / Atelier Tsuyoshi Tane Architects - Interior Photography, Restaurants & Bars, Table, ChairGYRE.FOOD Restaurants & Shops / Atelier Tsuyoshi Tane Architects - More Images+ 5

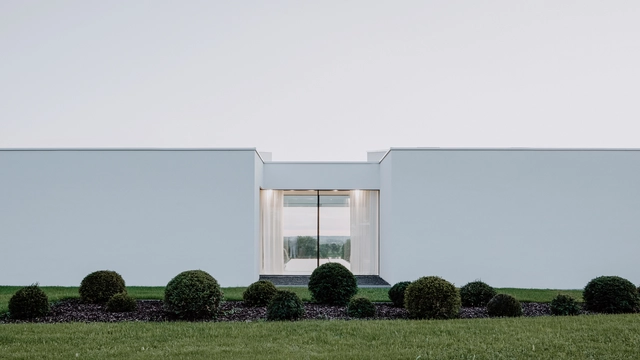
Villa Schatzlmayr / Philipp Architekten

Villa Schatzlmayr / Philipp Architekten - Exterior Photography, HousesVilla Schatzlmayr / Philipp Architekten - Interior Photography, HousesVilla Schatzlmayr / Philipp Architekten - Exterior Photography, Houses, FacadeVilla Schatzlmayr / Philipp Architekten - Interior Photography, HousesVilla Schatzlmayr / Philipp Architekten - More Images+ 25

•
Passau, Germany
  • Year Completion year of this architecture project Year:  2018
  • Manufacturers Brands with products used in this architecture project
    Manufacturers:  Geberit, B&B Italia, Fantini, JEE-O

FS Arquitetura Office / FS Arquitetura

FS Arquitetura Office / FS Arquitetura - Interior Photography, Offices Interiors, KitchenFS Arquitetura Office / FS Arquitetura - Interior Photography, Offices Interiors, KitchenFS Arquitetura Office / FS Arquitetura - Interior Photography, Offices InteriorsFS Arquitetura Office / FS Arquitetura - Interior Photography, Offices Interiors, BathroomFS Arquitetura Office / FS Arquitetura - More Images+ 12

  • Architects: FS Arquitetura
  • Area Area of this architecture project Area:  40 m²
  • Year Completion year of this architecture project Year:  2019
  • Manufacturers Brands with products used in this architecture project
    Manufacturers:  Flexform, Tarkett, Adobe Systems Incorporated, Deca, Grupo Parana, +3

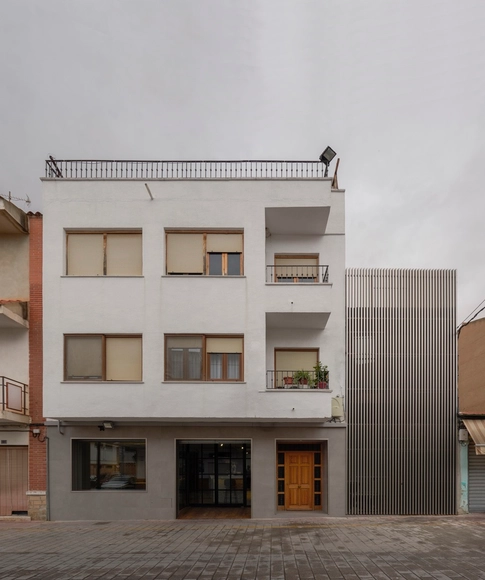
Mesón El Alamo Restaurant / v·om architecture & design

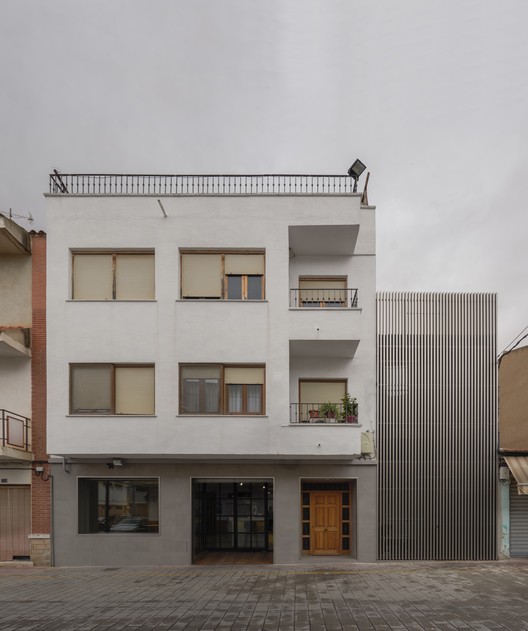
Mesón El Alamo Restaurant / v·om architecture & design - Interior Photography, Extension, StairsMesón El Alamo Restaurant / v·om architecture & design - Interior Photography, Extension, Kitchen, Lighting, Table, ChairMesón El Alamo Restaurant / v·om architecture & design - Interior Photography, Extension, ChairMesón El Alamo Restaurant / v·om architecture & design - Interior Photography, Extension, Door, FacadeMesón El Alamo Restaurant / v·om architecture & design - More Images+ 12

•
Fuente-Álamo, Spain

Kronängsskolan Campus Vaxholm / LLP Arkitektkontor

Kronängsskolan Campus Vaxholm / LLP Arkitektkontor - Exterior Photography, Elementary & Middle SchoolKronängsskolan Campus Vaxholm / LLP Arkitektkontor - Exterior Photography, Elementary & Middle School, FacadeKronängsskolan Campus Vaxholm / LLP Arkitektkontor - Interior Photography, Elementary & Middle School, Kitchen, Door, Table, ChairKronängsskolan Campus Vaxholm / LLP Arkitektkontor - Exterior Photography, Elementary & Middle SchoolKronängsskolan Campus Vaxholm / LLP Arkitektkontor - More Images+ 12

Cultural Center of Longfu Building / W Studio

  • Architects: W Studio
  • Area Area of this architecture project Area:  3000 m²
  • Year Completion year of this architecture project Year:  2019

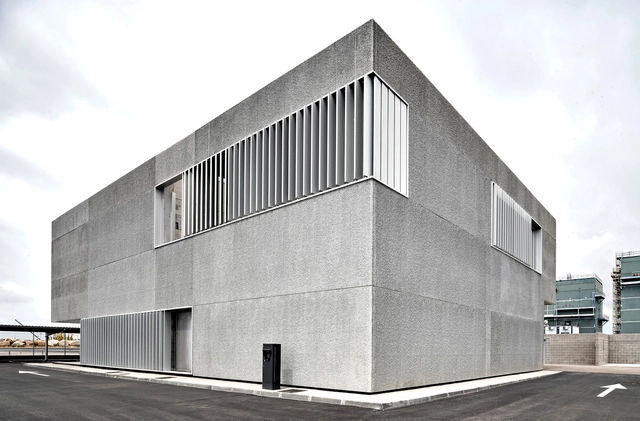
Maritime Service Building for the Port of Tarragona / Aguilera + Guerrero / Agua Arquitectura

Maritime Service Building for the Port of Tarragona / Aguilera + Guerrero / Agua Arquitectura - Interior Photography,           Control Center, BathroomMaritime Service Building for the Port of Tarragona / Aguilera + Guerrero / Agua Arquitectura - Interior Photography,           Control Center, StairsMaritime Service Building for the Port of Tarragona / Aguilera + Guerrero / Agua Arquitectura - Exterior Photography,           Control Center, FacadeMaritime Service Building for the Port of Tarragona / Aguilera + Guerrero / Agua Arquitectura - Interior Photography,           Control CenterMaritime Service Building for the Port of Tarragona / Aguilera + Guerrero / Agua Arquitectura - More Images+ 22

•
Tarragona, Spain
  • Area Area of this architecture project Area:  948 m²
  • Year Completion year of this architecture project Year:  2019
  • Manufacturers Brands with products used in this architecture project
    Manufacturers:  RODECA GMBH, ALTRO SCANDESS, Cortizo, Hormipresa, Industrias Imar, +7

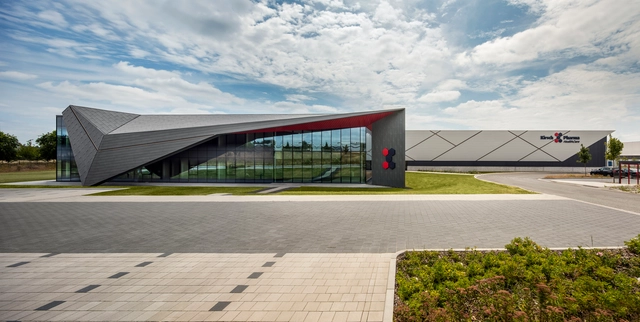
Kirsch Pharma HealthCare Building / SAOTA

Kirsch Pharma HealthCare Building / SAOTA - Exterior Photography, Office Buildings, FacadeKirsch Pharma HealthCare Building / SAOTA - Exterior Photography, Office Buildings, FacadeKirsch Pharma HealthCare Building / SAOTA - Interior Photography, Office BuildingsKirsch Pharma HealthCare Building / SAOTA - Exterior Photography, Office Buildings, Garden, FacadeKirsch Pharma HealthCare Building / SAOTA - More Images+ 19

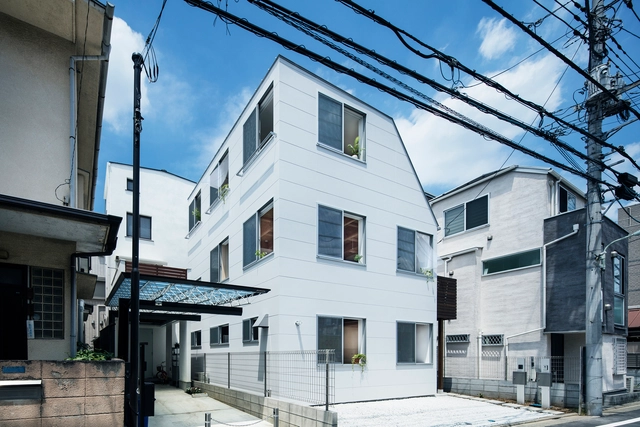
Wind House / suzuki architects

Wind House / suzuki architects - Exterior Photography, HousesWind House / suzuki architects - Interior Photography, Houses, Kitchen, Beam, Sink, Countertop, TableWind House / suzuki architects - Interior Photography, Houses, DoorWind House / suzuki architects - Interior Photography, Houses, Beam, Table, ChairWind House / suzuki architects - More Images+ 13

•
Shinagawa City, Japan

SEMBA VIETNAM OFFICE / SEMBA VIETNAM

SEMBA VIETNAM OFFICE / SEMBA VIETNAM - Interior Photography, Offices Interiors, Beam, Table, ChairSEMBA VIETNAM OFFICE / SEMBA VIETNAM - Interior Photography, Offices Interiors, Kitchen, Beam, Door, Table, LightingSEMBA VIETNAM OFFICE / SEMBA VIETNAM - Interior Photography, Offices Interiors, Table, Chair, LightingSEMBA VIETNAM OFFICE / SEMBA VIETNAM - Interior Photography, Offices Interiors, TableSEMBA VIETNAM OFFICE / SEMBA VIETNAM - More Images+ 30

  • Architects: SEMBA VIETNAM
  • Area Area of this architecture project Area:  157 m²
  • Year Completion year of this architecture project Year:  2019
  • Manufacturers Brands with products used in this architecture project
    Manufacturers:  AutoDesk, Adobe Systems Incorporated, Autodesk Media and Entertainment, FROM HANOI, Me Tây, +3
  • Professionals: Ryuichi Vitnam

Bungalows / BLIPSZ

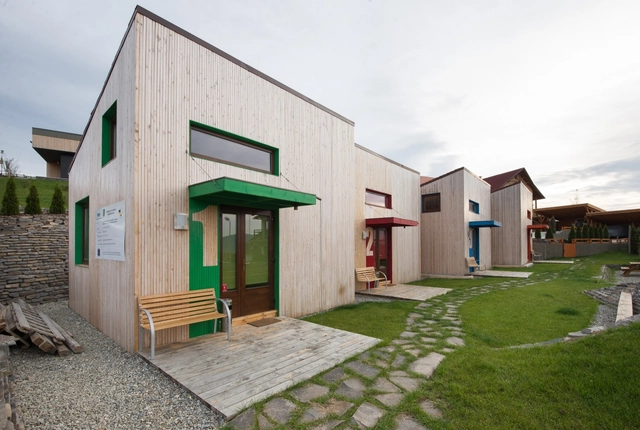
Bungalows / BLIPSZ - Housing, Bedroom, Table, BedBungalows / BLIPSZ - Housing, Garden, FacadeBungalows / BLIPSZ - Housing, Facade, DoorBungalows / BLIPSZ - Housing, Stairs, Beam, Handrail, Facade, Table, ChairBungalows / BLIPSZ - More Images+ 4

•
Odorheiu Secuiesc, Romania
  • Architects: BLIPSZ
  • Area Area of this architecture project Area:  191 m²
  • Year Completion year of this architecture project Year:  2013

Yingst Retreat / Salmela Architect

Yingst Retreat / Salmela Architect - Houses, Garden, Facade, Door, Forest
© Undine Prohl

Yingst Retreat / Salmela Architect - Houses, Facade, Handrail, Column, Beam, StairsYingst Retreat / Salmela Architect - Houses, Garden, Facade, DoorYingst Retreat / Salmela Architect - Houses, Garden, Facade, Beam, ColumnYingst Retreat / Salmela Architect - Houses, Beam, ChairYingst Retreat / Salmela Architect - More Images+ 20

  • Architects: Salmela Architect
  • Area Area of this architecture project Area:  4000 ft²
  • Year Completion year of this architecture project Year:  2008

Londrina House / Todos Arquitetura

Londrina House / Todos Arquitetura - Interior Photography, Refurbishment, KitchenLondrina House / Todos Arquitetura - Interior Photography, Refurbishment, DeckLondrina House / Todos Arquitetura - Interior Photography, RefurbishmentLondrina House / Todos Arquitetura - Interior Photography, Refurbishment, Kitchen, CountertopLondrina House / Todos Arquitetura - More Images+ 11

•
Consolação, Brazil
  • Architects: Todos Arquitetura
  • Area Area of this architecture project Area:  1830 ft²
  • Year Completion year of this architecture project Year:  2019
  • Manufacturers Brands with products used in this architecture project
    Manufacturers:  Leroy Merlín, West Elm

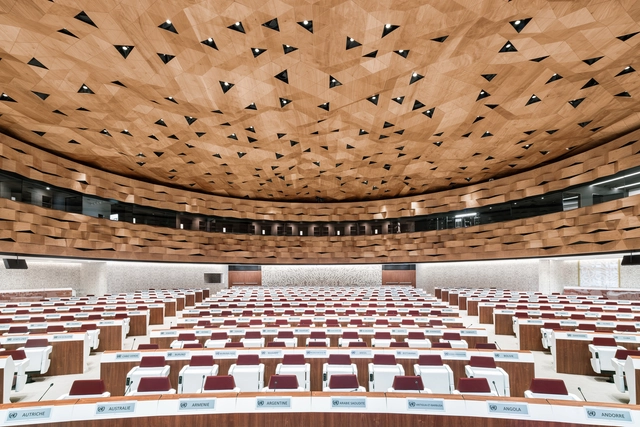
New Conference ROOM XIX / Peia Associati

New Conference ROOM XIX / Peia Associati - Interior Photography, Institutional Buildings, StairsNew Conference ROOM XIX / Peia Associati - Interior Photography, Institutional BuildingsNew Conference ROOM XIX / Peia Associati - Interior Photography, Institutional BuildingsNew Conference ROOM XIX / Peia Associati - Interior Photography, Institutional BuildingsNew Conference ROOM XIX / Peia Associati - More Images+ 21

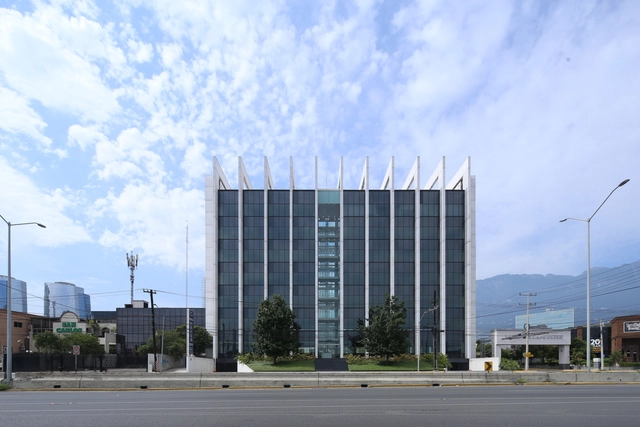
Vasconcelos Tower / Landa + Martínez Arquitectos

Vasconcelos Tower / Landa + Martínez Arquitectos - Exterior Photography, Office Buildings, Facade, StairsVasconcelos Tower / Landa + Martínez Arquitectos - Interior Photography, Office BuildingsVasconcelos Tower / Landa + Martínez Arquitectos - Exterior Photography, Office Buildings, FacadeVasconcelos Tower / Landa + Martínez Arquitectos - Exterior Photography, Office BuildingsVasconcelos Tower / Landa + Martínez Arquitectos - More Images+ 25

•
San Pedro Garza García, Mexico
  • Area Area of this architecture project Area:  11600 m²
  • Year Completion year of this architecture project Year:  2016
  • Manufacturers Brands with products used in this architecture project
    Manufacturers:  Adobe Systems Incorporated, AutoDesk, Grupo Lite, INTEGO, Kone, +3

Mil Centro Restaurant / Estudio Rafael Freyre

  • Area Area of this architecture project Area:  700 m²
  • Year Completion year of this architecture project Year:  2017
  • Manufacturers Brands with products used in this architecture project
    Manufacturers:  Materiales locales, Rubio Monocoat

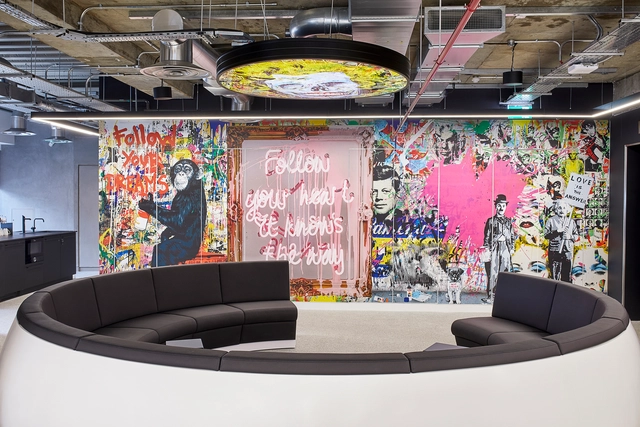
Sports Direct’s New London Offices / PENSON

Sports Direct’s New London Offices / PENSON - Exterior Photography, Office Buildings, FacadeSports Direct’s New London Offices / PENSON - Exterior Photography, Office BuildingsSports Direct’s New London Offices / PENSON - Interior Photography, Office Buildings, Table, ChairSports Direct’s New London Offices / PENSON - Interior Photography, Office BuildingsSports Direct’s New London Offices / PENSON - More Images+ 10

  • Architects: PENSON
  • Area Area of this architecture project Area:  20000 ft²
  • Year Completion year of this architecture project Year:  2019
  • Manufacturers Brands with products used in this architecture project
    Manufacturers:  Andreu World, AutoDesk, Freifrau, B&B Italia, Lapalma, +17
  • Professionals: Morgan Capital

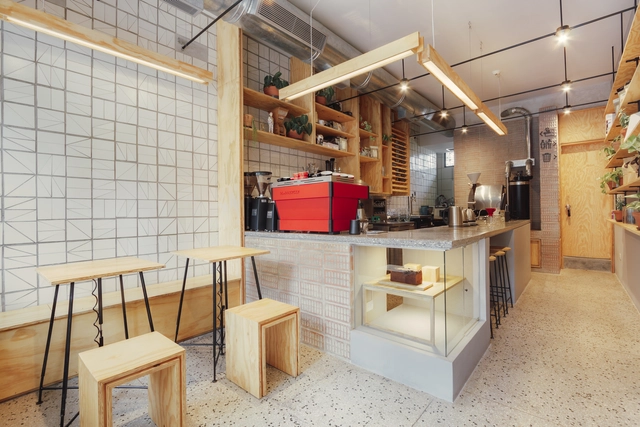
Quiero1Café Coffee Shop / ObraVerde

Quiero1Café Coffee Shop / ObraVerde - Interior Photography, Coffee Shop, Kitchen, Table, CountertopQuiero1Café Coffee Shop / ObraVerde - Interior Photography, Coffee Shop, Kitchen, TableQuiero1Café Coffee Shop / ObraVerde - Interior Photography, Coffee Shop, BathroomQuiero1Café Coffee Shop / ObraVerde - Interior Photography, Coffee Shop, Kitchen, ChairQuiero1Café Coffee Shop / ObraVerde - More Images+ 9

  • Architects: ObraVerde
  • Area Area of this architecture project Area:  33 m²
  • Year Completion year of this architecture project Year:  2019

Nanjing Public Medical Center / Lemanarc SA

Nanjing Public Medical Center / Lemanarc SA - Exterior Photography, Hospital Nanjing Public Medical Center / Lemanarc SA - Hospital Nanjing Public Medical Center / Lemanarc SA - Hospital Nanjing Public Medical Center / Lemanarc SA - Hospital Nanjing Public Medical Center / Lemanarc SA - More Images+ 15

•
Nanjing, China
  • Architects: Lemanarc SA
  • Area Area of this architecture project Area:  149800 m²
  • Year Completion year of this architecture project Year:  2016

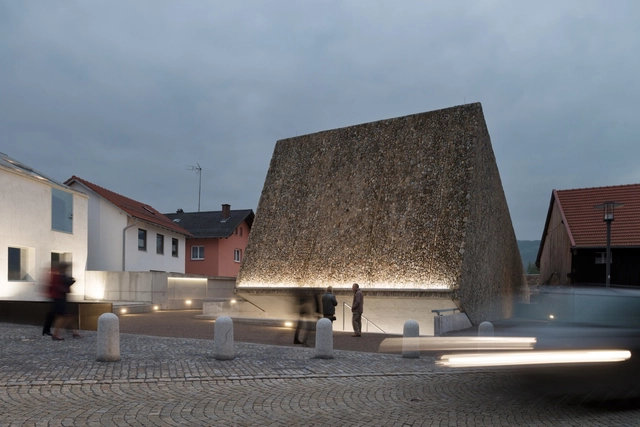
Concert Hall Blaibach / peter haimerl.architektur

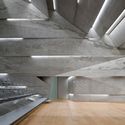
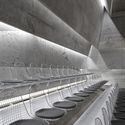
Concert Hall Blaibach / peter haimerl.architektur - Interior Photography, Concert HouseConcert Hall Blaibach / peter haimerl.architektur - Concert HouseConcert Hall Blaibach / peter haimerl.architektur - Exterior Photography, Concert House, FacadeConcert Hall Blaibach / peter haimerl.architektur - Interior Photography, Concert House, Stairs, Lighting, ChairConcert Hall Blaibach / peter haimerl.architektur - More Images+ 55

Taijiang National Park and Visitor Center / Bio-architecture Formosana

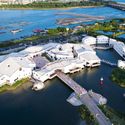
Taijiang National Park and Visitor Center / Bio-architecture Formosana - Exterior Photography, ParkTaijiang National Park and Visitor Center / Bio-architecture Formosana - Exterior Photography, Park, Garden, Facade, DoorTaijiang National Park and Visitor Center / Bio-architecture Formosana - Interior Photography, Park, FacadeTaijiang National Park and Visitor Center / Bio-architecture Formosana - Interior Photography, Park, Beam, FacadeTaijiang National Park and Visitor Center / Bio-architecture Formosana - More Images+ 24

•
Tainan City, Taiwan

Apartment Ral 7006 / Odyndoodnoho

Apartment Ral 7006 / Odyndoodnoho - Interior Photography, Apartments, Door, FacadeApartment Ral 7006 / Odyndoodnoho - Interior Photography, Apartments, Bathroom, Sink, CountertopApartment Ral 7006 / Odyndoodnoho - Interior Photography, ApartmentsApartment Ral 7006 / Odyndoodnoho - Interior Photography, Apartments, BedroomApartment Ral 7006 / Odyndoodnoho - More Images+ 27

  • Architects: Odyndoodnoho
  • Area Area of this architecture project Area:  58 m²

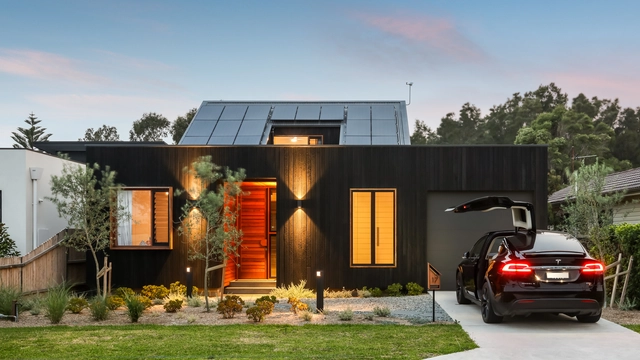
Edgar St. House / Alex Urena Design Studio

Edgar St. House / Alex Urena Design Studio - Interior Photography, Houses, Lighting, ChairEdgar St. House / Alex Urena Design Studio - Interior Photography, Houses, FacadeEdgar St. House / Alex Urena Design Studio - Interior Photography, Houses, Lighting, TableEdgar St. House / Alex Urena Design Studio - Interior Photography, Houses, Door, Beam, Table, ChairEdgar St. House / Alex Urena Design Studio - More Images+ 37

•
Towradgi, Australia

Oops! We don't have this page.

But you can browse the last one: 417

You've started following your first account!

Did you know?

You'll now receive updates based on what you follow! Personalize your stream and start following your favorite authors, offices and users.