1. ArchDaily
  2. Projects

Projects

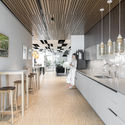
Sansan Kamiyama Lab OMOYA / Shushi Architects

Sansan Kamiyama Lab OMOYA / Shushi Architects - Exterior Photography, Offices, CourtyardSansan Kamiyama Lab OMOYA / Shushi Architects - Interior Photography, Offices, Beam, Door, Table, ChairSansan Kamiyama Lab OMOYA / Shushi Architects - Interior Photography, Offices, Kitchen, Beam, Chair, TableSansan Kamiyama Lab OMOYA / Shushi Architects - Interior Photography, Offices, Beam, TableSansan Kamiyama Lab OMOYA / Shushi Architects - More Images+ 17

Kamiyama, Japan

St. Ignace Residence / Nathalie Thibodeau Architecte

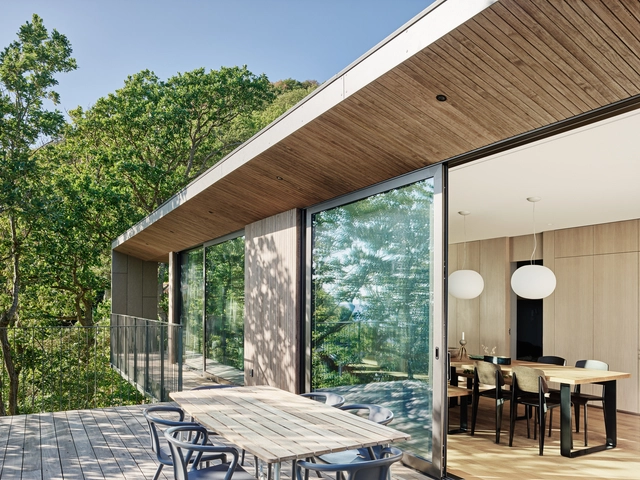
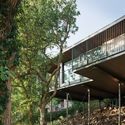
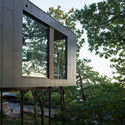
St. Ignace Residence / Nathalie Thibodeau Architecte - Exterior Photography, HousesSt. Ignace Residence / Nathalie Thibodeau Architecte - Exterior Photography, Houses, FacadeSt. Ignace Residence / Nathalie Thibodeau Architecte - Exterior Photography, HousesSt. Ignace Residence / Nathalie Thibodeau Architecte - Interior Photography, Houses, Door, Chair, TableSt. Ignace Residence / Nathalie Thibodeau Architecte - More Images+ 13

Saint-Ignace-de-Loyola, Canada
  • Area Area of this architecture project Area:  1800
  • Year Completion year of this architecture project Year:  2019
  • Manufacturers Brands with products used in this architecture project
    Manufacturers:  AutoDesk, Eco-Cedre, Trimble Navigation

St. Andrew’s Scots School / Rosan Bosch Studio

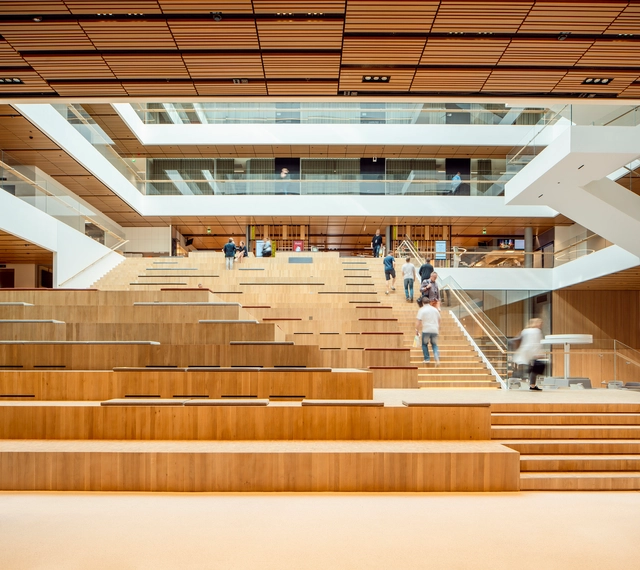
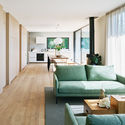
St. Andrew’s Scots School / Rosan Bosch Studio  - Interior Photography, Elementary & Middle SchoolSt. Andrew’s Scots School / Rosan Bosch Studio  - Interior Photography, Elementary & Middle School, StairsSt. Andrew’s Scots School / Rosan Bosch Studio  - Interior Photography, Elementary & Middle School, Table, ChairSt. Andrew’s Scots School / Rosan Bosch Studio  - Interior Photography, Elementary & Middle SchoolSt. Andrew’s Scots School / Rosan Bosch Studio  - More Images+ 19

  • Architects: Rosan Bosch Studio
  • Area Area of this architecture project Area:  4940
  • Year Completion year of this architecture project Year:  2019
  • Manufacturers Brands with products used in this architecture project
    Manufacturers:  Forbo Flooring Systems, De Levie, Formica, Kalpakian, Tarkett

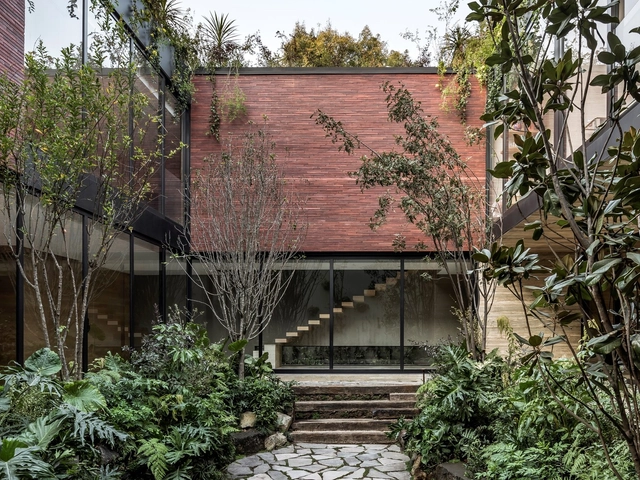
Colibrí House / ViGa Arquitectos

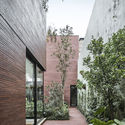
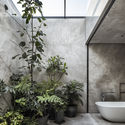
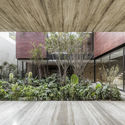
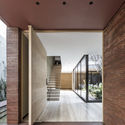
Colibrí House / ViGa Arquitectos - Exterior Photography, HousesColibrí House / ViGa Arquitectos - Exterior Photography, Houses, StairsColibrí House / ViGa Arquitectos - Exterior Photography, HousesColibrí House / ViGa Arquitectos - Interior Photography, HousesColibrí House / ViGa Arquitectos - More Images+ 19

Mexico City, Mexico
  • Architects: ViGa Arquitectos
  • Area Area of this architecture project Area:  180
  • Year Completion year of this architecture project Year:  2019
  • Manufacturers Brands with products used in this architecture project
    Manufacturers:  Cemex, Eurovent, Illux, Timber Floors

Kalanchevskaya Apartment / buro5

Kalanchevskaya Apartment / buro5 - Interior Photography, Apartment Interiors, Table, ChairKalanchevskaya Apartment / buro5 - Interior Photography, Apartment Interiors, Table, ChairKalanchevskaya Apartment / buro5 - Interior Photography, Apartment InteriorsKalanchevskaya Apartment / buro5 - Interior Photography, Apartment Interiors, Bedroom, BedKalanchevskaya Apartment / buro5 - More Images+ 15

  • Architects: buro5
  • Area Area of this architecture project Area:  85
  • Year Completion year of this architecture project Year:  2019
  • Manufacturers Brands with products used in this architecture project
    Manufacturers:  Laufen, &Tradition, Barlinek Wooden Floors, EQUIPE CERAMICS, Flos, +3

Besix Dordrecht Offices / RoosRos Architecten

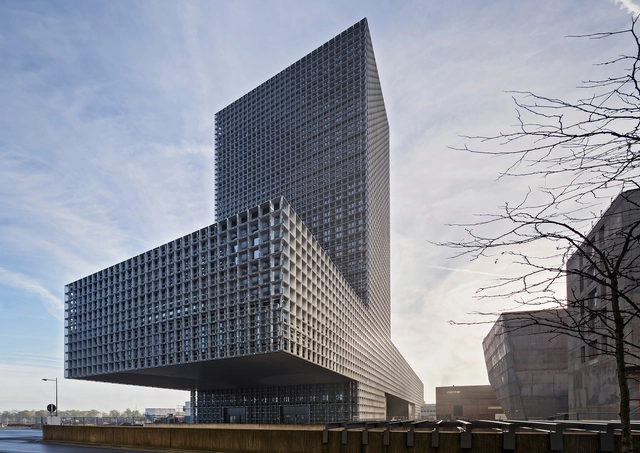
Besix Dordrecht Offices / RoosRos Architecten - Interior Photography, Sustainability, Kitchen, Chair, TableBesix Dordrecht Offices / RoosRos Architecten - Interior Photography, Sustainability, FacadeBesix Dordrecht Offices / RoosRos Architecten - Exterior Photography, Sustainability, FacadeBesix Dordrecht Offices / RoosRos Architecten - Exterior Photography, Sustainability, FacadeBesix Dordrecht Offices / RoosRos Architecten - More Images+ 16

Villa Broeck / Bedaux de Brouwer Architecten

Villa Broeck / Bedaux de Brouwer Architecten - Exterior Photography, Houses, FacadeVilla Broeck / Bedaux de Brouwer Architecten - Exterior Photography, Houses, Stairs, HandrailVilla Broeck / Bedaux de Brouwer Architecten - Exterior Photography, Houses, CourtyardVilla Broeck / Bedaux de Brouwer Architecten - Interior Photography, HousesVilla Broeck / Bedaux de Brouwer Architecten - More Images+ 17

Shou County Culture and Art Center / Studio Zhu-Pei

Shou County Culture and Art Center / Studio Zhu-Pei - Exterior Photography, Cultural Center, FacadeShou County Culture and Art Center / Studio Zhu-Pei - Exterior Photography, Cultural Center, FacadeShou County Culture and Art Center / Studio Zhu-Pei - Interior Photography, Cultural CenterShou County Culture and Art Center / Studio Zhu-Pei - Exterior Photography, Cultural Center, FacadeShou County Culture and Art Center / Studio Zhu-Pei - More Images+ 33

Shou County, China
  • Architects: Studio Zhu-Pei
  • Area Area of this architecture project Area:  30010
  • Year Completion year of this architecture project Year:  2019
  • Manufacturers Brands with products used in this architecture project
    Manufacturers:  Anhui Huacheng Concrete Co., Shandong Jinxiang Aluminum Co., Wuxi Yaopi Glass Engineering Co.

Expandable House Part 02 / Urban Rural Systems

Expandable House Part 02  / Urban Rural Systems - Exterior Photography, Social Housing, Facade, DoorExpandable House Part 02  / Urban Rural Systems - Interior Photography, Social Housing, Beam, HandrailExpandable House Part 02  / Urban Rural Systems - Interior Photography, Social HousingExpandable House Part 02  / Urban Rural Systems - Exterior Photography, Social Housing, Facade, DoorExpandable House Part 02  / Urban Rural Systems - More Images+ 46

  • Area Area of this architecture project Area:  108
  • Year Completion year of this architecture project Year:  2020
  • Manufacturers Brands with products used in this architecture project
    Manufacturers:  Alternative Construction Material Group, Bandung, FCL Singapore, Hebel, Mycotech

One Thousand Museum Residential Tower / Zaha Hadid Architects

One Thousand Museum Residential Tower / Zaha Hadid Architects - Interior Photography, ApartmentsOne Thousand Museum Residential Tower / Zaha Hadid Architects - Interior Photography, ApartmentsOne Thousand Museum Residential Tower / Zaha Hadid Architects - Interior Photography, ApartmentsOne Thousand Museum Residential Tower / Zaha Hadid Architects - Exterior Photography, ApartmentsOne Thousand Museum Residential Tower / Zaha Hadid Architects - More Images+ 25

Milkman HQ / studio wok

Milkman HQ / studio wok - Interior Photography, Offices Interiors, Facade, Table, ChairMilkman HQ / studio wok - Interior Photography, Offices Interiors, Facade, LightingMilkman HQ / studio wok - Interior Photography, Offices Interiors, Facade, ChairMilkman HQ / studio wok - Interior Photography, Offices InteriorsMilkman HQ / studio wok - More Images+ 31

Los Huertos Housing / Ensalada Works + Architecture NRA

Los Huertos Housing / Ensalada Works + Architecture NRA - Exterior Photography, Housing
© Luis Diaz Diaz

Los Huertos Housing / Ensalada Works + Architecture NRA - Exterior Photography, Housing, FacadeLos Huertos Housing / Ensalada Works + Architecture NRA - Interior Photography, HousingLos Huertos Housing / Ensalada Works + Architecture NRA - Interior Photography, Housing, Beam, Facade, Lighting, ChairLos Huertos Housing / Ensalada Works + Architecture NRA - Interior Photography, Housing, StairsLos Huertos Housing / Ensalada Works + Architecture NRA - More Images+ 28

Sallent de Gállego, Spain

Caseta House / Lichtstad Architecten

Caseta House / Lichtstad Architecten - Exterior Photography, HousesCaseta House / Lichtstad Architecten - Exterior Photography, Houses, DeckCaseta House / Lichtstad Architecten - Exterior Photography, HousesCaseta House / Lichtstad Architecten - Interior Photography, Houses, StairsCaseta House / Lichtstad Architecten - More Images+ 12

Canada Goose Shanghai Office / RooMoo

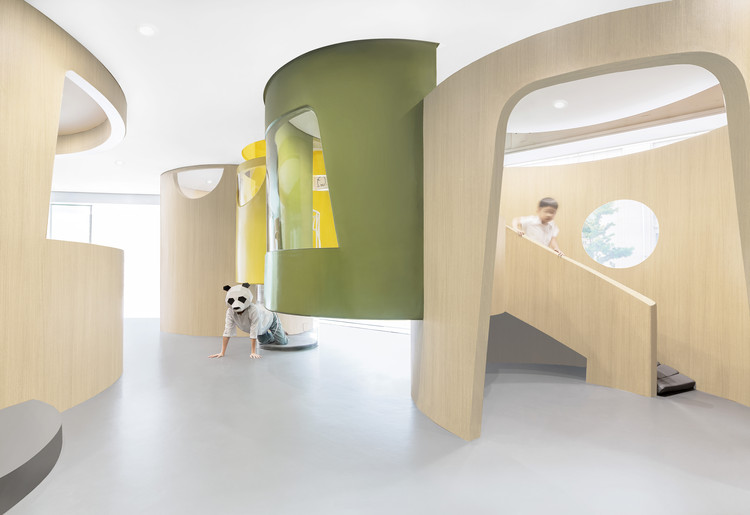
Canada Goose Shanghai Office / RooMoo - Interior Photography, Offices Interiors, Arch, Stairs
© Xiaoyun

Canada Goose Shanghai Office / RooMoo - Interior Photography, Offices InteriorsCanada Goose Shanghai Office / RooMoo - Interior Photography, Offices Interiors, Facade, Door, ArchCanada Goose Shanghai Office / RooMoo - Interior Photography, Offices Interiors, Facade, Lighting, TableCanada Goose Shanghai Office / RooMoo - Interior Photography, Offices Interiors, Stairs, HandrailCanada Goose Shanghai Office / RooMoo - More Images+ 26

Kingboard Centre / Aedas

Kingboard Centre / Aedas - Exterior Photography, Office Buildings, FacadeKingboard Centre / Aedas - Exterior Photography, Office Buildings, FacadeKingboard Centre / Aedas - Exterior Photography, Office Buildings, FacadeKingboard Centre / Aedas - Exterior Photography, Office BuildingsKingboard Centre / Aedas - More Images+ 11

  • Architects: Aedas
  • Area Area of this architecture project Area:  49356
  • Year Completion year of this architecture project Year:  2017

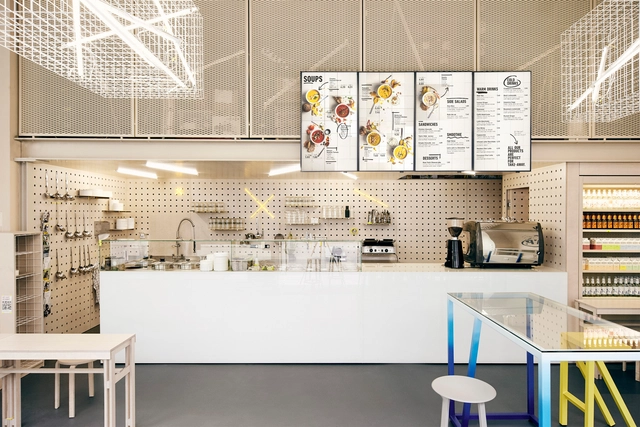
The Platypus Cafe / Radius Interior Design Studio

The Platypus Cafe / Radius Interior Design Studio - Interior Photography, Interior Design, DoorThe Platypus Cafe / Radius Interior Design Studio - Interior Photography, Interior Design, TableThe Platypus Cafe / Radius Interior Design Studio - Interior Photography, Interior DesignThe Platypus Cafe / Radius Interior Design Studio - Interior Photography, Interior Design, Kitchen, CountertopThe Platypus Cafe / Radius Interior Design Studio - More Images+ 24

Ashui Pavilion / MIA Design Studio

Ashui Pavilion / MIA Design Studio - Interior Photography, Pavilion, FacadeAshui Pavilion / MIA Design Studio - Interior Photography, PavilionAshui Pavilion / MIA Design Studio - Exterior Photography, PavilionAshui Pavilion / MIA Design Studio - Exterior Photography, PavilionAshui Pavilion / MIA Design Studio - More Images+ 15

Hang Trong, Vietnam
  • Architects: MIA Design Studio
  • Area Area of this architecture project Area:  234
  • Year Completion year of this architecture project Year:  2020

Soheil Office / Raavi Studio

Soheil Office / Raavi Studio - Interior Photography, Offices Interiors, Table, Chair, LightingSoheil Office / Raavi Studio - Interior Photography, Offices Interiors, Door, ChairSoheil Office / Raavi Studio - Interior Photography, Offices Interiors, Facade, TableSoheil Office / Raavi Studio - Interior Photography, Offices Interiors, Kitchen, Beam, Table, Chair, CountertopSoheil Office / Raavi Studio - More Images+ 15

  • Architects: Raavi Studio
  • Area Area of this architecture project Area:  125
  • Year Completion year of this architecture project Year:  2019
  • Manufacturers Brands with products used in this architecture project
    Manufacturers:  AutoCAD, Just time, Nilper, Palaz, Raavi Home, +1
  • Professionals: Raavi Studio

Bear Run Cabin / David Coleman Architecture

Bear Run Cabin / David Coleman Architecture - Interior Photography, HousesBear Run Cabin / David Coleman Architecture - Interior Photography, Houses, DeckBear Run Cabin / David Coleman Architecture - Exterior Photography, Houses, FacadeBear Run Cabin / David Coleman Architecture - Interior Photography, Houses, FacadeBear Run Cabin / David Coleman Architecture - More Images+ 18

Marblemount, United States

Concepción Beistegui Apartments / Miguel de la Torre Arquitectos

Concepción Beistegui Apartments / Miguel de la Torre Arquitectos - Exterior Photography, Residential
© Jaime Navarro

Concepción Beistegui Apartments / Miguel de la Torre Arquitectos - Exterior Photography, Residential, FacadeConcepción Beistegui Apartments / Miguel de la Torre Arquitectos - Exterior Photography, ResidentialConcepción Beistegui Apartments / Miguel de la Torre Arquitectos - Interior Photography, Residential, FacadeConcepción Beistegui Apartments / Miguel de la Torre Arquitectos - Interior Photography, ResidentialConcepción Beistegui Apartments / Miguel de la Torre Arquitectos - More Images+ 24

Mexico City, Mexico
  • Area Area of this architecture project Area:  194
  • Year Completion year of this architecture project Year:  2018
  • Manufacturers Brands with products used in this architecture project
    Manufacturers:  AutoDesk, Adobe Systems Incorporated, Cappa, Comex, Fester, +2

NORTIS Temporary Office / Triart Arquitetura

NORTIS Temporary Office / Triart Arquitetura - Interior Photography, Commercial ArchitectureNORTIS Temporary Office / Triart Arquitetura - Drawings, Commercial ArchitectureNORTIS Temporary Office / Triart Arquitetura - Exterior Photography, Commercial ArchitectureNORTIS Temporary Office / Triart Arquitetura - Interior Photography, Commercial ArchitectureNORTIS Temporary Office / Triart Arquitetura - More Images+ 13

  • Architects: Triart Arquitetura
  • Area Area of this architecture project Area:  140
  • Year Completion year of this architecture project Year:  2019
  • Manufacturers Brands with products used in this architecture project
    Manufacturers:  Portobello

Nemo House / Przemek Olczyk / Mobius Architekci

Nemo House / Przemek Olczyk / Mobius Architekci - Exterior Photography, Houses, FacadeNemo House / Przemek Olczyk / Mobius Architekci - Exterior Photography, HousesNemo House / Przemek Olczyk / Mobius Architekci - Interior Photography, Houses, Chair, TableNemo House / Przemek Olczyk / Mobius Architekci - Exterior Photography, Houses, Garden, FacadeNemo House / Przemek Olczyk / Mobius Architekci - More Images+ 29

Iława, Poland

Rathgar House / Peter Legge Associates

Rathgar House / Peter Legge Associates - Interior Photography, Extension, BedroomRathgar House / Peter Legge Associates - Interior Photography, Extension, Table, ChairRathgar House / Peter Legge Associates - Interior Photography, Extension, Lighting, TableRathgar House / Peter Legge Associates - Interior Photography, Extension, Stairs, Door, HandrailRathgar House / Peter Legge Associates - More Images+ 22

Landaburu Borda Rural House / Jordi Hidalgo Tané

Landaburu Borda Rural House / Jordi Hidalgo Tané - Exterior Photography, HousesLandaburu Borda Rural House / Jordi Hidalgo Tané - Interior Photography, HousesLandaburu Borda Rural House / Jordi Hidalgo Tané - Exterior Photography, HousesLandaburu Borda Rural House / Jordi Hidalgo Tané - Exterior Photography, Houses, GardenLandaburu Borda Rural House / Jordi Hidalgo Tané - More Images+ 37

Bera, Spain
  • Area Area of this architecture project Area:  430
  • Year Completion year of this architecture project Year:  2019
  • Manufacturers Brands with products used in this architecture project
    Manufacturers:  Parklex Prodema, Parkflex

Oops! We don't have this page.

But you can browse the last one: 417

You've started following your first account!

Did you know?

You'll now receive updates based on what you follow! Personalize your stream and start following your favorite authors, offices and users.