1. ArchDaily
  2. Projects

Projects

How to Develop a Residential Design Concept

 | Sponsored Content

This guide covers a workflow that moves from project parameters to generated floor plans, 3D perspective views, exterior design exploration, and site context visualization, using AI tools in place of preliminary CAD and rendering work.

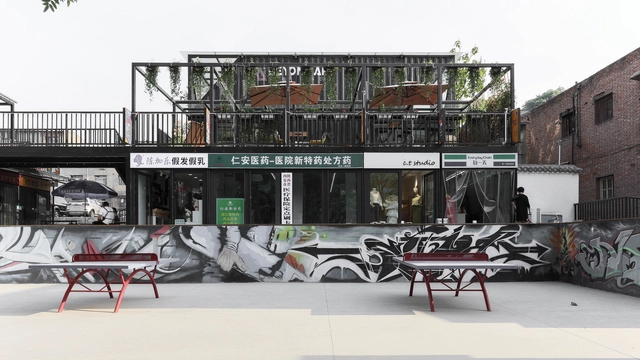
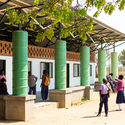
Container Block in Haojiacun Urban Village / Bounds Plan + BA Studio

Container Block in Haojiacun Urban Village / Bounds Plan + BA Studio - Exterior Photography, RenovationContainer Block in Haojiacun Urban Village / Bounds Plan + BA Studio - Exterior Photography, RenovationContainer Block in Haojiacun Urban Village / Bounds Plan + BA Studio - Exterior Photography, Renovation, HandrailContainer Block in Haojiacun Urban Village / Bounds Plan + BA Studio - Exterior Photography, RenovationContainer Block in Haojiacun Urban Village / Bounds Plan + BA Studio - More Images+ 23

Xi'an, China

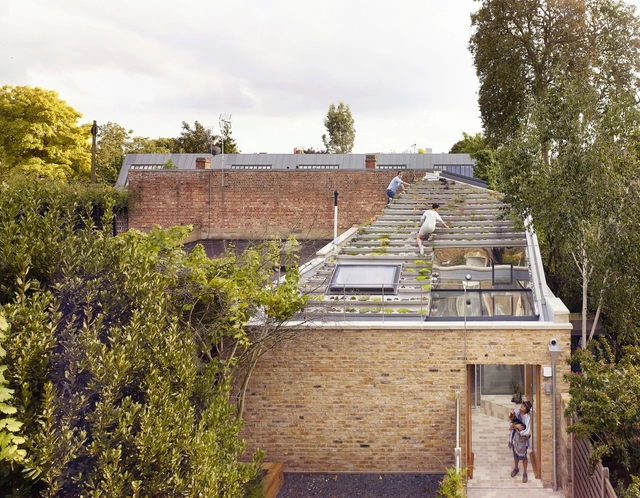
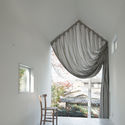
Garden House / Hayhurst and Co.

Garden House / Hayhurst and Co. - HousesGarden House / Hayhurst and Co. - HousesGarden House / Hayhurst and Co. - HousesGarden House / Hayhurst and Co. - HousesGarden House / Hayhurst and Co. - More Images+ 33

London Borough of Hackney, United Kingdom
  • Architects: Hayhurst and Co.
  • Area Area of this architecture project Area:  99
  • Year Completion year of this architecture project Year:  2015
  • Manufacturers Brands with products used in this architecture project
    Manufacturers:  Force 5 Engineering, Sunsquare

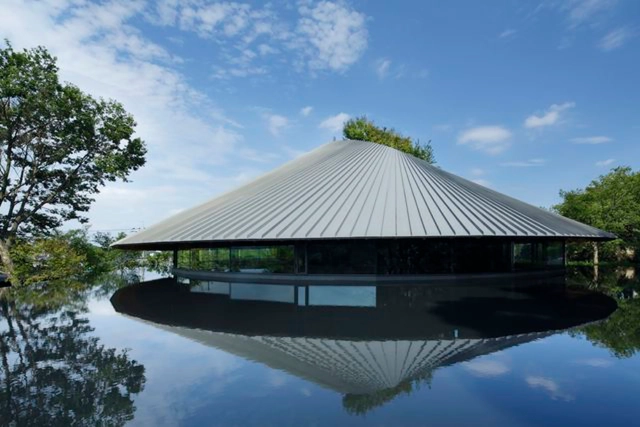
Sayama Lakeside Cemetery Community Hall / Hiroshi Nakamura & NAP

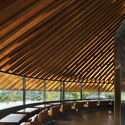
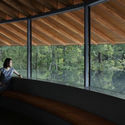
Sayama Lakeside Cemetery Community Hall  / Hiroshi Nakamura & NAP -         Cemetery, Facade, Arch, Column, BeamSayama Lakeside Cemetery Community Hall  / Hiroshi Nakamura & NAP -         Cemetery, Beam, ChairSayama Lakeside Cemetery Community Hall  / Hiroshi Nakamura & NAP -         Cemetery, Beam, ForestSayama Lakeside Cemetery Community Hall  / Hiroshi Nakamura & NAP -         Cemetery, Cityscape, CoastSayama Lakeside Cemetery Community Hall  / Hiroshi Nakamura & NAP - More Images+ 21

Saitama, Japan

Cubes Warehouse / Nazar Idea Paidar Company

Cubes Warehouse / Nazar Idea Paidar Company - Interior Photography, Institutional BuildingsCubes Warehouse / Nazar Idea Paidar Company - Interior Photography, Institutional BuildingsCubes Warehouse / Nazar Idea Paidar Company - Exterior Photography, Institutional Buildings, FacadeCubes Warehouse / Nazar Idea Paidar Company - Exterior Photography, Institutional Buildings, FacadeCubes Warehouse / Nazar Idea Paidar Company - More Images+ 32

  • Area Area of this architecture project Area:  3787
  • Year Completion year of this architecture project Year:  2020
  • Manufacturers Brands with products used in this architecture project
    Manufacturers:  AutoDesk, Ankara Steel Door, Trimble Navigation, Truly Stone, VitrA, +2
  • Professionals: Ramin Haji Mohammadrezaei

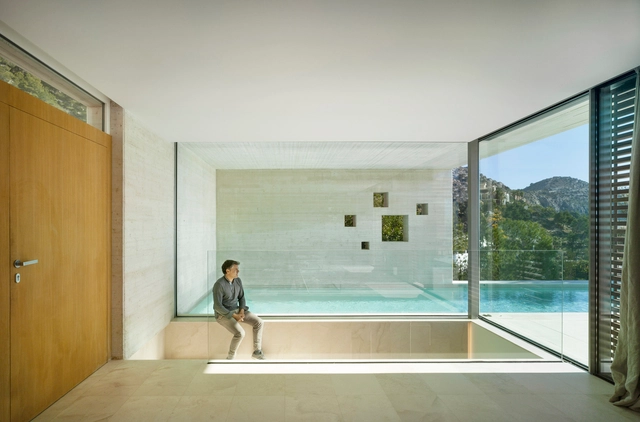
Cantilevered House / eneseis Arquitectura + yes studio

Cantilevered House  / eneseis Arquitectura + yes studio - Exterior Photography, Houses, Door, StairsCantilevered House  / eneseis Arquitectura + yes studio - Interior Photography, Houses, Door, FacadeCantilevered House  / eneseis Arquitectura + yes studio - Interior Photography, Houses, Kitchen, Countertop, TableCantilevered House  / eneseis Arquitectura + yes studio - Interior Photography, HousesCantilevered House  / eneseis Arquitectura + yes studio - More Images+ 26

Altea, Spain
  • Area Area of this architecture project Area:  231
  • Year Completion year of this architecture project Year:  2019
  • Manufacturers Brands with products used in this architecture project
    Manufacturers:  AutoDesk, Duravit, Cortizo, Hatria, Legrand / Bticino, +2

BC Passive House Factory / Hemsworth Architecture

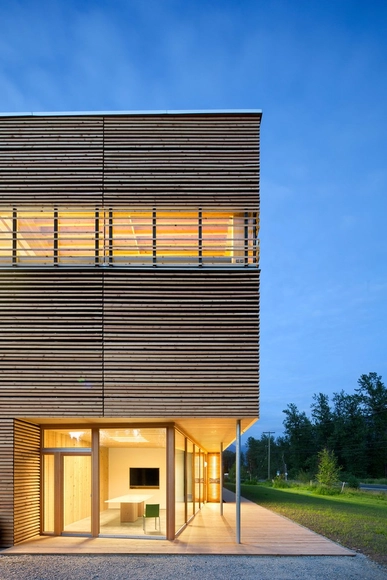
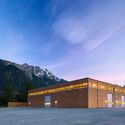
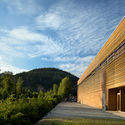
BC Passive House Factory / Hemsworth Architecture - Factory, Beam, Facade, Handrail, Stairs, BenchBC Passive House Factory / Hemsworth Architecture - Factory, Beam, HandrailBC Passive House Factory / Hemsworth Architecture - Factory, Facade, DoorBC Passive House Factory / Hemsworth Architecture - Factory, Garden, Facade, ArchBC Passive House Factory / Hemsworth Architecture - More Images+ 7

Pemberton, Canada

Brummer Thermo-Logistik GmbH / Gogl Architektur Ziviltechniker GmbH

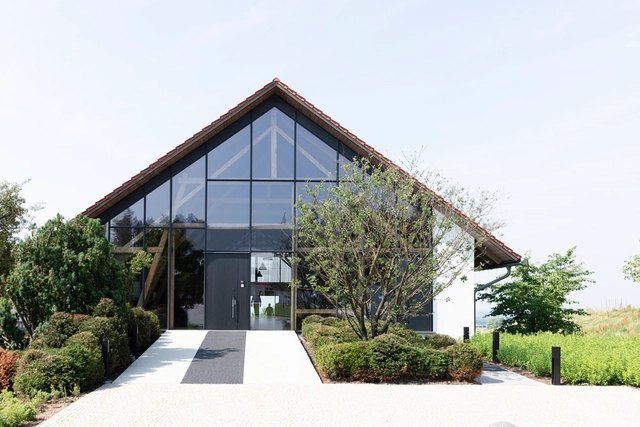
Brummer Thermo-Logistik GmbH / Gogl Architektur Ziviltechniker GmbH - Interior Photography, Office Buildings, Kitchen, BeamBrummer Thermo-Logistik GmbH / Gogl Architektur Ziviltechniker GmbH - Interior Photography, Office Buildings, BeamBrummer Thermo-Logistik GmbH / Gogl Architektur Ziviltechniker GmbH - Exterior Photography, Office BuildingsBrummer Thermo-Logistik GmbH / Gogl Architektur Ziviltechniker GmbH - Exterior Photography, Office Buildings, FacadeBrummer Thermo-Logistik GmbH / Gogl Architektur Ziviltechniker GmbH - More Images+ 8

Neuburg am Inn, Germany

House in Bergen / Kvalbein Korsøen Arkitektur

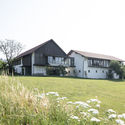
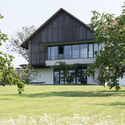
House in Bergen / Kvalbein Korsøen Arkitektur - Interior Photography, HousesHouse in Bergen / Kvalbein Korsøen Arkitektur - Exterior Photography, HousesHouse in Bergen / Kvalbein Korsøen Arkitektur - Exterior Photography, Houses, GardenHouse in Bergen / Kvalbein Korsøen Arkitektur - Interior Photography, Houses, StairsHouse in Bergen / Kvalbein Korsøen Arkitektur - More Images+ 21

Fana, Norway

Kyushu University Biolab / ICADA

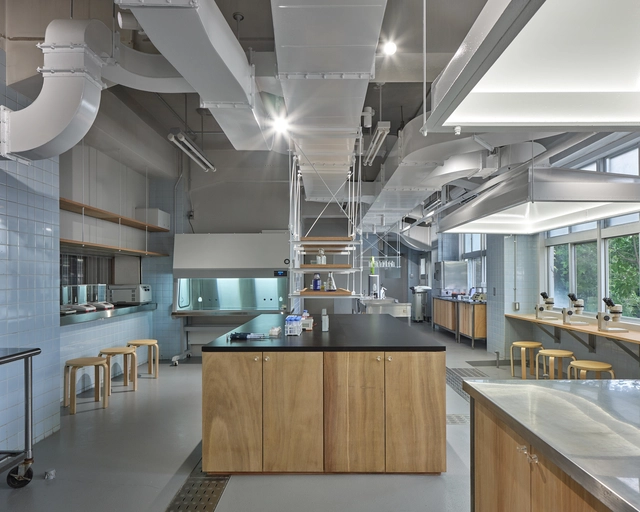
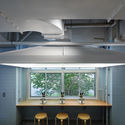
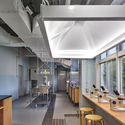
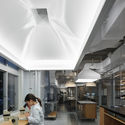
Kyushu University Biolab / ICADA - Interior Photography, Laboratory, Kitchen, Lighting, Table, ChairKyushu University Biolab / ICADA - Interior Photography, Laboratory, Kitchen, Table, Lighting, ChairKyushu University Biolab / ICADA - Interior Photography, Laboratory, Kitchen, Table, Chair, CountertopKyushu University Biolab / ICADA - Interior Photography, Laboratory, Kitchen, Facade, TableKyushu University Biolab / ICADA - More Images+ 23

Higashi Ward, Japan

B Residence / Sim Ateliers

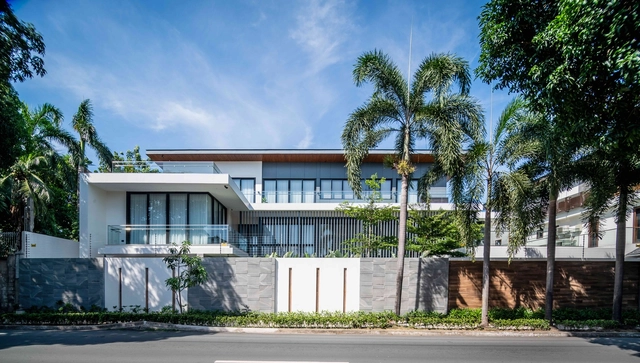
B Residence / Sim Ateliers - Interior Photography, HousesB Residence / Sim Ateliers - Interior Photography, HousesB Residence / Sim Ateliers - Exterior Photography, Houses, Balcony, HandrailB Residence / Sim Ateliers - Exterior Photography, Houses, FacadeB Residence / Sim Ateliers - More Images+ 18

Quezon City, Philippines

58 House / 85 Design

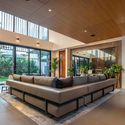
58 House / 85 Design - Interior Photography, Sustainability58 House / 85 Design - Interior Photography, Sustainability, Table, Chair58 House / 85 Design - Interior Photography, Sustainability, Kitchen, Countertop, Table58 House / 85 Design - Interior Photography, Sustainability, Door, Chair58 House / 85 Design - More Images+ 32

  • Architects: 85 Design
  • Area Area of this architecture project Area:  230
  • Year Completion year of this architecture project Year:  2020
  • Manufacturers Brands with products used in this architecture project
    Manufacturers:  AutoDesk, Adobe Systems Incorporated, Dulux, Hafele, INAX

Renovation of Shunde Diesel Engine Plant Phase II / Atelier cnS

Renovation of Shunde Diesel Engine Plant Phase II / Atelier cnS - Exterior Photography, Renovation, FacadeRenovation of Shunde Diesel Engine Plant Phase II / Atelier cnS - Interior Photography, Renovation, Stairs, HandrailRenovation of Shunde Diesel Engine Plant Phase II / Atelier cnS - Exterior Photography, Renovation, FacadeRenovation of Shunde Diesel Engine Plant Phase II / Atelier cnS - Exterior Photography, Renovation, FacadeRenovation of Shunde Diesel Engine Plant Phase II / Atelier cnS - More Images+ 30

Foshan, China

House in Delta Buenos Aires / Matías Cosenza Arquitecto

House in Delta Buenos Aires / Matías Cosenza Arquitecto - Exterior Photography, HousesHouse in Delta Buenos Aires / Matías Cosenza Arquitecto - Exterior Photography, Houses, BedHouse in Delta Buenos Aires / Matías Cosenza Arquitecto - Interior Photography, HousesHouse in Delta Buenos Aires / Matías Cosenza Arquitecto - Exterior Photography, HousesHouse in Delta Buenos Aires / Matías Cosenza Arquitecto - More Images+ 18

  • Area Area of this architecture project Area:  60
  • Year Completion year of this architecture project Year:  2019
  • Manufacturers Brands with products used in this architecture project
    Manufacturers:  Aluar, Multipod, Trendhouse, VASA, ferrum

Adelfas Residential Building / Ruiz Larrea y Asociados

Adelfas Residential Building / Ruiz Larrea y Asociados - Exterior Photography, Residential, FacadeAdelfas Residential Building / Ruiz Larrea y Asociados - Exterior Photography, Residential, FacadeAdelfas Residential Building / Ruiz Larrea y Asociados - Exterior Photography, ResidentialAdelfas Residential Building / Ruiz Larrea y Asociados - Exterior Photography, Residential, FacadeAdelfas Residential Building / Ruiz Larrea y Asociados - More Images+ 37

  • Year Completion year of this architecture project Year:  2019
  • Manufacturers Brands with products used in this architecture project
    Manufacturers:  Uponor, Arcelor Mittal, Berkosan Iberica, Cifre ceramica, Cristalerías y Aluminios Luncrist, +16

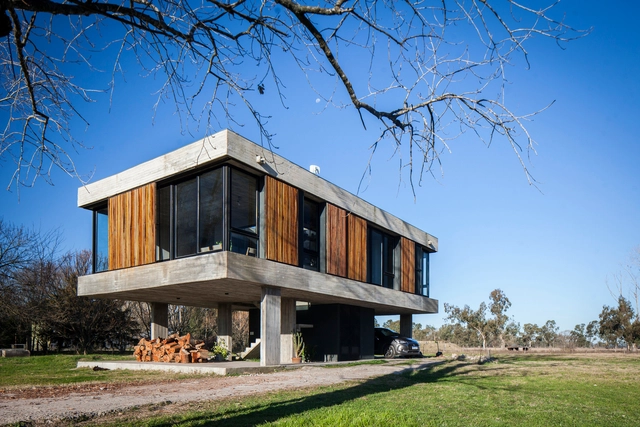
Uribelarrea House / Estudio SSARQ

Uribelarrea House / Estudio SSARQ - Exterior Photography, HousesUribelarrea House / Estudio SSARQ - Interior Photography, Houses, TableUribelarrea House / Estudio SSARQ - Exterior Photography, Houses, Stairs, Beam, ColumnUribelarrea House / Estudio SSARQ - Exterior Photography, Houses, StairsUribelarrea House / Estudio SSARQ - More Images+ 28

Uribelarrea, Argentina
  • Architects: Estudio SSARQ
  • Area Area of this architecture project Area:  110
  • Year Completion year of this architecture project Year:  2016
  • Manufacturers Brands with products used in this architecture project
    Manufacturers:  Bará, Cattani, Vadex

Universidad Torcuato di Tella Edificio Sáenz Valiente / Josep Ferrando Architecture

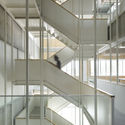
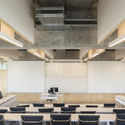
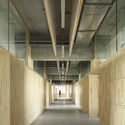
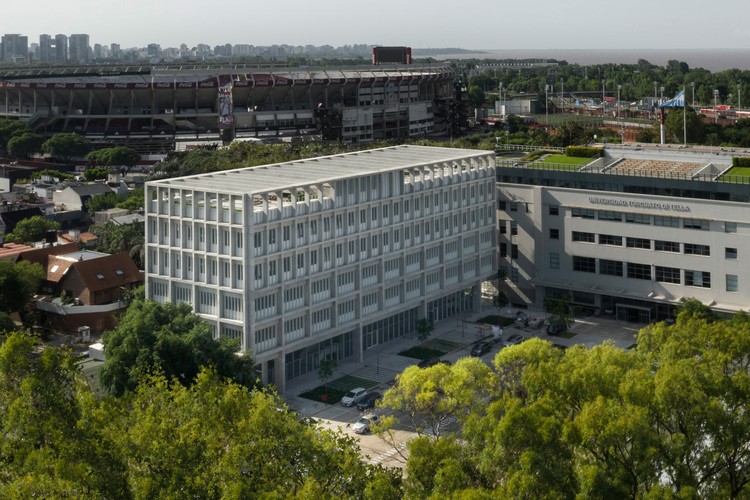
Universidad Torcuato di Tella Edificio Sáenz Valiente / Josep Ferrando Architecture - Drawings, University, Facade
© Federico Cairoli

Universidad Torcuato di Tella Edificio Sáenz Valiente / Josep Ferrando Architecture - Exterior Photography, University, FacadeUniversidad Torcuato di Tella Edificio Sáenz Valiente / Josep Ferrando Architecture - Interior Photography, University, StairsUniversidad Torcuato di Tella Edificio Sáenz Valiente / Josep Ferrando Architecture - Interior Photography, UniversityUniversidad Torcuato di Tella Edificio Sáenz Valiente / Josep Ferrando Architecture - Interior Photography, University, StairsUniversidad Torcuato di Tella Edificio Sáenz Valiente / Josep Ferrando Architecture - More Images+ 34

Buenos Aires, Argentina

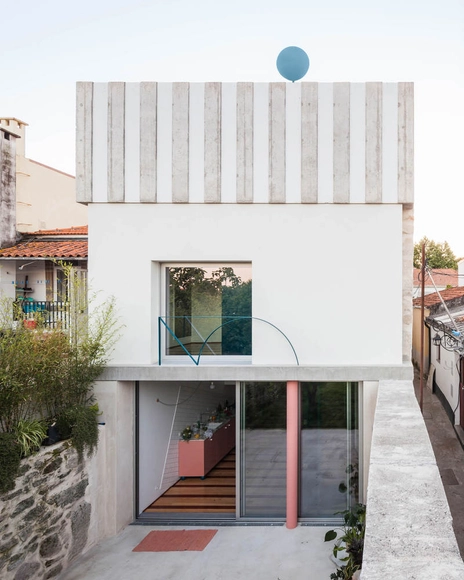
House in Fontainhas / Fala

House in Fontainhas / Fala - Interior Photography, Houses, Stairs, Door, HandrailHouse in Fontainhas / Fala - Interior Photography, Houses, LightingHouse in Fontainhas / Fala - Interior Photography, Houses, Stairs, Door, LightingHouse in Fontainhas / Fala - Interior Photography, Houses, Stairs, HandrailHouse in Fontainhas / Fala - More Images+ 4

Porto, Portugal
  • Architects: Fala
  • Area Area of this architecture project Area:  255
  • Year Completion year of this architecture project Year:  2019

Concordia Design Wrocław / MVRDV

Concordia Design Wrocław / MVRDV - Exterior Photography, Offices Interiors, FacadeConcordia Design Wrocław / MVRDV - Interior Photography, Offices Interiors, FacadeConcordia Design Wrocław / MVRDV - Exterior Photography, Offices Interiors, FacadeConcordia Design Wrocław / MVRDV - Exterior Photography, Offices Interiors, FacadeConcordia Design Wrocław / MVRDV - More Images+ 17

  • Architects: MVRDV
  • Area Area of this architecture project Area:  7000
  • Year Completion year of this architecture project Year:  2020
  • Manufacturers Brands with products used in this architecture project
    Manufacturers:  KEIM, Nuprotec
  • Professionals: DEMIURG, WEGNER

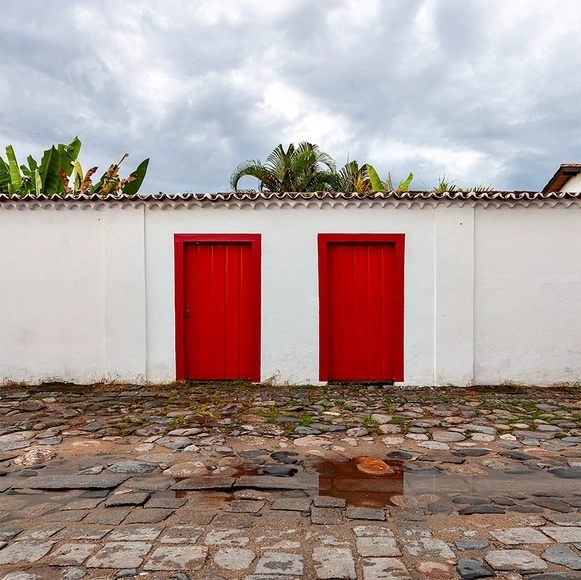
AD Classics: Two Houses in Paraty / Julio Katinsky + Ohtake

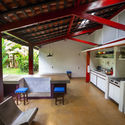
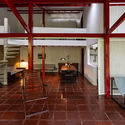
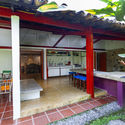
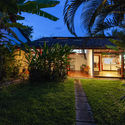
AD Classics: Two Houses in Paraty / Julio Katinsky + Ohtake - Interior Photography, Beam, CountertopAD Classics: Two Houses in Paraty / Julio Katinsky + Ohtake - Interior PhotographyAD Classics: Two Houses in Paraty / Julio Katinsky + Ohtake - Interior PhotographyAD Classics: Two Houses in Paraty / Julio Katinsky + Ohtake - Exterior Photography, Garden, DoorAD Classics: Two Houses in Paraty / Julio Katinsky + Ohtake - More Images+ 16

Huerta Coworking Palermo / FLORA

Huerta Coworking Palermo / FLORA - Interior Photography, Office Buildings
© Tomás Pérez Amenta

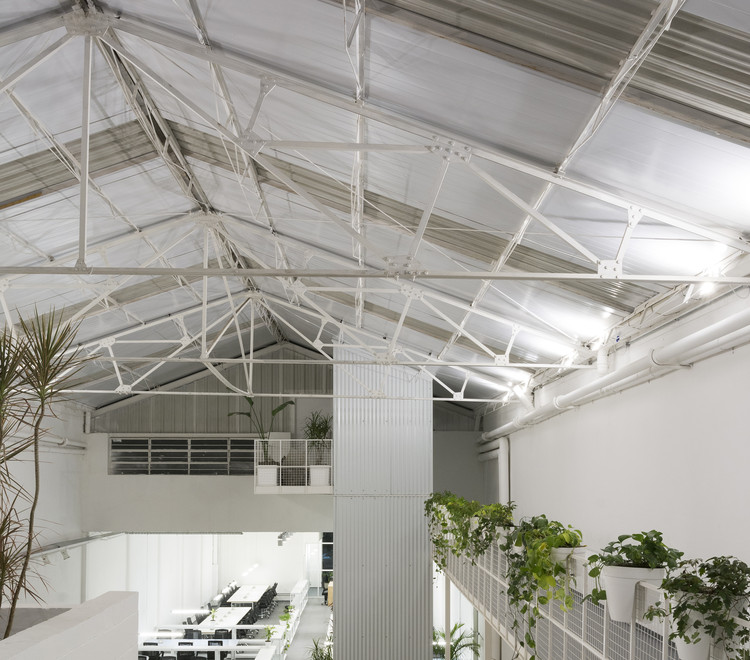
Huerta Coworking Palermo / FLORA - Interior Photography, Office BuildingsHuerta Coworking Palermo / FLORA - Interior Photography, Office BuildingsHuerta Coworking Palermo / FLORA - Interior Photography, Office Buildings, BalconyHuerta Coworking Palermo / FLORA - Interior Photography, Office BuildingsHuerta Coworking Palermo / FLORA - More Images+ 48

  • Architects: FLORA
  • Area Area of this architecture project Area:  1600
  • Year Completion year of this architecture project Year:  2018
  • Manufacturers Brands with products used in this architecture project
    Manufacturers:  Huup, Imdi

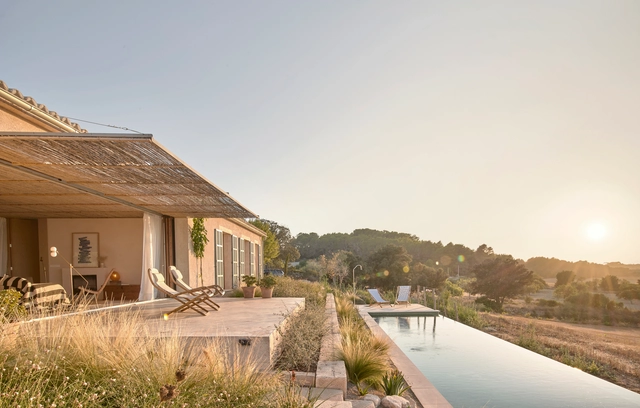
Palerm House / OHLAB

Palerm House / OHLAB - Interior Photography, Sustainability, Kitchen, CountertopPalerm House / OHLAB - Interior Photography, SustainabilityPalerm House / OHLAB - Interior Photography, Sustainability, Kitchen, BeamPalerm House / OHLAB - Interior Photography, SustainabilityPalerm House / OHLAB - More Images+ 16

Lloret de Vista Alegre, Spain
  • Architects: OHLAB
  • Area Area of this architecture project Area:  1937 ft²
  • Year Completion year of this architecture project Year:  2019
  • Manufacturers Brands with products used in this architecture project
    Manufacturers:  AutoDesk, Hisbalit, JUNG, ETHNICRAFT, Santa & Cole, +9

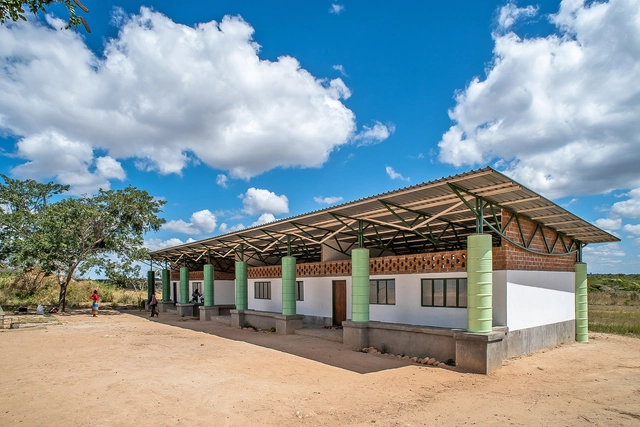
Shiyala Primary School / BuildX Studio

Shiyala Primary School / BuildX Studio - Exterior Photography, Elementary & Middle School, ColumnShiyala Primary School / BuildX Studio - Interior Photography, Elementary & Middle School, BeamShiyala Primary School / BuildX Studio - Exterior Photography, Elementary & Middle School, ColumnShiyala Primary School / BuildX Studio - Interior Photography, Elementary & Middle School, FacadeShiyala Primary School / BuildX Studio - More Images+ 13

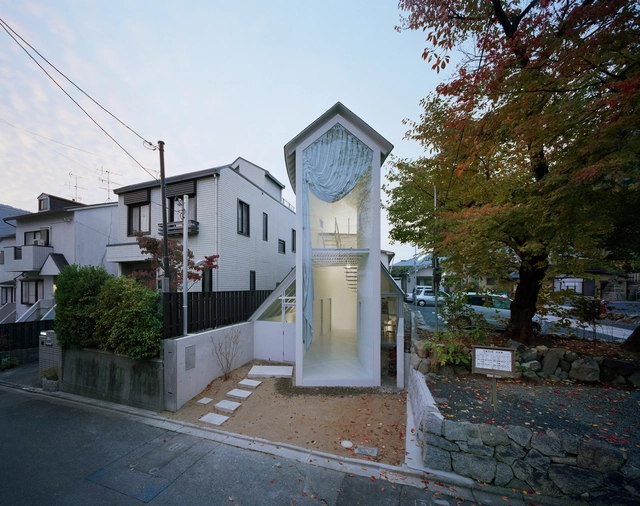
O House / Hideyuki Nakayama Architecture

O House  / Hideyuki Nakayama Architecture - HousesO House  / Hideyuki Nakayama Architecture - HousesO House  / Hideyuki Nakayama Architecture - HousesO House  / Hideyuki Nakayama Architecture - HousesO House  / Hideyuki Nakayama Architecture - More Images+ 19

Kyoto, Japan

Office Complex for Gopal Printpack Solutions / I-Con Architects and Urban Planners

Office Complex for Gopal Printpack Solutions / I-Con Architects and Urban Planners - Interior Photography, Offices Interiors, Kitchen, Beam, Facade, Handrail, Table, ChairOffice Complex for Gopal Printpack Solutions / I-Con Architects and Urban Planners - Interior Photography, Offices Interiors, Beam, Table, Bench, ChairOffice Complex for Gopal Printpack Solutions / I-Con Architects and Urban Planners - Interior Photography, Offices Interiors, Facade, Column, Arch, Beam, DoorOffice Complex for Gopal Printpack Solutions / I-Con Architects and Urban Planners - Interior Photography, Offices Interiors, Beam, Facade, Stairs, Handrail, DoorOffice Complex for Gopal Printpack Solutions / I-Con Architects and Urban Planners - More Images+ 20

Oops! We don't have this page.

But you can browse the last one: 417

You've started following your first account!

Did you know?

You'll now receive updates based on what you follow! Personalize your stream and start following your favorite authors, offices and users.