1. ArchDaily
  2. Projects

Projects

Rubikum For Three Apartment / ARHITEKTURA / OFFICE FOR URBANISM AND ARCHITECTURE
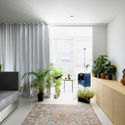
Rubikum For Three Apartment / ARHITEKTURA / OFFICE FOR URBANISM AND ARCHITECTURE - Interior Photography, ApartmentsRubikum For Three Apartment / ARHITEKTURA / OFFICE FOR URBANISM AND ARCHITECTURE - Interior Photography, ApartmentsRubikum For Three Apartment / ARHITEKTURA / OFFICE FOR URBANISM AND ARCHITECTURE - Interior Photography, Apartments, DoorRubikum For Three Apartment / ARHITEKTURA / OFFICE FOR URBANISM AND ARCHITECTURE - Interior Photography, Apartments, Table, ChairRubikum For Three Apartment / ARHITEKTURA / OFFICE FOR URBANISM AND ARCHITECTURE - More Images+ 15
•
Ljubljana, Slovenia

Flon Hotel / LOCALARCHITECTURE

Flon Hotel / LOCALARCHITECTURE - Exterior Photography, Hotels, FacadeFlon Hotel / LOCALARCHITECTURE - Interior Photography, Hotels, ChairFlon Hotel / LOCALARCHITECTURE - Exterior Photography, Hotels, FacadeFlon Hotel / LOCALARCHITECTURE - Exterior Photography, Hotels, FacadeFlon Hotel / LOCALARCHITECTURE - More Images+ 13

•
Lausanne, Switzerland

Furniture Pavilion S and its Afterlife / Rooi Design and Research

Furniture Pavilion S and its Afterlife / Rooi Design and Research - Exterior Photography, Pavilion, FacadeFurniture Pavilion S and its Afterlife / Rooi Design and Research - Exterior Photography, PavilionFurniture Pavilion S and its Afterlife / Rooi Design and Research - Exterior Photography, PavilionFurniture Pavilion S and its Afterlife / Rooi Design and Research - Exterior Photography, Pavilion, DoorFurniture Pavilion S and its Afterlife / Rooi Design and Research - More Images+ 33
•
Shanghai, China

Che Kung Temple Sports Centre / ArchSD

Che Kung Temple Sports Centre / ArchSD - Exterior Photography, Stadiums, Facade
Southwest elevation. Image © Image 28

Che Kung Temple Sports Centre / ArchSD - Exterior Photography, Stadiums, FacadeChe Kung Temple Sports Centre / ArchSD - Interior Photography, Stadiums, Stairs, HandrailChe Kung Temple Sports Centre / ArchSD - Interior Photography, StadiumsChe Kung Temple Sports Centre / ArchSD - Interior Photography, Stadiums, Stairs, HandrailChe Kung Temple Sports Centre / ArchSD - More Images+ 9

Lake House Extension / Rogoski Arquitetura
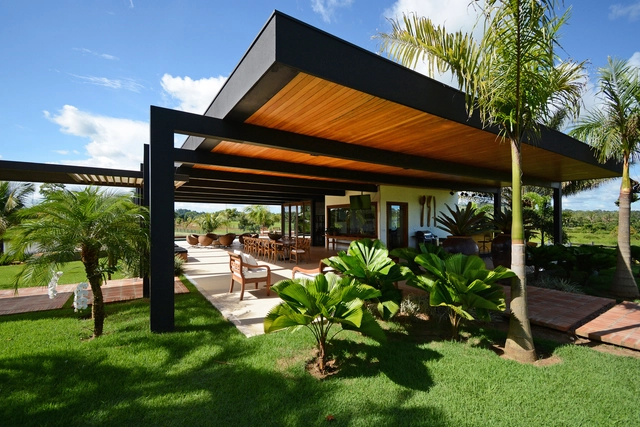
Lake House Extension / Rogoski Arquitetura - Exterior Photography, Small Scale, GardenLake House Extension / Rogoski Arquitetura - Interior Photography, Small Scale, Table, ChairLake House Extension / Rogoski Arquitetura - Interior Photography, Small Scale, Bedroom, Door, Table, ChairLake House Extension / Rogoski Arquitetura - Interior Photography, Small Scale, Beam, Facade, TableLake House Extension / Rogoski Arquitetura - More Images+ 8
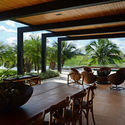
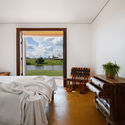
  • Area Area of this architecture project Area:  2766 ft²
  • Year Completion year of this architecture project Year:  2018
  • Manufacturers Brands with products used in this architecture project
    Manufacturers:  Atlas Concorde, Alcoa, Deca, Organne, Portinari, +1

Wenzhou Ou-river Crystal Boxes Restaurant / AntiStatics Architecture
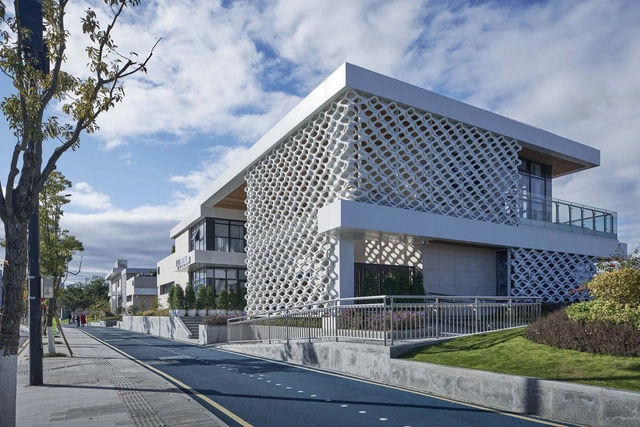
Wenzhou Ou-river Crystal Boxes Restaurant / AntiStatics Architecture - Exterior Photography, Restaurant, FacadeWenzhou Ou-river Crystal Boxes Restaurant / AntiStatics Architecture - Exterior Photography, Restaurant, FacadeWenzhou Ou-river Crystal Boxes Restaurant / AntiStatics Architecture - Interior Photography, Restaurant, Table, Chair, LightingWenzhou Ou-river Crystal Boxes Restaurant / AntiStatics Architecture - Exterior Photography, Restaurant, GardenWenzhou Ou-river Crystal Boxes Restaurant / AntiStatics Architecture - More Images+ 31

•
Wenzhou, China

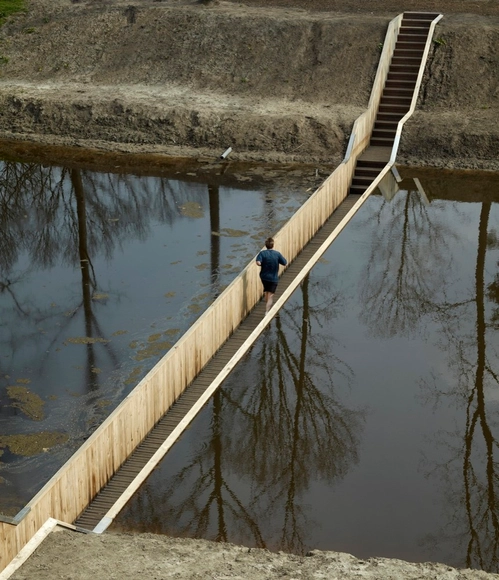
Moses Bridge / RO&AD Architecten

Moses Bridge / RO&AD Architecten - Pedestrian BridgeMoses Bridge / RO&AD Architecten - Pedestrian BridgeMoses Bridge / RO&AD Architecten - Pedestrian BridgeMoses Bridge / RO&AD Architecten - Pedestrian BridgeMoses Bridge / RO&AD Architecten - More Images+ 10

  • Architects: RO&AD Architecten
  • Area Area of this architecture project Area:  50 m²
  • Manufacturers Brands with products used in this architecture project
    Manufacturers:  Accoya

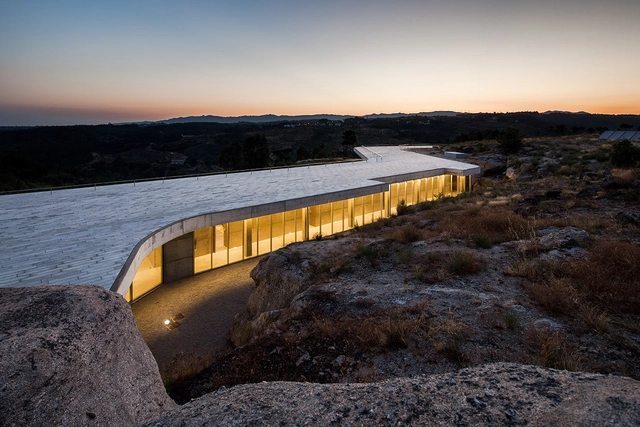
De Lemos / Carvalho Araújo

•
Silgueiros, Portugal

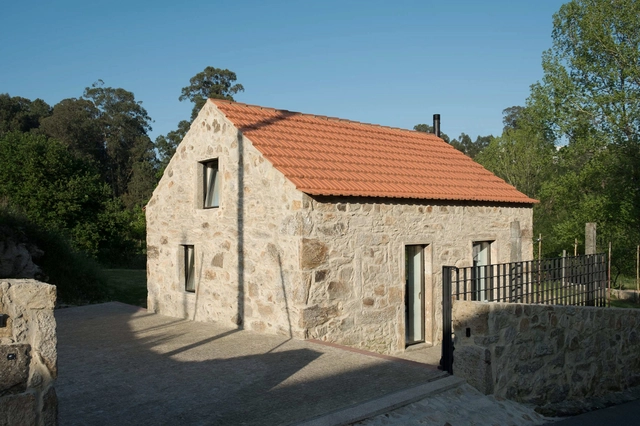
De Lemos / Carvalho Araújo - Restaurant, Fence, Handrail, CoastDe Lemos / Carvalho Araújo - RestaurantDe Lemos / Carvalho Araújo - Restaurant, Facade, HandrailDe Lemos / Carvalho Araújo - Restaurant, Bedroom, Beam, Facade, Lighting, BedDe Lemos / Carvalho Araújo - More Images+ 19

Comarina House / Cidadela Arquitetos
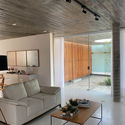
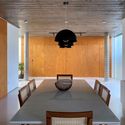
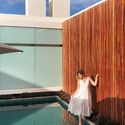
Comarina House / Cidadela Arquitetos - Interior Photography, Houses, Kitchen, Table, ChairComarina House / Cidadela Arquitetos - Interior Photography, Houses, Table, LightingComarina House / Cidadela Arquitetos - Interior Photography, Houses, Table, ChairComarina House / Cidadela Arquitetos - Exterior Photography, HousesComarina House / Cidadela Arquitetos - More Images+ 32
•
Aruana, Brazil
  • Area Area of this architecture project Area:  215 m²
  • Year Completion year of this architecture project Year:  2020
  • Manufacturers Brands with products used in this architecture project
    Manufacturers:  AutoDesk, Blindex, Casa das pedras, Cristallux, Deca, +10

Mountain House / Archholiks

Mountain House / Archholiks - Interior Photography, HousesMountain House / Archholiks - Interior Photography, HousesMountain House / Archholiks - Exterior Photography, Houses, FenceMountain House / Archholiks - Exterior Photography, Houses, FacadeMountain House / Archholiks - More Images+ 23

•
Mošovce, Slovakia
  • Architects: Archholiks
  • Area Area of this architecture project Area:  102 m²
  • Year Completion year of this architecture project Year:  2020
  • Manufacturers Brands with products used in this architecture project
    Manufacturers:  AutoDesk, Duravit, Hansgrohe, INTERNORM, Lindab
  • Professionals: Archholiks

Santa Cruz Building / João nuno macedo, arquitectos
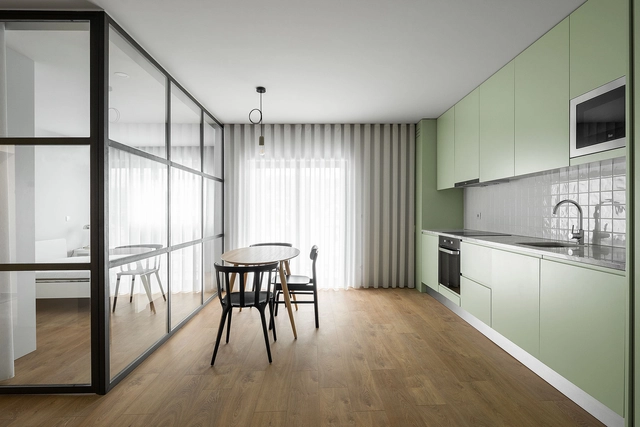
Santa Cruz Building / João nuno macedo, arquitectos - Interior Photography, Apartment Interiors, Column, LightingSanta Cruz Building / João nuno macedo, arquitectos - Interior Photography, Apartment Interiors, Kitchen, Table, Chair, LightingSanta Cruz Building / João nuno macedo, arquitectos - Interior Photography, Apartment Interiors, Facade, Door, Table, ChairSanta Cruz Building / João nuno macedo, arquitectos - Exterior Photography, Apartment Interiors, FacadeSanta Cruz Building / João nuno macedo, arquitectos - More Images+ 35

Daniela Apartment / Consuelo Jorge Arquitetos

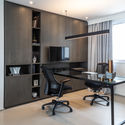
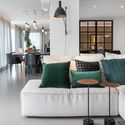
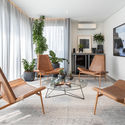
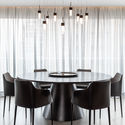
Daniela Apartment / Consuelo Jorge Arquitetos - Interior Photography, Apartment Interiors, KitchenDaniela Apartment / Consuelo Jorge Arquitetos - Interior Photography, Apartment InteriorsDaniela Apartment / Consuelo Jorge Arquitetos - Interior Photography, Apartment Interiors, ChairDaniela Apartment / Consuelo Jorge Arquitetos - Interior Photography, Apartment Interiors, ChairDaniela Apartment / Consuelo Jorge Arquitetos - More Images+ 27
  • Area Area of this architecture project Area:  278 m²
  • Year Completion year of this architecture project Year:  2019
  • Manufacturers Brands with products used in this architecture project
    Manufacturers:  Florense, Cardoso de Andrade, Confort Banho, Construflama, Defaccio, +9

Chã Hose / Krafna

Chã Hose / Krafna - Interior Photography, RestorationChã Hose / Krafna - Interior Photography, Restoration, KitchenChã Hose / Krafna - Interior Photography, RestorationChã Hose / Krafna - Exterior Photography, RestorationChã Hose / Krafna - More Images+ 17

•
São Roque, Portugal
  • Architects: Krafna
  • Area Area of this architecture project Area:  45 m²
  • Year Completion year of this architecture project Year:  2018
  • Manufacturers Brands with products used in this architecture project
    Manufacturers:  AutoDesk, CLIMAR, Efapel, Sosoares

Rehabilitation Old Departmental Archives Housing / Patrick Schweitzer & Associés

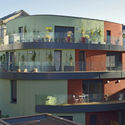
Rehabilitation Old Departmental Archives Housing / Patrick Schweitzer & Associés - Exterior Photography, Apartments, FacadeRehabilitation Old Departmental Archives Housing / Patrick Schweitzer & Associés - Exterior Photography, Apartments, Facade, BalconyRehabilitation Old Departmental Archives Housing / Patrick Schweitzer & Associés - Exterior Photography, Apartments, FacadeRehabilitation Old Departmental Archives Housing / Patrick Schweitzer & Associés - Exterior Photography, Apartments, FacadeRehabilitation Old Departmental Archives Housing / Patrick Schweitzer & Associés - More Images+ 8
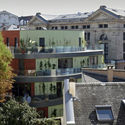
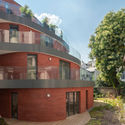
•
Strasbourg, France

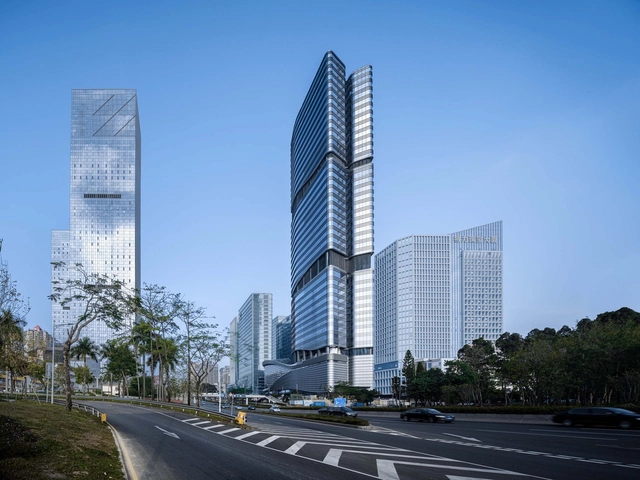
SHUIBEI International Center / Aedas

SHUIBEI International Center / Aedas - Exterior Photography, Offices, FacadeSHUIBEI International Center / Aedas - Exterior Photography, Offices, FacadeSHUIBEI International Center / Aedas - Exterior Photography, Offices, FacadeSHUIBEI International Center / Aedas - Exterior Photography, Offices, FacadeSHUIBEI International Center / Aedas - More Images+ 9

•
Shenzhen, China
  • Architects: Aedas
  • Area Area of this architecture project Area:  105000 m²
  • Year Completion year of this architecture project Year:  2020

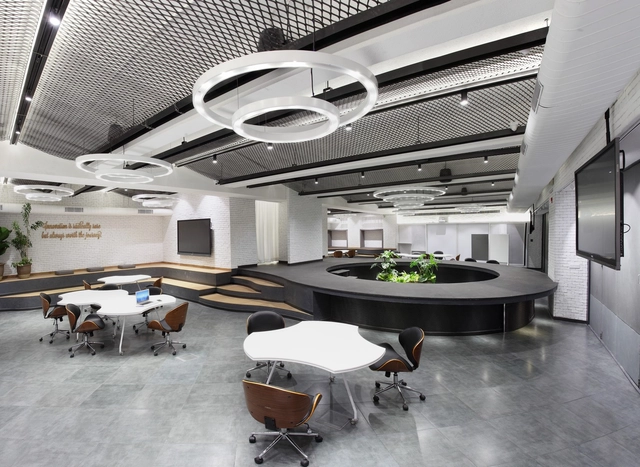
Myntra Thinktank / 3fold Design

Myntra Thinktank / 3fold Design - Interior Photography, Offices Interiors, Kitchen, Table, ChairMyntra Thinktank / 3fold Design - Interior Photography, Offices Interiors, Table, ChairMyntra Thinktank / 3fold Design - Interior Photography, Offices Interiors, Table, ChairMyntra Thinktank / 3fold Design - Interior Photography, Offices Interiors, KitchenMyntra Thinktank / 3fold Design - More Images+ 19

Blakely Island Artist Studio / Olson Kundig

Blakely Island Artist Studio / Olson Kundig - Interior Photography, Workshop, BeamBlakely Island Artist Studio / Olson Kundig - Interior Photography, Workshop, Door, ChairBlakely Island Artist Studio / Olson Kundig - Interior Photography, Workshop, Beam, ColumnBlakely Island Artist Studio / Olson Kundig - Exterior Photography, WorkshopBlakely Island Artist Studio / Olson Kundig - More Images+ 5

  • Architects: Olson Kundig
  • Area Area of this architecture project Area:  450 ft²
  • Year Completion year of this architecture project Year:  2014
  • Manufacturers Brands with products used in this architecture project
    Manufacturers:  AutoDesk, Dynamic Architectural Windows & Doors

The Paleisbrug / Benthem Crouwel Architects

The Paleisbrug / Benthem Crouwel Architects - Bridges The Paleisbrug / Benthem Crouwel Architects - Exterior Photography, Bridges The Paleisbrug / Benthem Crouwel Architects - Exterior Photography, Bridges The Paleisbrug / Benthem Crouwel Architects - Interior Photography, Bridges The Paleisbrug / Benthem Crouwel Architects - More Images+ 16

•
's-Hertogenbosch, The Netherlands

House in Gateira / Camarim Arquitectos
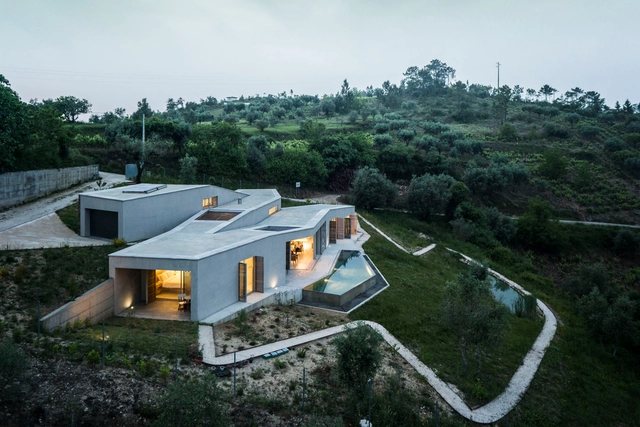
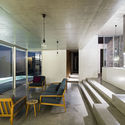
House in Gateira / Camarim Arquitectos - Houses, FacadeHouse in Gateira / Camarim Arquitectos - Houses, Garden, Stairs, Facade, ArchHouse in Gateira / Camarim Arquitectos - Houses, Door, Chair, BenchHouse in Gateira / Camarim Arquitectos - Houses, Courtyard, Facade, BenchHouse in Gateira / Camarim Arquitectos - More Images+ 32
  • Area Area of this architecture project Area:  403 m²
  • Year Completion year of this architecture project Year:  2014

Marco Restaurant / (umtodo)

Marco Restaurant / (umtodo) - Interior Photography, Restaurant & Bar Interiors, StairsMarco Restaurant / (umtodo) - Interior Photography, Restaurant & Bar Interiors, Table, Lighting, ChairMarco Restaurant / (umtodo) - Interior Photography, Restaurant & Bar Interiors, Table, Lighting, ChairMarco Restaurant / (umtodo) - Interior Photography, Restaurant & Bar Interiors, KitchenMarco Restaurant / (umtodo) - More Images+ 16

  • Architects: (umtodo)
  • Area Area of this architecture project Area:  2206 ft²
  • Year Completion year of this architecture project Year:  2020
  • Manufacturers Brands with products used in this architecture project
    Manufacturers:  Viúva Lamego, ZUIVER

Stella House / DEMO Architects

Stella House / DEMO Architects - Exterior Photography, HousesStella House / DEMO Architects - Interior Photography, Houses, BedroomStella House / DEMO Architects - Interior Photography, Houses, Table, ChairStella House / DEMO Architects - Exterior Photography, HousesStella House / DEMO Architects - More Images+ 16

Bicycle Parking Garage The Hague / Silo + Studio Marsman

Bicycle Parking Garage The Hague / Silo + Studio Marsman - Drawings,           ParkingBicycle Parking Garage The Hague / Silo + Studio Marsman - Interior Photography,           Parking, FacadeBicycle Parking Garage The Hague / Silo + Studio Marsman - Drawings,           ParkingBicycle Parking Garage The Hague / Silo + Studio Marsman - Interior Photography,           ParkingBicycle Parking Garage The Hague / Silo + Studio Marsman - More Images+ 16
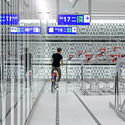
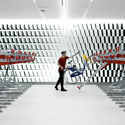
  • Architects: Silo, Studio Marsman
  • Area Area of this architecture project Area:  8000 m²
  • Year Completion year of this architecture project Year:  2020
  • Manufacturers Brands with products used in this architecture project
    Manufacturers:  AGC Glass, Bolidt, MAXON Computer
  • Professionals: Arcadis

Editora Gente / STUDIO DLUX

Editora Gente / STUDIO DLUX - Interior Photography, Offices Interiors, KitchenEditora Gente / STUDIO DLUX - Interior Photography, Offices InteriorsEditora Gente / STUDIO DLUX - Interior Photography, Offices InteriorsEditora Gente / STUDIO DLUX - Interior Photography, Offices InteriorsEditora Gente / STUDIO DLUX - More Images+ 9

  • Architects: Studio dLux
  • Area Area of this architecture project Area:  3229 ft²
  • Year Completion year of this architecture project Year:  2017

University of Southern Indiana, Screaming Eagles Arena / CannonDesign
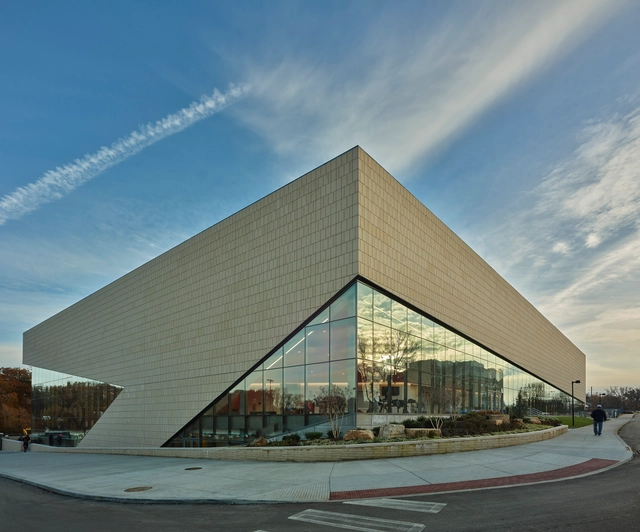
University of Southern Indiana, Screaming Eagles Arena / CannonDesign	 - Exterior Photography, Sports Interiors, FacadeUniversity of Southern Indiana, Screaming Eagles Arena / CannonDesign	 - Interior Photography, Sports InteriorsUniversity of Southern Indiana, Screaming Eagles Arena / CannonDesign	 - Exterior Photography, Sports Interiors, FacadeUniversity of Southern Indiana, Screaming Eagles Arena / CannonDesign	 - Exterior Photography, Sports Interiors, FacadeUniversity of Southern Indiana, Screaming Eagles Arena / CannonDesign	 - More Images+ 18

  • Architects: CannonDesign
  • Area Area of this architecture project Area:  90000 ft²
  • Year Completion year of this architecture project Year:  2019
  • Manufacturers Brands with products used in this architecture project
    Manufacturers:  AutoDesk, Vitro®, Connor, Daktroniks, Gridworx, +2

Oops! We don't have this page.

But you can browse the last one: 417

You've started following your first account!

Did you know?

You'll now receive updates based on what you follow! Personalize your stream and start following your favorite authors, offices and users.