1. ArchDaily
  2. Projects

Projects


Secret Bar / Atelier xy

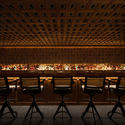
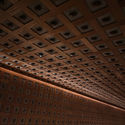
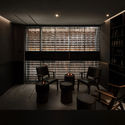
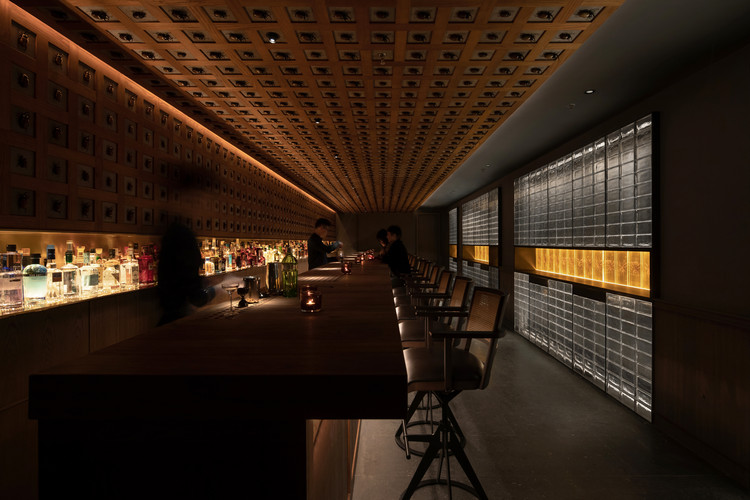
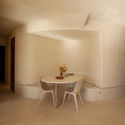
Secret Bar / Atelier xy - Interior Photography, Interior Design, Facade, ChairSecret Bar / Atelier xy - Interior Photography, Interior Design, Arch, Column, ChairSecret Bar / Atelier xy - Interior Photography, Interior DesignSecret Bar / Atelier xy - Interior Photography, Interior Design, Table, ChairSecret Bar / Atelier xy - More Images+ 23

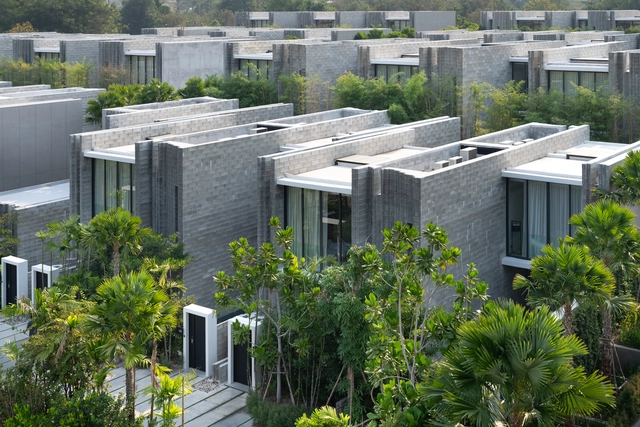
Black Perch House / Studio Sangath

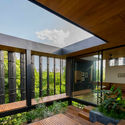
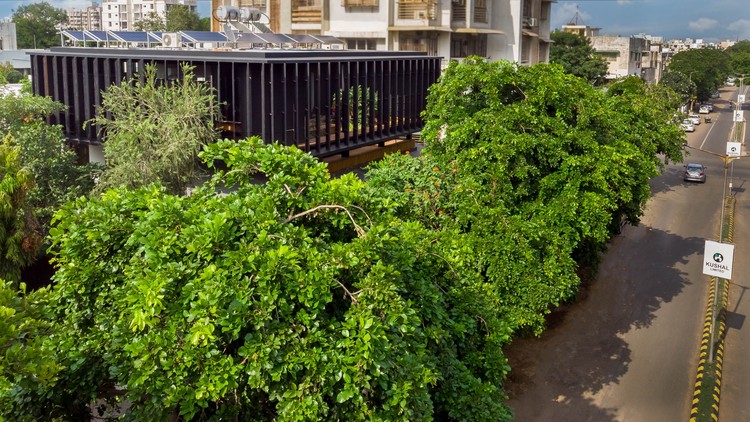
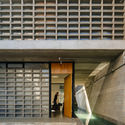
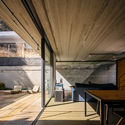
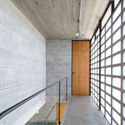
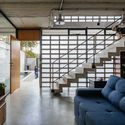
Black Perch House / Studio Sangath - Exterior Photography, House Interiors, ColumnBlack Perch House / Studio Sangath - Exterior Photography, House Interiors, Courtyard, HandrailBlack Perch House / Studio Sangath - Interior Photography, House Interiors, TableBlack Perch House / Studio Sangath - Interior Photography, House Interiors, FacadeBlack Perch House / Studio Sangath - More Images+ 17

Public Park in Tlalnepantla / PRODUCTORA

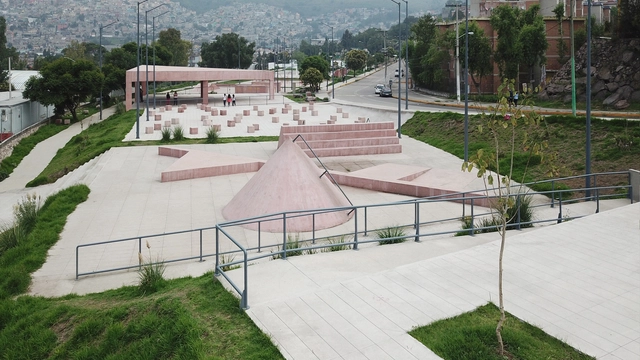
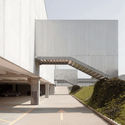
Public Park in Tlalnepantla / PRODUCTORA - Drawings, Public Space, GardenPublic Park in Tlalnepantla / PRODUCTORA - Exterior Photography, Public SpacePublic Park in Tlalnepantla / PRODUCTORA - Exterior Photography, Public SpacePublic Park in Tlalnepantla / PRODUCTORA - Exterior Photography, Public SpacePublic Park in Tlalnepantla / PRODUCTORA - More Images+ 4

•
Tlalnepantla de Baz, Mexico
  • Architects: PRODUCTORA
  • Area Area of this architecture project Area:  9800 m²
  • Year Completion year of this architecture project Year:  2019

L7 House / K+A

L7 House / K+A - Exterior Photography, Houses, Garden, Stairs, DoorL7 House / K+A - Interior Photography, Houses, BeamL7 House / K+A - Interior Photography, HousesL7 House / K+A - Interior Photography, HousesL7 House / K+A - More Images+ 16

•
Valle de Bravo, Mexico
  • Area Area of this architecture project Area:  650 m²
  • Year Completion year of this architecture project Year:  2019
  • Manufacturers Brands with products used in this architecture project
    Manufacturers:  Focus, Cortizo, Henge, Volunta

Uniflex Cidade Jardim Store / Estudio Tupi

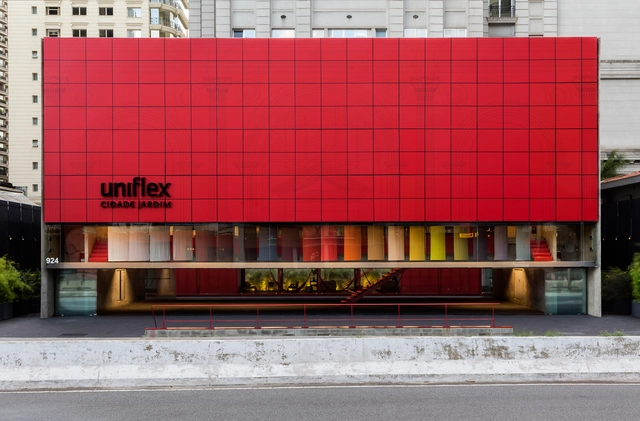
Uniflex Cidade Jardim Store / Estudio Tupi - Interior Photography, Store, Stairs, HandrailUniflex Cidade Jardim Store / Estudio Tupi - Interior Photography, StoreUniflex Cidade Jardim Store / Estudio Tupi - Interior Photography, StoreUniflex Cidade Jardim Store / Estudio Tupi - Interior Photography, Store, StairsUniflex Cidade Jardim Store / Estudio Tupi - More Images+ 32

•
Jardim Europa, Brazil
  • Architects: Estudio Tupi
  • Year Completion year of this architecture project Year:  2018
  • Manufacturers Brands with products used in this architecture project
    Manufacturers:  Armstrong Ceilings, Florense, Bellart, By Kamy, Consult, +14

Valorsul Showers / STUDIO_LPP

Valorsul Showers / STUDIO_LPP - Interior Photography, Other StructuresValorsul Showers / STUDIO_LPP - Exterior Photography, Other StructuresValorsul Showers / STUDIO_LPP - Interior Photography, Other StructuresValorsul Showers / STUDIO_LPP - Exterior Photography, Other StructuresValorsul Showers / STUDIO_LPP - More Images+ 19

•
Santa Iria de Azóia, Portugal
  • Architects: STUDIO_LPP
  • Area Area of this architecture project Area:  6027 ft²
  • Year Completion year of this architecture project Year:  2009
  • Manufacturers Brands with products used in this architecture project
    Manufacturers:  AutoDesk, DELABIE, JUNG, Mediclinics, Technal, +9

The Big Family House / ARCHISPEKTRAS

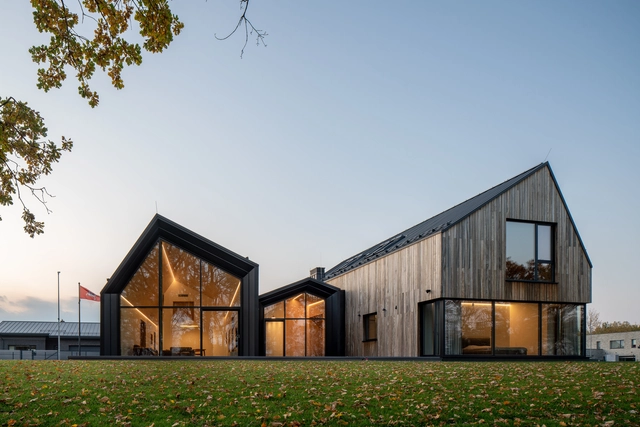
The Big Family House / ARCHISPEKTRAS - Exterior Photography, House Interiors, FacadeThe Big Family House / ARCHISPEKTRAS - Interior Photography, House Interiors, Table, Lighting, ChairThe Big Family House / ARCHISPEKTRAS - Exterior Photography, House Interiors, FacadeThe Big Family House / ARCHISPEKTRAS - Exterior Photography, House InteriorsThe Big Family House / ARCHISPEKTRAS - More Images+ 26

  • Architects: ARCHISPEKTRAS
  • Area Area of this architecture project Area:  350 m²
  • Year Completion year of this architecture project Year:  2019
  • Manufacturers Brands with products used in this architecture project
    Manufacturers:  Bricsys, Delta Light, Muuto, Trimble Navigation, Wilbergs, +1

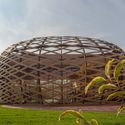
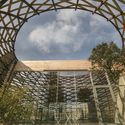
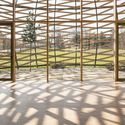
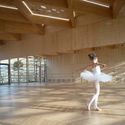
Workshop Ricostruzione - The New Dance School / Mario Cucinella Architects

Workshop Ricostruzione - The New Dance School / Mario Cucinella Architects - Exterior Photography, Schools Workshop Ricostruzione - The New Dance School / Mario Cucinella Architects - Exterior Photography, Schools , ArchWorkshop Ricostruzione - The New Dance School / Mario Cucinella Architects - Interior Photography, Schools Workshop Ricostruzione - The New Dance School / Mario Cucinella Architects - Interior Photography, Schools Workshop Ricostruzione - The New Dance School / Mario Cucinella Architects - More Images+ 20

•
Reggio Emilia, Italy

Guaianaz House / Terra e Tuma Arquitetos Associados

Guaianaz House / Terra e Tuma Arquitetos Associados - Interior Photography, Houses, Facade, StairsGuaianaz House / Terra e Tuma Arquitetos Associados - Interior Photography, Houses, Kitchen, Beam, Facade, TableGuaianaz House / Terra e Tuma Arquitetos Associados - Interior Photography, Houses, DoorGuaianaz House / Terra e Tuma Arquitetos Associados - Interior Photography, Houses, DoorGuaianaz House / Terra e Tuma Arquitetos Associados - More Images+ 15

•
São Paulo, Brazil
  • Area Area of this architecture project Area:  16570 ft²
  • Year Completion year of this architecture project Year:  2018
  • Manufacturers Brands with products used in this architecture project
    Manufacturers:  GstarSoft, Neorex

AM Apartment / TwoBo arquitectura

AM Apartment / TwoBo arquitectura - Interior Photography, Apartment Interiors, Kitchen, Table, ChairAM Apartment / TwoBo arquitectura - Interior Photography, Apartment Interiors, FacadeAM Apartment / TwoBo arquitectura - Interior Photography, Apartment Interiors, Kitchen, Table, Countertop, LightingAM Apartment / TwoBo arquitectura - Interior Photography, Apartment Interiors, Beam, FacadeAM Apartment / TwoBo arquitectura - More Images+ 15

  • Architects: TwoBo arquitectura
  • Area Area of this architecture project Area:  1722 ft²
  • Year Completion year of this architecture project Year:  2018
  • Manufacturers Brands with products used in this architecture project
    Manufacturers:  JUNG, Chef d'oeuvre, Davide Groppi, Marset, Trimble Navigation, +1

Calixto House / GRX Arquitectos

•
Puebla de Don Fadrique, Spain

JOLOR Showroom / Atelier TAO+C

JOLOR Showroom / Atelier TAO+C - Interior Photography, Interior Design, Table, ChairJOLOR Showroom / Atelier TAO+C - Interior Photography, Interior DesignJOLOR Showroom / Atelier TAO+C - Interior Photography, Interior Design, Stairs, Handrail, Door, FacadeJOLOR Showroom / Atelier TAO+C - Interior Photography, Interior Design, FacadeJOLOR Showroom / Atelier TAO+C - More Images+ 22

  • Interior Designers: Atelier TAO+C
  • Area Area of this architecture project Area:  740 m²
  • Year Completion year of this architecture project Year:  2019
  • Manufacturers Brands with products used in this architecture project
    Manufacturers:  Cassina, JOLOR, JOLOR CANE collection, Modernica, NORR11, +3

Penguin Parade Visitor Center / TERROIR

Penguin Parade Visitor Center / TERROIR - Interior Photography, Other Structures, BeamPenguin Parade Visitor Center / TERROIR - Interior Photography, Other Structures, Kitchen, Beam, Chair, TablePenguin Parade Visitor Center / TERROIR - Interior Photography, Other Structures, Beam, Facade, Column, Table, ChairPenguin Parade Visitor Center / TERROIR - Interior Photography, Other Structures, Beam, FacadePenguin Parade Visitor Center / TERROIR - More Images+ 16

  • Architects: TERROIR
  • Area Area of this architecture project Area:  4950 m²
  • Year Completion year of this architecture project Year:  2019
  • Manufacturers Brands with products used in this architecture project
    Manufacturers:  AutoDesk, Autex, AG Brown Sawmill Pty, CASA Systems & Materials, Colorbond, +9

Jaffa Roofhouse / Gitai Architects

Jaffa Roofhouse / Gitai Architects - Interior Photography, Houses, Table, ChairJaffa Roofhouse / Gitai Architects - Interior Photography, Houses, ChairJaffa Roofhouse / Gitai Architects - Interior Photography, HousesJaffa Roofhouse / Gitai Architects - Interior Photography, Houses, Table, ChairJaffa Roofhouse / Gitai Architects - More Images+ 37

  • Architects: Gitai Architects
  • Area Area of this architecture project Area:  270 m²
  • Year Completion year of this architecture project Year:  2020
  • Manufacturers Brands with products used in this architecture project
    Manufacturers:  AutoDesk, Arco
  • Professionals: Studio Tzura

Otemon Gakuin University Academic-Ark / Mitsubishi Jisho Design

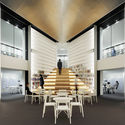
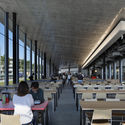
Otemon Gakuin University Academic-Ark / Mitsubishi Jisho Design - Interior Photography, SustainabilityOtemon Gakuin University Academic-Ark / Mitsubishi Jisho Design - Interior Photography, Sustainability, ChairOtemon Gakuin University Academic-Ark / Mitsubishi Jisho Design - Interior Photography, Sustainability, Table, ChairOtemon Gakuin University Academic-Ark / Mitsubishi Jisho Design - SustainabilityOtemon Gakuin University Academic-Ark / Mitsubishi Jisho Design - More Images+ 18

X2 Oceanphere Pattaya Villa Resort / Creative Crews

X2 Oceanphere Pattaya Villa Resort / Creative Crews - Exterior Photography, Cabins & Lodges, Stairs, ColumnX2 Oceanphere Pattaya Villa Resort / Creative Crews - Exterior Photography, Cabins & Lodges, CourtyardX2 Oceanphere Pattaya Villa Resort / Creative Crews - Exterior Photography, Cabins & LodgesX2 Oceanphere Pattaya Villa Resort / Creative Crews - Exterior Photography, Cabins & Lodges, FacadeX2 Oceanphere Pattaya Villa Resort / Creative Crews - More Images+ 35

  • Architects: Creative Crews
  • Area Area of this architecture project Area:  18000 m²
  • Year Completion year of this architecture project Year:  2019
  • Manufacturers Brands with products used in this architecture project
    Manufacturers:  L and E lighting, WK Block

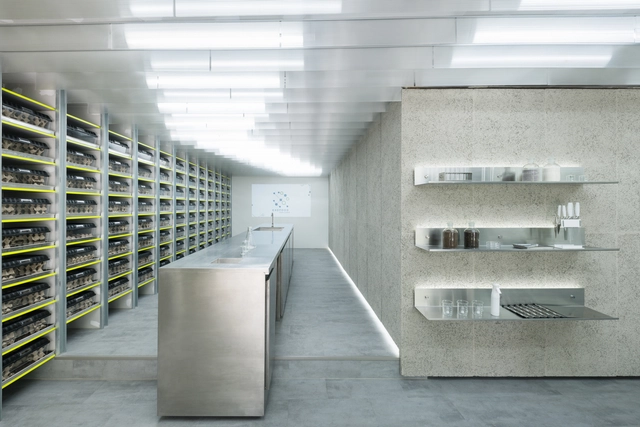
Exofood Retail and Lab / space+craft

Exofood Retail and Lab / space+craft - Interior Photography, Retail Exofood Retail and Lab / space+craft - Interior Photography, Retail , Kitchen, Countertop, SinkExofood Retail and Lab / space+craft - Interior Photography, Retail , Facade, Table, Sink, ChairExofood Retail and Lab / space+craft - Interior Photography, Retail , Door, FacadeExofood Retail and Lab / space+craft - More Images+ 21

  • Interior Designers: space+craft
  • Area Area of this architecture project Area:  40 m²
  • Year Completion year of this architecture project Year:  2020
  • Manufacturers Brands with products used in this architecture project
    Manufacturers:  AutoDesk, Cellocrete, Concept doors, Neon paint, Time to floor
  • Professionals: Space+craft

Ventura House / Arquitetura Nacional

Ventura House / Arquitetura Nacional - Exterior Photography, Houses, FacadeVentura House / Arquitetura Nacional - Interior Photography, Houses, BedroomVentura House / Arquitetura Nacional - Interior Photography, Houses, Kitchen, Facade, LightingVentura House / Arquitetura Nacional - Interior Photography, Houses, Table, ChairVentura House / Arquitetura Nacional - More Images+ 44

•
Xangri-lá, Brazil
  • Area Area of this architecture project Area:  600 m²
  • Year Completion year of this architecture project Year:  2020
  • Manufacturers Brands with products used in this architecture project
    Manufacturers:  Casiere, Classe A, Dmdois, Jasmin Tapetes

Walk the Curve Installation / Ayelen Peressini + Inês Teles

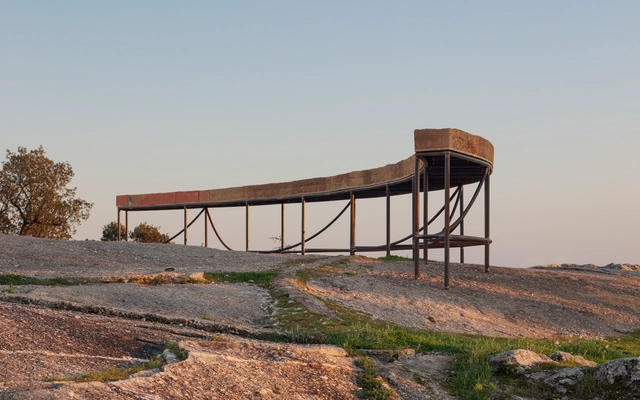
Walk the Curve Installation / Ayelen Peressini + Inês Teles - Exterior Photography, Installations & StructuresWalk the Curve Installation / Ayelen Peressini + Inês Teles - Exterior Photography, Installations & StructuresWalk the Curve Installation / Ayelen Peressini + Inês Teles - Exterior Photography, Installations & StructuresWalk the Curve Installation / Ayelen Peressini + Inês Teles - Exterior Photography, Installations & StructuresWalk the Curve Installation / Ayelen Peressini + Inês Teles - More Images+ 5

  • Area Area of this architecture project Area:  11 m²
  • Year Completion year of this architecture project Year:  2019
  • Manufacturers Brands with products used in this architecture project
    Manufacturers:  AutoDesk, Induzir, Nuno Cardoso Serralharia, Oficinas do Convento - Centro de Investigação Cerâmica + Telheiro da Encosta do Castelo, Oficinas do Convento - Laboratórios da Terra, +3

Duality Pavilion / PCDO

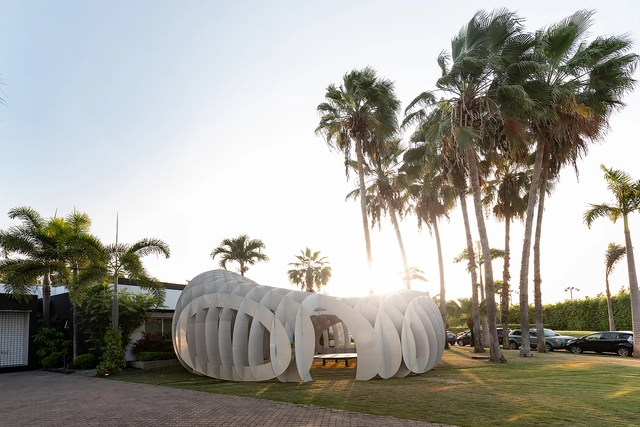
Duality Pavilion / PCDO - Interior Photography, Cultural Center, FacadeDuality Pavilion / PCDO - Exterior Photography, Cultural Center, FacadeDuality Pavilion / PCDO - Interior Photography, Cultural Center, StairsDuality Pavilion / PCDO - Exterior Photography, Cultural Center, GardenDuality Pavilion / PCDO - More Images+ 11

  • Architects: PCDO
  • Area Area of this architecture project Area:  102 m²
  • Year Completion year of this architecture project Year:  2019
  • Manufacturers Brands with products used in this architecture project
    Manufacturers:  AutoDesk, Expomedios, Integral, Pelikano, Peopé, +1

Green Village Garden Center / Studio Bressan

Green Village Garden Center / Studio Bressan - Exterior Photography, Commercial Architecture, StairsGreen Village Garden Center / Studio Bressan - Exterior Photography, Commercial ArchitectureGreen Village Garden Center / Studio Bressan - Interior Photography, Commercial Architecture, BeamGreen Village Garden Center / Studio Bressan - Exterior Photography, Commercial ArchitectureGreen Village Garden Center / Studio Bressan - More Images+ 22

  • Architects: Studio Bressan
  • Area Area of this architecture project Area:  4400 m²
  • Year Completion year of this architecture project Year:  2017

Architecture Classics: UNAM Central Library / Juan O'Gorman

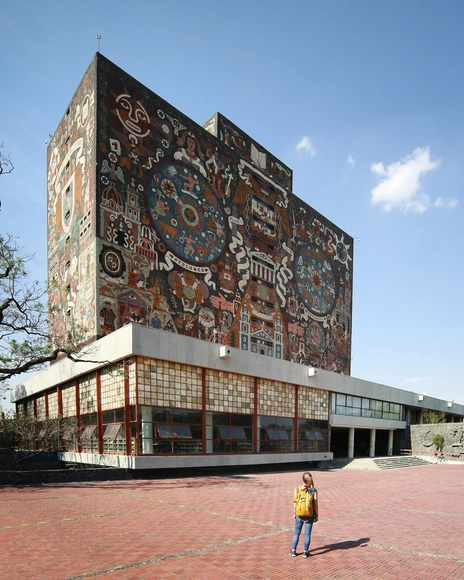
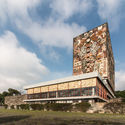
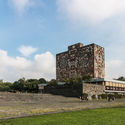
The northern side of the Rectoría tower in the Ciudad Universitaria, the main campus of the National Autonomous University of Mexico, emanates a particular Mexican character. It is a classic example of modern architecture that integrates architecture with sculptural and pictorial elements that denote the university's mission to carry and preserve knowledge, history, and Mexican cultural identity through the ages.

The creation of the UNAM tower's emblem was assigned to Juan O’Gorman, Gustavo Saavedra, and Juan Martínez de Velasco, who later brought in Juan Íñiguez, Rafael Carrasco Puente, and José María Luján as advisors for the project.

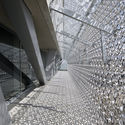
Architecture Classics: UNAM Central Library / Juan O'Gorman - Landmarks & MonumentsArchitecture Classics: UNAM Central Library / Juan O'Gorman - Landmarks & MonumentsArchitecture Classics: UNAM Central Library / Juan O'Gorman - Landmarks & MonumentsArchitecture Classics: UNAM Central Library / Juan O'Gorman - Landmarks & MonumentsArchitecture Classics: UNAM Central Library / Juan O'Gorman - More Images+ 15

Tonalá Corner Building / Bloqe Arquitectura

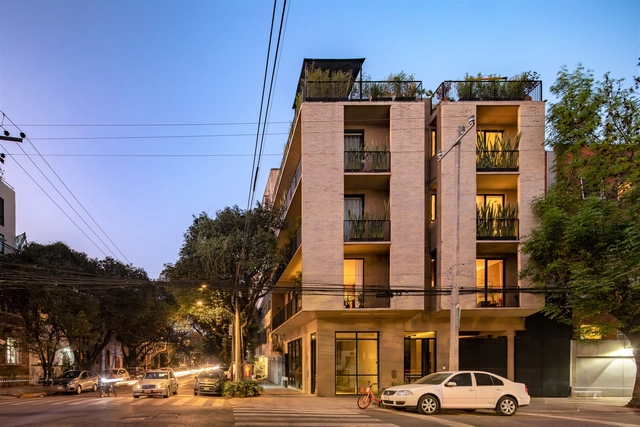
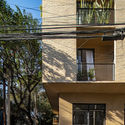
Tonalá Corner Building / Bloqe Arquitectura - Exterior Photography, Residential, FacadeTonalá Corner Building / Bloqe Arquitectura - Interior Photography, ResidentialTonalá Corner Building / Bloqe Arquitectura - Exterior Photography, Residential, Column, BalconyTonalá Corner Building / Bloqe Arquitectura - Exterior Photography, Residential, FacadeTonalá Corner Building / Bloqe Arquitectura - More Images+ 25

  • Architects: Bloqe Arquitectura
  • Area Area of this architecture project Area:  605 m²
  • Year Completion year of this architecture project Year:  2019
  • Manufacturers Brands with products used in this architecture project
    Manufacturers:  Cemex, thyssenkrupp

Tillingham Winery / RX Architects

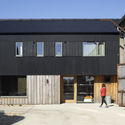
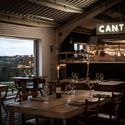
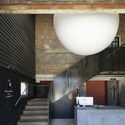
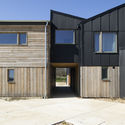
Tillingham Winery / RX Architects - Exterior Photography, Winery, Facade, DoorTillingham Winery / RX Architects - Interior Photography, Winery, Door, Table, ChairTillingham Winery / RX Architects - Interior Photography, Winery, Beam, Stairs, HandrailTillingham Winery / RX Architects - Exterior Photography, Winery, FacadeTillingham Winery / RX Architects - More Images+ 14

Oops! We don't have this page.
But you can browse the last one: 417

You've started following your first account!

Did you know?

You'll now receive updates based on what you follow! Personalize your stream and start following your favorite authors, offices and users.