1. ArchDaily
  2. Projects

Projects

How to Develop a Residential Design Concept

 | Sponsored Content

This guide covers a workflow that moves from project parameters to generated floor plans, 3D perspective views, exterior design exploration, and site context visualization, using AI tools in place of preliminary CAD and rendering work.

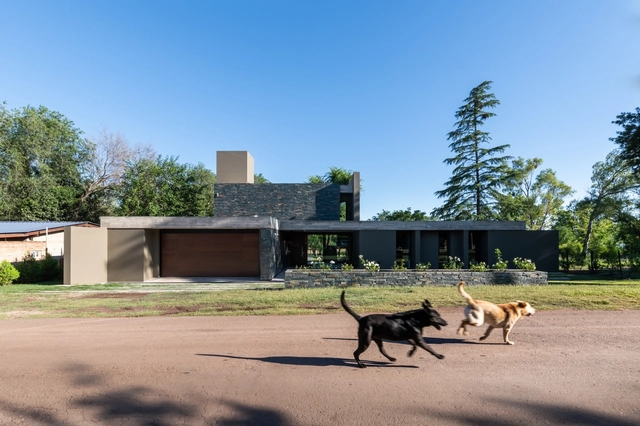
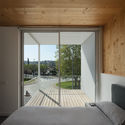

Cándida House / Karlen + Clemente

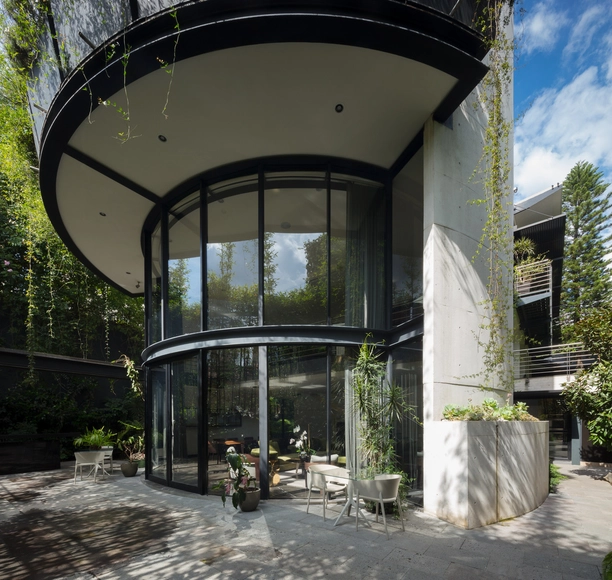
Cándida House / Karlen + Clemente - HousesCándida House / Karlen + Clemente - HousesCándida House / Karlen + Clemente - HousesCándida House / Karlen + Clemente - HousesCándida House / Karlen + Clemente - More Images+ 20

  • Architects: Karlen + Clemente
  • Area Area of this architecture project Area:  500
  • Year Completion year of this architecture project Year:  2018
  • Manufacturers Brands with products used in this architecture project
    Manufacturers:  Aluminios del Interior, Casa Chula, RANCO Materiales, Riherco, VidPia Vidrio Piazze, +2

New BPN Headquarters / DINAMO Arquitectura

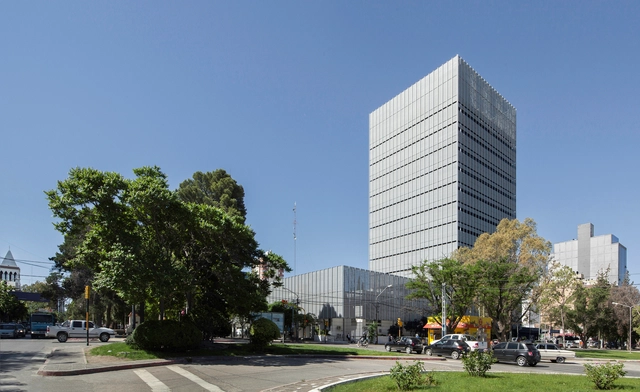
New BPN Headquarters / DINAMO Arquitectura - BankNew BPN Headquarters / DINAMO Arquitectura - BankNew BPN Headquarters / DINAMO Arquitectura - BankNew BPN Headquarters / DINAMO Arquitectura - BankNew BPN Headquarters / DINAMO Arquitectura - More Images+ 27

  • Area Area of this architecture project Area:  12372
  • Year Completion year of this architecture project Year:  2017

Queens Centre Sports Center / Alfonso Reina Arquitectura

Queens Centre Sports Center / Alfonso Reina Arquitectura - Sports ArchitectureQueens Centre Sports Center / Alfonso Reina Arquitectura - Sports ArchitectureQueens Centre Sports Center / Alfonso Reina Arquitectura - Sports ArchitectureQueens Centre Sports Center / Alfonso Reina Arquitectura - Sports ArchitectureQueens Centre Sports Center / Alfonso Reina Arquitectura - More Images+ 29

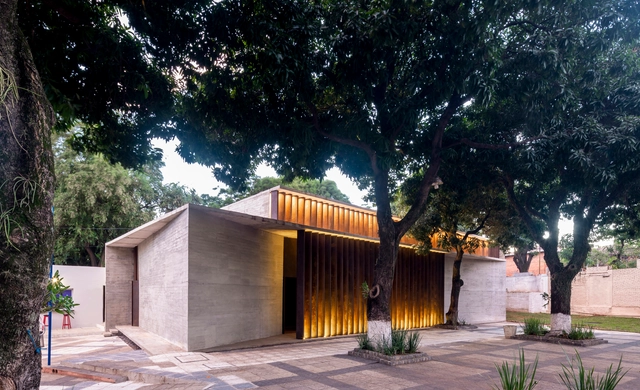
UHP Synagogue / Equipo de Arquitectura

UHP Synagogue / Equipo de Arquitectura - SynagogueUHP Synagogue / Equipo de Arquitectura - SynagogueUHP Synagogue / Equipo de Arquitectura - SynagogueUHP Synagogue / Equipo de Arquitectura - SynagogueUHP Synagogue / Equipo de Arquitectura - More Images+ 19

  • Area Area of this architecture project Area:  375
  • Year Completion year of this architecture project Year:  2019
  • Manufacturers Brands with products used in this architecture project
    Manufacturers:  Topfloor

MG House / bxd arquitectura

MG House / bxd arquitectura - HousesMG House / bxd arquitectura - HousesMG House / bxd arquitectura - HousesMG House / bxd arquitectura - HousesMG House / bxd arquitectura - More Images+ 26

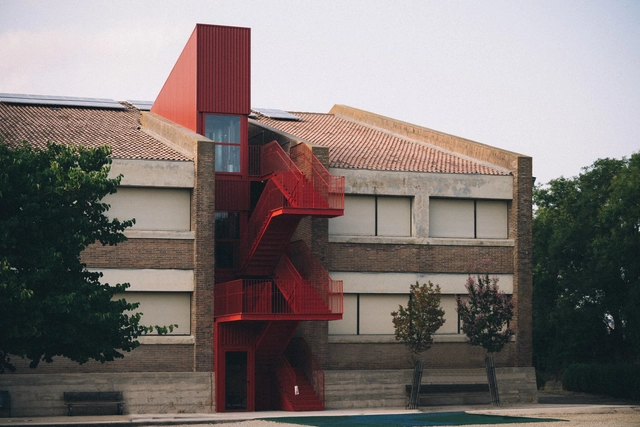
Breaking Red / Verne Arquitectura

Breaking Red / Verne Arquitectura - ExtensionBreaking Red / Verne Arquitectura - ExtensionBreaking Red / Verne Arquitectura - ExtensionBreaking Red / Verne Arquitectura - ExtensionBreaking Red / Verne Arquitectura - More Images+ 12

  • Architects: Verne Arquitectura
  • Area Area of this architecture project Area:  30
  • Year Completion year of this architecture project Year:  2018
  • Manufacturers Brands with products used in this architecture project
    Manufacturers:  Jilar, Naplisa, Orona Pecres, Talleres Ovejas

H House / David Macias

H House / David Macias - HousesH House / David Macias - HousesH House / David Macias - HousesH House / David Macias - HousesH House / David Macias - More Images+ 18

  • Architects: David Macias
  • Area Area of this architecture project Area:  375
  • Year Completion year of this architecture project Year:  2019
  • Manufacturers Brands with products used in this architecture project
    Manufacturers:  Alfa, Bioteckta, Corona Colombia, Pintuco Colombia, Saint Gobain Colombia

Castillo House / MONOBLOCK

Castillo House / MONOBLOCK - HousesCastillo House / MONOBLOCK - HousesCastillo House / MONOBLOCK - HousesCastillo House / MONOBLOCK - HousesCastillo House / MONOBLOCK - More Images+ 13

  • Architects: MONOBLOCK
  • Year Completion year of this architecture project Year:  2018

Forêt / Mecanismo

Forêt / Mecanismo - Small ScaleForêt / Mecanismo - Small ScaleForêt / Mecanismo - Small ScaleForêt / Mecanismo - Small ScaleForêt / Mecanismo - More Images+ 14

  • Architects: Mecanismo
  • Area Area of this architecture project Area:  20
  • Year Completion year of this architecture project Year:  2019
  • Manufacturers Brands with products used in this architecture project
    Manufacturers:  Garnica Plywood

Alpes House / Grupo Arquitectura

Alpes House / Grupo Arquitectura - HousesAlpes House / Grupo Arquitectura - HousesAlpes House / Grupo Arquitectura - HousesAlpes House / Grupo Arquitectura - HousesAlpes House / Grupo Arquitectura - More Images+ 26

Water Operational Resources Center / Castro Arquitectos

Water Operational Resources Center / Castro Arquitectos - Institutional BuildingsWater Operational Resources Center / Castro Arquitectos - Institutional BuildingsWater Operational Resources Center / Castro Arquitectos - Institutional BuildingsWater Operational Resources Center / Castro Arquitectos - Institutional BuildingsWater Operational Resources Center / Castro Arquitectos - More Images+ 40

  • Architects: Castro Arquitectos
  • Area Area of this architecture project Area:  18552
  • Year Completion year of this architecture project Year:  2016
  • Manufacturers Brands with products used in this architecture project
    Manufacturers:  Argos, Industrias DCA, Titan

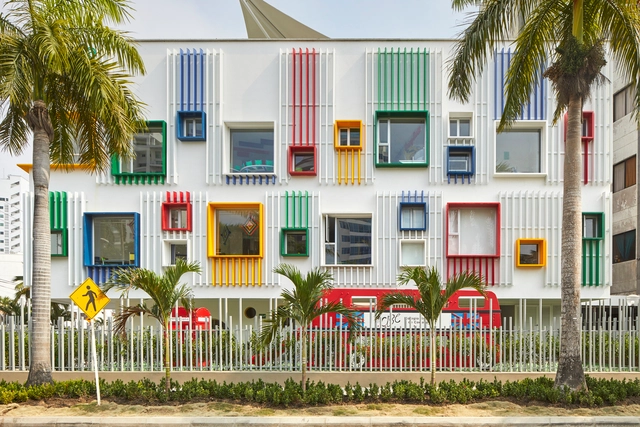
CCB Kindergarten / MRV Arquitectos

CCB Kindergarten / MRV Arquitectos - KindergartenCCB Kindergarten / MRV Arquitectos - KindergartenCCB Kindergarten / MRV Arquitectos - KindergartenCCB Kindergarten / MRV Arquitectos - KindergartenCCB Kindergarten / MRV Arquitectos - More Images+ 36

  • Architects: MRV Arquitectos
  • Year Completion year of this architecture project Year:  2016
  • Manufacturers Brands with products used in this architecture project
    Manufacturers:  Hunter Douglas

Romelio Martínez Stadium / El Equipo Mazzanti

  • Architects: El Equipo Mazzanti
  • Area Area of this architecture project Area:  53164
  • Year Completion year of this architecture project Year:  2018
  • Manufacturers Brands with products used in this architecture project
    Manufacturers:  AQUAPANEL, Knauf, Sika, Sto

Akari Restaurant / Estudio Peña Ganchegui

Akari Restaurant / Estudio Peña Ganchegui - RestaurantAkari Restaurant / Estudio Peña Ganchegui - RestaurantAkari Restaurant / Estudio Peña Ganchegui - RestaurantAkari Restaurant / Estudio Peña Ganchegui - RestaurantAkari Restaurant / Estudio Peña Ganchegui - More Images+ 15

British School of Cartagena Preschool / CR+A

British School of Cartagena Preschool / CR+A - KindergartenBritish School of Cartagena Preschool / CR+A - KindergartenBritish School of Cartagena Preschool / CR+A - KindergartenBritish School of Cartagena Preschool / CR+A - KindergartenBritish School of Cartagena Preschool / CR+A - More Images+ 11

  • Architects: CR+A
  • Area Area of this architecture project Area:  1685
  • Year Completion year of this architecture project Year:  2019
  • Manufacturers Brands with products used in this architecture project
    Manufacturers:  Cemex, Hunter Douglas

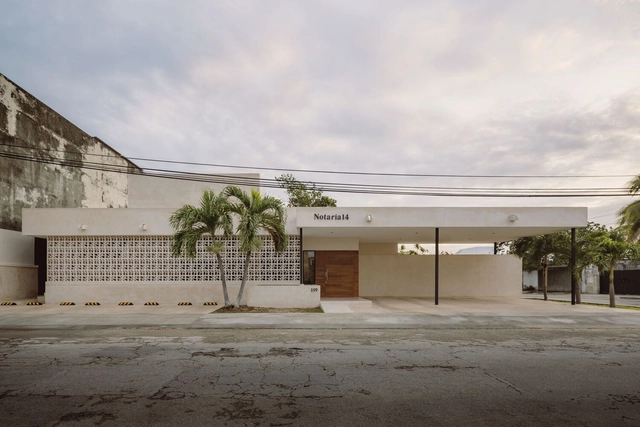
Notary Office 14 / Arista Cero + Architect Mauricio Diaz Peón

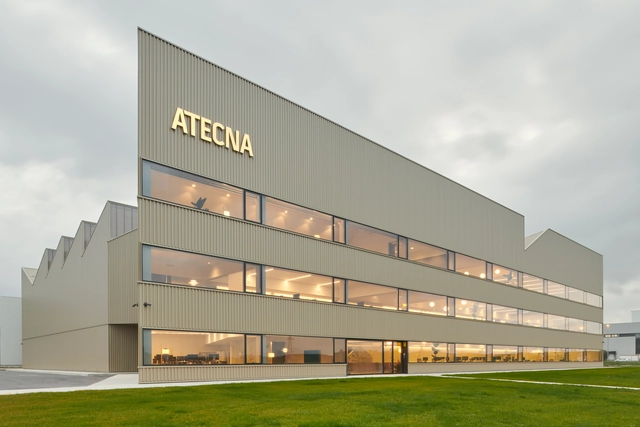
Atecna Offices / Iñigo Beguiristain + GVG estudio

Atecna Offices / Iñigo Beguiristain + GVG estudio - Interior Photography, Office Buildings, FacadeAtecna Offices / Iñigo Beguiristain + GVG estudio - Exterior Photography, Office Buildings, FacadeAtecna Offices / Iñigo Beguiristain + GVG estudio - Interior Photography, Office Buildings, StairsAtecna Offices / Iñigo Beguiristain + GVG estudio - Exterior Photography, Office Buildings, BeamAtecna Offices / Iñigo Beguiristain + GVG estudio - More Images+ 19

Esquíroz, Spain

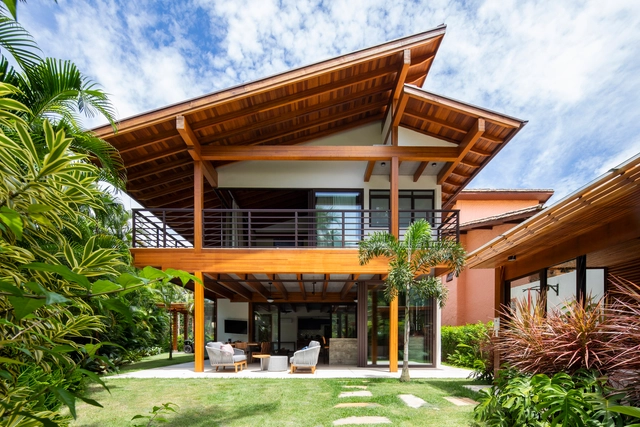
Maresias House / NMDM.ARQ - Nádia Manssur

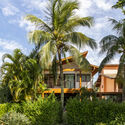
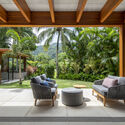
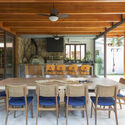
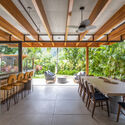
Maresias House / NMDM.ARQ - Nádia Manssur - Exterior Photography, HousesMaresias House / NMDM.ARQ - Nádia Manssur - Interior Photography, Houses, ChairMaresias House / NMDM.ARQ - Nádia Manssur - Interior Photography, Houses, Beam, ChairMaresias House / NMDM.ARQ - Nádia Manssur - Interior Photography, Houses, ChairMaresias House / NMDM.ARQ - Nádia Manssur - More Images+ 29

São Sebastião, Brazil
  • Area Area of this architecture project Area:  400
  • Year Completion year of this architecture project Year:  2020
  • Manufacturers Brands with products used in this architecture project
    Manufacturers:  Alessandra Delgado, Bel Colore, Concresteel, Desmobilia, Estúdio Bola, +9

Elevo (Pavão) Building / Andrade Morettin Arquitetos Associados
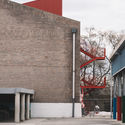
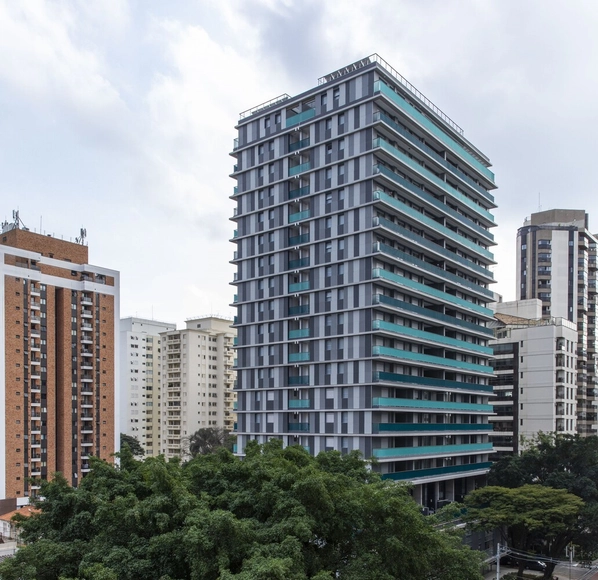
Elevo (Pavão) Building / Andrade Morettin Arquitetos Associados - Exterior Photography, Office BuildingsElevo (Pavão) Building / Andrade Morettin Arquitetos Associados - Exterior Photography, Office BuildingsElevo (Pavão) Building / Andrade Morettin Arquitetos Associados - Exterior Photography, Office BuildingsElevo (Pavão) Building / Andrade Morettin Arquitetos Associados - Exterior Photography, Office BuildingsElevo (Pavão) Building / Andrade Morettin Arquitetos Associados - More Images+ 16
Revitalization of the Copacabana Palace Theater / Ivan Rezende Arquitetura

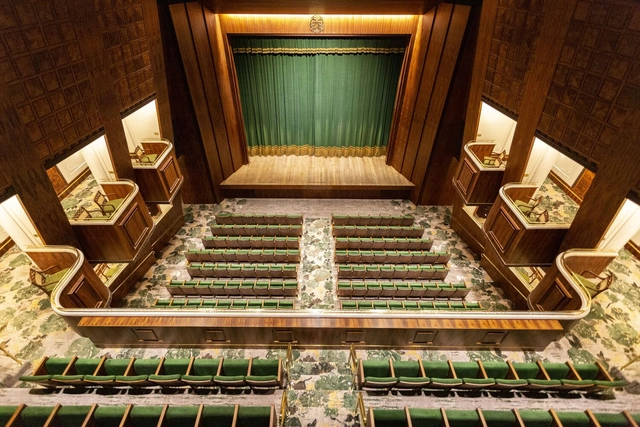
Revitalization of the Copacabana Palace Theater / Ivan Rezende Arquitetura - Interior Photography, Renovation, ChairRevitalization of the Copacabana Palace Theater / Ivan Rezende Arquitetura - Interior Photography, RenovationRevitalization of the Copacabana Palace Theater / Ivan Rezende Arquitetura - Interior Photography, RenovationRevitalization of the Copacabana Palace Theater / Ivan Rezende Arquitetura - Interior Photography, RenovationRevitalization of the Copacabana Palace Theater / Ivan Rezende Arquitetura - More Images+ 11

Rio de Janeiro, Brazil

Olympic Village Housing, UG4-P2 and UG4-P3 Buildings / Martín Szydlowski + Edgardo Barone + Mariana Baulán

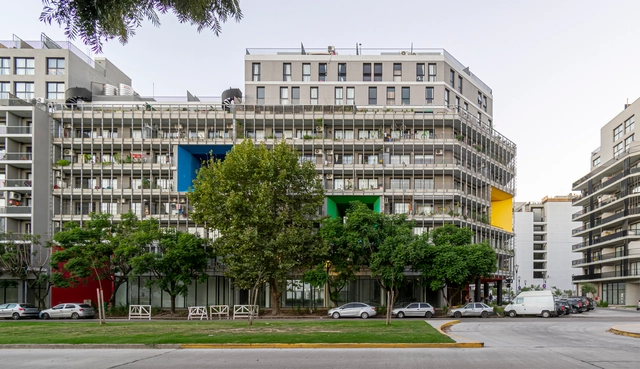
Olympic Village Housing, UG4-P2 and UG4-P3 Buildings / Martín Szydlowski + Edgardo Barone + Mariana Baulán - Exterior Photography, Apartments, FacadeOlympic Village Housing, UG4-P2 and UG4-P3 Buildings / Martín Szydlowski + Edgardo Barone + Mariana Baulán - Exterior Photography, ApartmentsOlympic Village Housing, UG4-P2 and UG4-P3 Buildings / Martín Szydlowski + Edgardo Barone + Mariana Baulán - Exterior Photography, Apartments, FacadeOlympic Village Housing, UG4-P2 and UG4-P3 Buildings / Martín Szydlowski + Edgardo Barone + Mariana Baulán - Interior Photography, Apartments, FacadeOlympic Village Housing, UG4-P2 and UG4-P3 Buildings / Martín Szydlowski + Edgardo Barone + Mariana Baulán - More Images+ 24

Buenos Aires, Argentina

VEO VEO Labyrinth / Faculty and 3rd-year students of the UDD Santiago Architecture Program

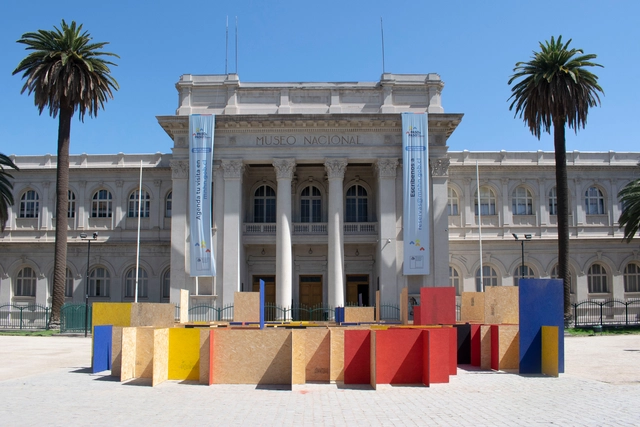
VEO VEO Labyrinth / Faculty and 3rd-year students of the UDD Santiago Architecture Program - Interior Photography, InstallationVEO VEO Labyrinth / Faculty and 3rd-year students of the UDD Santiago Architecture Program - Interior Photography, InstallationVEO VEO Labyrinth / Faculty and 3rd-year students of the UDD Santiago Architecture Program - Installation, ChairVEO VEO Labyrinth / Faculty and 3rd-year students of the UDD Santiago Architecture Program - Interior Photography, Installation, StairsVEO VEO Labyrinth / Faculty and 3rd-year students of the UDD Santiago Architecture Program - More Images+ 18

Quinta Normal, Chile

Colomos Condominium / Trópico de Arquitectura + GONZALEZFRANCO Arquitectura

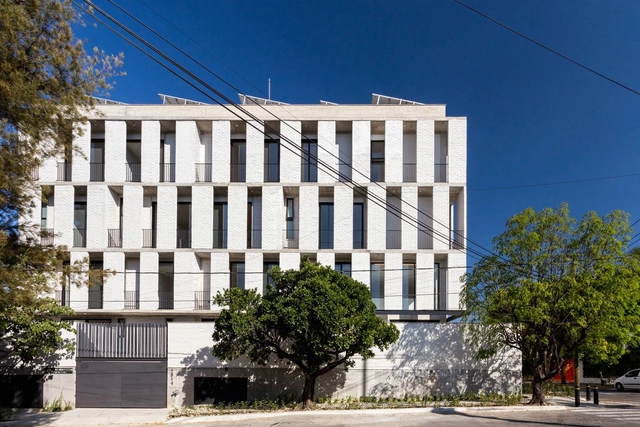
Colomos Condominium / Trópico de Arquitectura + GONZALEZFRANCO Arquitectura - Exterior Photography, Apartments, FacadeColomos Condominium / Trópico de Arquitectura + GONZALEZFRANCO Arquitectura - Interior Photography, Apartments, Kitchen, CountertopColomos Condominium / Trópico de Arquitectura + GONZALEZFRANCO Arquitectura - Interior Photography, ApartmentsColomos Condominium / Trópico de Arquitectura + GONZALEZFRANCO Arquitectura - Interior Photography, Apartments, Kitchen, CountertopColomos Condominium / Trópico de Arquitectura + GONZALEZFRANCO Arquitectura - More Images+ 20

Guadalajara, Mexico

Summit 3 Duplex Apartment / Antonio Armando de Araújo - Arquitetura e Design

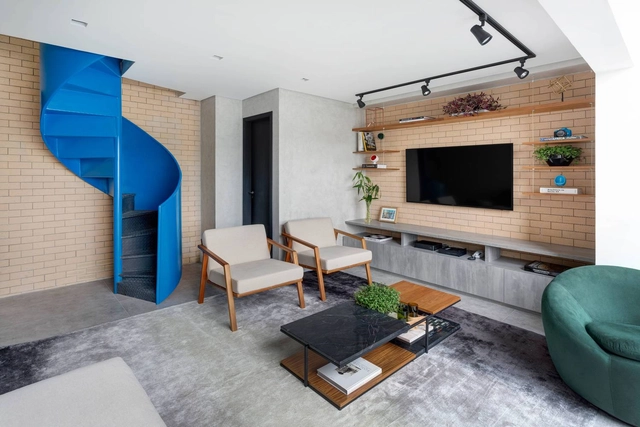
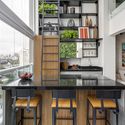
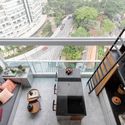
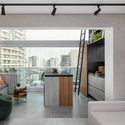
Summit 3 Duplex Apartment / Antonio Armando de Araújo - Arquitetura e Design - Interior Photography, Apartment Interiors, KitchenSummit 3 Duplex Apartment / Antonio Armando de Araújo - Arquitetura e Design - Interior Photography, Apartment Interiors, Kitchen, ChairSummit 3 Duplex Apartment / Antonio Armando de Araújo - Arquitetura e Design - Interior Photography, Apartment InteriorsSummit 3 Duplex Apartment / Antonio Armando de Araújo - Arquitetura e Design - Interior Photography, Apartment Interiors, KitchenSummit 3 Duplex Apartment / Antonio Armando de Araújo - Arquitetura e Design - More Images+ 44

  • Area Area of this architecture project Area:  70
  • Year Completion year of this architecture project Year:  2020
  • Manufacturers Brands with products used in this architecture project
    Manufacturers:  Alemão, Coral, DHM Marmóres e Granitos, Decorart Marcenaria, Democrart, +8

You've started following your first account!

Did you know?

You'll now receive updates based on what you follow! Personalize your stream and start following your favorite authors, offices and users.