H House / David Macias

H House / David Macias - Image 2 of 23H House / David Macias - Image 3 of 23H House / David Macias - Image 4 of 23H House / David Macias - Image 5 of 23H House / David Macias - More Images+ 18

  • Architects: David Macias
  • Area Area of this architecture project Area:  375
  • Year Completion year of this architecture project Year:  2019
  • Photographs
    Photographs:Daniel Segura
  • Manufacturers Brands with products used in this architecture project
    Manufacturers:  Alfa, Bioteckta, Corona Colombia, Pintuco Colombia, Saint Gobain Colombia
  • Category: Houses
  • Collaboration: Miguel Quintana – Julian Macias
  • Construction: Cano Ospina Ingeniería
  • Structural Calculation: Uniontec Ingenieros
  • Electrical Design: BH Ingenieria
  • Plumbing Design: Parrado Construcciones Hidráulicas
  • Soil Study: Castellar Geotecnia
  • Bioclimatic Design: John Saavedra
More SpecsLess Specs
H House / David Macias - Image 4 of 23
© Daniel Segura

Text description provided by the architects. RUSTIC MINIMALISM
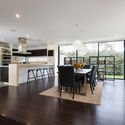
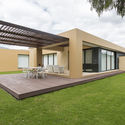
Morpho-typology: two indissoluble concepts when we design architecture. Both Form and Type generate arrangements and guidelines for design, criteria, and geometry. As a challenge, this suburban-style, single-story house located on a flat plot presented a clear variable starting from the truncated cone shape of the lot: to make use of the greatest possible expanse of land for its architectural program.

Content Loader

Project gallery

See allShow less
About this office
Cite: "H House / David Macias" [Casa H / David Macias] 05 Jul 2026. ArchDaily. Accessed . <https://www.archdaily.com/1083404/h-house-david-macias> ISSN 0719-8884
© Daniel Segura

H住宅 / David Macias

You've started following your first account!

Did you know?

You'll now receive updates based on what you follow! Personalize your stream and start following your favorite authors, offices and users.