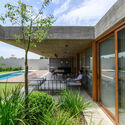
Cándida House / Karlen + Clemente

Cándida House / Karlen + Clemente - Image 2 of 25Cándida House / Karlen + Clemente - Image 3 of 25Cándida House / Karlen + Clemente - Image 4 of 25Cándida House / Karlen + Clemente - Image 5 of 25Cándida House / Karlen + Clemente - More Images+ 20

  • Architects: Karlen + Clemente
  • Area Area of this architecture project Area:  500
  • Year Completion year of this architecture project Year:  2018
  • Photographs
    Photographs:Gonzalo Viramonte
  • Manufacturers Brands with products used in this architecture project
    Manufacturers:  Aluminios del Interior, Casa Chula, RANCO Materiales, Riherco, VidPia Vidrio Piazze, Vieytes Hnos., Winwood
  • Lead Architects: Monica Karlen, Juan Pablo Clemente
More SpecsLess Specs
Cándida House / Karlen + Clemente - Image 13 of 25
© Gonzalo Viramonte

VIEWING REALITY THROUGH THE LENS OF A PROPOSAL: From our studio, we try to interpret each project according to variables that can be synthesized into a single response, in a practical, concrete, and, to the extent of our possibilities, artistic way. For Casa Cándida, the main variables that emerged were the ENVIRONMENT, USE, and CHARACTER.

Content Loader

Project gallery

See allShow less
About this office
Cite: "Cándida House / Karlen + Clemente" [Casa Cándida / Karlen + Clemente] 05 Jul 2026. ArchDaily. Accessed . <https://www.archdaily.com/1085455/candida-house-karlen-plus-clemente> ISSN 0719-8884
© Gonzalo Viramonte

Cándida 住宅 / Karlen + Clemente

You've started following your first account!

Did you know?

You'll now receive updates based on what you follow! Personalize your stream and start following your favorite authors, offices and users.